
Flat roof regulations · 9 min read
Flat roofs and Building Regulations: insulation, falls and approval
When a flat roof job needs Building Regulations approval, how Part L brings insulation into a new covering, what the fall rules say and who checks the work, with planning pointers for extension roofs.
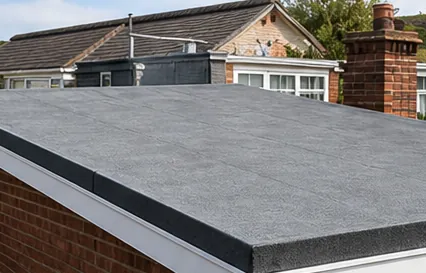
Nobody expects a roofing job to involve a rulebook until the roofer mentions building control. Then the questions arrive at once. Is my small repair covered? Does a new covering mean new insulation? Who has to sign it off, and what happens if nobody does?
The position is that flat roofs sit in a middle zone. A repair is usually outside the rules. A full re-cover is often inside them, because swapping the waterproof layer counts as renovation, and renovation can trigger an energy upgrade. Separate from both sits the question of falls, the slope that lets the roof shed water, which is set by a British Standard rather than by statute.
This guide takes the topics in the order a homeowner meets them. It uses the Planning Portal for the thresholds, Approved Document L for the insulation duties, BSI for the standards, and Arun District Council for local practice. Treat it as background reading rather than legal advice, because the last word on any job belongs to your building control body. If you came here to understand a quote, our flat roofing page sets out what we do.
When a flat roof job needs approval and when it does not
The Planning Portal gives the working test for re-roofing. A building control application is not normally needed if two things are true: less than 25 per cent of the total building envelope is affected, and less than 50 per cent of the roof is affected. Envelope is the whole shell of the house, from floor to roof, with every window and door in it, so a flat roof on a modest extension will usually sit well below the first limit and the question turns on the second.
The same page lists the situations that bring approval in regardless. You exceed those limits, you carry out structural alterations, the new covering would behave quite differently in a fire, or the new covering raises the weight of the roof by 15 per cent or more. Heavier coverings matter because the roof structure was designed for the old load. Approved Document A treats an increase of more than 15% as a significant change in loading, so the two sources word the threshold slightly differently, and a structural check is the sensible response to either.
What Arun says locally
Arun District Council's building control pages go further than the Portal's summary. Re-covering a flat or pitched roof appears there in the list of alterations needing approval. The two do not conflict. The Portal describes the point below which an application is not normally needed, and the council describes the work it expects to see notified. If your project is more than a repair, ask Arun's team or your roofer what applies, before work starts rather than after.
Repairs, such as sealing a seam or replacing an edge trim, remain outside all this.
Part L: how a new covering brings insulation with it
Part L is the part of the Building Regulations that deals with the conservation of fuel and power. For dwellings, Approved Document L Volume 1 applies. The 2021 edition, incorporating 2023 amendments, is in use now. The 2026 edition takes effect on 24 March 2027 for building work that is not in connection with higher-risk buildings, and its renovation triggers are the same.
The point that surprises people is that the guidance lists laying a fresh waterproof membrane over a flat roof as a form of renovation, even though nothing structural has changed. The duty then depends on how much is renovated. Renovate more than 50% of the surface of one thermal element, the roof for example, and that element has to be upgraded. Where more than 25% of the surface area of the external building envelope is renovated, the job counts as a major renovation. For an existing roof, the 2021 document gives 0.35 W/(m²·K) as the threshold and 0.16 as the improved figure, the same numbers the 2026 edition carries in its Table 3.3.
New and replacement elements
Where the roof element is new or replaced, Table 4.2 of the 2021 edition (Table 3.2 from March 2027) sets a limiting U-value of 0.15 W/(m²·K) for the roof. Rooflights are held to 2.2 W/(m²·K), whereas a roof window must reach 1.4, or Band B in the Window Energy Rating system. The table treats the two apart: a rooflight is a glazed unit raised on a kerb or upstand, whereas a roof window lies flush with the slope. A site-built upstand has a maximum U-value of 0.35.
These numbers explain why a full flat roof replacement usually includes insulation, and why the thickness has to be worked out before the quote is written, not after the old covering is off. Our guide to insulating a flat roof when replacing it covers the options in detail.
Falls: what the standard asks for
A truly level roof would hold every drop, so the surface is laid to a slope, called the fall, that sends water to the outlets. The relevant British Standard is BS 6229, which covers flat roofs finished in continuously supported flexible coverings. BSI shows BS 6229:2025 as current, published on 16 December 2025, and the 2018 edition as withdrawn on the same date. Its scope covers flat or curved roofs with a pitch not greater than 10 degrees.
The figure that matters most is the finished fall. A trade summary of the update says the 2025 edition keeps a minimum 1:80 finished fall for general roof areas and internal gutters. That is a floor for the roof as built, not a target for the design.
Designers therefore aim higher. IKO, writing in 2021 about the 2018 edition, says the roof should be designed for a fall of 1:40, and GreenSpec says at least 1 in 40. A roof drawn at exactly 1:80 leaves no margin.
What this means on an existing roof
Many older flat roofs were laid with little or no fall, which is why they pond. When we re-cover one, getting the slope right may mean new tapered timbers, called firrings, under the new deck covering. It is more work, and we explain why in the survey notes. Our flat roof minimum fall page goes through the figures in more detail.
We treat the current standard as the one to lay to, whether or not building control is involved.
Moisture, ventilation and warm or cold roof build-ups
Insulation changes where moisture goes. In a flat roof the warm, damp air of a house can reach a cold surface inside the roof structure, condense and soak the timber. That is the reason the build-up matters more than the thickness of any single layer.
There are two broad arrangements. A cold roof puts the insulation at ceiling level, with a ventilated void over it and the deck above that. A warm roof lays the insulation on top of the deck, which keeps the structure on the warm side. The British Standard for managing moisture in buildings is BS 5250:2021, which BSI lists as current and under review. A roofer who is specifying either type should be working from it.
Which arrangement suits a particular roof depends on its construction and on what is already there. Our guide to flat roofs in a conservation area shows how appearance can limit the choice, and our pages on warm and cold flat roofs set out the build-ups. A conservation area adds its own rules about materials and edges, so the build-up that suits a roof in an ordinary street may not suit one inside a protected area.
Why condensation is not always a leak
Staining on a ceiling under a flat roof does not always mean the covering has failed. Condensation inside the roof can look much like a leak. A survey that opens the roof or checks the underside tells the two apart. If it is condensation, a new covering alone will not cure it, and you would be paying to replace a roof that was never leaking.
Where the existing build-up is wrong, the replacement is the chance to put it right, and the Building Regulations is the reason the insulation question has to be settled at the quote stage.
Who checks the work and how to deal with them
Where approval is needed, the work is checked by a building control body. That can be the local authority's building control team or a registered building control approver. The registration regime came into force on 6 April 2024, and GOV.UK confirms that approvers who breach the professional conduct rules can be sanctioned. Private building control existed before the register. Today, the term to use is registered building control approver.
Arun District Council runs its own team, and its inspection pages say that completion inspections run from Monday to Wednesday and that a day's notice must be given. Plan the end of a job around those days, and ask for the booking early. A finish on a Thursday can wait until the following week for its check, so tell the roofer about the inspection when you agree a start date.
Inside the South Downs National Park, planning decisions are made by the park authority or by the district on its behalf, but building control stays with the district council. West Sussex County Council's guidance makes that split clear.
We explain whether your job needs consent, and where work is notifiable we handle the notification. What the building control body then needs from you, such as access for inspection, we tell you in good time.
Ask your roofer, before you accept a quote, whether the job is notifiable and who will notify it. A clear answer is a good sign.
Keep whatever the building control body issues, and file the quote and photographs with it. Keeping the paperwork matters if you later sell. A buyer's solicitor may ask what consent the roof had, and a new covering with no record can slow a sale.
Planning, listed buildings and extension roofs
Building Regulations and planning are separate systems. Planning asks whether a change needs permission because of how it looks or what it does to the area. Like-for-like re-roofing generally does not need planning permission, because the 1990 planning statute, at section 55(2)(a), leaves out work with no material effect on how a building looks from outside. Two caveats come with that: listed buildings, and areas where an Article 4 direction removes rights.
If a flat roof is on a listed building, the repair or replacement may need listed building consent even where it is like for like, and a conservation area can influence materials and edge detail. Check with your council's planning team first. Houses and flats are treated differently for permitted development, as the national order defines a dwellinghouse as excluding a building containing flats.
Extension roofs and conservatory roofs
A new flat roof on an extension is part of a larger project. For conservatories, the Planning Portal tells owners that any new roof must satisfy the Building Regulations for structural safety, energy performance and ventilation, and a solid replacement roof is treated that way. The flat roof on a new extension carries the same insulation and fall requirements as any other new roof, and the rest of the build brings its own approvals. Our page on extension flat roofs covers that side, from the junction with the wall to the edge detail.
A word on wildlife
Wild birds and every bat species have legal protection, so if you suspect a roost or an active nest in the roof, pause and take advice before the work begins.
Questions
Flat roof regulation questions
Does repairing a small area of flat roof need building control?
No, not normally. Under the Planning Portal thresholds, an application is not normally needed below 25 per cent of the building envelope and 50 per cent of the roof. A patch, a new trim or a resealed upstand sits far below that, though Arun's team can confirm for your job.
What U-value does a new flat roof have to reach?
For a replacement roof in an existing home, Approved Document L (2021, Table 4.2) gives 0.15 W/(m²·K). Where a roof is renovated over more than half its surface, the improved figure in Table 4.3 is 0.16. From 24 March 2027 the 2026 edition applies, with the same values.
Is a rooflight in a flat roof held to the same insulation standard?
No. Rooflights, which sit on a kerb or upstand, have a limit of 2.2 W/(m²·K), and a site-built upstand 0.35. A roof window in the plane of the roof has to reach 1.4 or Window Energy Rating Band B. Ask which type is proposed, because they are different products with different limits.