
Pitched roofing in Bognor Regis
A pitched roof only keeps the weather out while its tiles, fixings and underlay work together. We survey yours, show you photographs of what we find, and say whether to repair, patch or re-cover it.

- Repair or replace,
said plainly - Photos of
your own roof - Written quote,
one total price - Ridges and verges
fixed to BS 5534
Signs
Signs your Bognor Regis pitched roof is tiring
- Tiles flaking or crumbling at their edges
- A dip or wave along the ridge line
- Daylight showing between rafters in the loft
- Damp patches on upstairs ceilings after rain
- Moss spreading thickly across a whole slope
Pitched roof work
The pitched roof work we carry out around Bognor
Full re-tiling
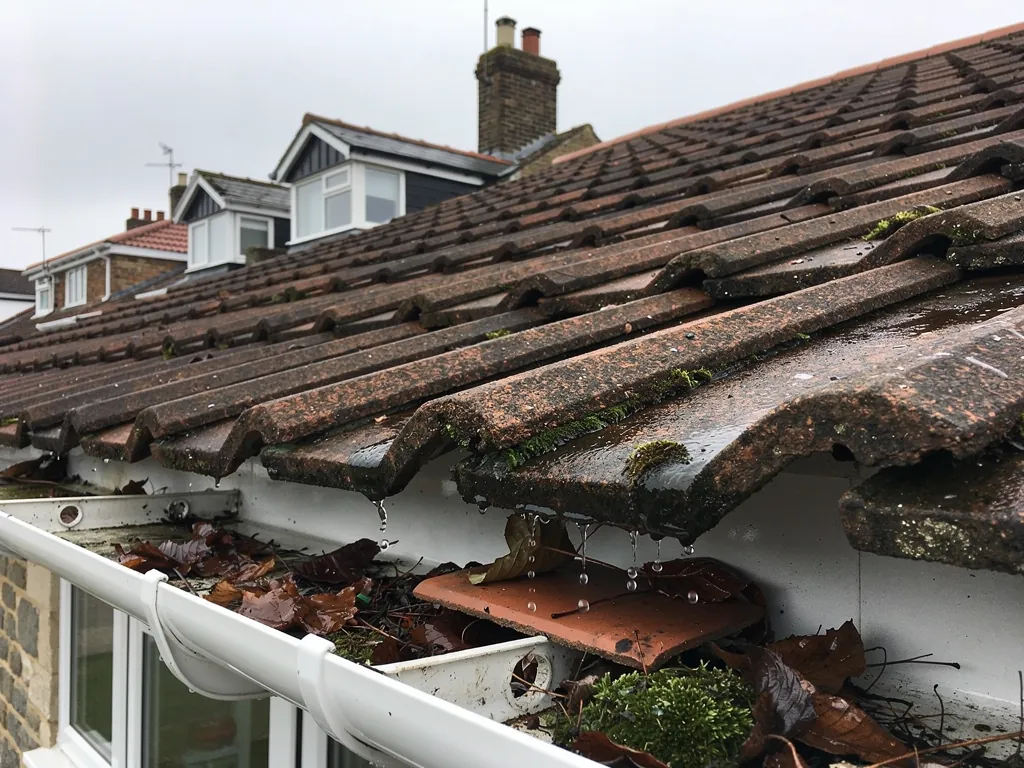
We strip the worn covering, fit fresh underlay and battens, then lay clay or concrete tiles chosen to suit the house and, where it matters, the street.
New pitched roofs
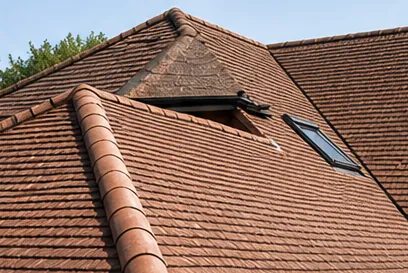
For extensions, garages and new-build projects we fit the whole covering over the carpentry: underlay, battens, tiles, ridge and verge, finished to BS 5534.
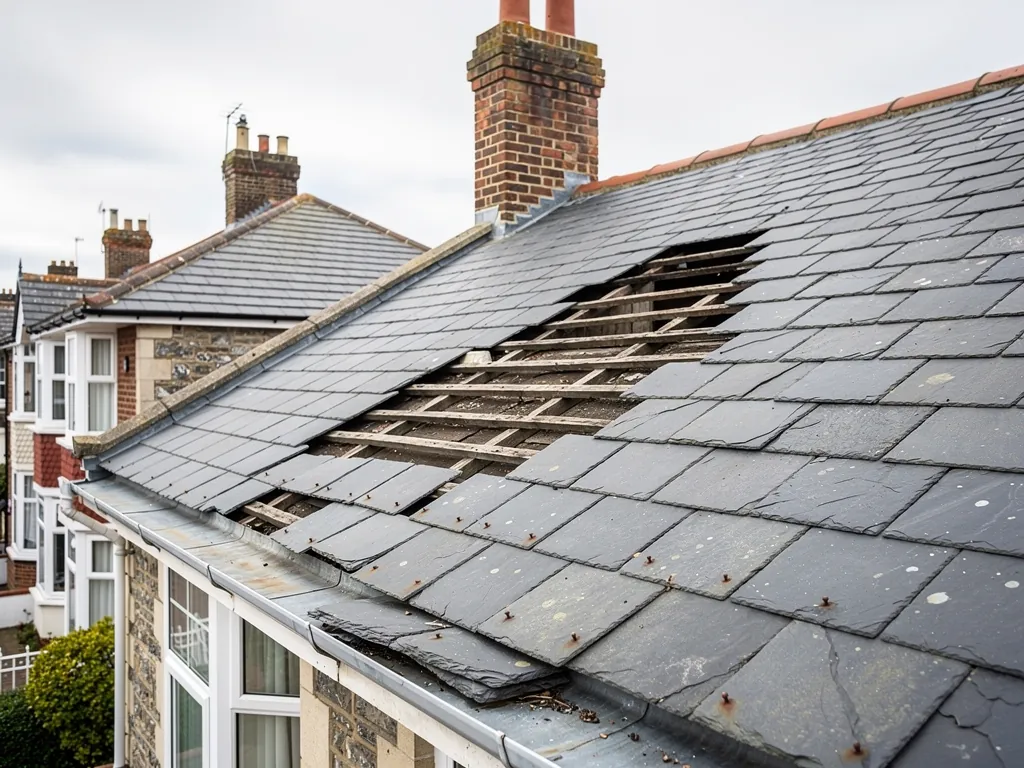
Mixed and slate slopes
Where part of a pitched roof is slate, our slate roofing page covers the detail; on mixed roofs each slope is matched to its original covering.
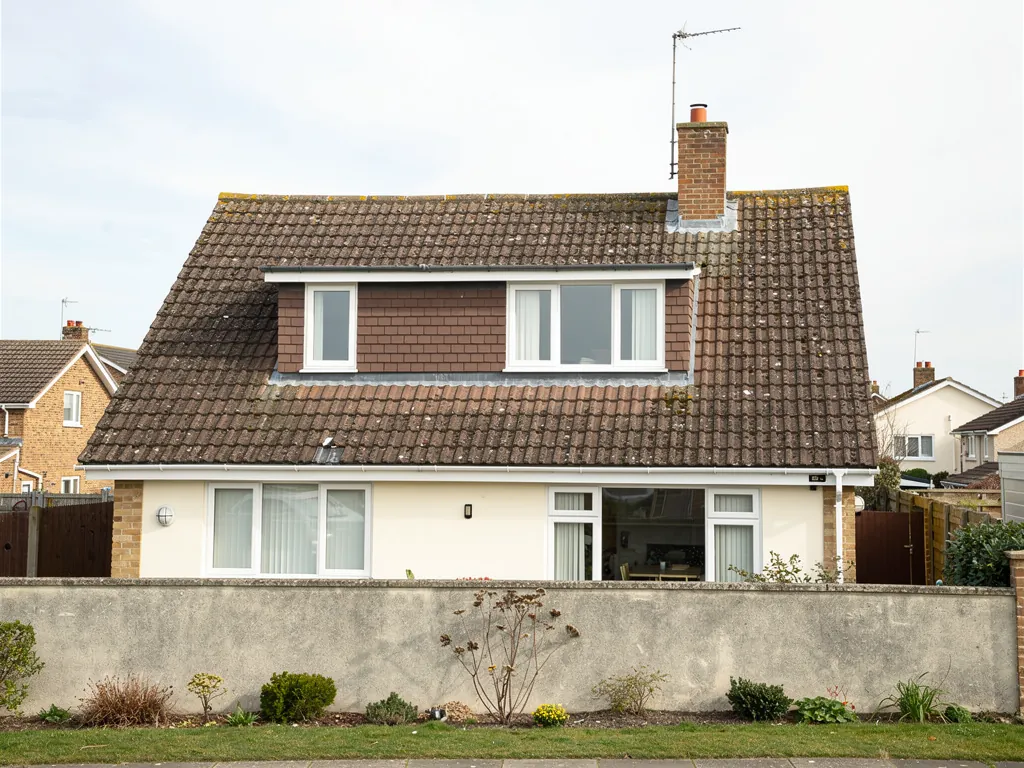
Dormers and chalet roofs
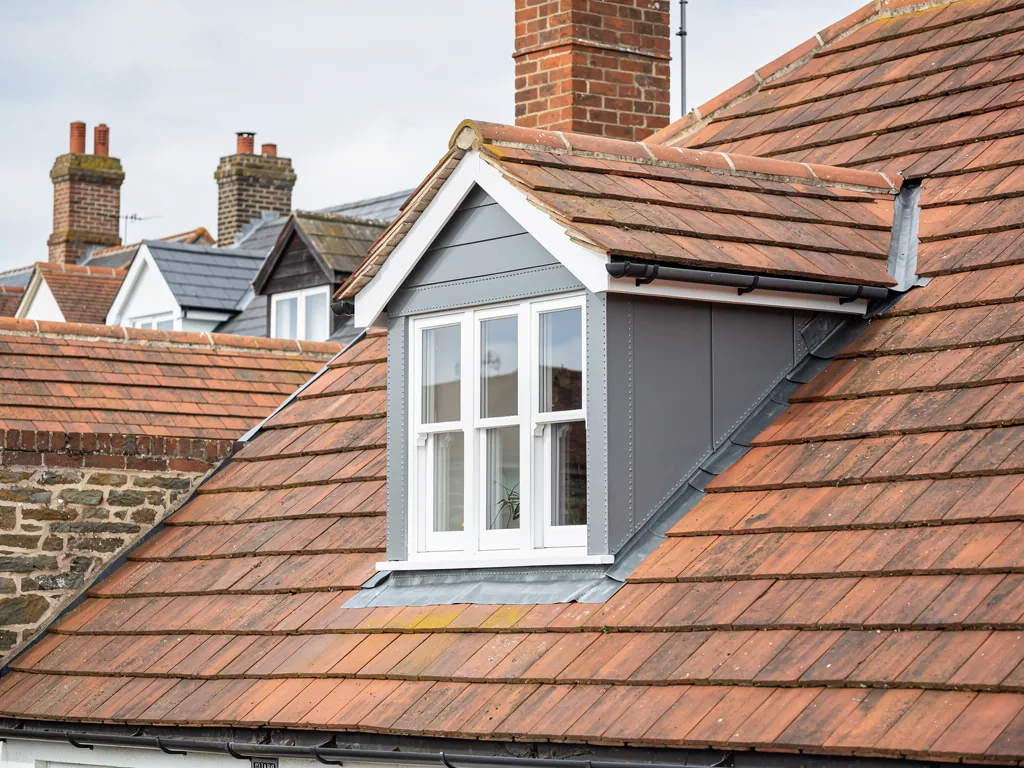
Dormer cheeks, flat tops and the valleys beside them are re-covered along with the main slopes, so every junction between old and new is sealed together.
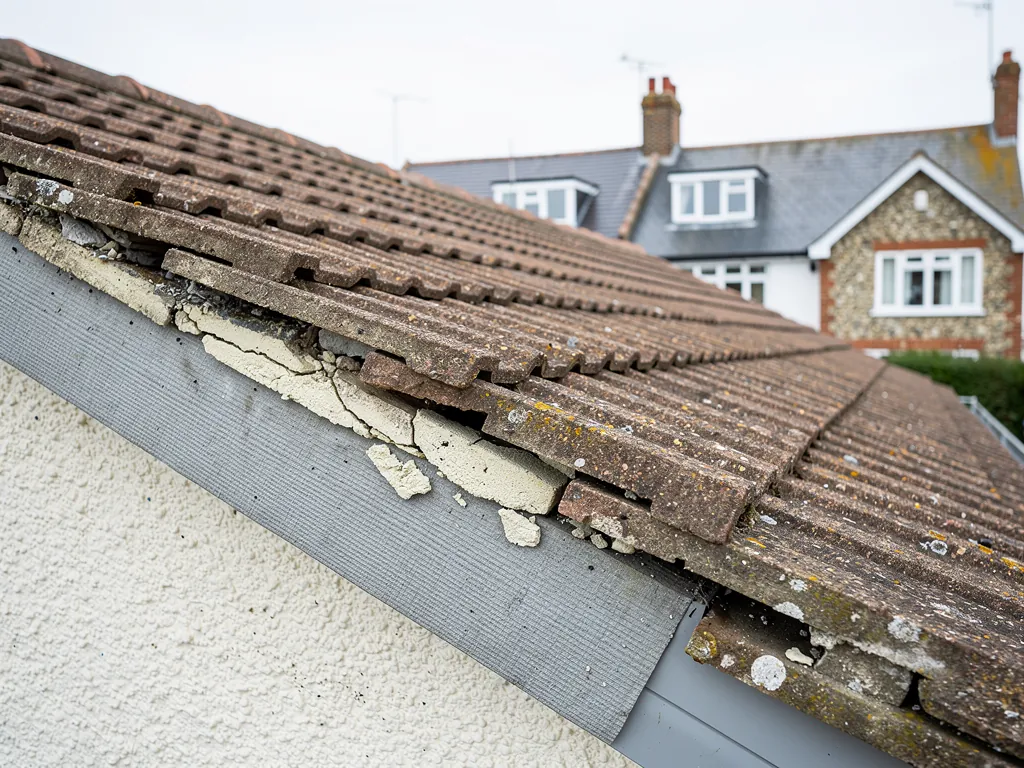
Hips, valleys and verges
Hips are the sloping outside corners, valleys the inner channels and verges the edges at a gable. Each is rebuilt with mechanical fixings, not mortar alone.
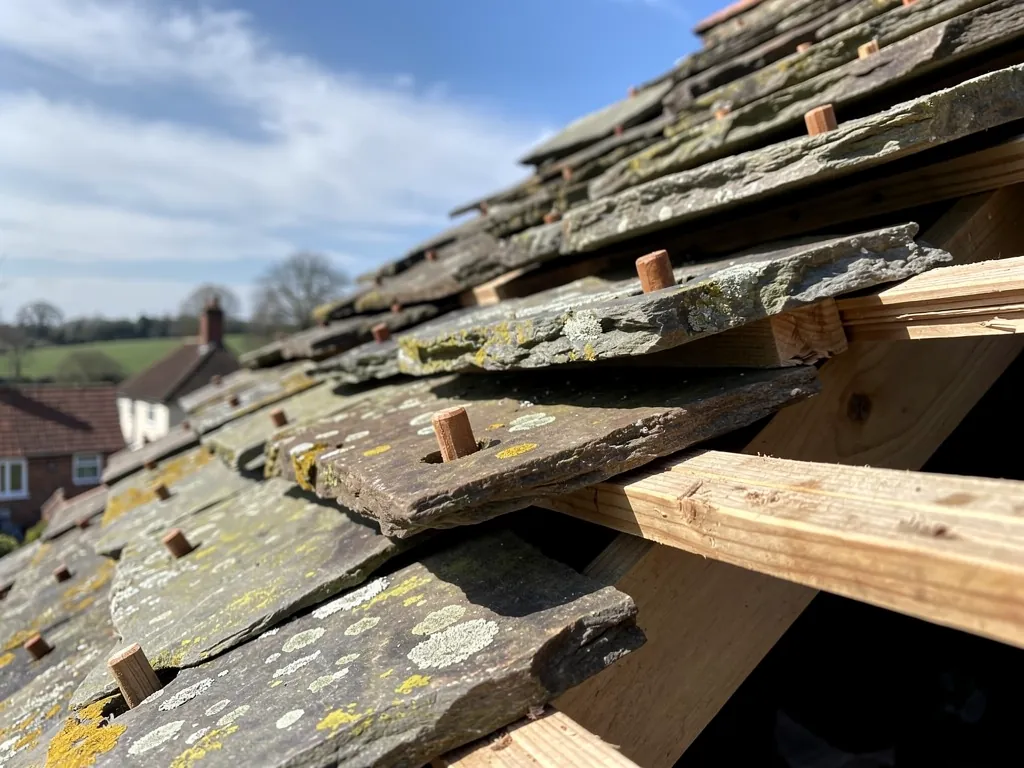
Underlay and ventilation
Under the tiles we replace torn underlay and soft battens and set ventilation at the eaves and ridge, so the roof space can dry out through the seasons.
What it costs
What a new pitched roof costs in Bognor Regis
£5,000 to £12,000
The guide range JJ Roofing publishes for pitched roofs
Size, pitch, access and the covering you choose all move the figure; after the survey, our written quote sets one total against the whole job.
How a pitched roof job runs, from first survey to final tidy
- 1Tell us about the roofRing 01243 252373 or send a WhatsApp message with photographs of the roof, its age if you know it, and any leaks you have noticed.
- 2Survey and photographsWe inspect the slopes, ridge, verges and loft, photograph each fault, and tell you whether the roof needs repair, a patch or a new covering.
- 3A written quote, one totalYou get the verdict first and then a written quote that sets a single total, which carries no obligation to go ahead.
- 4Strip, cover and clearWe work slope by slope to keep the house covered, then sweep the site and take the old tiles and waste away.
Pitched roofing, in depth
How a pitched roof is built, covered and kept sound near the Channel
Six chapters covering the roof's layers, the choice of covering, fixings, ventilation, the consents involved and the price of a new roof.
Chapter 1: Anatomy of a pitched roof, and where it fails2745
Sheet 01 / 06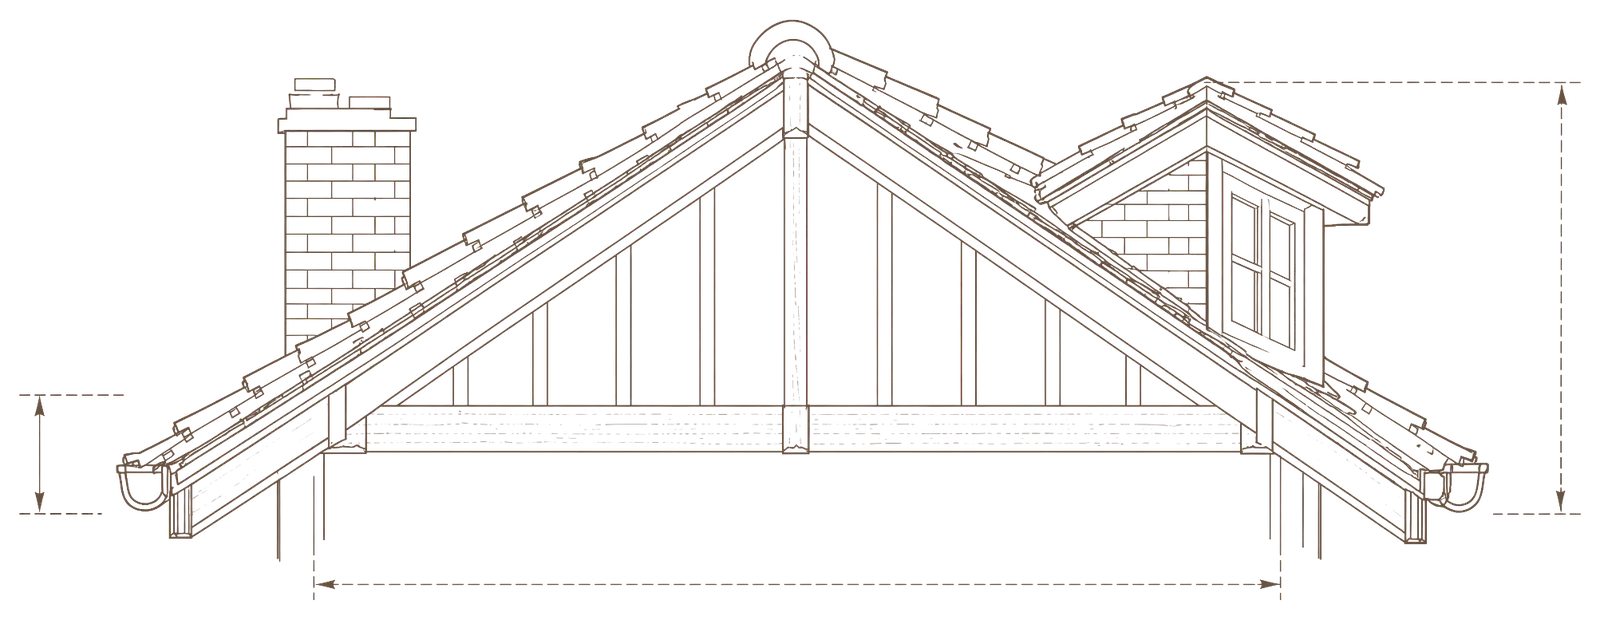
- Ridge Top line of the roof; its tiles need mechanical fixings.
- Eaves Bottom edge; torn underlay here lets rain reach the wall.
- Dormer cheek Dormer side wall, flashed to the main slope in lead.
- Valley Inner channel draining water off two slopes.
- Gutter outlet Where rain leaves the roof; blockages back water under tiles.
A pitched roof is a stack of layers on a timber frame, and the layer that fails is rarely the one you can see.
A pitched roof is any roof with sloping sides that shed rain by gravity. It is the shape you see on houses all the way from Bognor seafront to the Downs villages. The timber frame comes first: rafters running up from the wall to the ridge, the line along the top where two slopes meet. Over the rafters go battens, thin timber strips that the tiles hang from, and under the battens lies the underlay, a membrane that catches whatever rain and wind-blown spray gets past the covering. The tiles or slates do the visible work. Each layer protects the others, which is why a fault in a hidden layer can appear as a stain on a bedroom ceiling and not as anything obviously wrong on the slope.
What the survey looks at first
- Rafters for movement
- Battens for softness
- Underlay for tears
- Ridge and verge fixings
- Junctions with walls
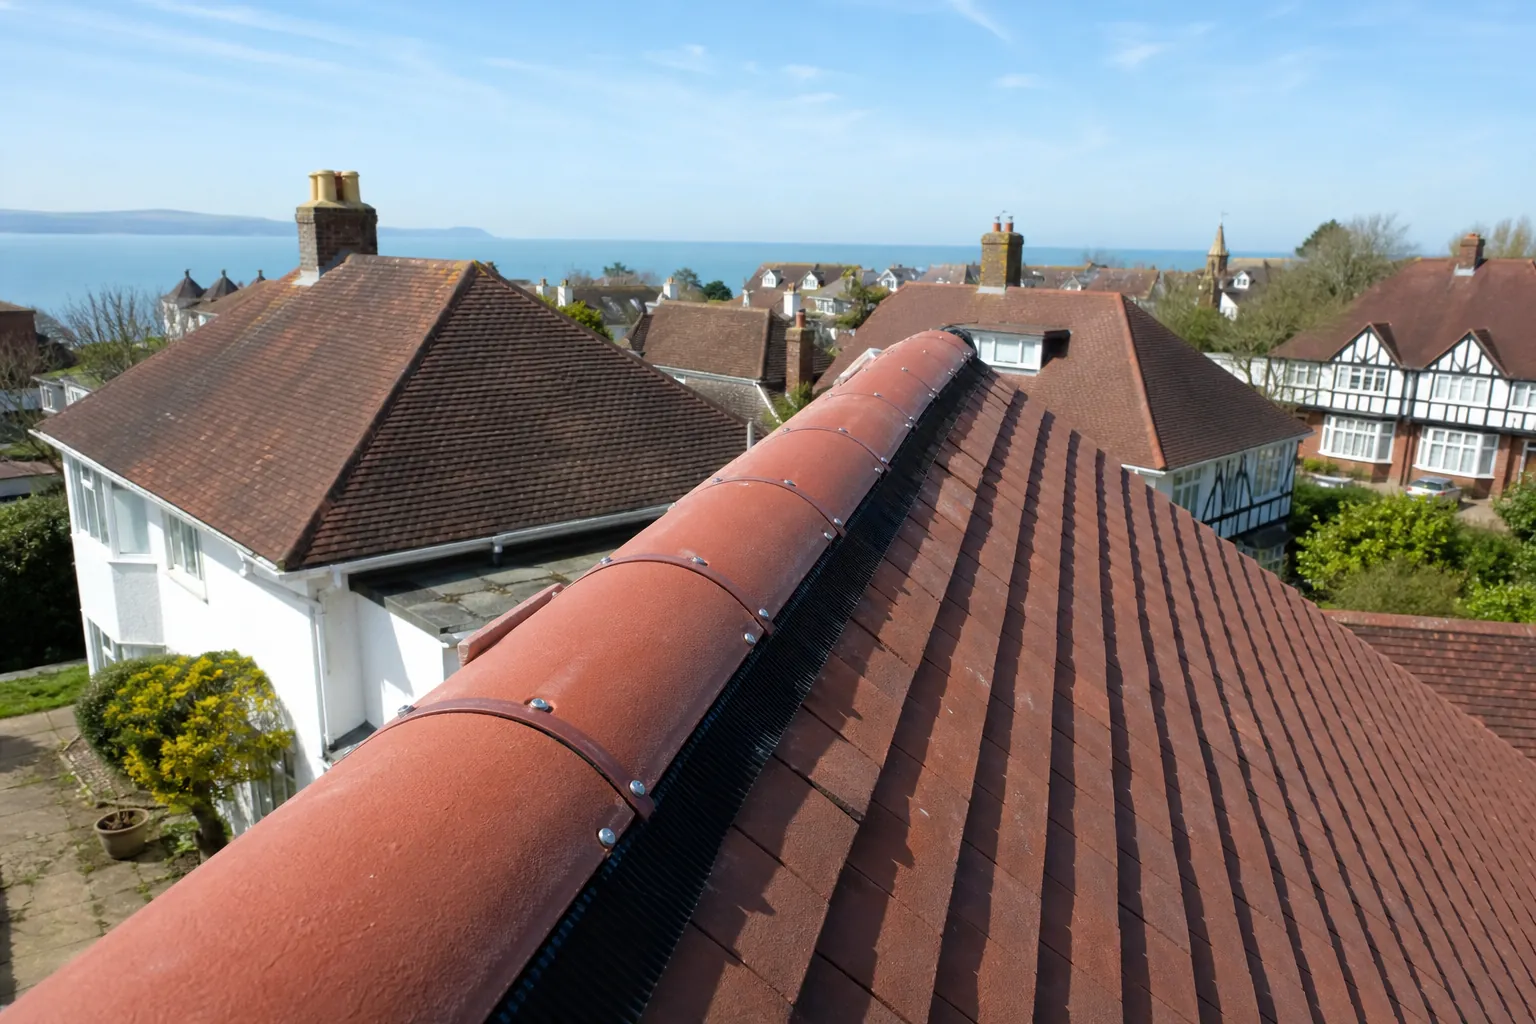
1.1 What the shape does well
Steep slopes clear water fast, and that is the whole idea. Rain has little time to sit on the covering, so a sound pitched roof with the right fixings sheds a heavy downpour without fuss. The space inside gives you a loft that can be ventilated and insulated, and the covering is made of small units, so a damaged area can be repaired or re-covered without touching the rest of the roof. That is a real advantage over a single-sheet membrane, where one failure affects the whole surface.
1.2 Where it lets you down
The drawbacks are practical ones. Working at height needs scaffolding on a two-storey house, and that adds to the bill. A pitched roof usually costs more to build than a flat roof over the same room, because of the extra timber and the access. Its edges, meaning the ridge, hips and verges, take the brunt of the wind, and moss, trapped leaves and a blocked gutter outlet can all go unnoticed from the ground. Many faults also hide beneath the covering until a ceiling stain gives them away. None of that makes the shape a poor choice, but it explains why a regular look from the loft and a proper survey before any decision are worth having.
1.3 Cut roofs and trussed roofs
Older houses, such as Victorian and Edwardian villas, tend to have cut roofs, built on site from rafters, purlins and braces. Houses from the later twentieth century onwards often use trussed rafters, factory-made triangles that work together as one unit. The difference matters when a loft is being converted or a roof opened up, because trusses should not be cut without an engineer's design. It also matters when a roof sags or spreads, since the cause is usually in the frame and not in the tiles. Our guide on whether to repair or replace a tiled pitched roof shows how we weigh up those signs.
A survey therefore starts underneath. We check the rafters for movement, the battens for softness and the underlay for tears, then go outside to look at the covering, the ridge, the verges and every junction with a wall or chimney. The photographs go with your written quote, so the verdict can be checked against the evidence before you decide anything, and shown to anyone you like.
The layer that fails first is usually the one you cannot see.
Chapter 2: Clay, concrete or slate: choosing the covering2806
Sheet 02 / 06The covering sets the weight, the look, the lowest workable pitch and the likely lifespan of the roof, so it deserves a deliberate choice.
A domestic pitched roof here is usually finished in clay, concrete or natural slate, and the three behave quite differently. Each has a different weight, a different appearance and a different minimum pitch, and the pitch is the one that cannot be argued with. Manufacturers publish the lowest slope each tile will work on, and a covering laid below that limit will let water in however well it is fixed. The figures below come from Marley's published guidance, and the data sheet for the exact tile you choose always has the final word.
60 years
Marley's expected concrete tile life, no promise
Clay tile
Plain or pantile profiles; plain tiles need a steeper roof, and Marley cites a minimum 60-year life.
Concrete tile
Interlocking profiles that work on lower pitches; Marley expects around 60 years but promises nothing.
2.1 Clay tiles
Fired clay comes as small plain tiles or as curved pantiles. Plain clay tiles are laid in overlapping courses and need a steeper roof: Marley gives 40 degrees for its Canterbury plain tile and 30 degrees for its Hawkins, while its Lincoln clay pantile works down to 15 degrees. Arun District Council's statement for the Craigweil House conservation area in Aldwick describes the traditional materials there as local stock bricks and plain clay tiled roofs, and its Felpham village appraisal lists orange and red clay tile for roofs. A Building Research Establishment figure quoted by Marley gives clay a minimum life expectancy of 60 years, though on old peg-tile roofs that number says little, because the age and make of the tiles differ from one house to the next.
2.2 Concrete tiles
Concrete tiles are mostly interlocking: each one has side channels that lock to its neighbour, so fewer tiles cover a given area and the roof goes on faster. Marley's interlocking range works down to 15 degrees for its smooth Mendip, 17.5 degrees for the Edgemere and 22.5 degrees for the smooth Double Roman. Marley expects concrete tiles to last around 60 years, though Marley is clear that the figure promises nothing about your own roof. That lower pitch limit is the reason concrete interlocking tiles are so common on bungalows and on extensions with shallow slopes. Plain concrete tiles are the exception, needing 35 degrees.
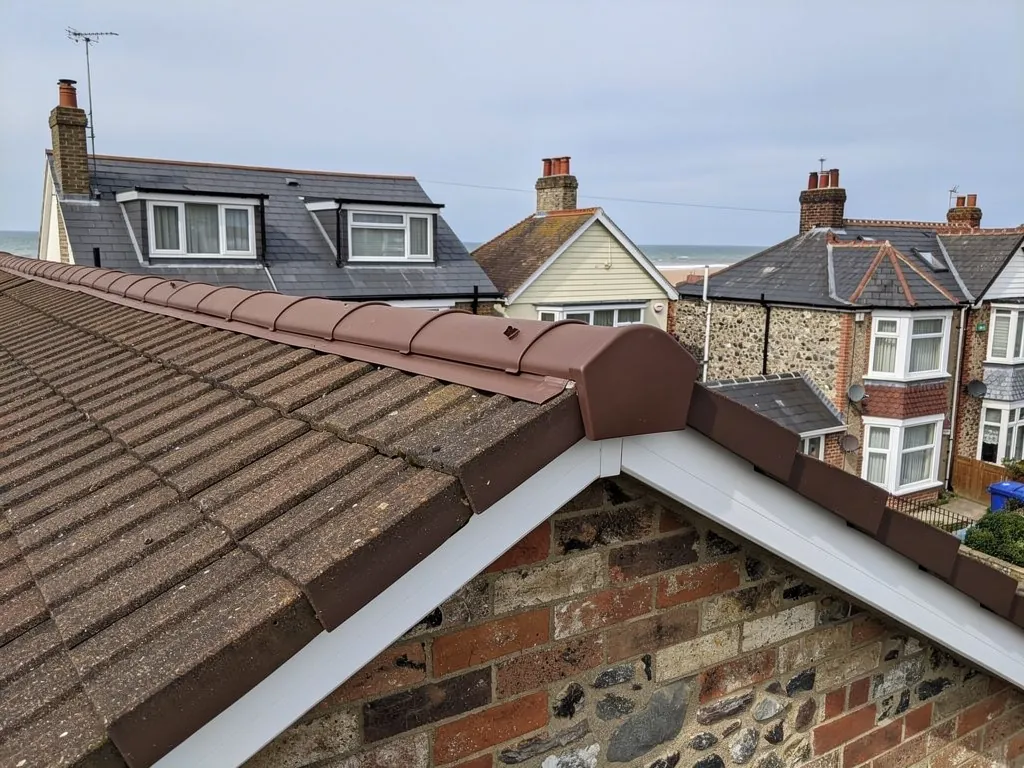
2.3 Natural slate
Slate is the longest-lived covering. According to the Confederation of Roofing Contractors, slate that is looked after properly can last a century or more, and BS 5534 indicates a minimum pitch of 20 degrees for natural slate in moderate exposure with a 500 mm slate. Our slate roofing service deals with that material in full.
In a conservation area the covering may be a planning matter as much as a technical one. Arun's guidance for The Steyne asks for original natural slate or plain clay tiles to be reinstated where inappropriate modern materials have replaced them, and on Aldwick Road it notes slate has often been replaced with concrete interlocking tiles. Our page on clay versus concrete roof tiles sets out how to choose for your own house.
Chapter 3: Fixings, wind and the BS 5534 detail2196
Sheet 03 / 06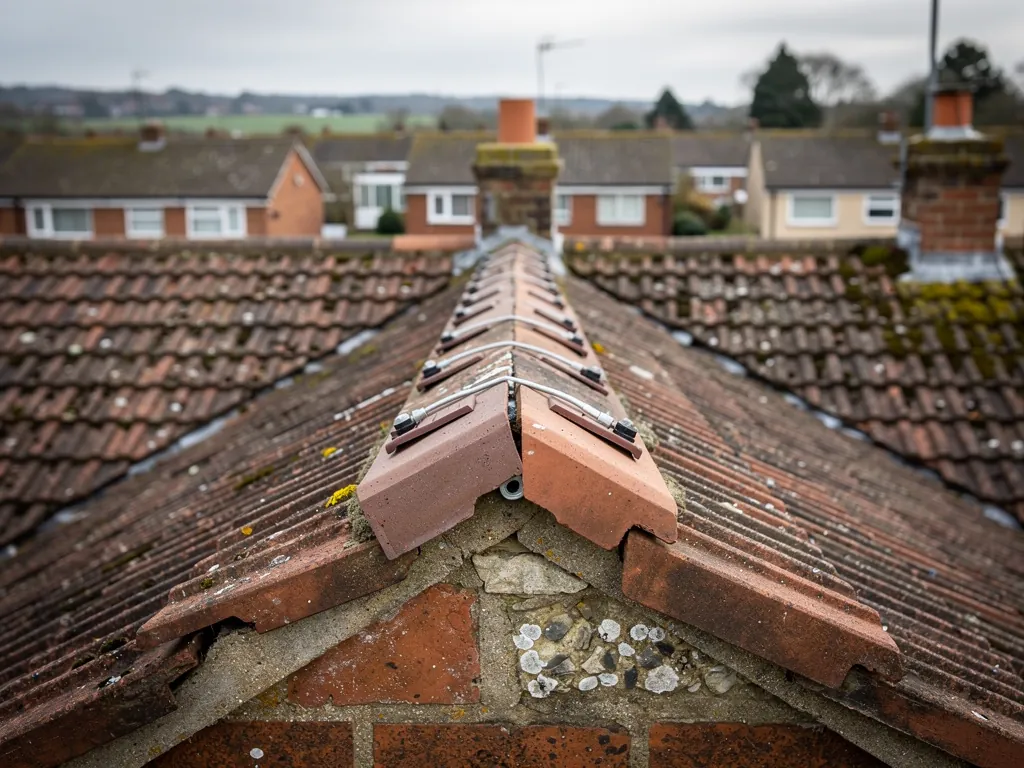
On a coast open to the Channel, whether a tile stays put in a gale depends on how it is nailed, clipped and bedded.
Tiles do not stay on a roof by weight alone. Wind flows over a slope and pulls upward on the covering, and the lower the pitch, the harder that pull gets: Marley notes that where the pitch is less than 30 degrees the windward slope can be subjected to severe suction. Near the sea, with gales and driving rain a regular part of the weather, the fixings are what separate a roof that sits quietly through a winter from one that sheds tiles into the garden. BS 5534, the British Standard on how tiles and slates are fixed, sets the recommendations, and the current edition is BS 5534:2014+A2:2018.
3.1 Nails, clips and every single tile
Wienerberger states that every single-lap roof tile must have at least one mechanical fixing, and the same standard sets how the rest of the field is secured. A single-lap tile is an interlocking tile that overlaps only its neighbour, not the course below. Fixing specifications depend on the building's location, its altitude and its local exposure, so there is no one nail or clip count that suits every house. The standard also says its recommendations might not suit some old roofs, particularly where traditional or reclaimed materials are used, which is exactly why a surveyor looks at each roof as it stands.
Ask this before any re-tile
What mechanically fixes each tile and every ridge, hip and verge line, and which standard governs the work?
3.2 Ridges, hips and verges
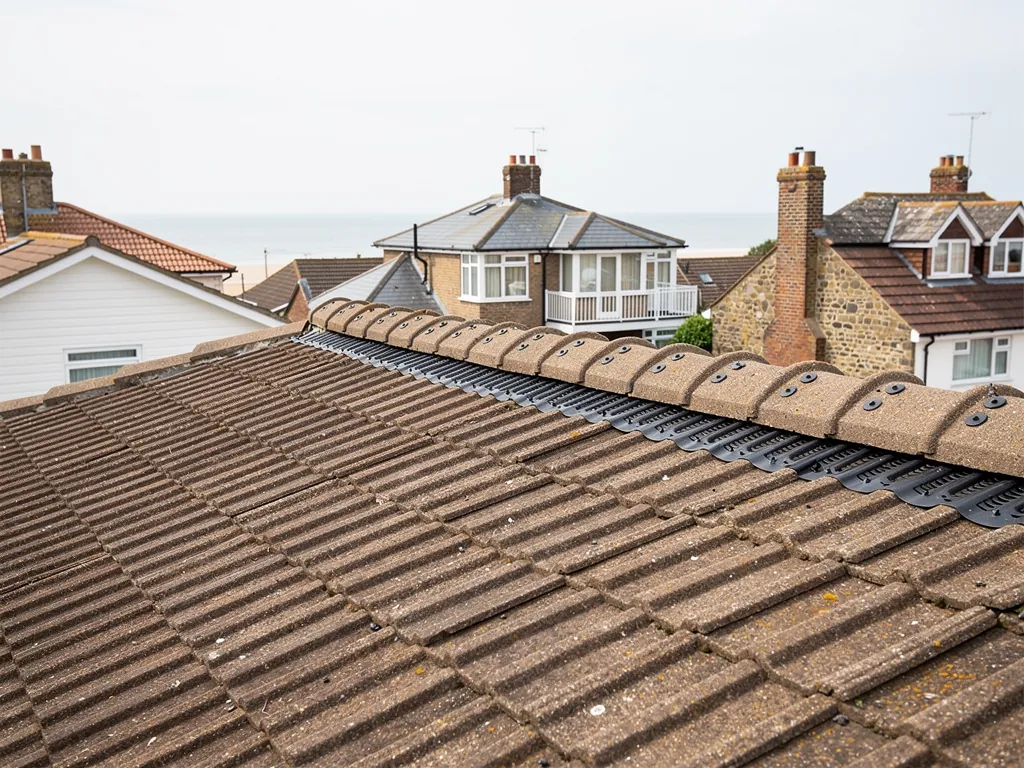
These details are cut to shape, capped and exposed on several sides at once. A hip is the sloping outside corner where two slopes meet. A verge is where the covering finishes against a gable wall. Since BS 5534 was revised in 2014, mortar by itself no longer holds the ridge and hip tiles; Marley's guidance is that bedded tiles and fittings should include mechanical fixings. Installing to the standard is not required by law, as Marley points out, but it is the benchmark any good roofer should work to.
3.3 Dry-fix systems
Dry-fix replaces mortar with clips, screws and ventilated seals along the ridge, hips and verges. BS 8612:2018 is the specification and test method for those systems. On a roof that has lost its ridge bedding more than once, dry-fix is often the neater answer, and it can be matched to the colour of the tiles. For ridge work alone, see our ridge tile repairs service.
BS 5534
the British Standard for fixing tiles and slates
Fixing is the part of a re-roof that nobody sees once it is finished, so it is also the part to ask about. Ask what is holding the tiles, ridge and verge, and ask for it in writing on the quote. Our guide to keeping tiles on in high winds explains each fixing type in turn, from nails and clips to ridge systems.
A tile stays on because of how it is fixed, not how heavy it is.
Chapter 4: Underlay, battens and a roof that can breathe2745
Sheet 04 / 06What sits beneath the tiles decides whether warm, damp air escapes or condenses, and whether wind-driven rain stops at the underlay.
Underlay is the layer that most owners never think about until it fails. It lies over the rafters, beneath the battens, and its job is to catch moisture that gets past the tiles and carry it down to the gutter. Older roofs often have bitumen felt, which can go brittle with age, particularly along the eaves where it takes the most weather. Modern underlays are either vapour-permeable, so moisture vapour can pass through them, or non-permeable, which means the roof space has to be ventilated in other ways. Which type suits your roof depends on its construction and how the loft is used.
4.1 Ventilation at the eaves and ridge
Marley's guidance, based on BS 5250:2021, the standard for managing moisture in buildings, says a roof with high-resistance underlay needs 25 mm of ventilation along the eaves where the pitch is 15 degrees or less, and 10 mm where it is steeper. Low-resistance underlays can rely on much smaller gaps in the right conditions, but only where the ceiling below is well sealed and the product's own third-party certificate allows it. BSI lists BS 5250:2021 as current but under review, so the guidance may change. Whatever the product, its installation instructions are what we follow.
4.2 Battens, vents and condensation
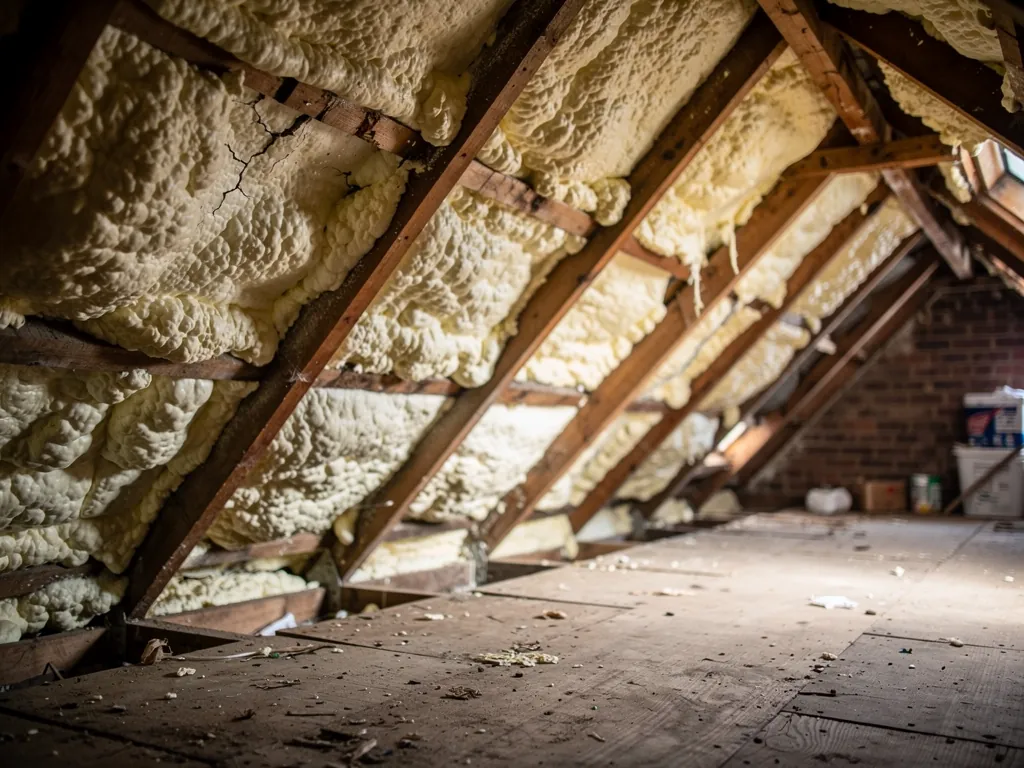
Battens are cut to suit the tile and fixed to the rafters at set gauges. They should be treated softwood, and any that are soft, split or cracked at a nail hole are replaced during a re-roof, since a tile is only as secure as the batten holding it. Tile vents, which are special tiles with an opening, let air out of the loft or an extractor duct. Condensation shows as damp droplets on the underside of the underlay, blackened timber or mould, and it usually points to blocked eaves, packed insulation or a missing vent. A new covering cannot cure that on its own, so we check the path of air before the work and not after.
4.3 Looking after the new roof
A sound pitched roof asks for very little. After storms, look from the ground for slipped tiles, check the gutters are running clear and keep branches off the slopes. If moss is spreading, our roof cleaning and moss removal service deals with it without damaging the tiles. Every few years it is worth having the loft and the ridge looked over.
A re-roof, in the order it is built
- 1StripOld tiles come off one slope at a time and go straight to the skip.
- 2Check timberRafters, wall plate and battens are inspected, and soft pieces are replaced.
- 3UnderlayNew membrane goes on with laps, eaves protection and vents in place.
- 4Battens and tilesBattens are set to gauge and each tile is fixed to the standard.
- 5Ridge and vergeRidge, hips and verges are finished last, then the roof is cleared.
For the wider picture on air paths, see our guide to underlay and ventilation. The quality of the finish under the tiles matters as much as the tiles themselves, and it is the part that gets covered first. If the roof space is boarded or packed with insulation right up to the eaves, we flag it at the survey, because that is where trapped air and damp tend to build up.
Chapter 5: Planning, Building Regulations and protected buildings3294
Sheet 05 / 06Most like-for-like re-covering needs no planning permission, but a handful of triggers can change that, and it pays to check before work begins.
Replacing a roof covering with the same material is not normally development in planning terms, because the work does not materially affect the external appearance of the building. That is the position under section 55 of the Town and Country Planning Act 1990. The exceptions matter, though, and they are where owners tend to get caught: listed buildings, homes under an Article 4 direction and changes that alter how the roof looks. Arun District Council's Article 4 directions in the Bognor area remove no roof rights, one being a change-of-use direction and the other covering Craigweil House verges and hard surfaces.
Which consent a roof job might need
- Usually noneLike-for-like re-covering of an unlisted house outside any restricted area.
- Building controlLarger areas, heavier coverings or structural change; ask your approver first.
- Council firstListed buildings, new materials or altered roof shapes need the planners' view.
5.1 Planning permission and conservation areas
Bognor Regis has several conservation areas, and the council's own dates are worth quoting correctly. Council records give The Steyne and Waterloo Square as designated in August 1979, then extended in July 1994; Aldwick Road in July 1994; Craigweil House in Aldwick in April 2009; and Felpham village in February 1985. A like-for-like re-roof in matching materials is rarely a problem in any of them, but a new covering in a different material, or any dormer, needs a conversation with Arun District Council's planning team first. Listed buildings need listed building consent for works affecting their character. Our guide to planning permission for a pitched roof covers the permitted development limits,, and any dormer is best raised with the planners before you commit to a design.
Check the rules before the scaffold goes up, not after it comes down.
15 per cent
extra covering weight that triggers approval, Planning Portal
5.2 Building Regulations and insulation
Under the Planning Portal's guidance, you normally need no building control application if less than 25 per cent of the total building envelope and less than 50 per cent of the roof is affected. It is needed where the work exceeds those limits, involves structural alteration, changes the fire performance of the covering or makes the roof covering 15 per cent or more heavier. Arun's building control page also lists re-covering pitched roofs as work needing approval, so ask Arun's team, or your registered building control approver, to confirm your case. If your job is notifiable, we take care of the notification and talk you through the consent route.
Insulation can come into it too. Under Approved Document L 2021, Table 4.3, a re-covered roof worse than 0.35 W/m²K (U-value, a measure of heat loss) should be upgraded towards 0.16, and the 2026 edition's Table 3.3 takes over on 24 March 2027 with the same figures. Two more checks come before any strip-out. Bats and their roosts are protected, and repair and replacement work on a roof can disturb them. And HSE says to treat any building constructed or refurbished before 2000 as containing asbestos until a check shows otherwise; garage roofs and soffits are the usual places.
Chapter 6: What a new pitched roof costs in the UK2379
Sheet 06 / 06£8,000
Checkatrade's UK average roof replacement, October 2026
Three things set the price of a new pitched roof: the size and shape, the covering, and how hard the house is to reach.
Our own published guide for a pitched roof runs from £5,000 to £12,000. National guides give a wider picture. Checkatrade's roof replacement guide, updated in October 2026, puts the UK average at around £8,000, with most jobs falling between £4,000 and £19,000. Its table, last updated in October 2026 and headed plus VAT, lists gable roofs at £7,000 to £16,250 and hip roofs at £9,250 to £18,000, and it puts a typical three-bedroom semi-detached house at around £12,000. Treat all of those as pointers, not as a quote for your house.
Monthly scaffold hire by house type
- Terraced housearound £800
- Semi-detached housearound £875
- Detached bungalowaround £1,000
- Detached housearound £1,200
Guide figures for a month of hire. Your own written quote arrives as a single total after the survey.
Source: Checkatrade scaffolding cost guide, table last updated October 2026
6.1 What pushes the cost up or down
Size comes first, but shape matters nearly as much. A hip roof has sloping ends and more cut tiles, ridges and hip lines than a plain gable, which is why the guide figures sit higher. Next is the covering: slate, handmade clay and large interlocking concrete tiles take different amounts of time and cost different amounts per square metre. After that come chimneys, dormers, valleys and any rotten timber the strip-out reveals. Finally there is access. A single-storey bungalow may be workable from ladders and a roof ladder, while a tall terrace or a semi on a busy road needs a scaffold, and Checkatrade puts scaffolding for a re-roof at £700 to £1,300.
6.2 Scaffolding, licences and VAT
A Highways Act 1980 licence is needed when poles or boards stand on the public highway. West Sussex County Council wants at least 10 working days' notice and charges £266 for one month. The standard VAT rate is 20 per cent, so when two prices sit side by side, work out whether VAT and scaffolding sit inside each one. For the job the survey identifies, our figure is good and fair, and each quote says plainly what the total covers.
Choosing who to ask matters as much as the number. A good roofer inspects the roof, takes photographs of the faults and puts a written price in your hands. Be wary of anyone who quotes from the pavement, asks for a large payment in advance or cannot say what guarantee they give or how long it lasts. Contracts agreed at your home after a survey carry a 14-day cancellation period, and we begin inside it only if you ask us in writing. After storm damage, let your insurer know before anything else, photograph what has happened and keep every receipt for temporary repairs. No national scheme pays for a new roof, and ECO4 ends on 31 December 2026; our guide to what a new pitched roof costs goes into the figures in more detail.
Price guide
Typical UK pitched roof prices
| Job | Typical range |
|---|---|
| Gable roof replacement | £7,000 to £16,250 |
| Hip roof replacement | £9,250 to £18,000 |
| Scaffolding for a re-roof | £700 to £1,300 |
| Most UK roof replacements | £4,000 to £19,000 |
National guide figures; the hip and gable rows come from a table headed plus VAT. After the survey, our written quote sets out a single total.
Source: Checkatrade roof replacement cost guide, table last updated October 2026
Guides and answers
Pitched roof guides and answers
Quick reads on tiles, fixings, ventilation, planning and cost, written for pitched roofs in and around Bognor Regis.
 How much does it cost to install a new pitched roof in the UK?9 min read
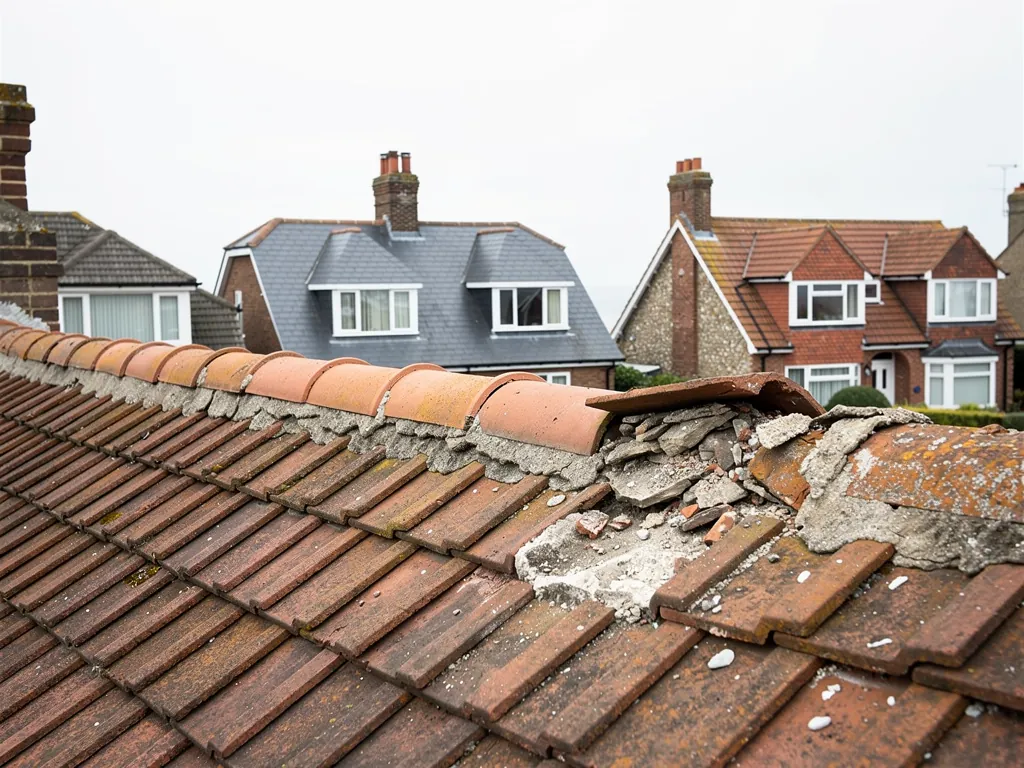 Repair or replace a tiled pitched roof? How to decide9 min read
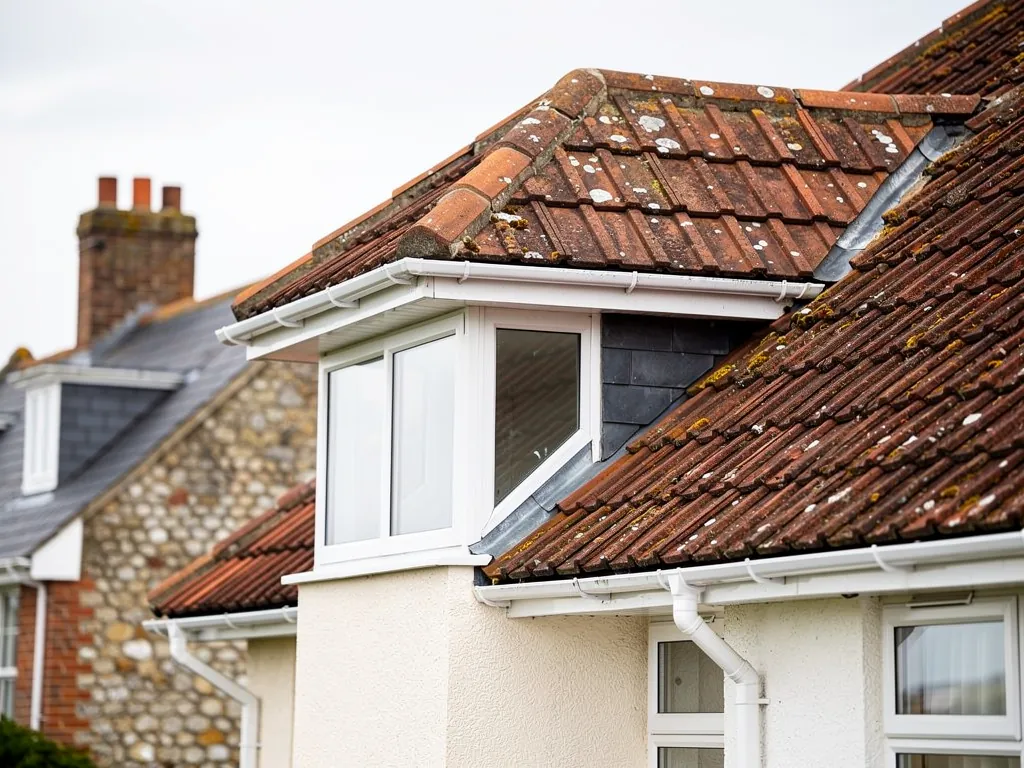 Do you need planning permission for a pitched roof?9 min read
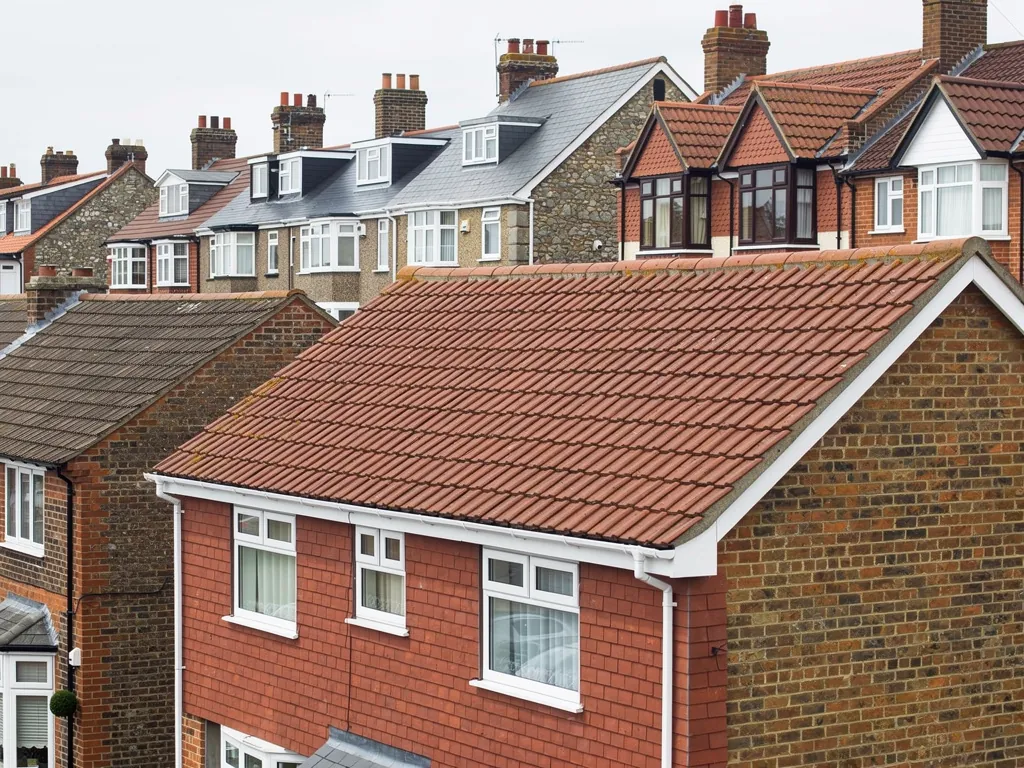 Clay vs concrete roof tiles: which suits your house?9 min read
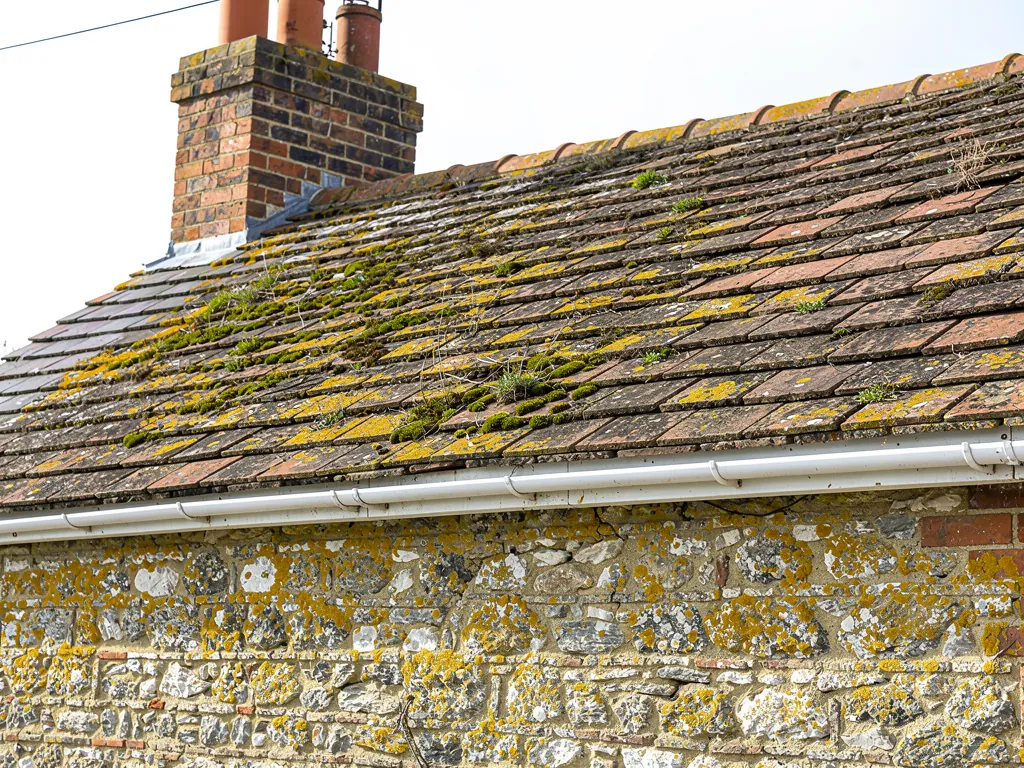 Types of roof tiles: plain, interlocking, pantile and more9 min read
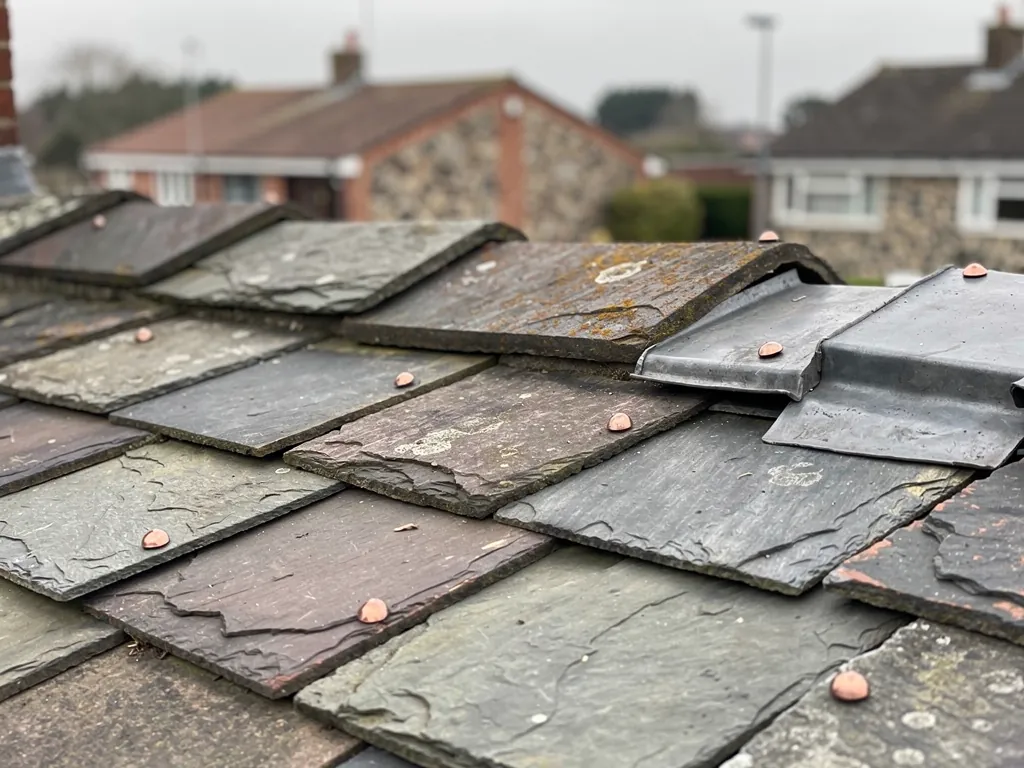 Keeping tiles on in high winds: BS 5534 fixing explained9 min read
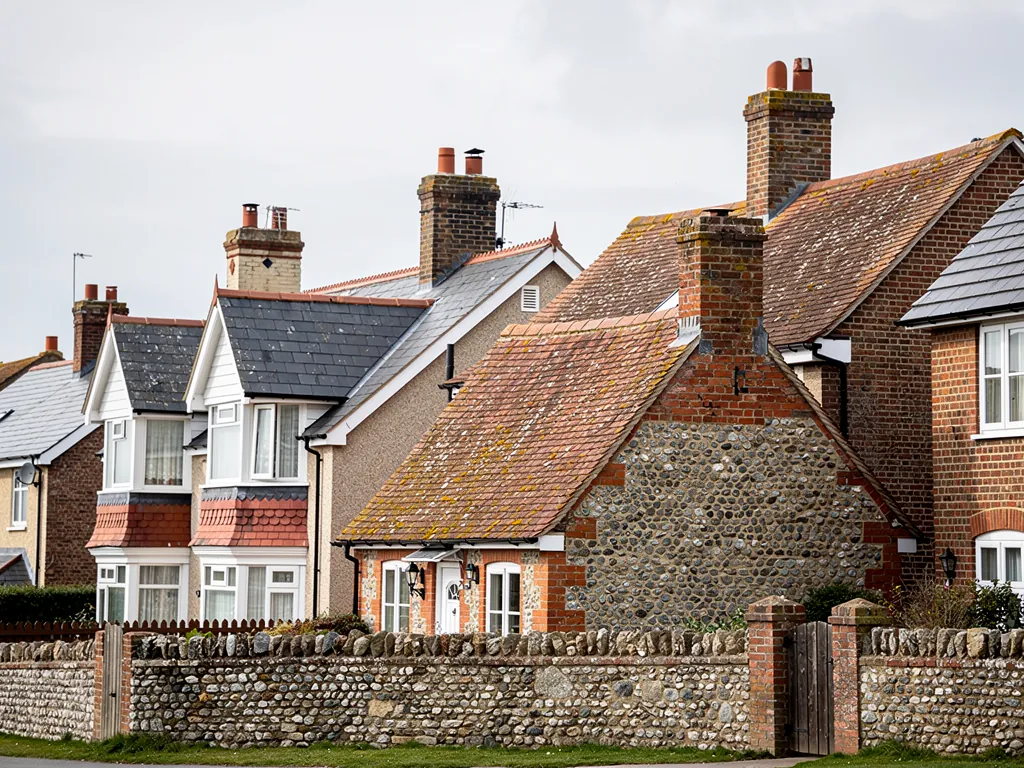 Roof underlay and ventilation: stopping condensation in a pitched roof9 min read
 Plain clay tile roofs on interwar homes: repair and re-roofing9 min read
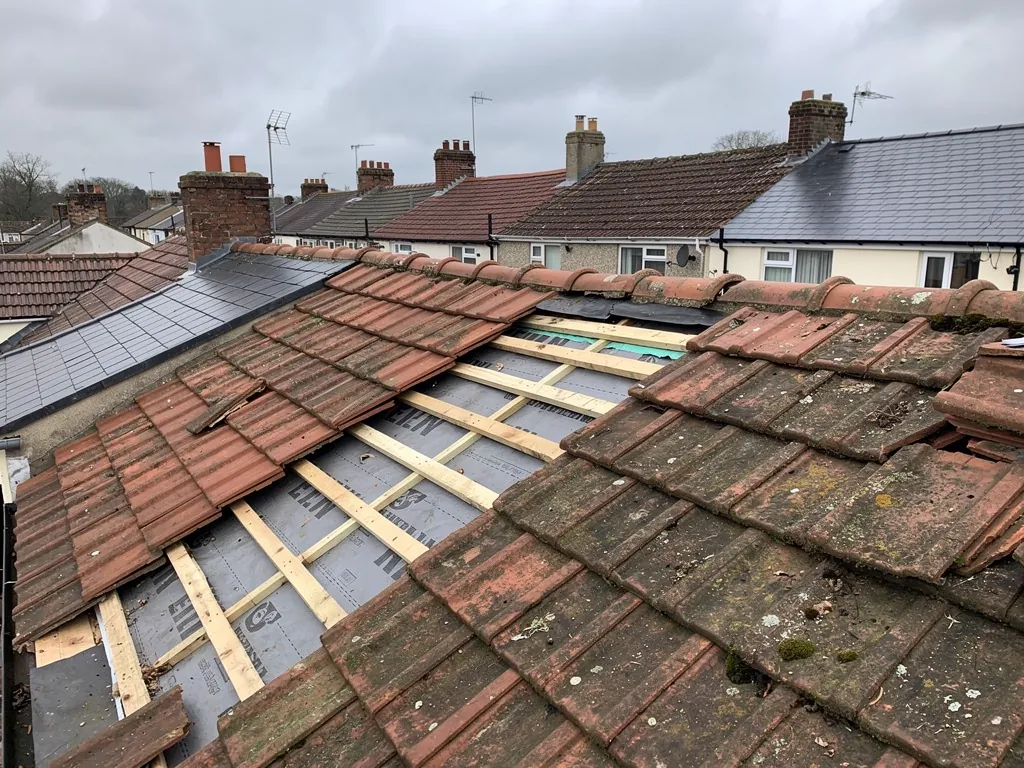 Converting a flat roof to a pitched roof9 min read
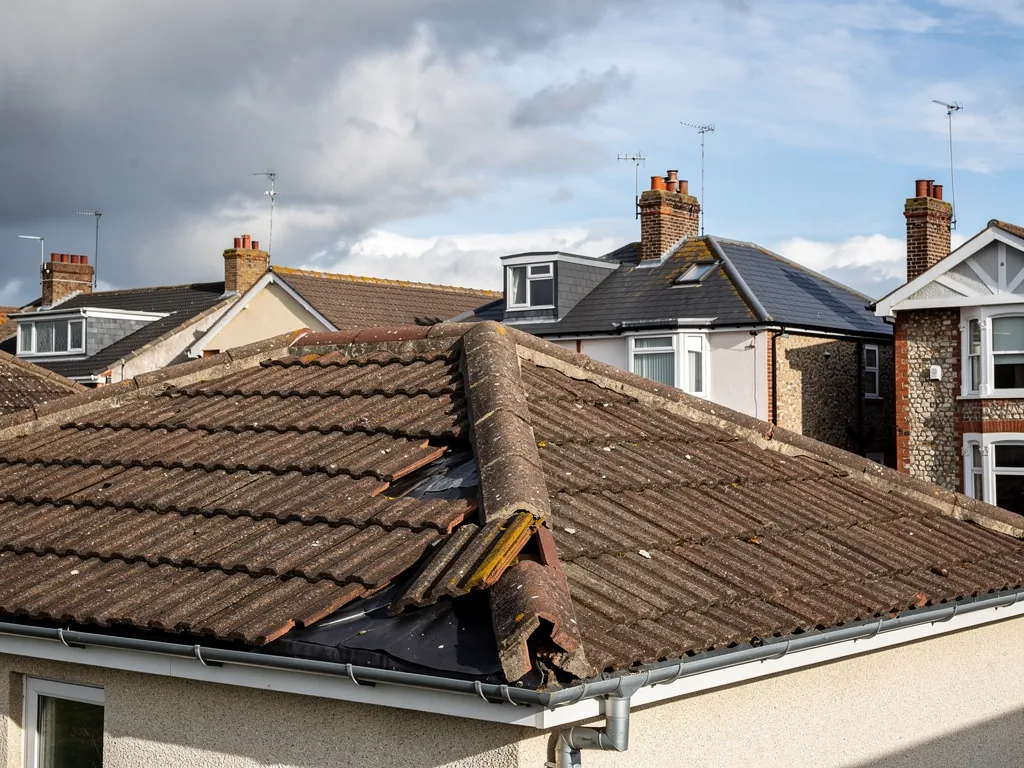 Dormer roofs: re-covering, leaks and the planning rules9 min read
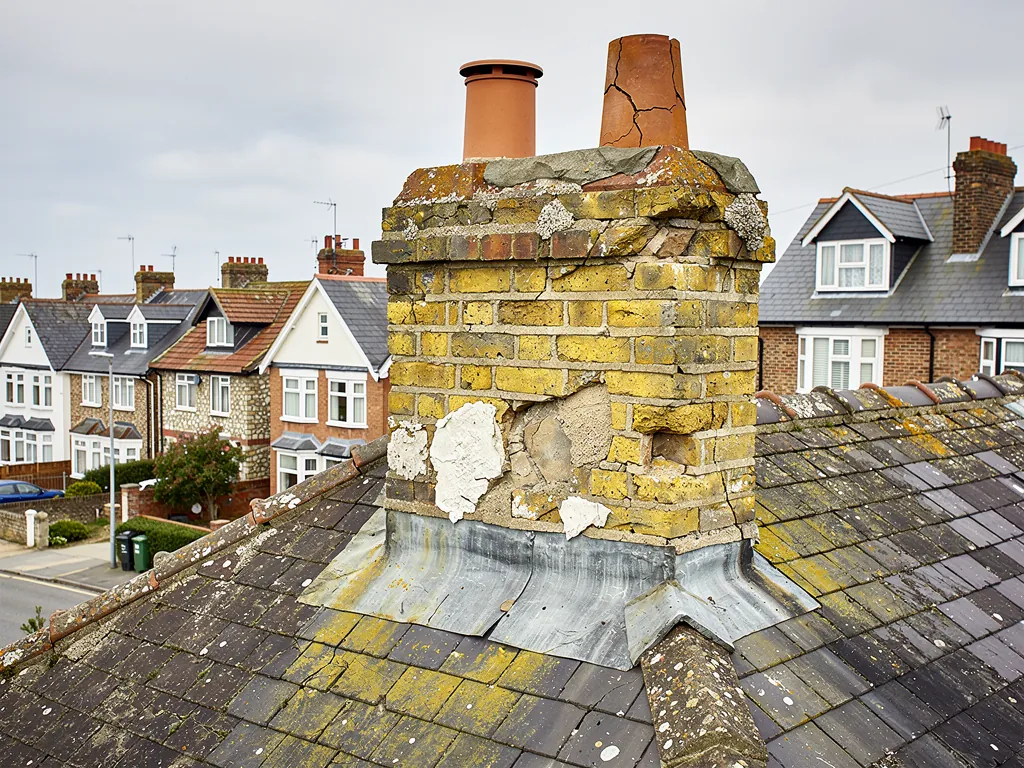 Tile hanging: repairing and replacing vertical tiles9 min read
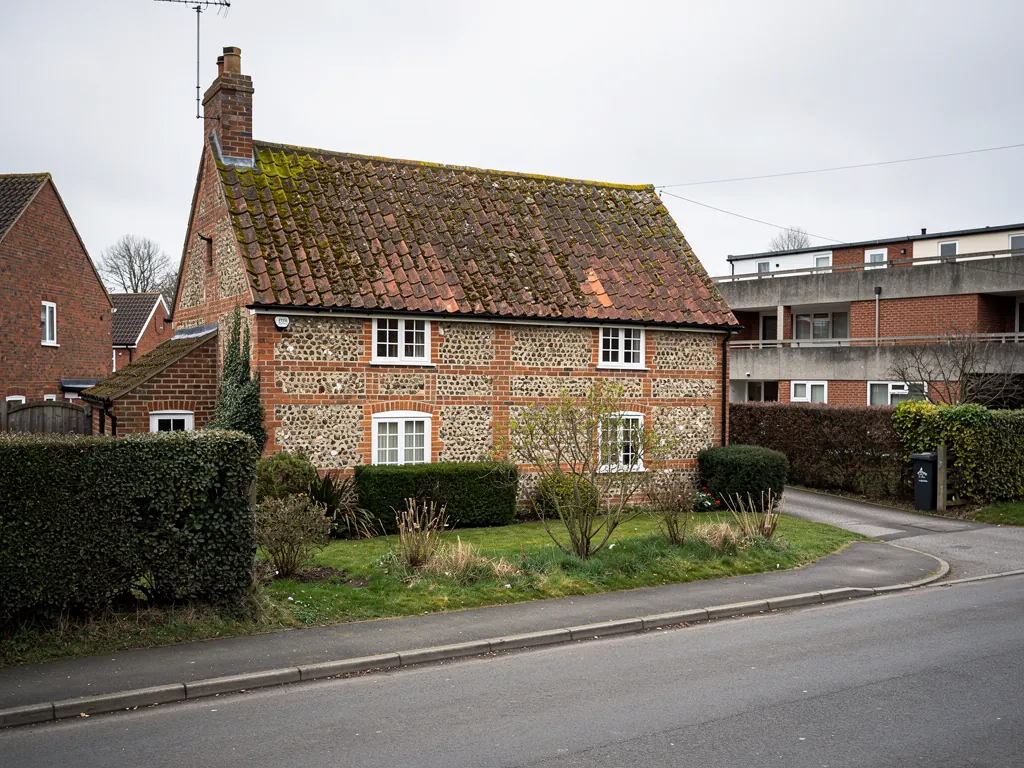 Getting a tiled roof ready for winter9 min read
Quick answers
- What are the disadvantages of a pitched roof?
- How long does a tiled roof last?
- What causes slipped roof tiles, and how are they fixed?
- Can you replace a single cracked roof tile?
- What is the minimum pitch for roof tiles?
- Do heavier roof tiles need Building Regulations approval?
- Will home insurance pay for slipped or missing tiles?
- Can you change roof tiles in a conservation area?
- How do you match old roof tiles?
- What is eaves felt and why does it rot?
- How do you know if roof battens are rotten?
- Is torn felt under roof tiles a problem?
- What are roof tile clips, and does my roof need them?
- Do you need tile vents in a pitched roof?
- Interlocking or plain tiles: what is the difference?
- Cut roof or trussed roof: what is the difference?
- What is roof spread, and what are the signs?
- Why is my roof sagging in the middle?
- Can you walk on roof tiles?
- Hip roof or gable roof: which costs more to re-cover?
Questions
Pitched roof questions, answered
What should a quote for a new pitched roof include?
It should name the covering and its manufacturer, the underlay and battens, how the tiles, ridge and verges are fixed, and what happens to the old material. It should also say whether VAT and scaffolding are included, and give a single total, plus the workmanship cover offered and how long it runs. Photographs of the faults should come with it. If any of those points are missing, ask before you agree to anything.
What are the drawbacks of a pitched roof compared with a flat one?
A pitched roof usually costs more to build over the same floor area because of the extra timber, and it needs scaffolding to work on safely. Its edges meet the wind first, and moss or blocked gutters can go unseen from below. In return it sheds water quickly, the covering can be repaired in small areas, and the loft can be ventilated and insulated. Whether those trade-offs suit you depends on the house.
How do I tell a dodgy roofer from a reliable one?
Be cautious of anyone who knocks unasked, claims to have spotted faults from the pavement, or pushes you to decide there and then. A reliable roofer inspects the roof, photographs the problem and gives a written price. Ask what guarantee covers the work and for how long, and check whether the price includes VAT and scaffolding. Look up their address and phone number, and take time to compare two written quotes.
Will re-covering my pitched roof need planning permission?
Usually not, when the new covering matches the old and the building is not listed. Replacing like with like does not materially affect the external appearance, so it falls outside planning control. Listed buildings, Article 4 areas and changes to the roof's shape or material are different, and so are protected landscapes. Check with Arun District Council's planning team if you are unsure.
Will a re-tile need building control approval?
Not always. The Planning Portal says approval is not normally needed where under 25 per cent of the building envelope and under 50 per cent of the roof is affected, but it is needed for structural changes, a different fire performance, or a covering that adds 15 per cent or more to the roof's weight. Arun's own page lists re-roofing as work needing approval, so ask Arun's building control team or your registered approver.
Can I swap clay tiles for concrete when the roof is renewed?
Often yes, but several checks come first. A heavier covering may need a structural opinion, and a 15 per cent or greater increase in weight brings building control into it. The new tile must also suit the roof's pitch, and in a conservation area or a listed building the change of material may need the council's consent. We look at the frame, the pitch and the street before we recommend a covering.
Get a quote
Tell us about your pitched roof
Send photographs of each slope and the loft, with the roof's age if you know it, and we start by checking the underlay and fixings.
Loading the enquiry form. You can also call 01243 252373.