
Roofers in Arundel
Red brick, flint and a hillside skyline
Arundel's roofs step up a spur of chalk above the Arun, beneath the castle and the cathedral, over late 18th-century red brick, 18th-century brick and flint cottages and Tudor timbers hidden behind later fronts.


Arundel roofs
From the castle spur to Queen Street
-
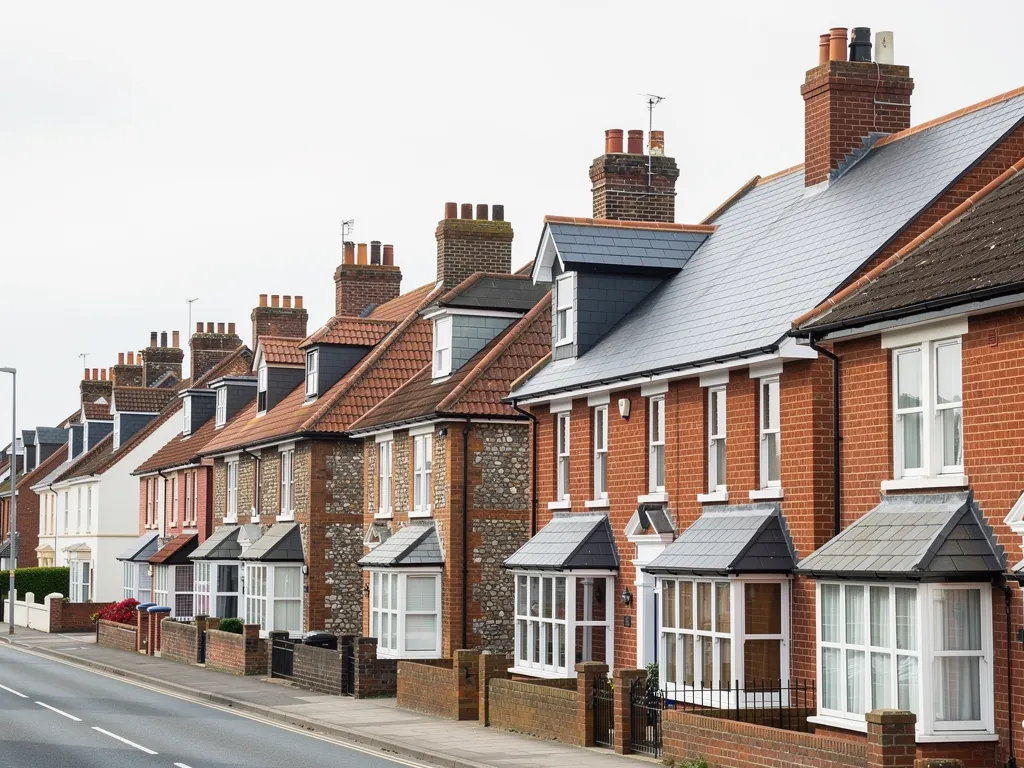
Red brick on the chalk spur
Many large red brick houses in Arundel date from the late 18th and early 19th centuries, built on a spur of chalk above the river. Roofs on a hillside step down the slope, and every step has its own gutters and flashings.
-
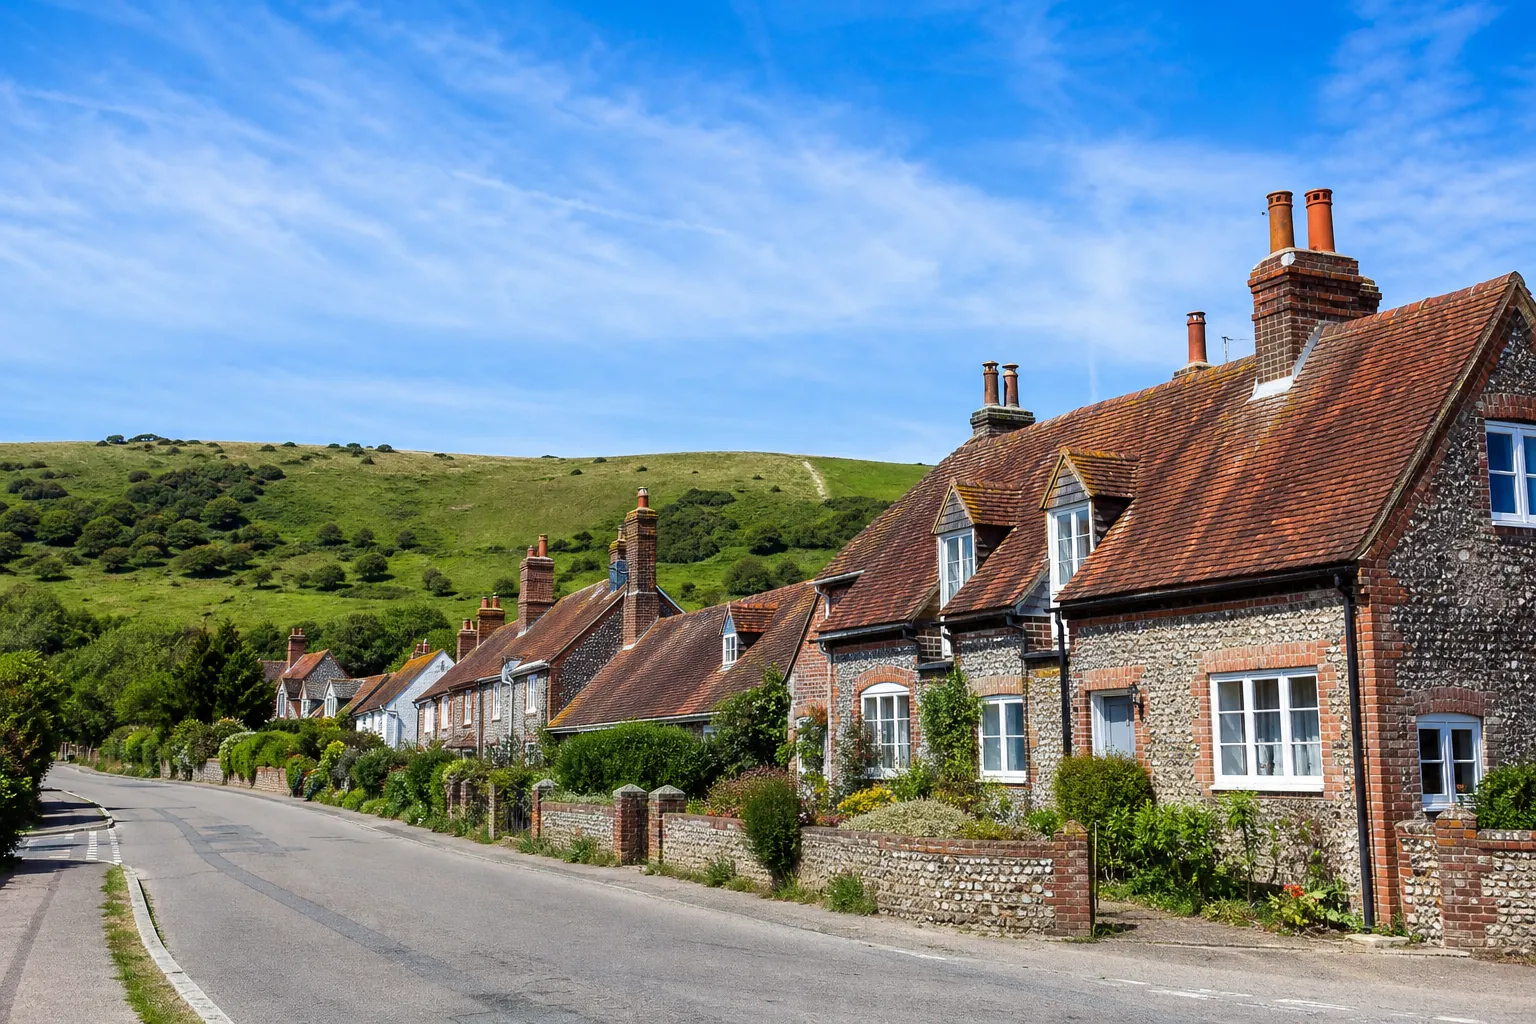
Brick and flint cottages
Arun Street, Park Place, Mount Pleasant and Queen Street have 18th-century brick or flint houses and cottages. Small old roofs with shared walls, neighbouring gutters and close chimneys call for neat, careful lead.
-
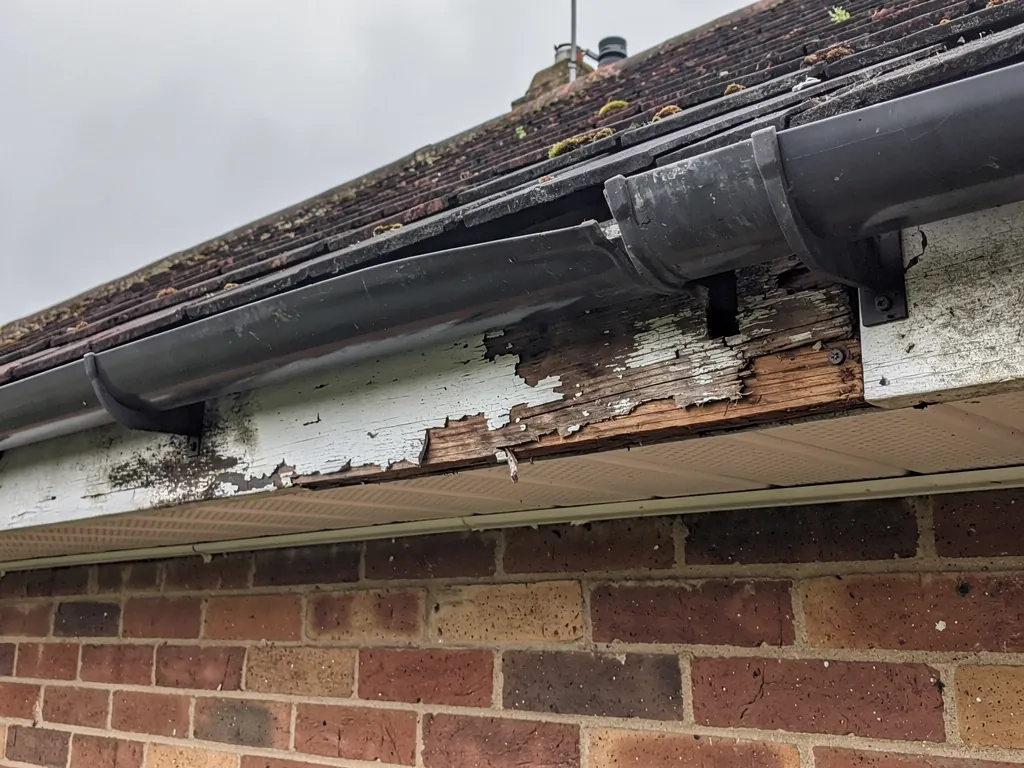
Tudor timbers behind later fronts
Few buildings date from before the 18th century at first glance, yet the council's guidance records a good deal of concealed Tudor timber work and medieval foundations. A roof can sit on far older framing than its tiles suggest.
Map of Arundel, 10.3 road miles north-east of Bognor Regis, with the nearest towns we also cover.
Arundel's conservation area and its skyline
- Council
- Arun District Council
- County
- West Sussex County Council
- Conservation area
- Arundel Conservation Area, designated March 1975
- Article 4
- None recorded for Arundel on Arun's conservation areas page
- Landmarks
- The castle and the Roman Catholic cathedral dominate the town; St Nicholas is the parish church
- Distance
- 10.3 road miles north-east of Bognor Regis, about 18 minutes by car
Spur notes
Chalk spur, castle and an old brickyard
Three things that set an Arundel roof apart from its neighbours down the valley: the slope, the bricks and the age.
Chapter 1: A steep chalk spur above the Arun2013
Sheet 01 / 03Arundel is dominated by its castle and by its 19th-century Roman Catholic church, later the cathedral, and it stands at the lowest point where the river Arun could be bridged. The parish lies largely on chalk, and the High Street climbs steeply up the spur on which the town is built. Roofs here are not laid out on a flat plan. They step up and down a hillside, often with the eaves of one house sitting just beneath the ridge of the next, and that shapes almost every decision a roofer makes: where the ladders go, how the scaffold stands, and where the water from one roof ends up when it leaves the gutter. A house on the High Street and a cottage in a side lane might be a hundred metres apart and need entirely different handling, even if the roof fault looks the same from the pavement.

Planning a job on a hillside roof
- 1SurveyWe climb up, photograph each fault, and note how the roof can be reached.
- 2Access planA scaffold licence, a tower or a roof ladder is chosen to suit the street.
- 3Make safeLeaks get a temporary fix before the permanent repair is planned.
- 4Repair or relayThe permanent work is agreed against the photographs and the written quote.
1.1 Getting up a steep street
Under section 169 of the Highways Act 1980, scaffolding that stands on the highway needs a licence. The licence comes from West Sussex County Council as highway authority, which asks for at least 10 working days' notice and charges £266 for a month's scaffold. On a narrow hillside street that notice period is worth knowing before you set a date for the work. We plan access during the survey, tell you what the roof will need, and fit the programme around the licence. On a short job, a roof ladder or a tower may do instead, and where we can avoid a scaffold altogether on a repair, we will. Chimney work, a full re-roof or anything near the eaves of a tall house is different, and the scaffold then protects the people working and everyone passing underneath. We keep the working area as tidy as the street allows, and everything comes away with us at the end.
1.2 Gutters on a falling site
Where one roof drains onto the next, or onto a steep path, the downpipe route matters as much as the gutter. A gutter on a hillside terrace needs a proper fall towards its outlet, and rainwater should leave the building without running down a neighbour's wall. Brett Martin's installation guidance gives a fall of 1mm for every 600mm, with brackets no more than 900mm apart, and FloPlast's MiniFlo guide uses 1:350, so the figure depends on the system. On older roofs we also look at the lead behind the gutter and the condition of the fascia board. Our pitched roofing page explains how a tiled or slated slope is stripped and relaid when the covering has gone.
Chapter 2: Red brick, flint and a brickyard's tiles2440
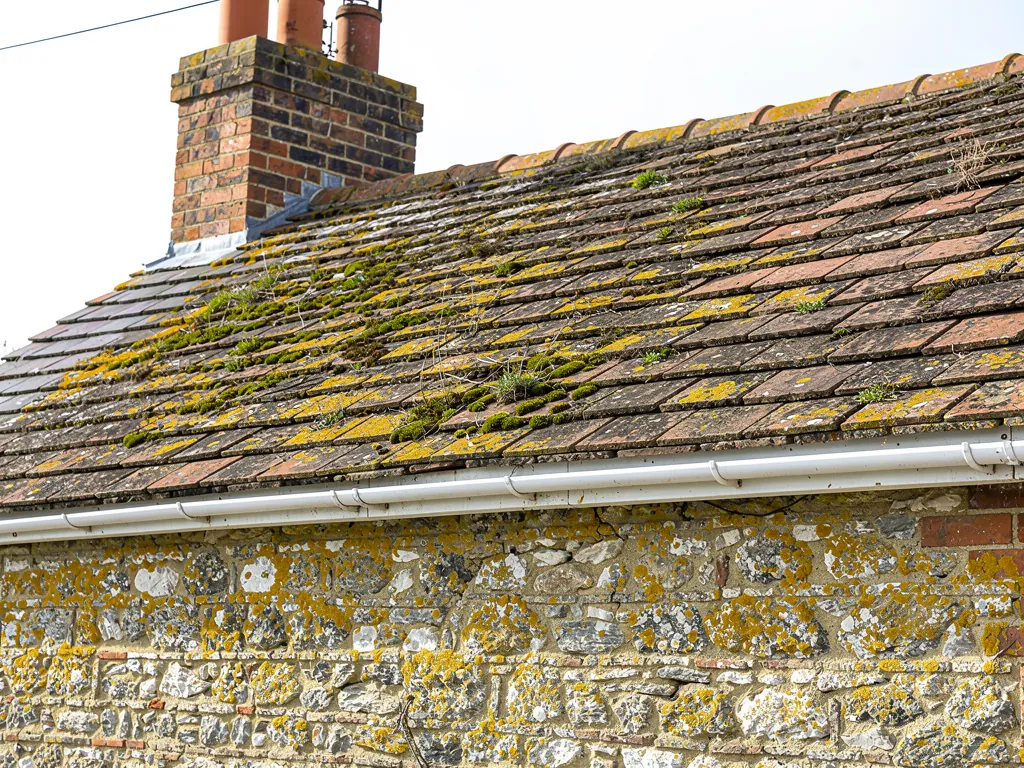
Sheet 02 / 03Look at Arundel's buildings and the brick stands out. Many large red brick houses in the town date from the late 18th and early 19th centuries, and there are 18th-century brick or flint houses and cottages in Arun Street, Park Place, Mount Pleasant and Queen Street. The Victoria County History records that between 1768 and 1781 at least, a brickyard on the Norfolk estate, west of Park Farmhouse, sold bricks and tiles to others as well as supplying the estate. So some local bricks and tiles came from the estate's own yard, though that does not tell us what covers any one house today. We look at each roof as it is, not as the history suggests it should be. A tile from a local yard is not a reason to keep a failed slope, and a failed slope is not a reason to strip a good one next door.
Typical UK costs for chimney lead
- Lead patch at a stack£150 to £250
- Full stack flashing, no scaffold£350 to £460
- Same flashing with scaffold£700 to £920
These are national typical ranges. Your own chimney is priced after we have been up and looked at it.
Source: MyJobQuote, replacing leadwork on a chimney, last updated 22 September 2026
2.1 Brick houses and the roofs above them
On a late Georgian brick house the roof often has deep eaves, a parapet or a front gutter set behind the brickwork. Hidden gutters and parapet walls let water in quietly. The lead lining a gutter behind a parapet is a flashing too, which is the sheet lead that carries water over the joint between wall and roof, and when it splits, the stain appears on a ceiling a room away. We trace those leaks from the roof side and photograph the lining. Our lead roofing and leadwork page explains how lead sheet is chosen and where each weight is used.
2.2 Chimney stacks and what they cost to put right
Old brick houses carry chimneys, and each is a place where roof, wall and weather meet. A stack with soft pointing or a lifted flashing can be dealt with at stack level, and a full re-lead needs access, which on a hillside terrace can mean a scaffold. Photographs of the stack from the street, taken with a phone, help us to see whether it is the lead, the pointing or the pot that is letting water in before we visit. MyJobQuote (last updated 22 September 2026) gives typical UK figures for chimney lead, and our chimney repairs page explains how we decide between pointing, lead and a rebuild.

Chapter 3: Conservation area, Tudor timbers and two churches2989
Sheet 03 / 03Arundel Conservation Area was designated in March 1975, according to the council's own statement, and Arun District Council's conservation areas page records no Article 4 Direction for Arundel, because the only ones it lists belong to Craigweil House in Aldwick. That does not make every roof a free-for-all. Putting back a covering like for like is not normally development that needs planning permission, but alterations to a listed building's character call for consent, and Arundel has plenty of old buildings that deserve a look at the list entry first. The council's conservation officer is the right person to ask. Planning decisions here sit with the district council, and building control is Arun's too, or a registered building control approver.
Three answers for an old Arundel roof
- Patch the leadA split flashing or open joint repaired where it is, with the slope left alone.
- Renew the edgeFlashings, pointing and cappings redone while the covering carries on.
- Relay the slopeOld covering stripped and relaid on sound timbers with the good tiles reused.
3.1 What lies behind a Georgian front
Although few buildings at first sight date from before the 18th century, the council's guidance says there is a good deal of concealed Tudor timber work, and many buildings have foundations that go back to medieval times, when Arundel grew as a market settlement. For a roofer that means surprises. Under a plain tiled slope there can be old rafters, a hand-cut purlin or a timber that has been cut into at some earlier date for a chimney or a stair. We open up only what a repair needs, and photograph what we find so that the quote is based on the real roof. If we find timbers that have been weakened, we show you the pictures and explain what a sound repair involves, which sometimes means the work grows and sometimes means it stays the size it was.
3.2 St Nicholas and the cathedral
The parish church of St Nicholas contains the Fitzalan chapel, and the Roman Catholic cathedral stands over the town. Church of England churches in use go through the faculty system, and Roman Catholic churches in use follow their own denomination's procedure, so neither route involves a householder. For the houses around them, the question is simpler: is the building listed, and does the work go beyond a repair that puts back what was there? If you are unsure, ask before the scaffold goes up. Planning rules and consent routes can change, so the council's planning team is the place for a firm answer, and we are glad to wait for it. A roof that has stood for two centuries will cope with a few extra weeks. Slipped slates and loose cappings on a listed roof are another matter, and a temporary repair to stop a leak is always sensible while the consent question is being settled.
Our roofing work in Arundel
Frequently asked questions
Questions from the castle spur to Queen Street
Can the hidden gutter behind a parapet on an Arundel brick house be repaired without taking the roof off?
Often, yes. A split lead lining or an open joint can be repaired from the roof side, and the lining relaid or patched with lead dressed over the wall. The trouble is that these leaks show up as stains inside, far from the cause, so we trace the water, photograph the lining, and tell you whether a local repair will hold or the whole run needs replacing.
What changes if my house on the hillside sits inside Arundel Conservation Area?
The area was designated in March 1975. Arun's conservation areas page records no Article 4 Direction for Arundel, yet a listed building still needs consent for changes to its character. Check the list entry, and talk to Arun District Council's conservation officer before you commit to a new material, a roof window or a change of pitch.
How long does a scaffold licence take for a house on Arundel's steep streets?
West Sussex County Council asks for at least 10 working days' notice from application to erection, and charges £266 for one month of scaffolding. Check with your roofer who submits it, and allow that time when you plan a start date, and tell us early if the street is narrow or steep so that we can choose the right access for a repair.
Is it worth patching old Georgian brick and tile roofs in Arundel, or is relaying better?
It depends on what the survey finds. If the timbers are sound and the covering has isolated faults, patching keeps the roof going for years. If the battens, nails and underlay have failed across a slope, relaying with the good tiles reused is the better call. We photograph each fault, give you our verdict in writing, and recommend the smaller job when it will hold.
Nearby areas
Get a quote
Tell us about your roof
Describe what's happening and we'll call you back.
Loading the enquiry form. You can also call 01243 252373.