
Roofers in Worthing
Regency terraces, stucco villas, curved bays
Worthing's roofs cover Regency terraces of three and four storeys, detached villas laid out between Chapel Road and Liverpool Terrace, and streets where Article 4 directions take away some permitted rights.


Worthing roofs
From Bedford Row to the Chapel Road villas
-
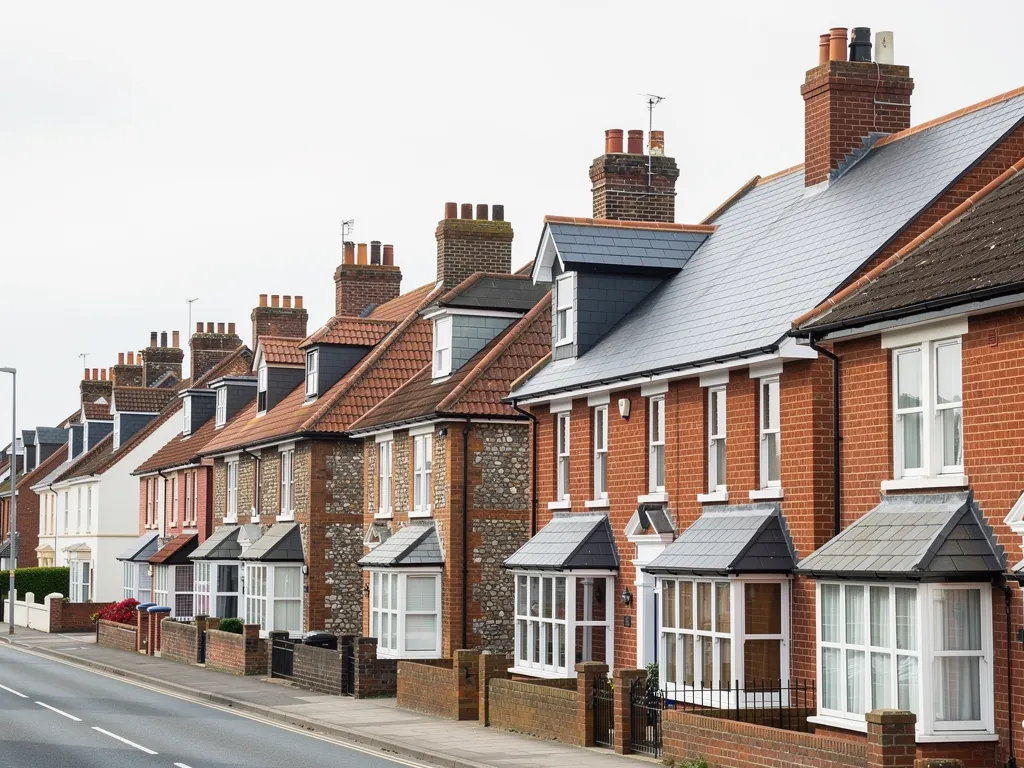
Terraces of three and four storeys
Bedford Row and Copping's Row went up between 1802 and 1805, and Liverpool Terrace and Park Crescent between 1826 and 1833. These stuccoed terraces rise three or four storeys, a few in cream or yellow brick, many with full-height curved bays.
-
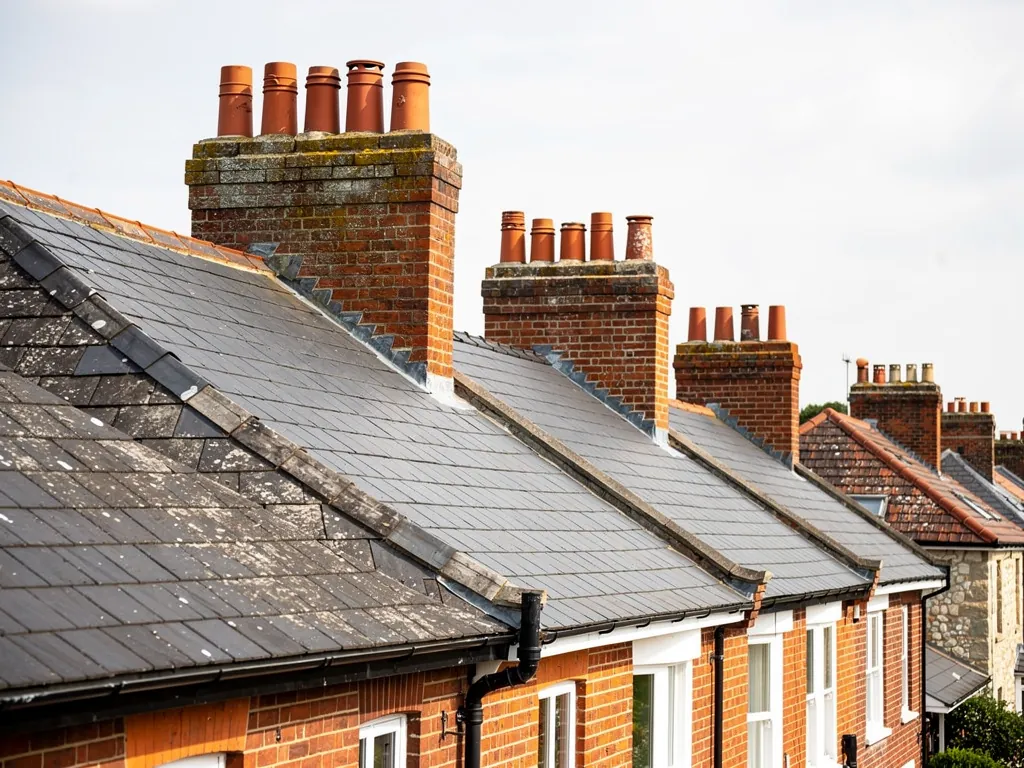
Villas in brick, tile and stucco
Between 1866 and 1875 detached villas filled the ground between Chapel Road and Liverpool Terrace along curved roads. Most are stuccoed and classical; some use red brick and tiles in the revived vernacular style.
-

Churches with brick and spire
Christ Church was built by subscription between 1840 and 1843. Holy Trinity, in red brick and Gothic in style, got its tower and spire in 1888. Church roofs follow their own consent routes, which we check before pricing.
Map of Worthing, 17.3 road miles east of Bognor Regis, with the nearest towns we also cover.
Town-centre designations and the Warwick streets
- Council
- Worthing Borough Council
- County
- West Sussex County Council
- Centre designations
- Several conservation areas, including South Street, Steyne Gardens and Chapel Road
- Warwick and Western Row
- Article 4 directions at Warwick Gardens, Warwick Place and Western Row
- Park Crescent
- Numbers 1 to 14, Grade II*
- Distance
- 17.3 road miles east of Bognor Regis, about 29 minutes by car
Below the Downs
Stucco, bays and the Warwick streets
From the Regency terraces to the villa streets and the church towers, each part of Worthing makes its own demands on a roof.
Chapter 1: Park Crescent and the stuccoed terraces2379
Sheet 01 / 03Worthing grew as a seaside resort, and its early streets still read that way. Bedford Row and Copping's Row, later Marine Place, were built south of Warwick Street between 1802 and 1805. Liverpool Terrace and Park Crescent followed between 1826 and 1833, and Park Crescent is described as the grandest architecture of its period. The early terraces run to three or four storeys, usually stuccoed but occasionally in cream or yellow brick, as in the Steyne and Bedford Row, and many have full-height curved bay windows. To a roofer that description raises two questions at once: how do we get up there, and what happens where a roof meets render?
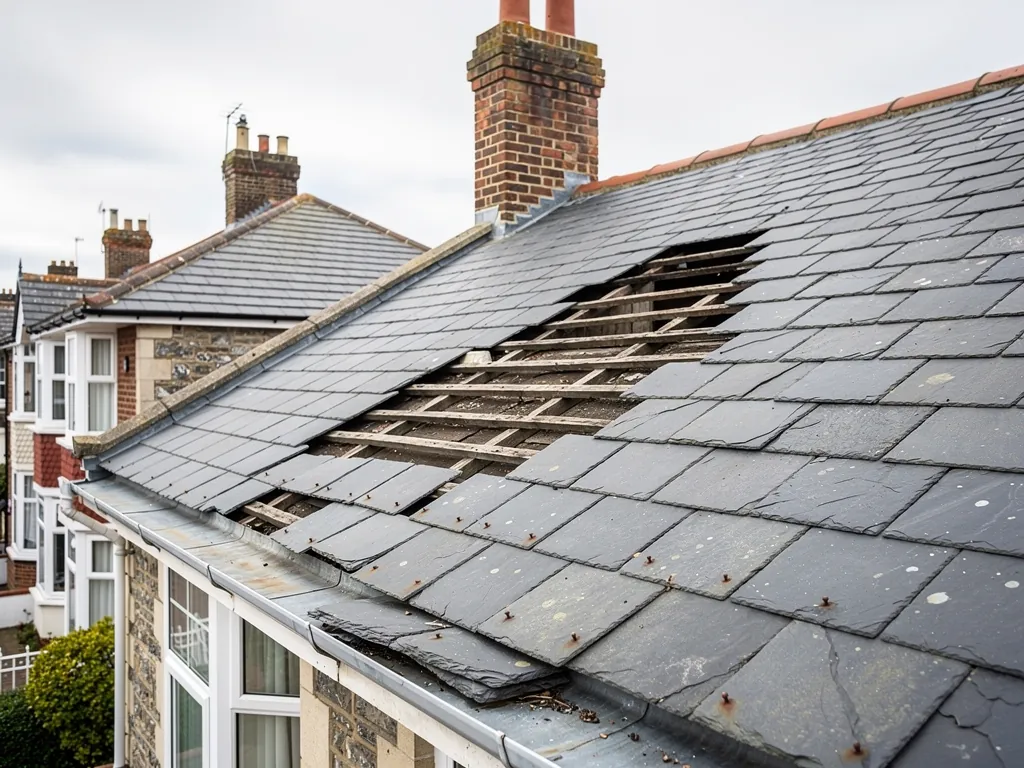
On a terrace, before the scaffold goes up
- Scaffold licence arranged
- Ten working days allowed
- Stucco joints photographed
- Bay roofs inspected
1.1 Reaching a roof four storeys up
Height decides the first week of any job on these terraces. Under section 169 of the Highways Act 1980, the highway authority has to license any scaffold standing on or over the pavement, and in Worthing that authority is West Sussex County Council. It asks for a minimum of 10 working days' notice, and £266 buys a month's licence. The wait is built into our programme, and you can ask who makes the application. We plan the survey and the start date around that wait instead of promising a day we cannot keep. You get a verdict first, backed by pictures taken on your own roof: repair it, patch it or replace it. After the survey you are sent one total price in writing, and any quote you set beside it should say whether scaffolding and VAT are in.
1.2 Stucco, bays and lead
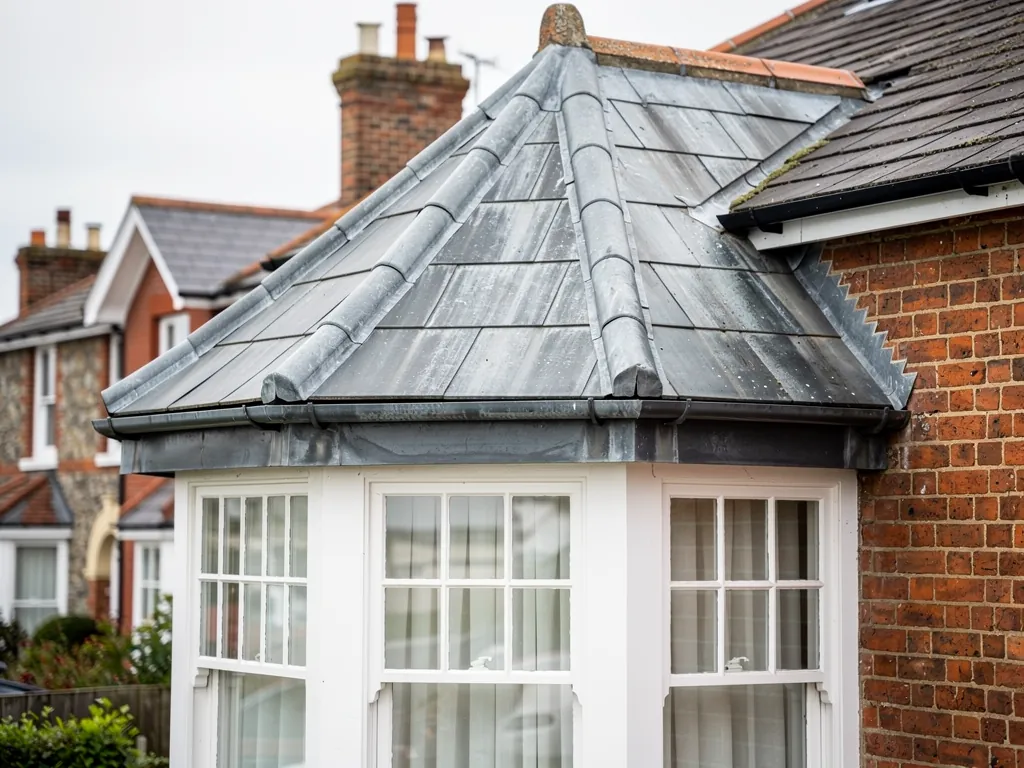
Stucco is a hard render skin over brickwork, and it cracks and blows where water gets behind it, so the junction of roof and wall matters more than the slope itself. Where a curved bay carries a small roof of its own, we look hard at the lead flashing: a strip pushed into a slot in the masonry and folded over the covering, so rain runs over the joint instead of into it. Soakers are the small bent lead pieces that sit between tiles and a wall. Lead comes in numbered codes. In Royston Lead's brochure, code 4 sheet at 1.80 mm is listed for soakers and flashings, while codes 5 and 6, at 2.24 mm and 2.65 mm, are listed for flashings and valley gutters, the channels where two slopes meet. Which weight a bay gets depends on the detail. Our lead roofing and leadwork page explains the choice.
Chapter 2: Chapel Road villas and the Warwick streets2562
Sheet 02 / 03Between 1866 and 1875 the open ground between Chapel Road and Liverpool Terrace was filled with detached villas set along curved roads. Most were stuccoed and classical in style, but some used the red brick and tiles of the revived vernacular, the style that borrowed its look from older country building. They came a generation after the terraces, and a roof from those years has usually been touched since. What matters on a villa is less its age than its history: what has been replaced, what has been patched, and what is still original underneath.
Two kinds of Worthing street
Warwick Gardens frontage
Chimneys and the form or material of a street-facing roof slope are controlled, so ask the council first.
Ambrose Place or Cowper Road
Directions exist, but neither takes away any roof rights.
2.1 Tiled villa roofs
A tiled slope is clay or concrete tiles hung on battens, the thin timber laths nailed across the rafters, with an underlay beneath as the second line of defence. On a villa we meet slipped or cracked tiles first, then loose capping along the apex (the ridge) and down the sloping outer corners (the hips), then moss holding damp against the surface. BS 5534 as revised in 2014 expects the capping along the ridge and hips to carry screws or clips, and not to rest on mortar alone. Marley quotes 60 years as the minimum expected life of clay tile, a figure it attributes to the Building Research Establishment, whereas a conservation article warns that the number says little about old peg-tile roofs. So each slope is judged on what the photographs show. Our roof repairs page sets out what a repair covers.
2.2 Where Article 4 takes rights away
An Article 4 direction lets a council withdraw chosen permitted development rights from a mapped area. Worthing's directions are narrow and street-specific. At Warwick Gardens one removes rights over chimneys and, on frontages to a highway or open space, over the form or material of a roof slope and its painting. At Warwick Place another removes the right to alter the roof on that frontage. At Western Row a third removes all dwellinghouse permitted development rights. Ambrose Place and Cowper Road have directions too, but neither takes roof rights away. Directions can be made or withdrawn, so ask the planning officers at Worthing Borough Council before touching a roof or a stack on any of these streets.
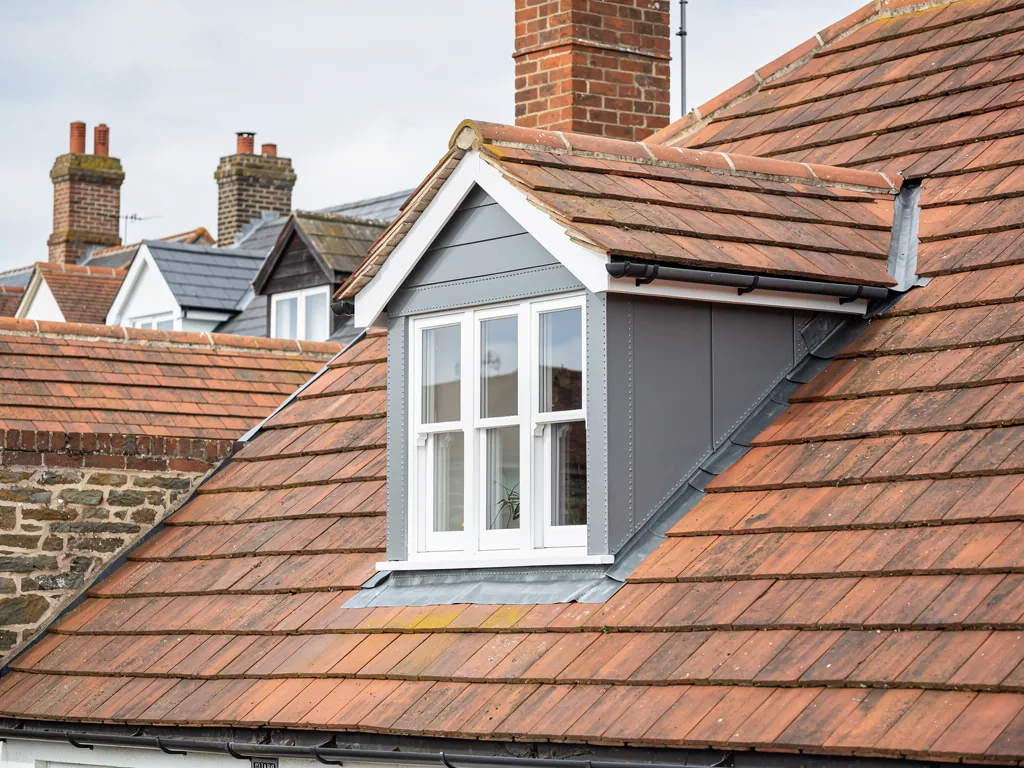
2.3 The conservation areas in the centre
Several conservation areas cover the centre, including South Street, Steyne Gardens and Chapel Road. Re-covering with the same material rarely counts as development, since the building's appearance is not materially changed, but a listed building or an Article 4 street changes that. Swapping slate or clay for a different covering, or taking down a chimney, is where the planning view starts to count, and the survey tells you early which kind of job yours is.
Chapter 3: Christ Church, Holy Trinity and a listed crescent2989
Sheet 03 / 03Three landmarks show how differently the older buildings of Worthing are treated, because their consent routes differ. Numbers 1 to 14 Park Crescent are listed Grade II*. Christ Church, built by subscription between 1840 and 1843, is also Grade II* and belongs to the Church of England. Holy Trinity is a red brick Gothic church, and its tower and spire date from 1888. On any of them, a roofer's job starts with the paperwork, not the ladder.
Three verdicts for a Worthing roof
- PatchDamage confined to one spot is fixed and the sound covering around it left alone.
- RepairA defined fault, such as failed flashing or slipped tiles, put right properly.
- ReplaceA covering past its life stripped and relaid, with consent checked first.
3.1 A listed crescent asks for more than a repair
Alterations that affect a listed building's special character need listed building consent before they start. A like-for-like repair, with the same material laid in the same pattern, sits on one side of that line, and a change of covering sits on the other. The list entry is read first and the price comes afterwards. Our survey photographs record what is on the roof today, which helps when anyone asks exactly what is being matched. Chimneys on a crescent such as this get the same treatment, and the chimney repairs page covers rebuilding and rebedding a stack.
3.2 A church that is still in use
Christ Church is an Anglican church with regular worship, so the ecclesiastical exemption applies: roof works are authorised through the faculty jurisdiction, not by the council through listed building consent. Whether planning permission is also needed turns on whether the exterior changes. A Catholic or Methodist church in use, or a Baptist or United Reformed church held on the qualifying trusts, goes through its own denomination's approval, while other faiths apply for listed building consent. Whatever the church, we find out which route applies before quoting a single slate, and we tell you openly if the answer lies outside our hands. For a parish this usually means a conversation with the church's own officers before the scaffolder is called, and we are happy to join it.
3.3 Patch, repair or replace on an ordinary roof
Away from the landmarks the decision is simpler. A patch suits damage confined to one spot, with the surrounding covering sound. A repair suits a defined fault, such as failed flashing or a run of slipped tiles, that can be cured without disturbing the rest. Replacement suits a covering that is simply worn out. Age alone proves little: CORC reports that natural slate kept in good order can last 100 years or more, and MyJobQuote says lead flashing can last over 80 years. Protected bats and nesting birds are a reason to inspect the eaves and the roof void before either is opened up.
Roof work for Worthing's terraces and villas
Frequently asked questions
Questions from Park Crescent to Western Row
How is a three or four storey Steyne-style terrace roof reached and repaired?
Usually from scaffold, because a roof that high cannot be judged from the pavement. West Sussex County Council licenses scaffold on the highway, ask your roofer who applies, and ten working days is the minimum wait. Once we are up, each fault is photographed and you hear whether it calls for a spot fix, a bigger repair or a new roof. One total price then follows in writing, so you can plan the scaffold dates around it.
Does the Warwick Gardens Article 4 direction stop me repairing a chimney?
That direction removes permitted development rights over chimneys, and over the form or material of a street-facing roof slope. Repairing a stack like for like is not the same thing as altering or removing one, yet the line can be fine, so ask Worthing Borough Council's planning team before work begins. At the survey we say which side of the line your stack looks to be on.
Can the tiled roof of a Chapel Road villa be mended without stripping it?
Often, provided the battens and underlay under the tiles are in good order. A damaged tile can be lifted out and a matching one slotted in, and loose capping along the ridge goes back with mechanical fixings as well as mortar. If the timber laths have rotted along a whole slope, taking that slope up and relaying it is the sounder repair. Photographs from the survey show which situation you are in, and a villa with several slopes may need a different answer on each.
Who signs off roof work on Christ Church or another Worthing church?
That depends on the denomination. Christ Church is Anglican and in use, so works go through the faculty jurisdiction instead of listed building consent, though planning permission can be a separate requirement if the outside of the building changes. Catholic, Methodist and qualifying Baptist and United Reformed churches have their own approval systems, and any other faith applies to the council for listed building consent. We confirm which applies before pricing, and the church's own officers are the first people to ask.
Nearby areas
Get a quote
Tell us about your roof
Describe what's happening and we'll call you back.
Loading the enquiry form. You can also call 01243 252373.