
Roofers in Rustington
Flint barns, tile-hung lodges, post-war streets
Rustington was a farming village until about 1900. Its roofs now run from plain clay tile on flint barns near The Street to the houses that filled the fields after the First World War.

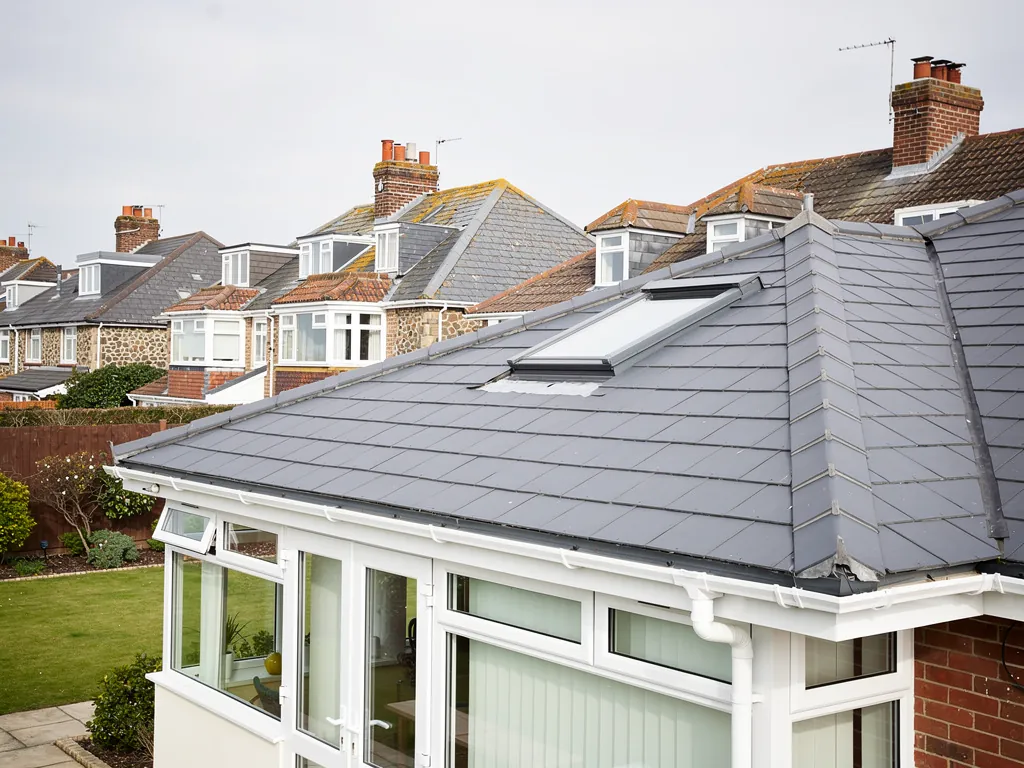
Rustington roofs
From the barns on The Street to the avenues built after the First World War
-

Flint barns under plain clay tile
Flint walls define the conservation area, and North Barn and Manor Barn, an early or mid-19th-century building, are flint with plain clay tiles. A long plain-tile slope on a barn needs its battens and nibs checking, not only its surface.
-
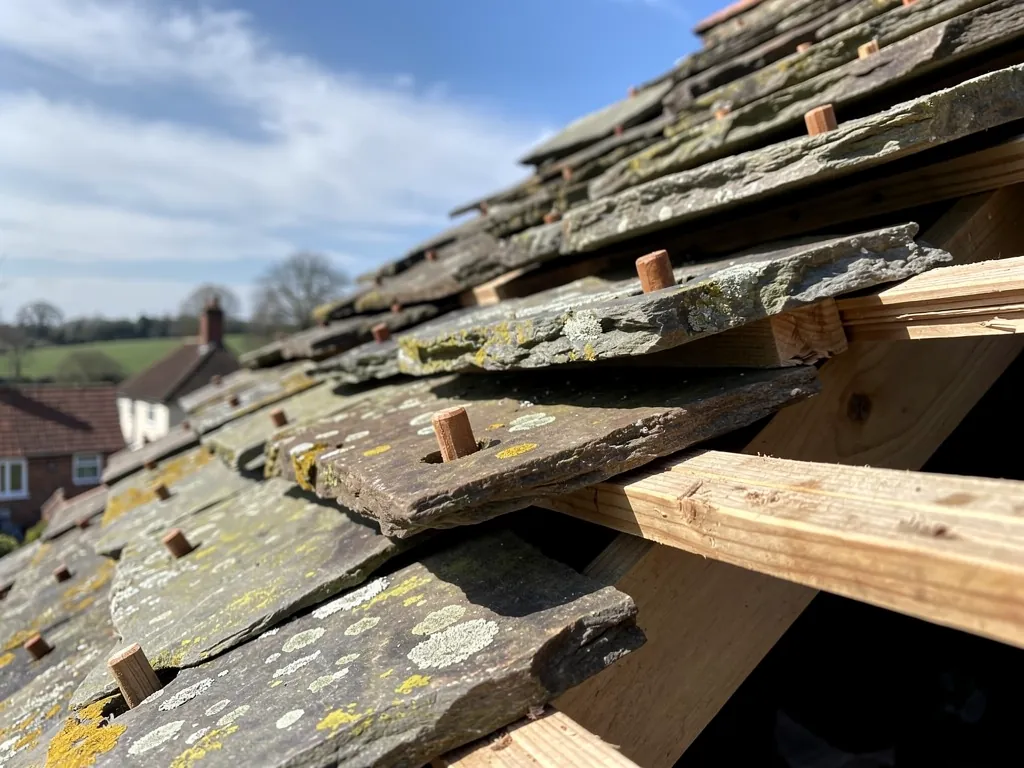
Tile-hung Victorian lodges
Ffynches Lodge, a mid or late 19th-century house of two and three storeys, has decorative vertical tiling. The tiles on the wall meet the roof tiles at eaves, dormers and bays, and those junctions are where water finds a way in.
-
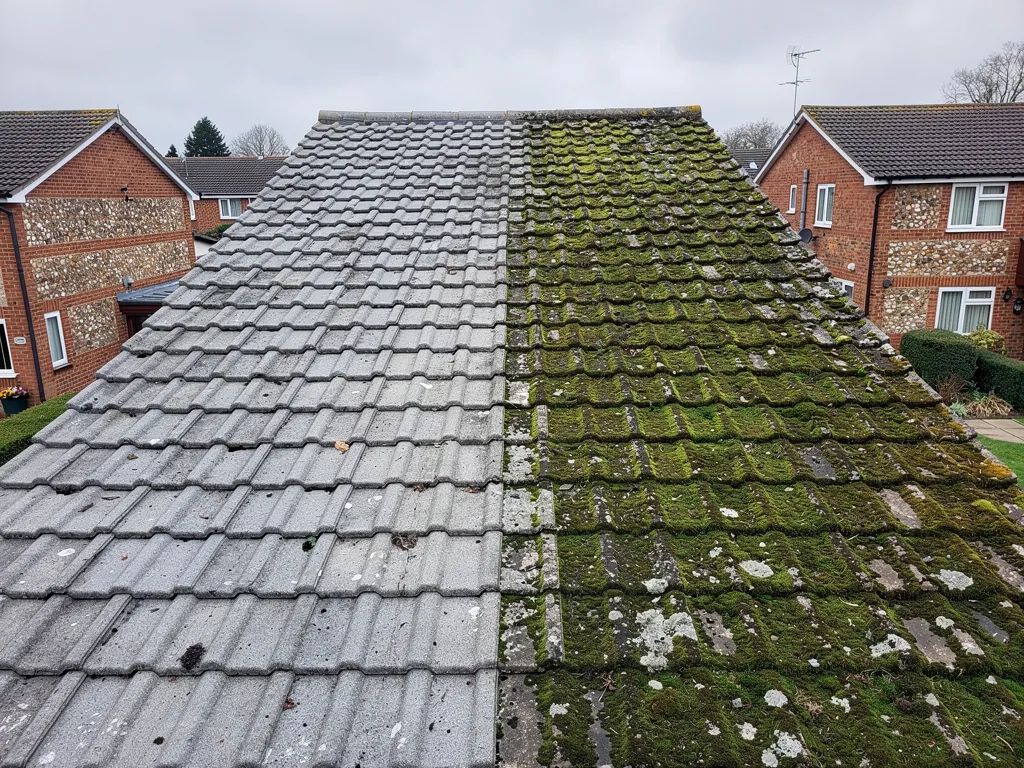
Streets built after the First World War
The council's statement says Rustington's most intense development has come since the First World War ended. A house from that long run may have been re-roofed once, twice or never, so each roof is read on its own condition.
Map of Rustington, 10.4 road miles east of Bognor Regis, with the nearest towns we also cover.
The western end of The Street
- Council
- Arun District Council
- County
- West Sussex County Council
- Conservation area
- Rustington Conservation Area, designated March 1986 and extended July 1994
- Article 4
- Arun's conservation areas page shows no area recorded for Rustington
- Listed landmarks
- Knightscroft, Grade II*; Rustington's parish church, listed
- Distance
- 10.4 road miles east of Bognor Regis, about 18 minutes by car
Rustington notes
Flint, tile hanging and a century of building
From the old centre to the later avenues, three layers of Rustington and the roofing each one calls for.
Chapter 1: Flint and plain tile along The Street2257
Sheet 01 / 03Rustington sits half a mile inland, a couple of miles east of Littlehampton, and its old centre is easy to find. The conservation area covers the western end of The Street, and it holds the main concentration of listed buildings in the village. Arun District Council designated it in March 1986 and extended it in July 1994. The council's statement singles out flint walls as a characteristic of the area as a whole. Where flint meets a roof, the joint matters as much as the covering. Flint does not forgive a rough cut or a loose flashing, and a bad junction at a gable or a chimney soaks the wall below it for years before anyone sees the stain.
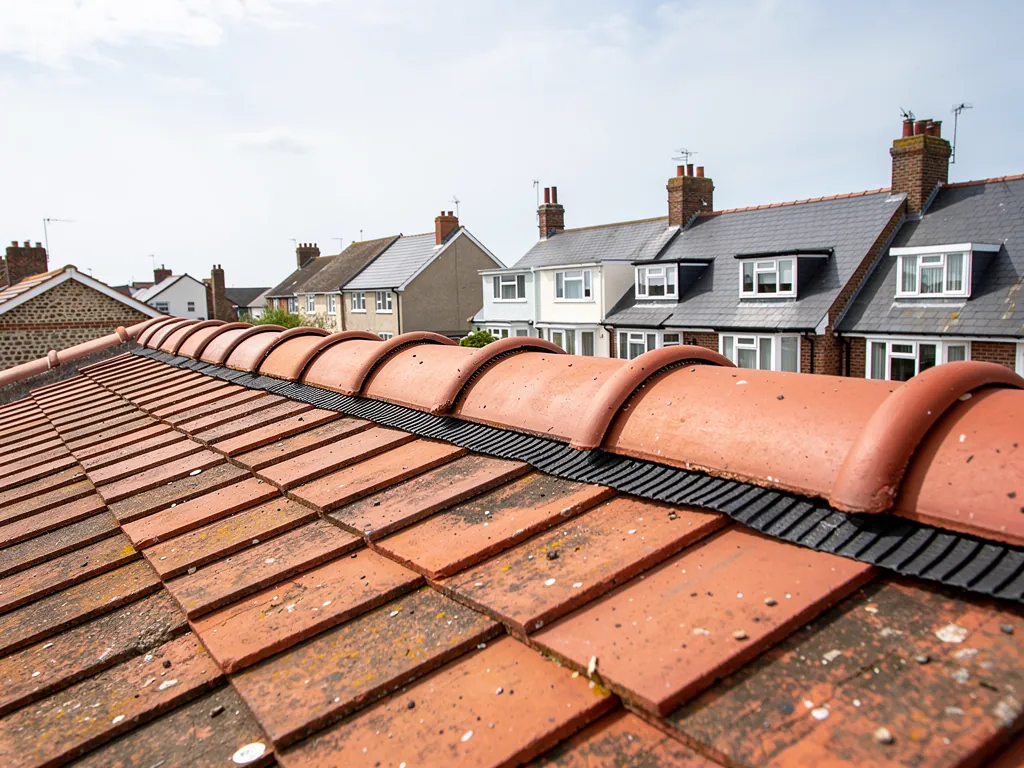
Before work near the old centre
- Check the conservation area boundary
- Search the list for any entry
- Match clay tile size and colour
- Photograph flint and flashing joints
1.1 Manor Barn and the long plain-tile slope
North Barn and Manor Barn, an early or mid-19th-century building, is built in flint with plain clay tiles. A barn roof is a big, plain run of tile, and age shows in it. Plain tiles hang from the batten (the thin timber lath that carries each course) by two small nibs, and when the nibs snap a tile slides. A barn slope can look sound from the lane while a good many tiles sit loose beneath. We check from above and, where we can, from inside the roof space, then tell you whether the sound tiles can be reused. Our pitched roofing page describes the stripping and relaying of a slope step by step.
1.2 St Peter and St Paul, and listed houses
Rustington's parish church, dedicated to St Peter and St Paul, goes back to the 12th century, and some of its fabric is Caen stone brought from Normandy. A church in regular use may answer to its own denomination's approval process for works to its fabric, not to the council, which makes the parish your starting point. For listed houses, such as Knightscroft, which is Grade II*, the council decides, and anything that would change the character of the building needs consent first. Repairing with matching materials is a lighter question than altering, yet we pull up the list entry before pricing either.
1.3 Flint gables and the lead that seals them
A gable built of flint carries its roof edge on a thin line of tile and mortar, and the verge takes the weather first. Where a roof abuts flint, a strip of lead goes into a joint cut back in the wall and is dressed down over the tiles. If the joint has been filled with hard cement, it cracks as the wall moves, and water follows the crack. We rake the joint out and refill it with a mortar that suits the wall, then dress new lead. Details like that are the difference between a repair that lasts and one that returns at the next storm.
Chapter 2: Ffynches Lodge and the art of tile hanging2562
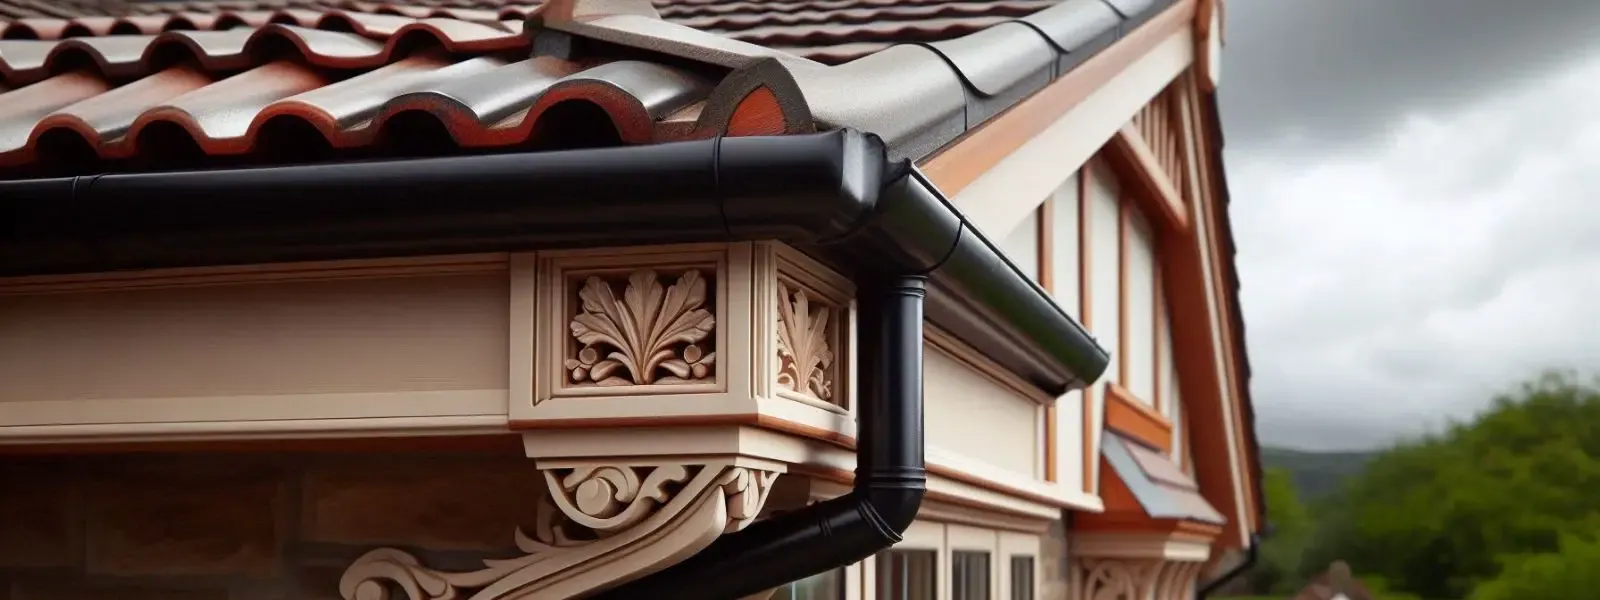
Sheet 02 / 03Ffynches Lodge is a mid or late 19th-century building of two and three storeys, and the council's statement picks out its decorative vertical tiling. That detail is a good guide to a lot of Rustington's older houses, because tile hanging is a roofer's job as much as a bricklayer's. Small clay tiles are hung on battens up the face of the wall, often in patterns, with fish-scale shapes mixed with plain ones, and the courses finish where the wall meets the roof.
Roof tile and wall tile in Rustington
Plain roof tiles
Laid in overlapping courses at a pitch, shedding water over two or three layers.
Hung wall tiles
Hung on battens up a vertical face, so the junctions at eaves and bays do the sealing.
2.1 Where wall tiles meet the roof
A vertical tile slope sheds water downward, so the joints that fail are the ones that change direction: the foot of a tile-hung gable, the sill of a dormer cheek, the hip of a bay. Each of those has a lead soaker or flashing under the tiles. A soaker is a folded piece of lead laid under each tile course so water is carried over the joint. When one slips or cracks, the water goes behind the tiling, and the first sign is a stain on the inside of the wall. We trace it from the top down, and we show you the cracked tile or the gap in a photograph. Our guide to tile hanging repairs goes through the steps.
2.2 Matching decorative tiles
Decorative tiles come in sizes and shapes that are not always on the shelf. Where we cannot match a pattern with new tiles, we look for reclaimed ones, or lift a few from a less visible wall to use in the repair. A quick fix in the wrong colour spoils a pattern the house has worn for a century and a half. If the property is listed or the work changes its appearance, the council has to be asked. Arun District Council has a conservation officer, and sending a photograph with a brief email normally answers the question.
2.3 Reaching a three-storey wall
Parts of a house like Ffynches Lodge rise to three storeys, which puts the tile-hung faces well above a ladder. Work at that height means scaffold, and where the poles stand on a public footway or carriageway, West Sussex County Council must grant a highway licence first. The council asks for a minimum of 10 working days between application and erection. We tell you about that wait at the survey, so the date in your diary is realistic.
Chapter 3: Streets that filled the fields after 19182501
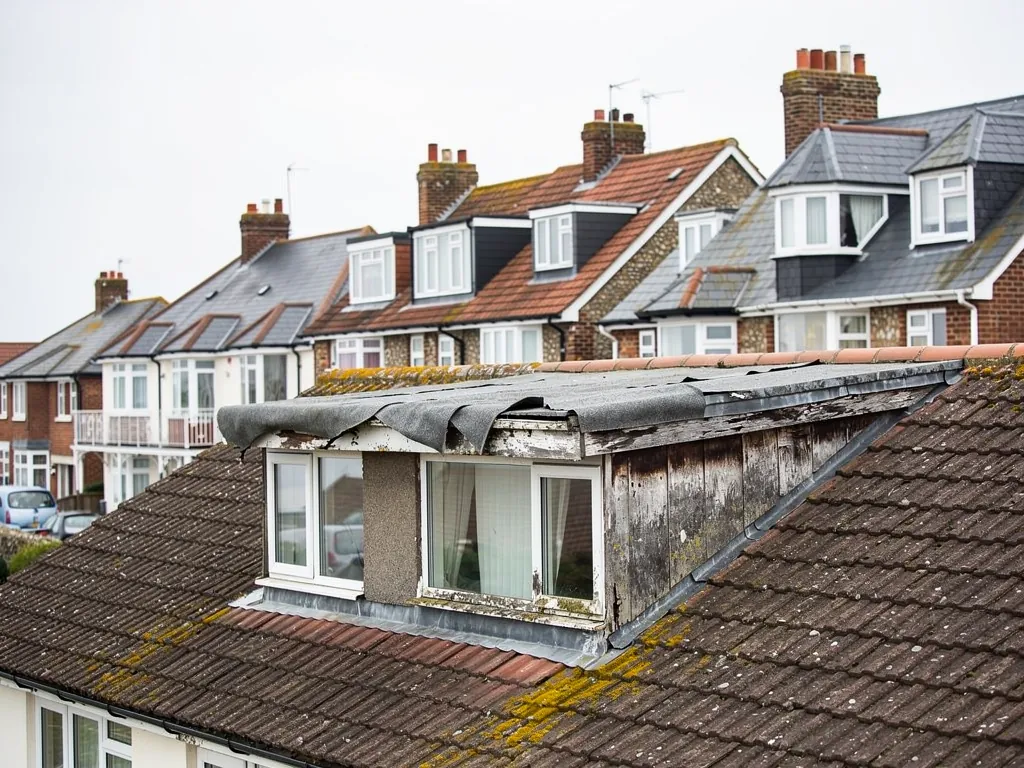
Sheet 03 / 03The council describes Rustington as a small agricultural community until the end of the 19th century, with its most intense development coming since the end of the First World War. The composer Hubert Parry lived and died in the village, and his hymn tune takes its name from it. For a roofer the point is simpler: houses here span more than a hundred years, and no one roof tells you about the next. A house in a quiet avenue may have been re-covered twice, while the house beside it still has its first set of battens.
Three outcomes for a post-war Rustington roof
- RepairLoose ridge tiles refixed and cracked tiles swapped while the rest is sound.
- OverhaulRidges, verges and flashings renewed with the main covering left in place.
- Re-coverTiles, battens and underlay renewed when the old layers are spent.
3.1 Reading the age of a roof
We begin at the ridge, where capping tiles run along the crown of the roof. An older house often has a ridge and hips laid on a bed of mortar and nothing else. Since the 2014 revision of BS 5534, a mechanical fixing such as a clip or a screw is expected as well, and a loose, cracked ridge is refixed that way. Then we look at the verge, where the tiles finish along a gable, plus the valleys, where the slopes drain together, and the underlay beneath. Together they tell us whether a roof wants a repair, an overhaul or a full re-cover. Our roof repairs page sets out the smaller jobs.
3.2 Extensions, garages and flat roofs
A century of building leaves flat roofs behind: porches, bay tops, rear extensions and garages. BS 6229:2025 sets a minimum finished fall of 1:80 for a flat roof, and a roofer who lays to exactly that has no margin. We lay to a bigger fall so the water runs off. Standing water that lingers for days means the roof is not falling properly. For an older garage roof, the HSE advises treating anything put up or refurbished before 2000 as possibly containing asbestos until a check says otherwise, so testing comes before anyone drills or breaks material. Our flat roofing page lists the coverings we lay.
3.3 Chimneys on the newer streets
Where a house on the later streets has a brick stack, the flaunching at the top (the mortar bedding that holds the pots) is often the first part to crack. A stack with cracked flaunching lets water down the flue, and a ceiling stain appears below long after the damage began. We look at every stack on a first visit, from the roof and with a camera.
Roofing services around Rustington
Frequently asked questions
Questions from The Street to the later avenues
Can tile-hung walls like Ffynches Lodge's be repaired without taking the tiling down?
Often, yes. Cracked or slipped tiles can be lifted one at a time and replaced, and a failed soaker or flashing at a bay or gable foot can be renewed from the top down. If the battens behind are rotten or the tiling bulges, a section has to come off. We photograph the fault and tell you which it is before you decide, and the quote comes in writing after the survey.
Is there an Article 4 direction on roofs in Rustington's conservation area?
Arun District Council's conservation areas page names Article 4 Directions for one place only, Craigweil House in Aldwick, so none is recorded for Rustington. Listed buildings still need listed building consent for alterations that affect their character. Put the question to Arun's planning team, or to its conservation officer, before changing a roof inside the boundary. The survey photographs go with your enquiry if you wish.
How do you decide whether an old flint barn roof needs repair or stripping?
We look at the battens, the nibs of the tiles and the rafters, because the surface can look fine while the fixings have gone. If most of the tiles are sound and the timbers dry, a repair with some tiles replaced will hold. If the nibs are snapping across the slope or the battens are soft, the roof comes off and goes back on, with the sound clay tiles put back wherever possible.
Do the houses built after the First World War in Rustington need their ridges refixed?
Many older ridges were bedded on mortar alone, and the 2014 revision of BS 5534 expects a mechanical fixing as well. If your ridge is loose, cracked or has gaps, we refix it that way. A sound ridge that has held for decades is not replaced for the sake of it, and photographs of the ridge from the survey back up whichever call we make.
Nearby areas
Get a quote
Tell us about your roof
Describe what's happening and we'll call you back.
Loading the enquiry form. You can also call 01243 252373.