
Roofers in Selsey
Mixen stone, flint and clay tile
Selsey's old High Street roofs are thatched, slated or covered in handmade clay tile above Mixen stone, brick and beach flint walls, in a town set on the tip of Selsey Bill.


Selsey roofs
From High Street thatch to the edge of the Bill
-
High Street slate and tile
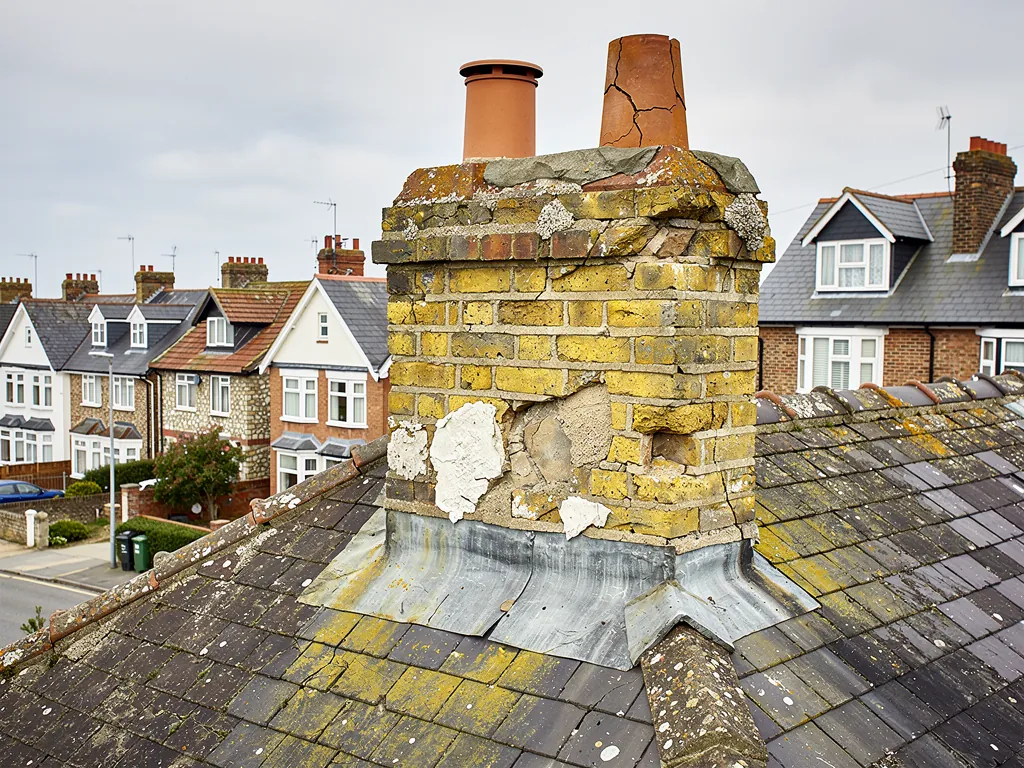
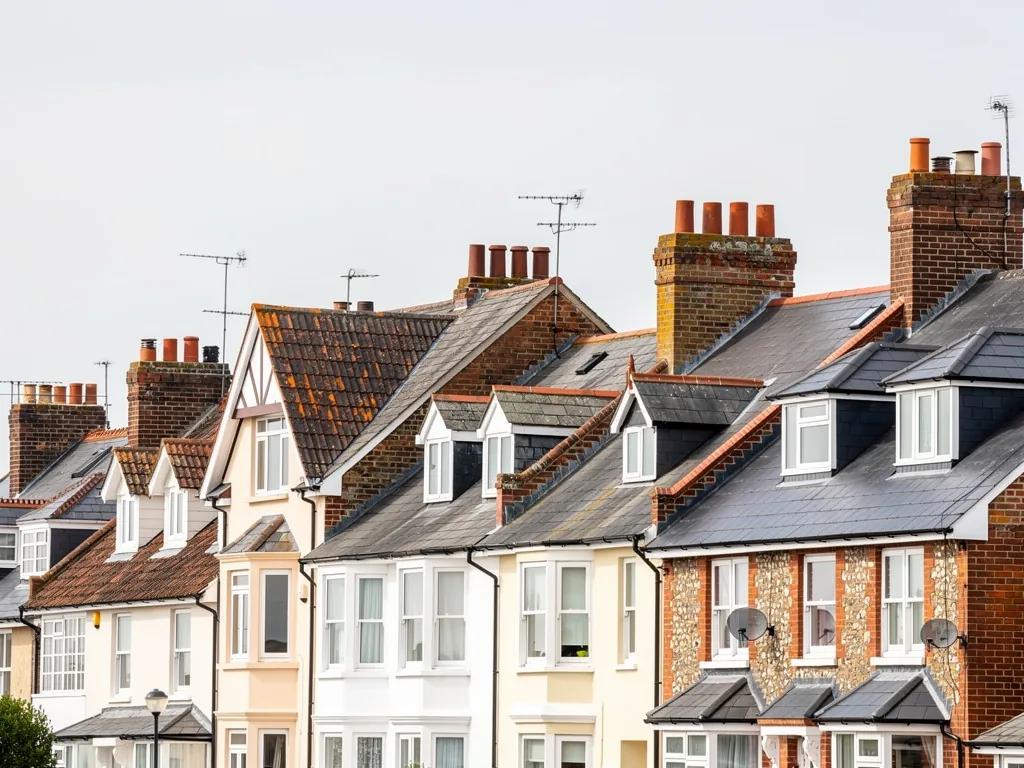
The conservation area is based on the High Street, where roofs are thatched, slated or handmade clay tiled. Its 41 listed buildings are all grade II, so a repair here can start with a look at the list entry.
-
Walls of Mixen stone and flint
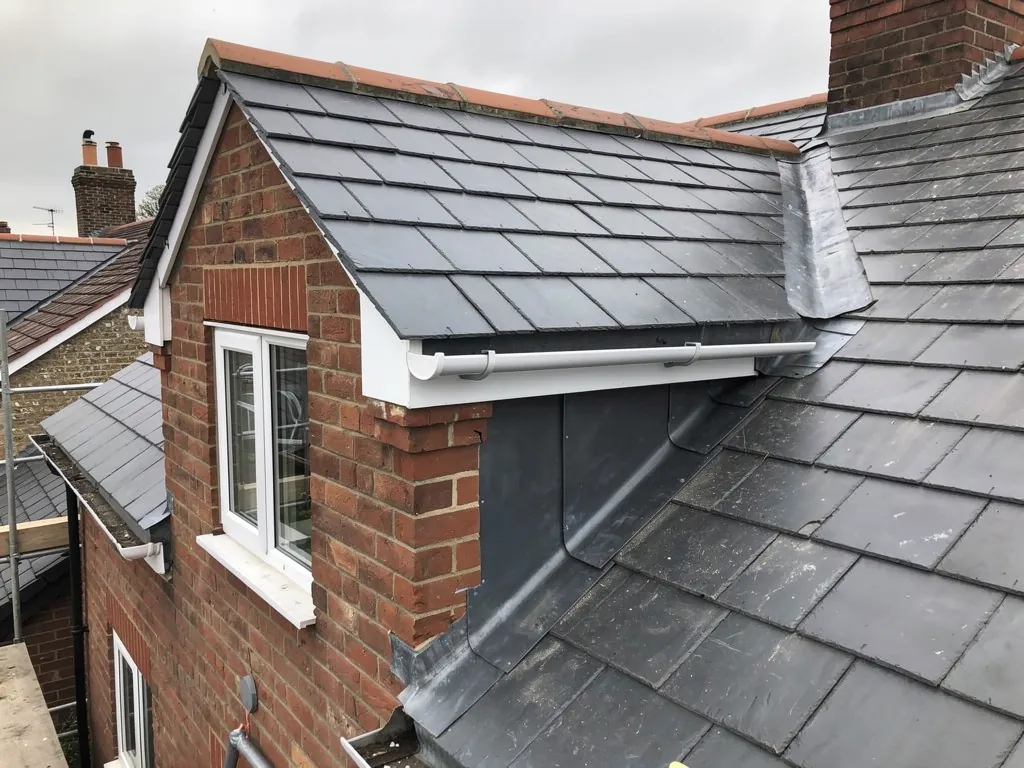
Older walls use Mixen stone, once dug from an offshore reef, along with sandstone, red brick and beach flints, some finished with galletting: tiny stones set into the mortar joints. Roof edges and flashings must meet that uneven masonry.
-
St Peter's re-used roof
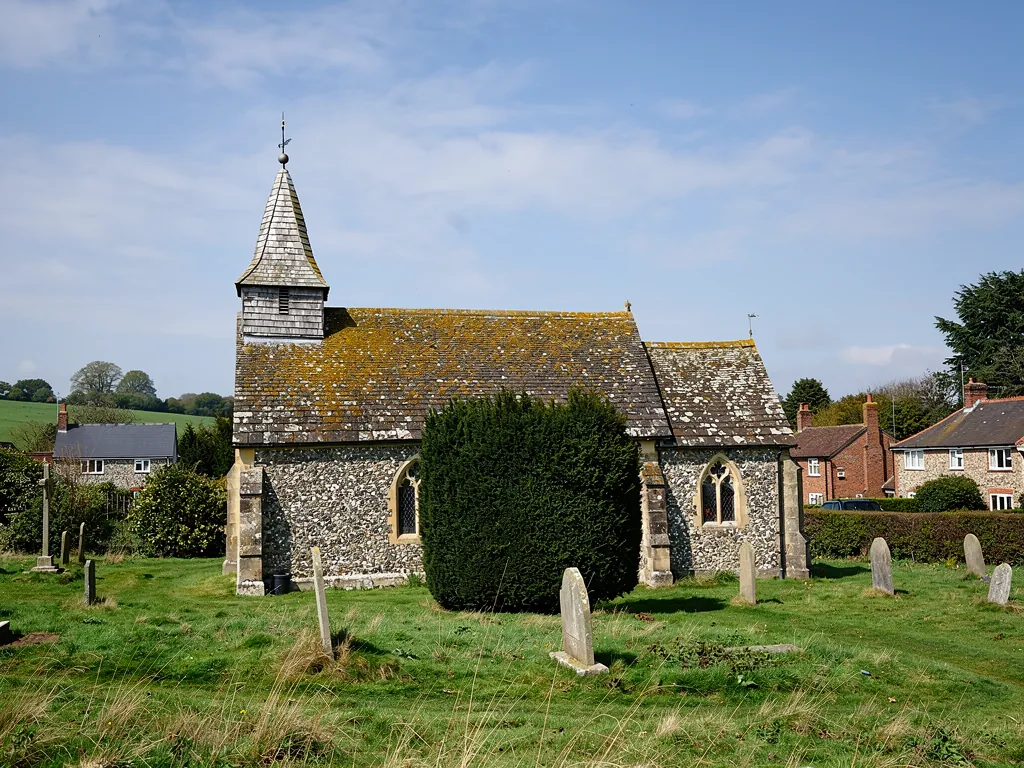
In 1864 the body of the old church at Church Norton was taken down and re-erected at the north end of the High Street as St Peter's. Its roof is the Church Norton roof, used again, and St Peter's carries a grade II listing.
Map of Selsey, 12.3 road miles south-west of Bognor Regis, with the nearest towns we also cover.
The old town around the High Street
- Council
- Chichester District Council
- County
- West Sussex County Council
- Conservation area
- Selsey Conservation Area, designated 21 July 1975 and based on the High Street
- Listed buildings
- 41 in the conservation area, all grade II, including St Peter's and the Methodist church
- Setting
- Selsey Bill, bounded by the sea on the south and east
- Distance
- 12.3 road miles south-west of Bognor Regis, about 25 minutes by car
Selsey notes
An island town at the Peninsula's tip
Three sides of Selsey, the High Street, its churches and the Bill itself, and what each of them asks of a roof.
Chapter 1: The High Street conservation area2013
Sheet 01 / 03Chichester District Council designated the Selsey Conservation Area on 21 July 1975, and its character appraisal, published in 2012, builds the whole picture around the High Street. The appraisal lists the roofing materials as thatch, slate and handmade clay tile. The walls beneath them are Mixen stone, sandstone and red brick, with beach flints bedded in mortar that has small stones pressed into the joints, a finish called galletting. Mixen stone is a local oddity: it was excavated from a reef offshore and used for boundary walls and a few historic buildings. The conservation area holds 41 listed buildings, every one of them grade II. That mix of old stone, uneven flint and hand-made tile is the reason a roof repair here is never quite the same as one on a modern estate. Each wall has its own movement and its own gaps, so the flashing along it must be cut for that wall alone, and the edge of the roof has to be dressed tidily against stone that was never laid to a straight line. Gutters fixed to such walls need brackets that bite into sound material, which means checking behind the fascia and not simply refitting the old fixings.
Three calls on an old High Street roof
- RefixA few loose slates or tiles go back on with tingles or clips.
- RelayThe slope is stripped and rebuilt, reusing every sound slate or tile.
- RenewCovering, battens and underlay come off once past saving.
1.1 Slate, tingles and the older tile
Slate roofs fail in a particular way. The nails rust or the slate itself weakens, and a slate slides a few inches down the slope, leaving a gap that lets in rain. A tingle is a slim metal clip that pins a slate back without disturbing the courses above it, and it is often the neat answer for one or two loose slates. Where the whole slope is tired, the better route is stripping it, checking each slate and relaying with the good ones reused, which keeps the old character and the money in the roof, not in a skip. Handmade clay tiles are less uniform than machine-made ones, so replacements are chosen by eye for colour and thickness, and a patch of obviously different tile spoils the roofline. Our slate roofing page explains the repair-or-relay decision in more detail.
1.2 Listed houses and what needs consent
On a listed house, any work that changes what makes the building special needs listed building consent from the council. Plain maintenance that leaves the look and the materials alone is another matter, and reading the list entry comes before everything else, even before a ladder goes up. If you live inside the conservation area but your house is not listed, ask the council's planning team whether anything beyond the usual rules applies at your address. We put our findings in the written quote, together with photographs showing the roof in its present state. A cottage owner who knows the entry, the materials and the options before the first visit usually gets a tighter, more useful quote.
Chapter 2: St Peter's, the Methodist church and Church Norton3050
Sheet 02 / 03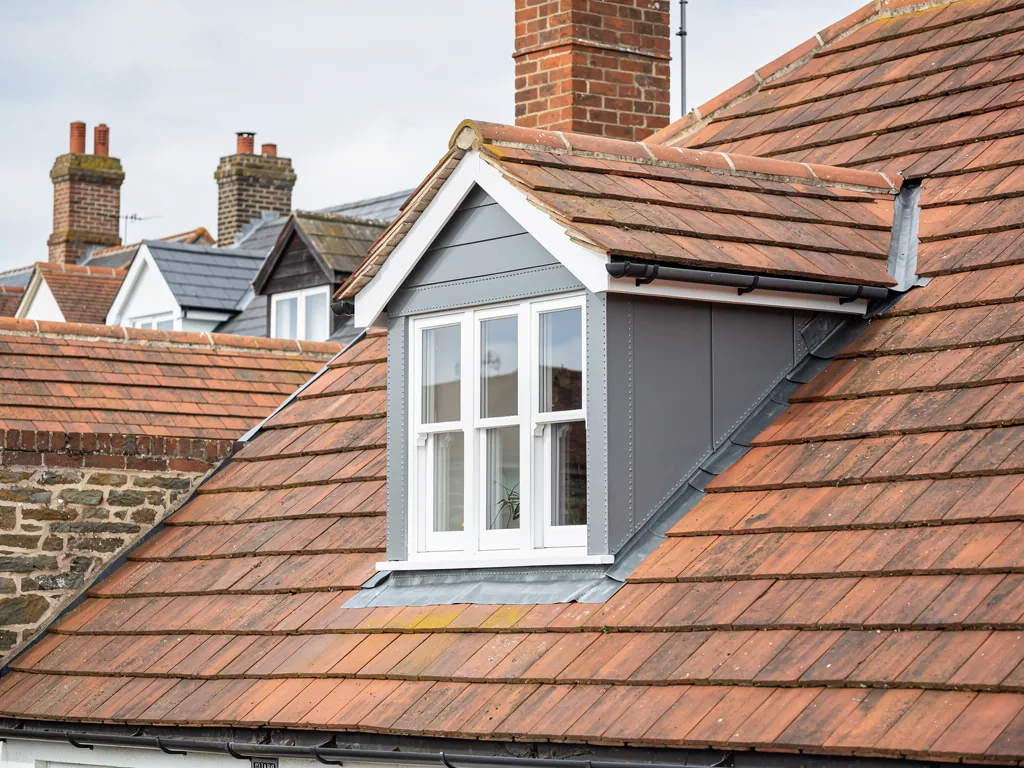
Two of Selsey's listed buildings are churches. The county history records that in 1864 the body of the old church at Church Norton was taken down and re-erected at the north end of the High Street as St Peter's, and that its roof is the Church Norton roof used again. The council's appraisal lists St Peter's and the Methodist church among the 41 grade II buildings in the conservation area. A roof that has been lifted from one site and set on another is a reminder that a roof is a repairable thing: timbers can be spliced, battens renewed and coverings relaid without discarding the whole structure.
Church roofs
Check which consent route applies before any scaffold goes up; it depends on the denomination, the listing and whether the church is still in use.
2.1 Who gives consent for a church roof
Which body signs off the work depends on the denomination. St Peter's is an Anglican parish church still in use, so it sits outside the council's listed building consent and answers to the faculty process. The Methodist church, while in use, is exempt too, and its own denominational approvals take the place of the council's. Planning permission may still be needed for any work that alters the exterior of a listed church. Parochial church councils and chapel trustees generally know their own procedure well, and we price to whatever drawings or specification they have approved. When a church stops holding regular worship, the ordinary listed building controls take over again. A churchwarden or trustee who asks the right body early saves weeks of delay later.
2.2 Large slopes, lead and rainwater
Church and chapel roofs bring their own pressures. The slopes are large, the gutters run long, and the water from them lands in one or two outlets. Parapets and valley gutters, which are lead-lined channels between slopes or behind a wall, are the places that fail first. Lead comes in numbered codes by weight, and the heavier codes are specified for gutters and parapets, while the lightest suits only small soakers, the thin lead pieces that tuck under tiles at a wall. Halls and vestries added to a church often have flat roofs at the back, joined to the main wall by a lead flashing that has to be chased into old stonework. We survey from a tower or scaffold, record what we find with close photographs, and recommend the smallest job that will hold. Gutters on a building this size are worth clearing before the autumn, because one blocked outlet puts a whole slope's water down a single wall. If the lead has been stolen or has split along a fold, that comes first, ahead of any cosmetic work.
Chapter 3: Selsey Bill, the sea and the fishermen's quarter2928
Sheet 03 / 03Selsey was once an island. The county history says it was joined to the mainland on the north by two fords, and that about half a mile has been washed away from the point since Domesday. The town now sits on Selsey Bill, bounded by the sea on the south and east, and that setting shapes a roof's working life more than any fashion in tile. East Street led to the fishermen's quarters and the lifeboat station, and a light railway ran here from 1897 until it closed in January 1935. Gales and rain driven sideways come in off the sea, and the roofs closest to the water meet them first. Roofs further in from the shore are sheltered by the buildings around them, but even those take a battering on a rough night, and a loose ridge cap or a lifted trim is easier to spot from the ground than it might seem.
After a gale on the Bill
- Slipped or missing tiles
- Lifted ridge or hip caps
- Loose edge trims on flat roofs
- Sagging or overflowing gutters
3.1 Ridges, hips and verges in a gale
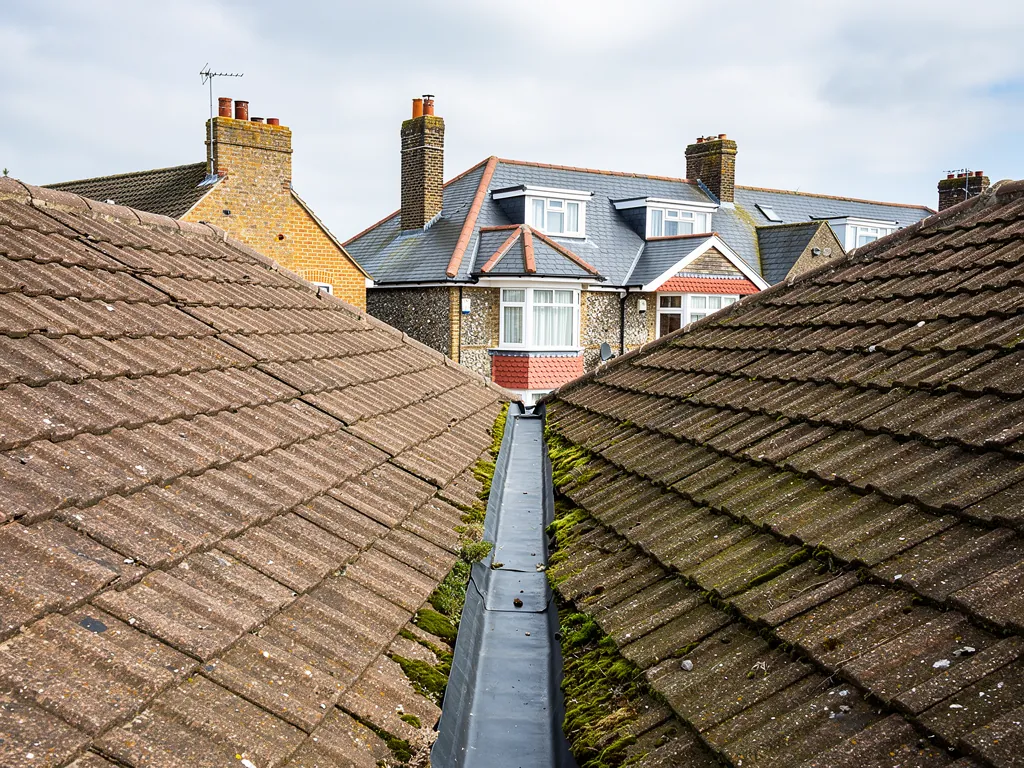
Along the apex of the roof runs the ridge, the sloping outer corners are hips, and the verge is the sloped edge where tiles stop beside a gable wall. A gale gets under these first. BS 5534 was revised in 2014, and under it mortar alone is not trusted to hold the caps on a ridge or hip; a screw or clip secures them too. A Selsey house with an old mortar-only ridge can often be improved by rebedding with fixings or by fitting a dry-fix system, which is the kind tested to BS 8612:2018, and it makes sense to look at the verge in the same visit. Our ridge tile repairs page walks through both options.
3.2 Flat roofs and gutters near the water
Flat extensions and garages catch the worst of the sea wind, and their edges are what lift. A repair can mean new trims and a reseal, while an older covering at the end of its life needs a new deck and membrane laid to a fall of at least 1:80 under BS 6229:2025. Gutters need clearing and refixing after a rough winter, and a sagging run is a modest job to put right before it starts to leak behind the fascia and soak the timber. Where an extension joins the main house, the junction deserves a close look, because the two structures move a little against each other and the seal between them is the first thing to open. A flat roof with a patch already on it is worth checking again each spring. See our flat roofing page for the coverings we lay.
Roof work we cover in Selsey
Frequently asked questions
From the High Street to the Bill: your Selsey questions
Can the roofs on the old High Street cottages be repaired in the original materials?
Usually, and it is often the better course. Thatch is a thatcher's trade, but slate and handmade clay tile can be refixed, patched with matching pieces or relaid with the sound ones reused. The conservation area covers the High Street, so ask Chichester District Council's planning team what applies, and on a listed house read the entry first. Our written quote sets out the work and photographs the faults.
Does St Peter's, or the Methodist church, need listed building consent for roof work?
Both are listed grade II. An Anglican parish church holding regular worship follows the faculty system, and a Methodist church in use follows its own denominational process, so neither goes to the council for listed building consent while worship continues. Planning permission can still apply to work that affects the outside. Ask the parish or the trustees before engaging any contractor.
Will a ridge on a Selsey house hold in a gale if it was bedded in mortar only?
Not reliably. After the 2014 revision of BS 5534, a new ridge or hip is no longer left to mortar by itself and gets mechanical fixings too. An older ridge that has cracked or lifted can be rebedded with fixings or swapped for a dry-fix system. The survey photographs show whether the existing bedding is sound or crumbling.
Is a Mixen stone or flint wall a problem for flashing and gutters?
It makes the work slower, not impossible. Walls of uneven stone and flint need lead flashings cut and dressed to the surface, and chases or joints raked out to take them. We look at how the old flashing was formed, then renew it so the water runs off the wall and into the gutter, not behind it. The written quote follows that survey.
Nearby areas
Get a quote
Tell us about your roof
Describe what's happening and we'll call you back.
Loading the enquiry form. You can also call 01243 252373.