
Dry ridge and ridge tile repairs in Bognor Regis
Once ridge mortar has crumbled, a single hard gust can lift the tiles it was holding. We inspect the ridge, hips and verges, photograph what holds and what does not, and tell you whether to rebed, repoint or fit dry ridge.

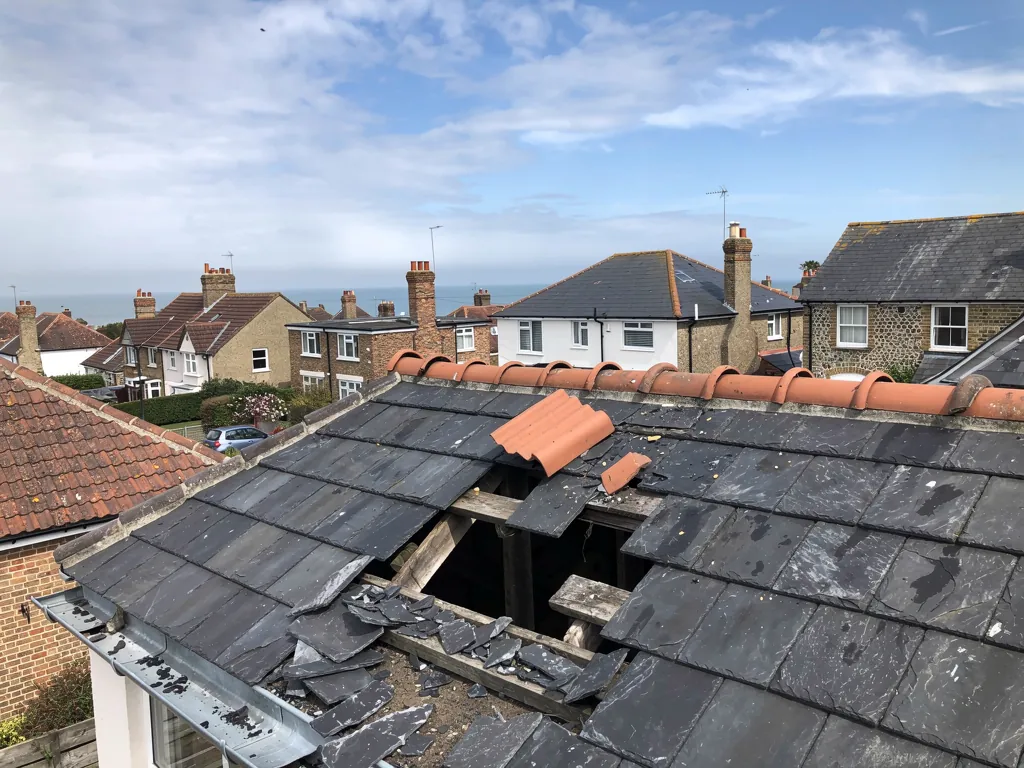
- Repair or replace,
said plainly - Photos of
your own roof - Written quote,
one total price - Ridges and verges
fixed to BS 5534
Signs
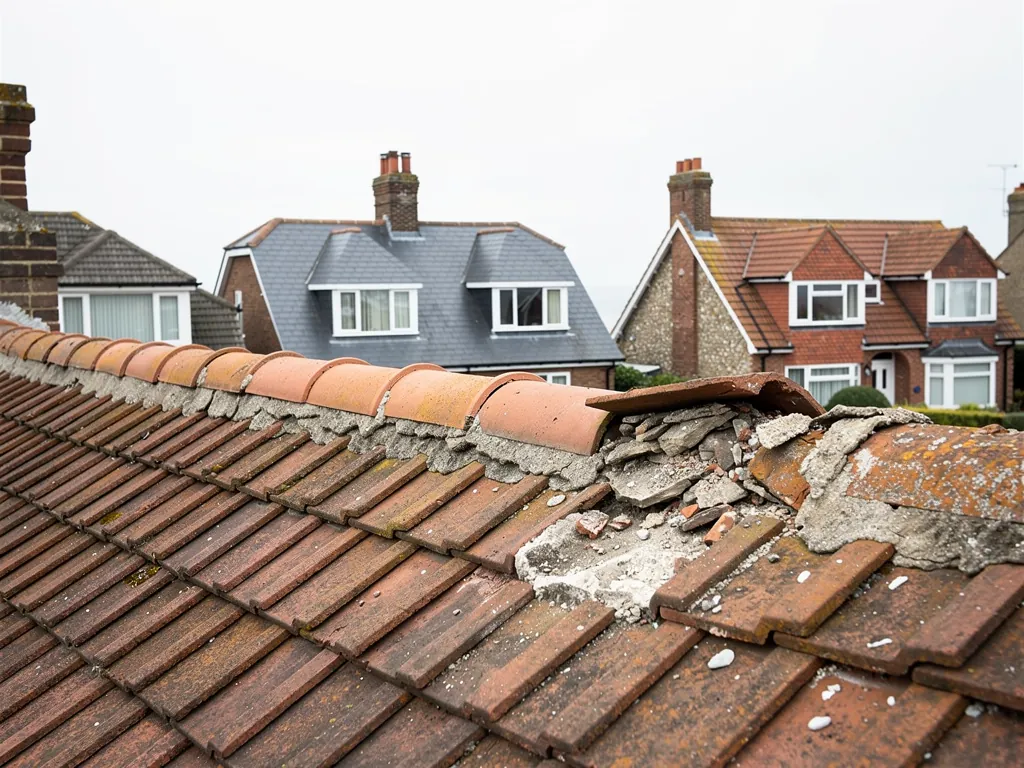
Signs your ridge tiles need attention
- Pale crumbs of mortar in the gutter
- A ridge line that dips or wobbles
- Daylight showing under a ridge tile
- End tiles sitting proud at the gable
- A cracked ridge tile after a gale
Ridge work we carry out
The ridge, hip and verge work we carry out
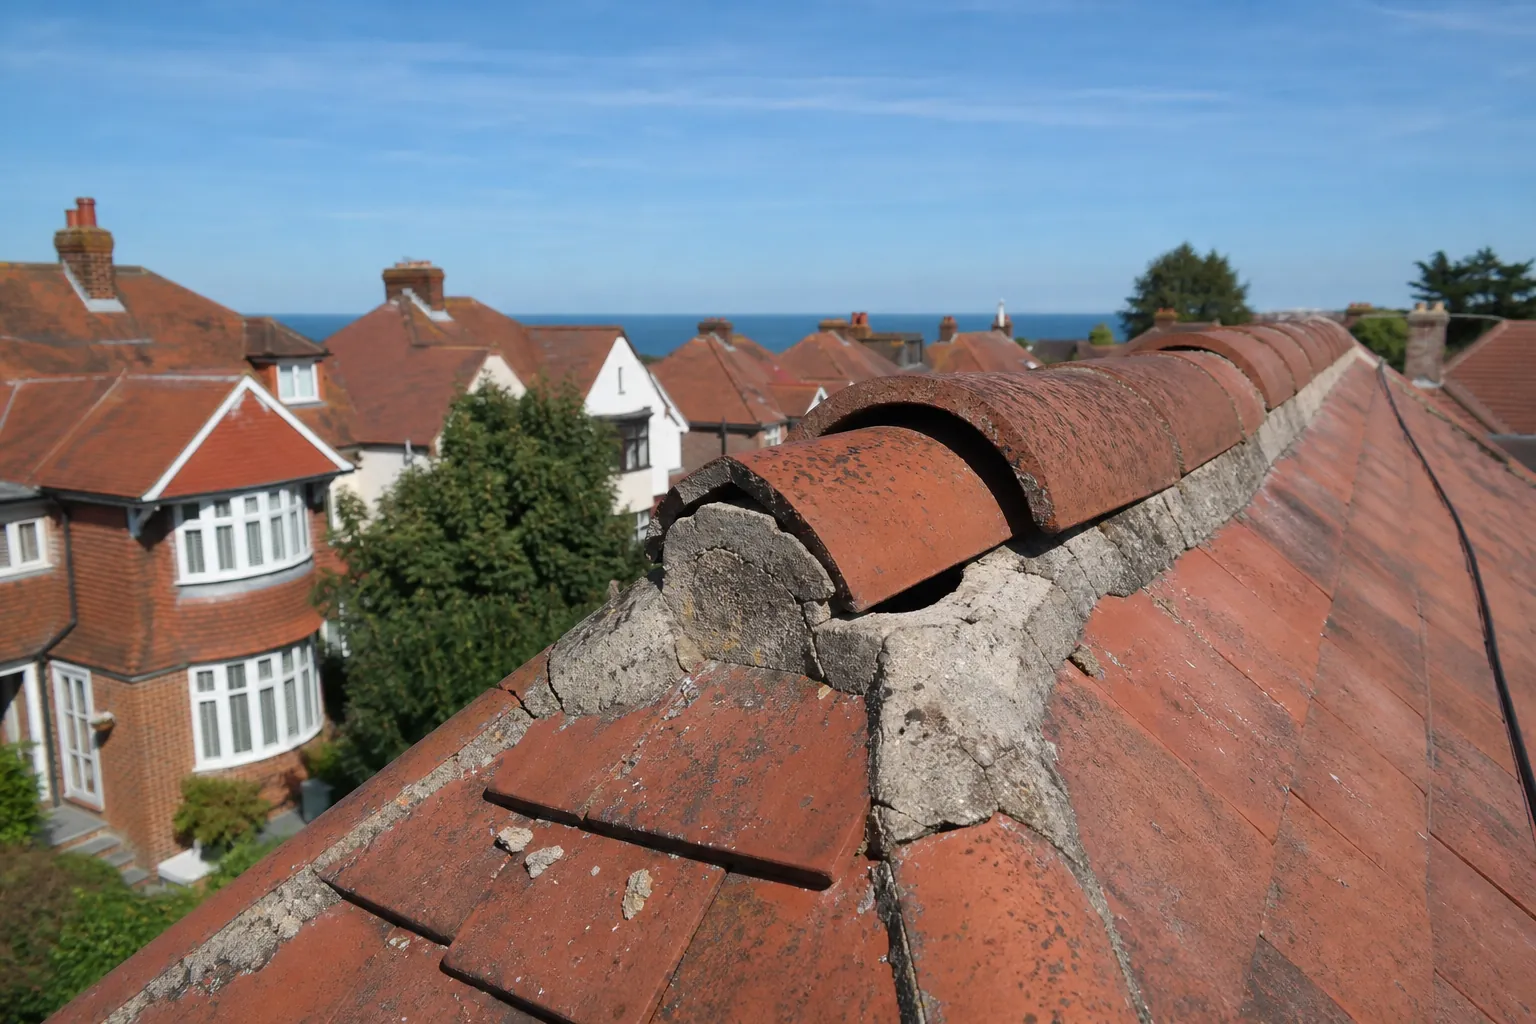
Rebedding ridge tiles
We lift the old ridge, clear away the failed mortar, relay each tile on a fresh bed and add a mechanical fixing through every one of them.
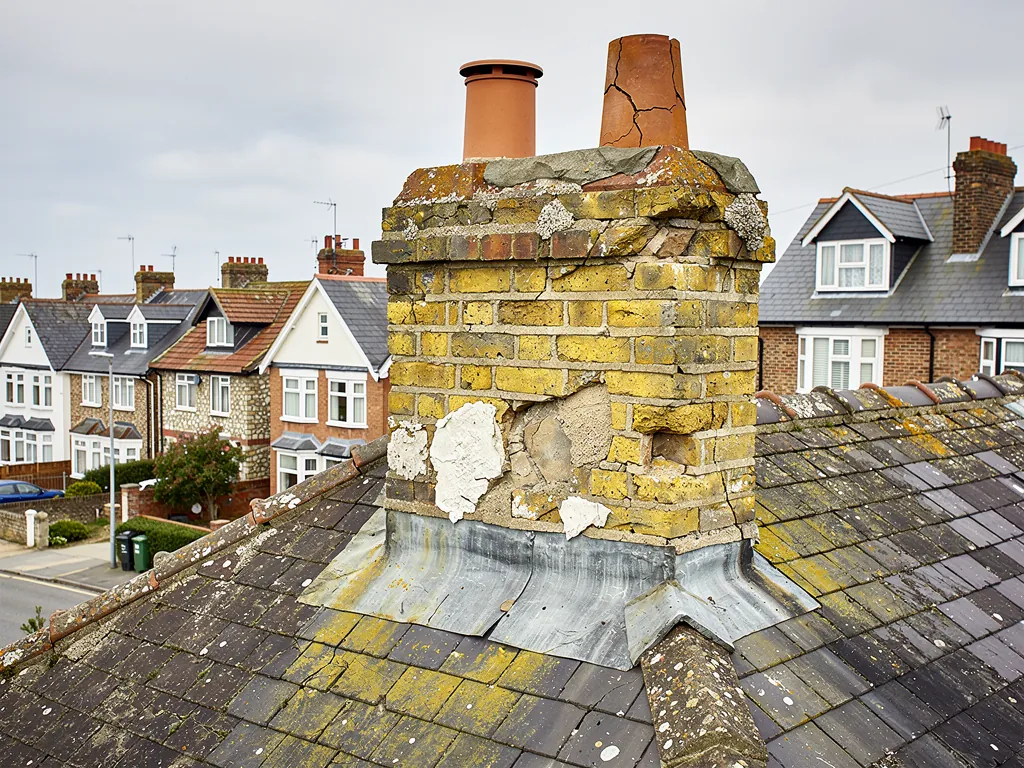
Repointing a sound ridge
Where the bed beneath is still solid and only the outer joint has cracked, raking out and repointing is a smaller job, and that is what we recommend.
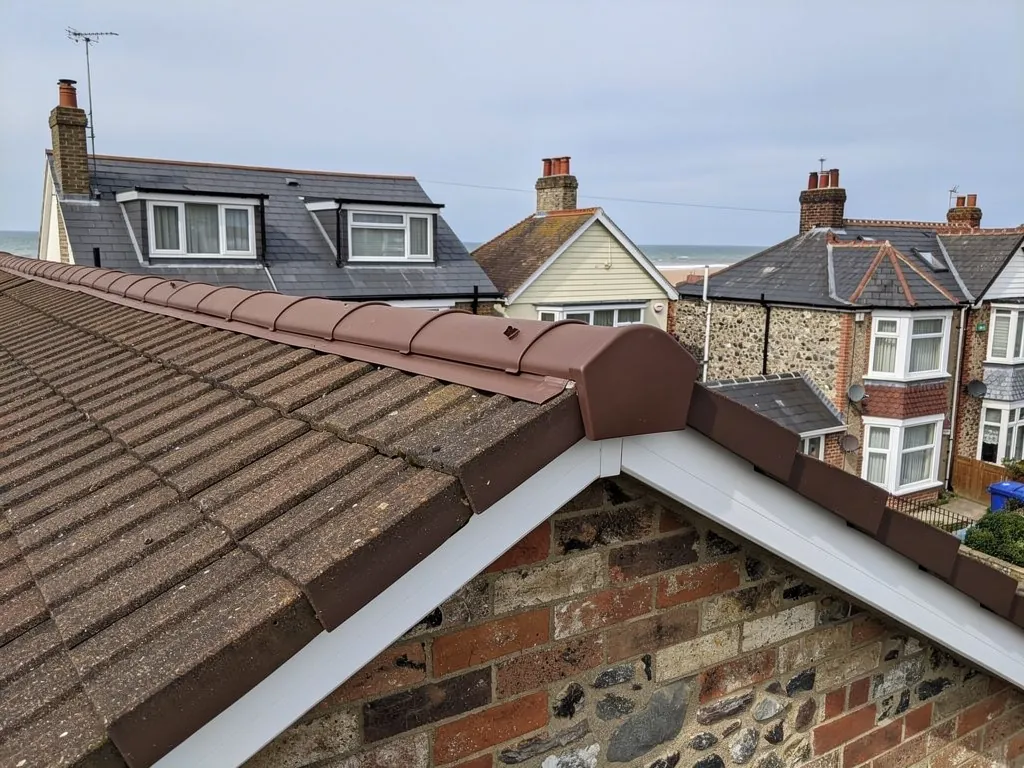
Dry ridge systems
A dry ridge replaces the mortar with a fixed batten, clips or screws and a sealing strip, so nothing depends on a bed of sand and cement.
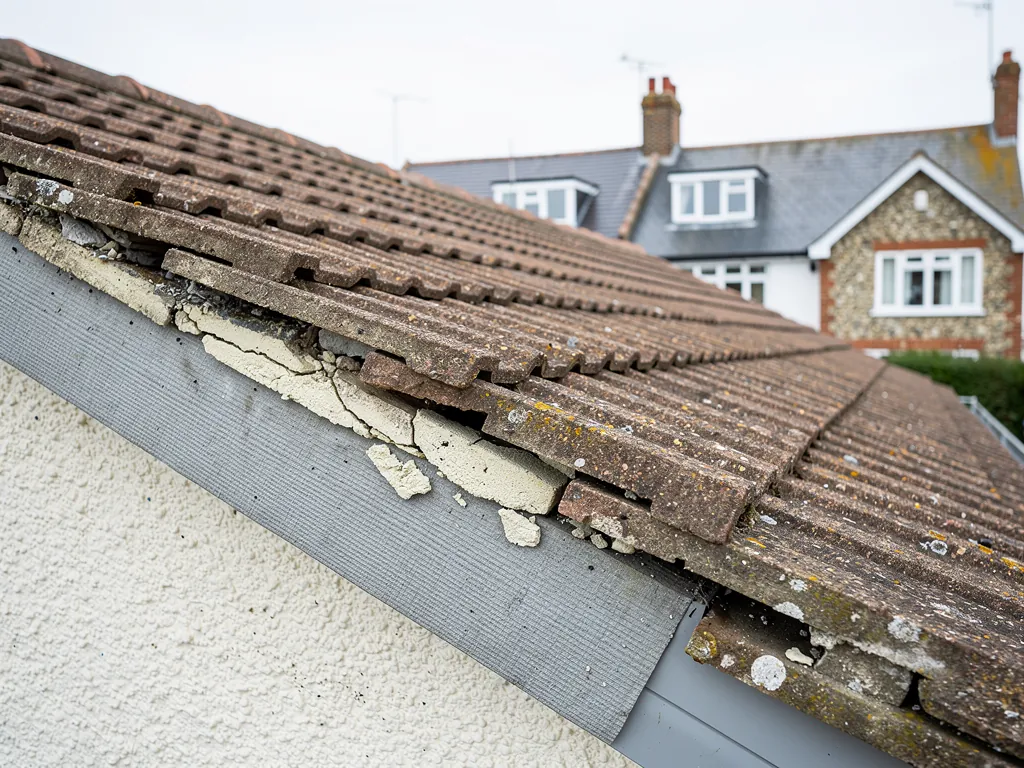
Hip tiles and hip irons
Hips run down the outer corners of a hipped roof. We refix the hip tiles and renew the metal bracket that stops the lowest tile creeping.
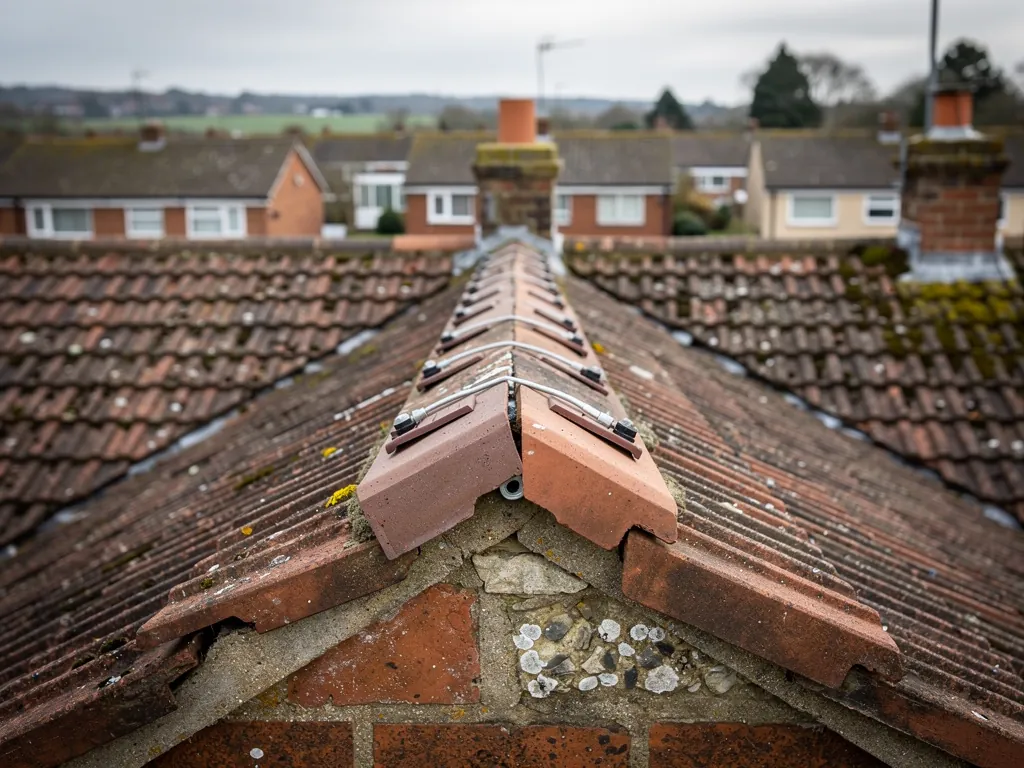
Dry verge and gable edges
The verge is the roof edge over a gable wall. We replace failed verge mortar with a dry verge system fixed to the battens below.
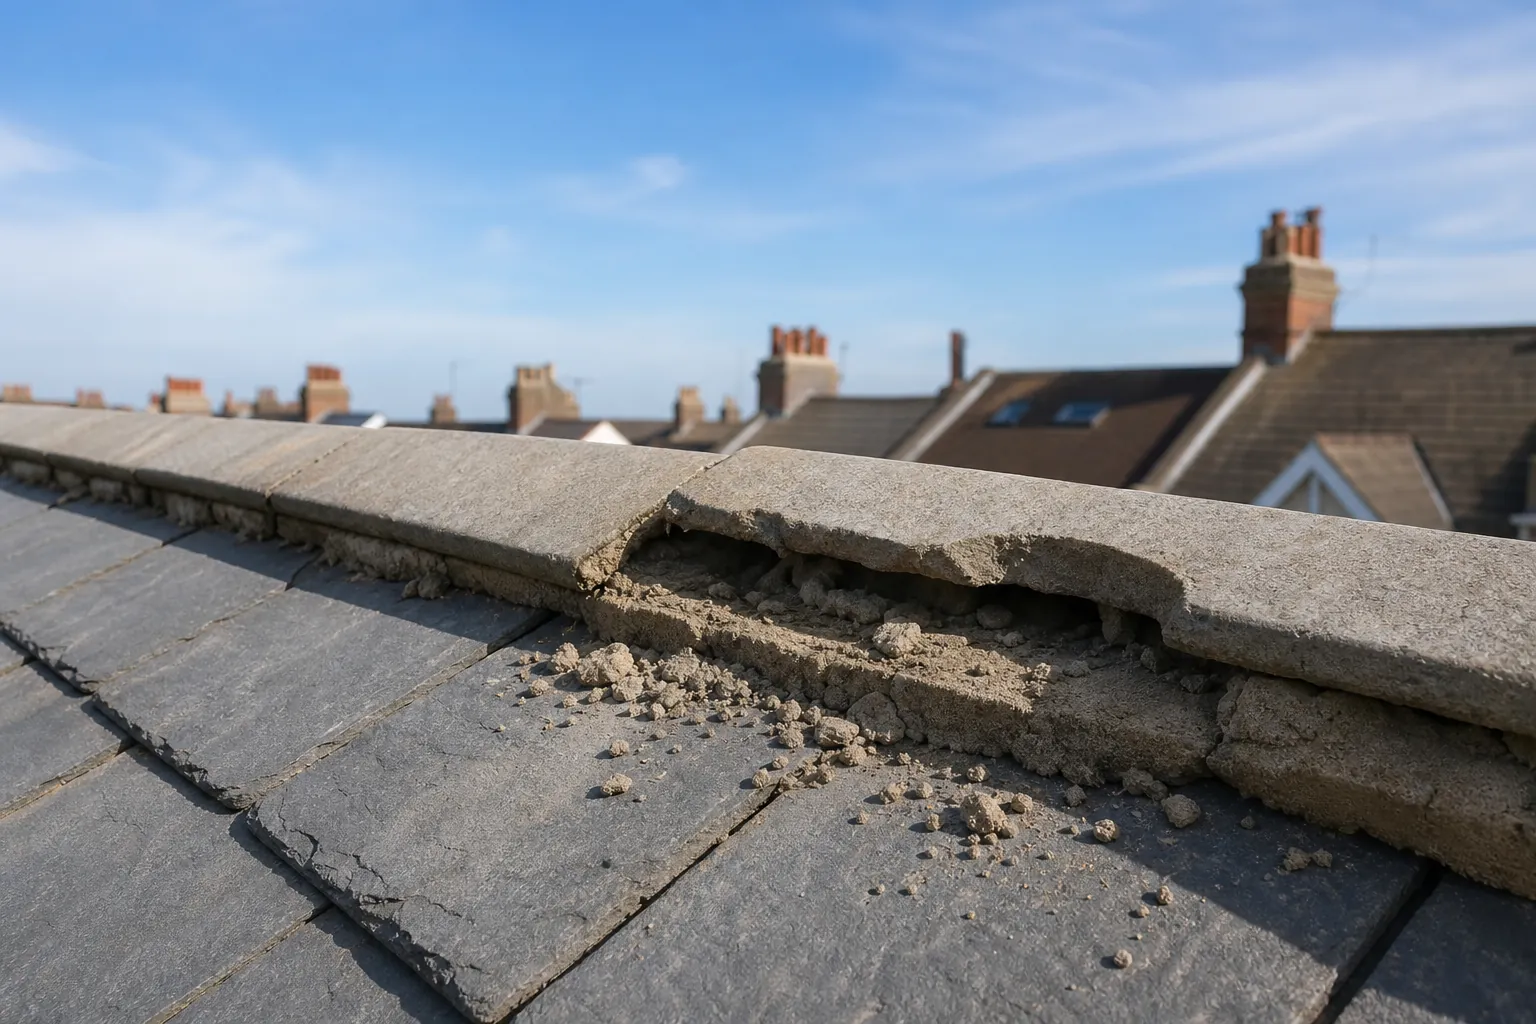
Cracked and missing ridge tiles
We supply a matching replacement where one exists, fit end caps and angles that suit the profile, and rebuild the run so the line looks right from the street.
What it costs
What ridge tile repairs cost in Bognor Regis
£50 to £70 per metre
typical UK ridge tile repair rate, Checkatrade, June 2026
Length, height and access move the figure most. A short run on a bungalow costs far less to reach than a long ridge on a tall terrace.
From first photo to finished ridge, in four steps
- 1Send a photo from the groundRing 01243 252373 or WhatsApp a picture of the ridge line, with a note of when you saw the gap or the fallen mortar.
- 2We inspect the ridge up closeWe look along the ridge, hips and verges from a ladder, scaffold or roof access, and photograph each failed bed and each loose tile.
- 3Your verdict, then one priceYou get a plain call on rebedding, repointing or dry-fixing, with the photographs, followed by one price in writing.
- 4Repair, then a full clear-upWe fix or rebuild the run, fix every tile mechanically, clear the old mortar out of your gutters and take all the waste away.
Ridge repairs, in depth
Making ridges, hips and verges last on a windy coast
Failing mortar, dry ridge, awkward junctions, cost and access, and the rules and old roofs that change the job, in six chapters.
Chapter 1: Telling a failing ridge from the ground2379
Sheet 01 / 06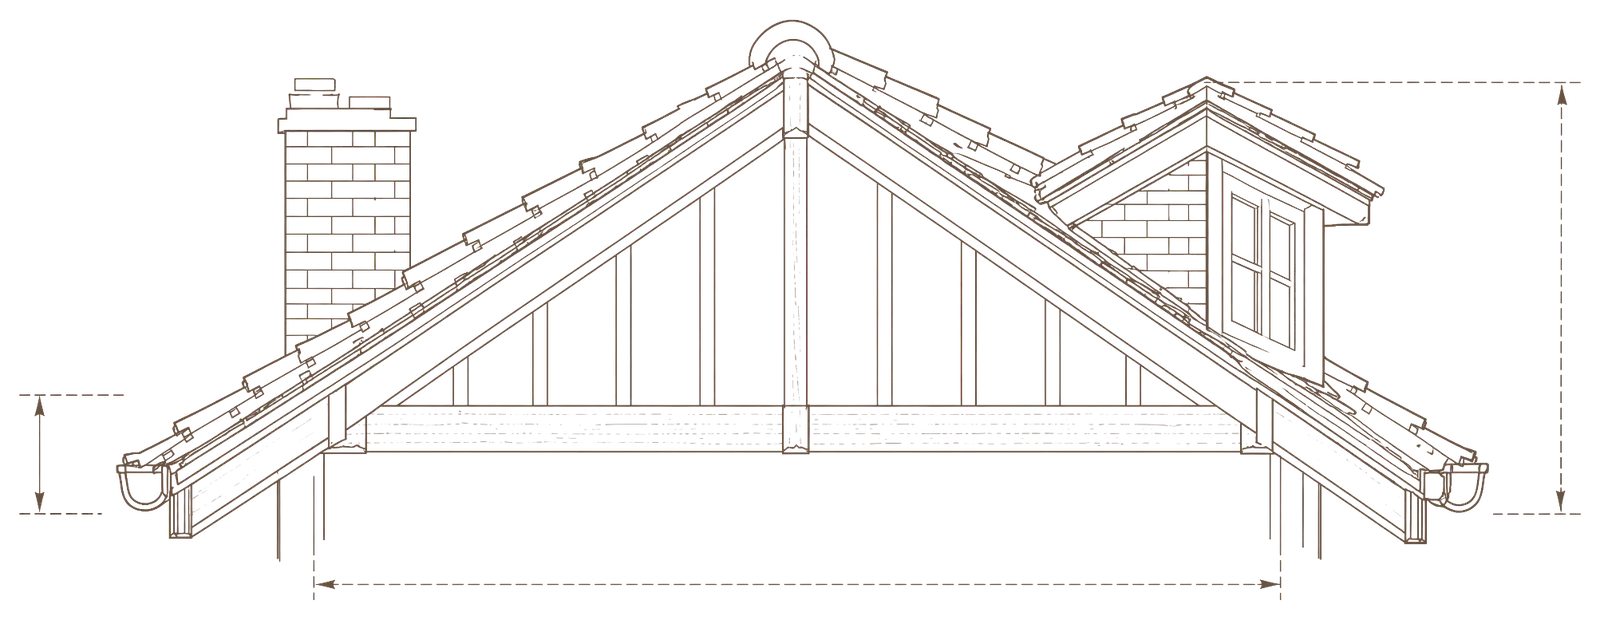
- Ridge Bedding cracks here first; a fixing through each tile keeps it down.
- Eaves Crumbs of old bedding often turn up along this line.
- Dormer cheek The dormer's own small ridge needs the same care as the main one.
- Valley Fallen mortar can lodge here and slow the flow of rain.
- Gutter outlet Old bedding and broken tile collect at the outlet.
Most ridge faults can be seen from the pavement or the garden before anyone climbs a ladder, if you know where to look.
The ridge is the horizontal line along the top of a pitched roof where two slopes meet, and it is covered by a row of curved or angled ridge tiles. On most older houses those tiles are bedded on mortar, a mix of sand and cement laid along the top of both slopes. Mortar does its job for years and then lets go gradually, which is why a ridge usually warns a homeowner before it fails. Stand across the road on a clear day with a pair of binoculars and look along the line. A straight, even ridge is a good sign. A ridge that dips between two tiles, shows daylight under one end or has a visible step in it is not.
What to look for from the ground
- Mortar grit in the gutter
- Dips or steps along the line
- Daylight under a ridge tile
- A loose end tile at the gable
- Cracks in the bedding joint
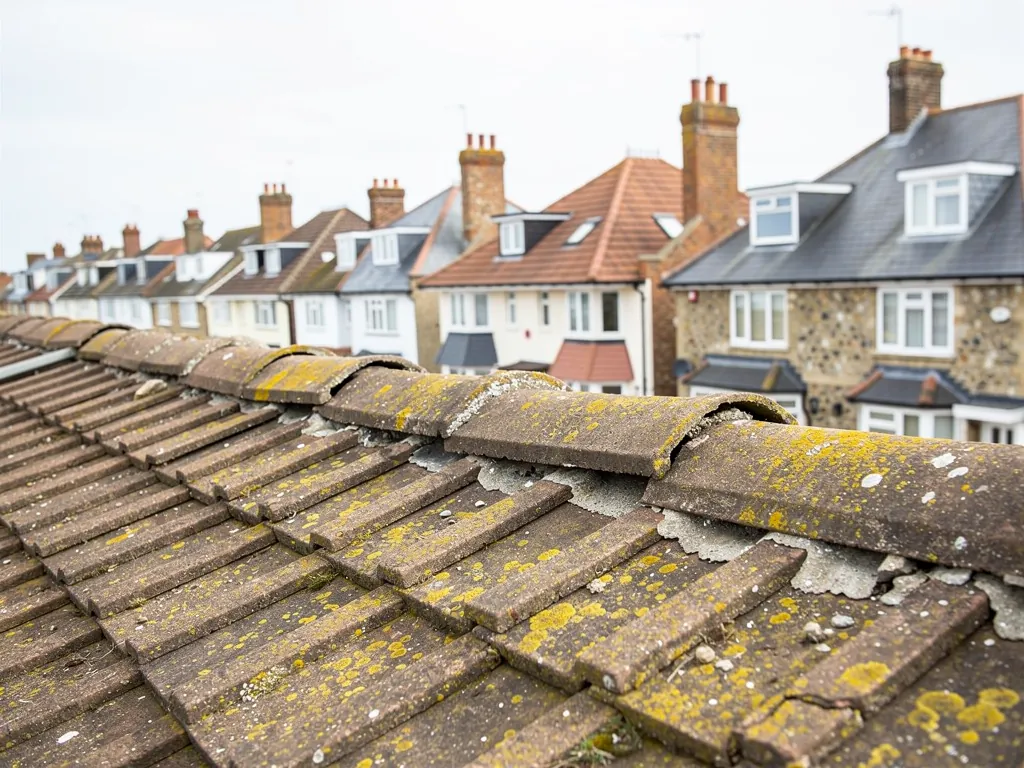
1.1 What fallen mortar tells you
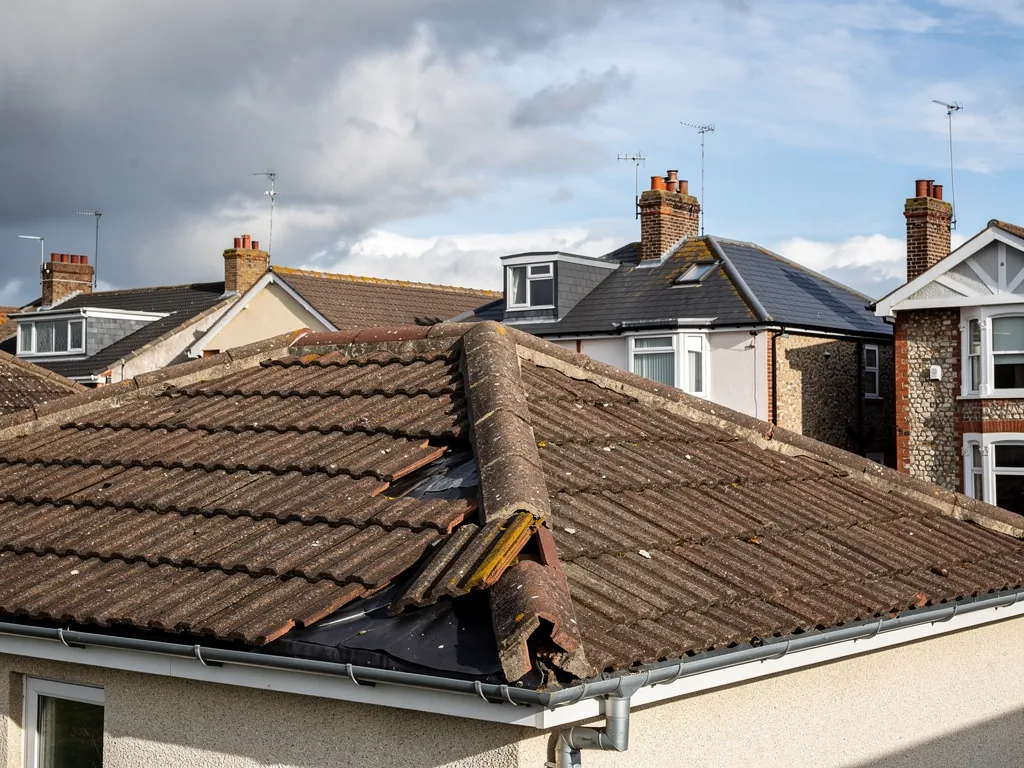
The commonest early sign is pale grit in the gutter or on the path below. That grit is the bedding breaking down from the outside, and it is where the quiet damage starts: once the outer face has cracked, rain and frost get into the bed, and the tile above loses its grip a little at a time. Water that gets under a loosened tile runs down the felt beneath the battens and can show weeks later as a slow leak and a damp patch on a bedroom ceiling. Check the gable ends too, because a loose end tile is often the first piece to move. Dormers on chalet bungalows have small ridges of their own, easy to miss from the road.
1.2 After a gale
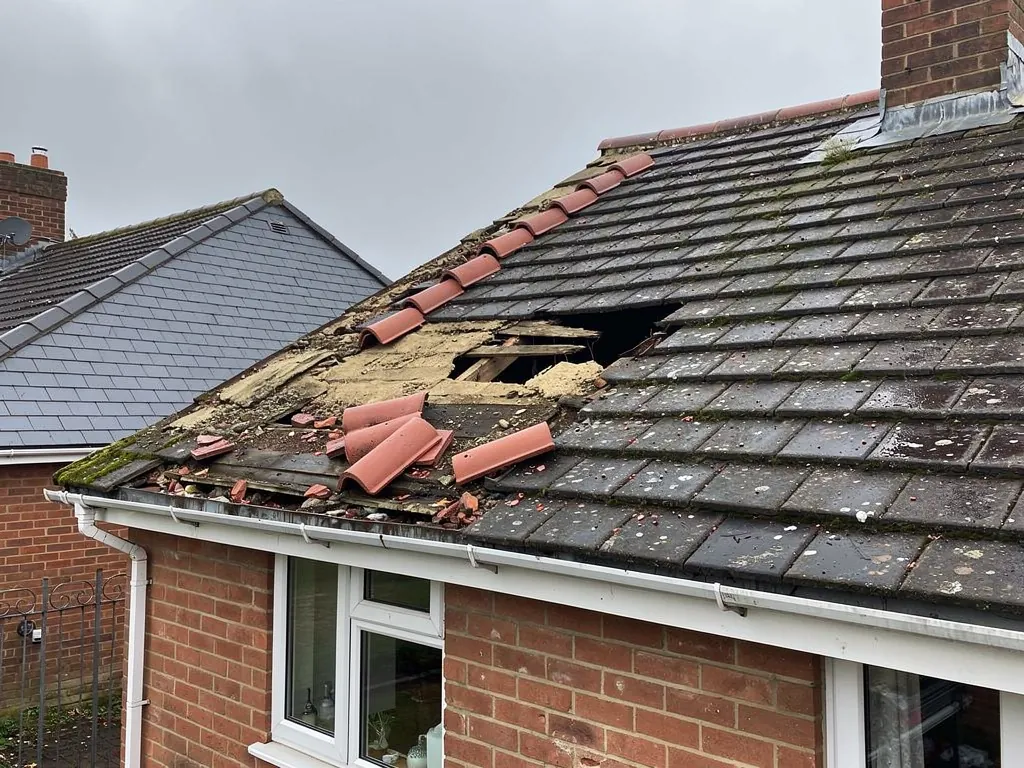
In high wind a tile or two can come off a ridge that looked fine the week before. Where driving rain and sea wind arrive together, the loosened tile is the one that goes. If pieces land in the garden, keep them, and photograph the gap before anything is covered up. Which? advises telling your insurer first when storm damage is involved, photographing it and keeping receipts for any temporary repair you pay for, and the Institution of Structural Engineers gives the same weight to photographs. Do not climb up to look yourself. A ridge tile shifting underfoot is the quickest way to turn a small repair into a far bigger problem.
1.3 What to do in the meantime
Stay on the ground and keep people and cars clear of the patch below the damage. Then send us what you can see. If water is already getting in, that comes first: we cover or refix the gap so the loft stays dry, then plan the permanent fix. Our guide to the signs of loose ridge tiles lists what to photograph for us.
Mortar that has fallen into the gutter has already stopped doing its job on the ridge.
Chapter 2: Rebedding and repointing: what each really involves3111
Sheet 02 / 06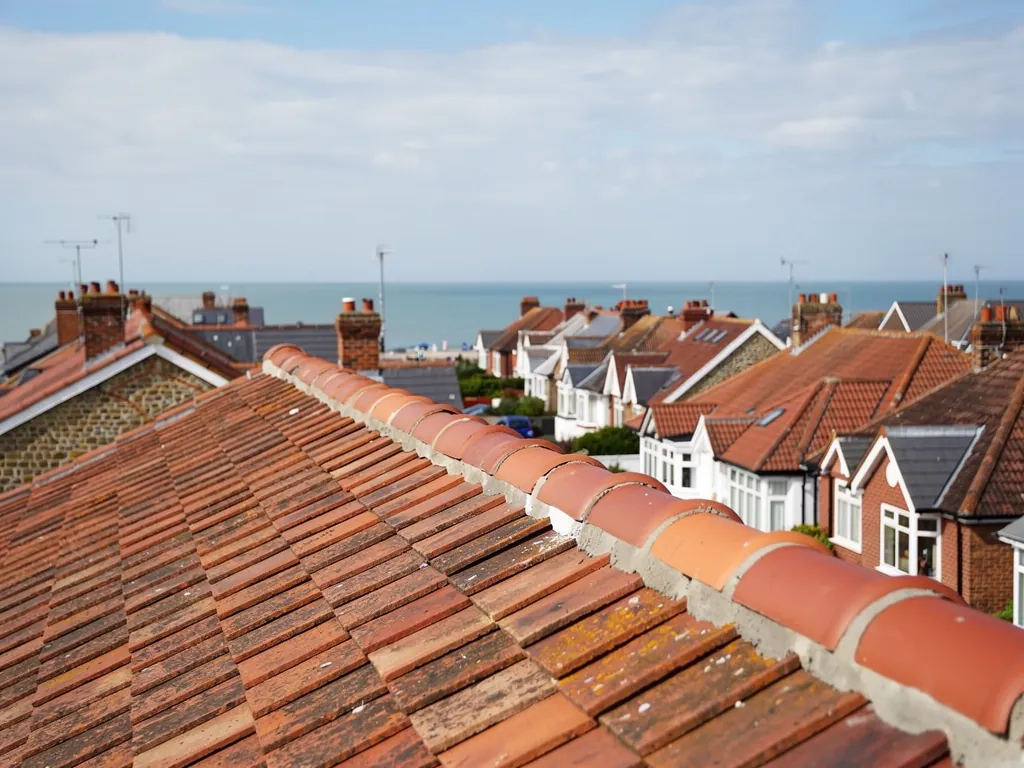
Repointing tidies a sound ridge, rebedding rebuilds a failed one, and the difference decides both the price and how long the repair lasts.
People use "repointing" and "rebedding" as if they meant the same job. They do not. Repointing means raking out the cracked outer joint of the mortar and filling it again, which only helps when the bed under each tile is still solid and gripping. Rebedding means lifting the ridge tiles, clearing off the old mortar and laying the tiles again on a new bed. If a tile lifts by hand while its pointing crumbles away, the bed has gone and pointing over it will not hold. Our page on whether to repoint or go dry-fix sets the choice out in more detail, and where the bed is sound, repointing is the cost effective answer.
BS 5534:2014
revision after which mortar alone is not relied on
A rebed, in order
- 1LiftTake the ridge tiles off in sequence, keeping any sound ones to refit.
- 2ClearRemove failed mortar from the tile edges and the top of each slope.
- 3Bed and fixLay each tile on fresh mortar and add its mechanical fixing.
- 4Point and sweepFinish the joints neatly, then clear every crumb from the gutters.
2.1 Why bedded ridges fail
Mortar shrinks as it cures and keeps moving as the roof warms, cools and gets wet. Hairline cracks open at the edge of each tile, water gets in, and frost then widens them. Wind adds to the strain. Marley notes that where a roof is pitched below 30 degrees, the windward slope can see severe suction, and a tile held by nothing more than a tired bed is the first to be pulled up. Wienerberger makes a related point: the fixing a roof needs depends on its location, altitude and local wind exposure, so one answer does not suit every house.
2.2 What BS 5534 changed
BS 5534 is the British Standard for slating and tiling. After its 2014 revision, a ridge or hip tile is no longer left to depend on mortar by itself; it gets a mechanical fixing too. Marley's guidance goes the same way: every bedded tile or fitting, ridge included, should have a mechanical fix. Marley is also clear that installing to BS 5534 is not required by law. We treat it as the yardstick for a repair that is meant to last, which is why a rebed from us has a fixing through each tile as well as a fresh bed beneath it. The standard concedes that some old roofs, relaid with traditional or salvaged material, may not suit every recommendation, so on those roofs we agree the approach with you first. Our guide to ridge tiles and BS 5534 gives the longer explanation.
A rebed done properly is a quiet, orderly job. The tiles come off in sequence, the ridge line is set out with a string so the new run is dead level, and each tile is bedded, fixed and pointed before the next goes on. The quality of the finish shows from the street. The old mortar goes into bags with the rest of the waste, and the gutters are checked for the grit that dropped into them.
Chapter 3: Dry ridge systems and when they suit2196
Sheet 03 / 06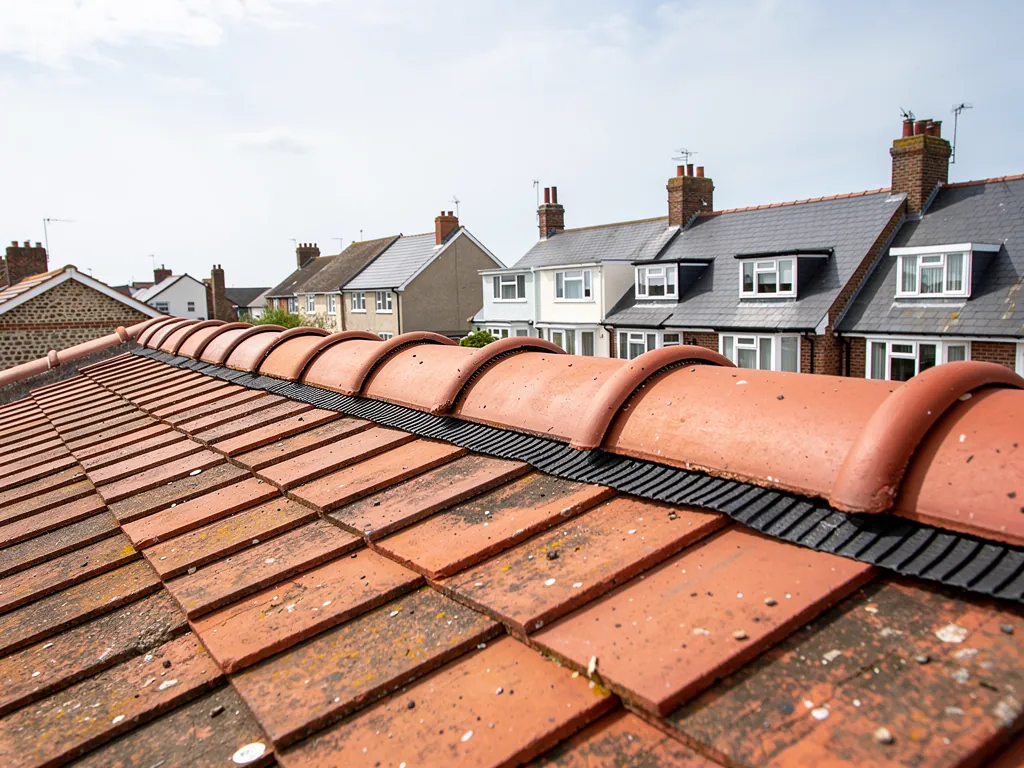
A dry ridge swaps the mortar bed for fixings and a sealed strip, and it is the better choice on many exposed roofs.
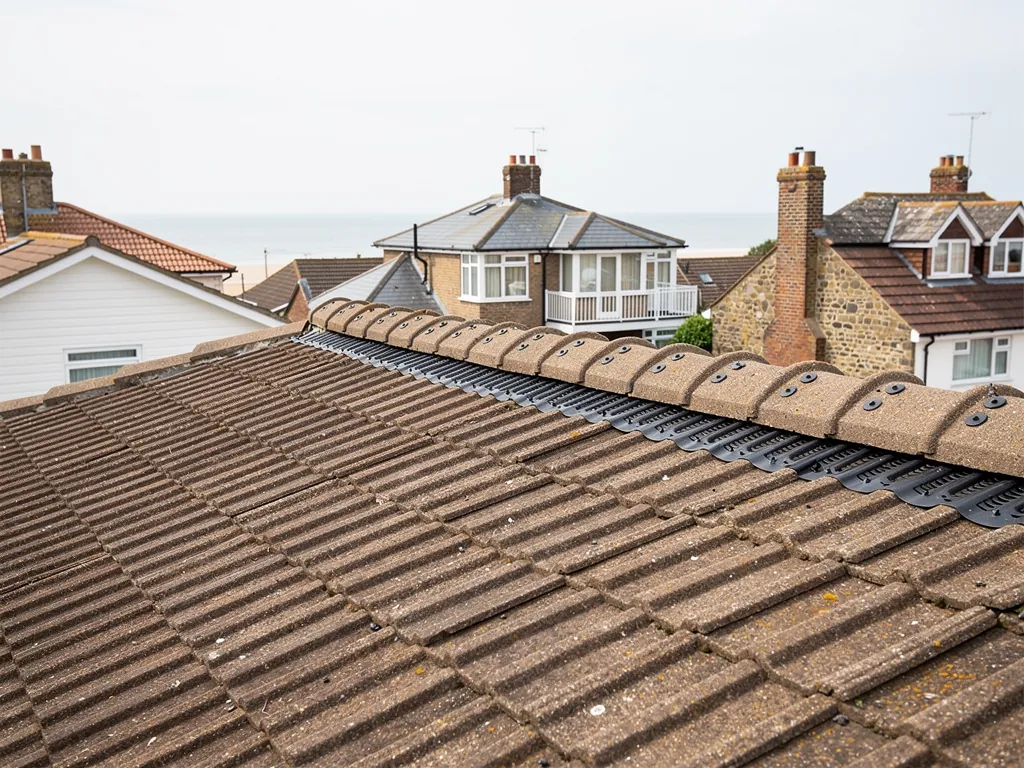
Dry ridge is the name for a ridge covering fixed without a mortar bed. Instead of sand and cement, the tiles are held down by a mechanical system: a batten or bracket fixed along the top of the roof, with clips or screws holding each ridge tile to it and a flexible strip beneath to keep the weather out. Nothing cracks, shrinks or washes out, so there is no mortar to drop into the gutter. BS 8612:2018 is the specification covering dry-fixed ridge, hip and verge systems, with performance requirements and test methods, and it is the document a manufacturer's claims should be measured against.
3.1 Where dry ridge earns its place
It suits roofs where the ridge takes a pounding, such as exposed bungalow ridges near the front where sea wind and rain arrive together. It suits roofs where the old bed has failed more than once, and roofs where access is awkward, because less is carried up and nobody waits for mortar to go off. Many dry systems also leave a small gap for air at the ridge. Whether yours does depends on the product and on how the roof is ventilated underneath, so check the manufacturer's data sheet rather than assume it. Our guide to dry ridge systems explains how they are built.
Bedded and fixed
Mortar bed plus a fixing through every tile: traditional and easy to repair.
Dry-fixed
A fixed batten, clips and a sealing strip, with no mortar to crack or fall.
BS 8612:2018
specification for dry-fixed ridge, hip and verge systems
A dry ridge has no mortar to crack, but it still has to suit your tiles.
3.2 Where it does not
Dry ridge is made for particular tile profiles, and not every old roof has a system that fits. Plain clay tiles on a period roof, handmade ridge pieces or an unusual local profile can look wrong or sit badly on a standard dry system, and a rebed with proper fixings is often the right answer there. Dry ridge should not be sold as a cure for something else either. If the trouble is a slipped tile lower down, or timber that has gone soft under the ridge, new ridge fittings will not fix it. And if the covering is failing across the whole slope, a roof replacement is a better spend than a new ridge on top of it. We would rather tell you that after the inspection than after you have paid.
Ask any roofer who prices a dry ridge for the system's name and the manufacturer's fixing instructions, and keep both with your paperwork. A system with a clear data sheet is easier to repair, to extend and to match in future. If you ever re-roof, the same paperwork tells the next roofer exactly what is up there.
Chapter 4: Hips, verges and the awkward junctions2318
Sheet 04 / 06The ridge is only one line. Hips, verges and the point where they meet are where repairs most often go wrong.
The hip is the line that runs down each outward corner of a hipped roof, from the ridge to the eaves, and it is capped with hip tiles much as the ridge is. Hipped roofs appear on residential streets, on bungalows, chalet bungalows and semis across the area, and every hip is a long run of bedded tiles exposed along its length. A hip iron is a small metal bracket fixed at the foot of the hip, stopping the lowest tile from creeping down the slope as the mortar softens. Many older roofs have lost the iron or have one that has gone loose, and that is often why the bottom hip tile has slid. Our page on hip tiles, hip irons and dry hip systems has the detail.
Repoint, rebed or dry-fix the run
- RepointThe bed is sound and only the outer joint has cracked.
- RebedThe bed has failed, but the tile profile and ridge line are worth keeping.
- Dry-fixRepeated failures, an exposed ridge, or tiles a dry system fits.
4.1 The verge
The verge is the edge of the roof over a gable wall. The tiles there are normally bedded on mortar over an undercloak, a strip beneath the edge tile that gives the mortar something to sit on. When that mortar falls out, wind gets under the end tiles and works them loose along the line. Dry verge swaps the mortar for caps that interlock and screw down to the battens beneath, so the edge is held by fixings and not by a bed. Our guide to replacing mortar verges on gable ends explains how it is fitted.
4.2 Where ridge, hip and verge meet
The three-way junction at the top of a hip, or where the ridge reaches the gable, is the hardest point to make weathertight and the hardest to make look right. Hip ends and ridge end caps must be cut and set so that water is carried onto the slopes and not into the joint. On a roof with a dormer the same job is repeated at the dormer's own ridge and cheeks. A cheek is the side wall of the dormer, and the lead dressed against it is a separate trade detail, covered on our lead roofing and leadwork page.
Ridge work often travels with other jobs: emergency roof repair after a storm, chimney repair and lead flashing renewal. Where a ridge ends at a stack we repair chimney flashing on the same visit. At the eaves we check the fascia, soffit and guttering for damage from fallen tile. Ridge work often travels with a wider roof repair. Flat roof sections are checked on the same visit, and we repair flat roof splits too. Flat roofing is a different material and method, so our roof repairs and emergency roof repairs pages cover those jobs. We repair roof faults in order of urgency.
Chapter 5: What a ridge tile repair costs and why2318
Sheet 05 / 06Length, height and how the ridge is reached move a ridge repair price far more than the tiles themselves do.
Checkatrade's roof repair guide lists ridge tile repairs at £50 to £70 per metre, in figures dated June 2026, and states that they exclude VAT. That is a typical UK rate for the work, so treat it as a starting point: a short run on a single-storey roof and a long ridge on a three-storey terrace are not the same job. Checkatrade's price guide shows a dry ridge at around £800 on a semi, with each hip at £300 to £400. Neither figure tells you what your own roof needs, which is why a firm price follows the survey of the ridge.
Typical UK ridge and tile repair rates
- Ridge tile repairs£50 to £70 per metre
- Concrete tile roof repair£90 to £120 per m²
- Clay tile roof repair£110 to £160 per m²
- Natural slate roof repair£150 to £220 per m²
These are national rates excluding VAT; our own figure comes as a single written total after we have inspected the ridge.
Source: Checkatrade roof repair cost guide, table last updated June 2026
5.1 What moves the price
Length is the first factor, because a ridge is priced by the run. Height is the second, because a high ridge needs more than a ladder. Condition comes third: a ridge where the bed has gone but the tiles are sound is cheaper to rebed than one where half the tiles are cracked and have to be matched. The tile itself matters as well. A common concrete or clay profile is easy to match, while a discontinued or handmade one takes time to find. Dry ridge parts cost more than a bag of mortar but save on setting time. Whoever quotes, ask them to confirm that VAT and scaffold are inside the price.
Height and access change a ridge price more than the tiles do.
£50 to £70
per metre for ridge tile repairs, Checkatrade June 2026
5.2 Access and scaffolding
Many single-storey ridges can be reached from a roof ladder and a tower. A two-storey house needs scaffold, and the cost shows. Checkatrade's October 2026 scaffold table lists about £875 a month for a semi-detached two-storey house, £800 for a terrace and £1,000 for a detached bungalow. Where scaffold has to stand on the footway or carriageway, a highways licence is needed first. West Sussex County Council wants 10 working days' notice and charges £266 for a month; in Havant, Hampshire County Council wants ten clear working days between application and start, at £211.90 for the first fortnight. Running ridge, chimney and gutter work off one scaffold is the usual way to avoid paying for it twice.
Because the range is wide, our answer on how much it costs to repair ridge tiles works through typical jobs. Day rates matter too: Checkatrade puts roofers at £280 to £360 per day. When our figure arrives, it is good and fair for what your ridge needs, and a quote carries no obligation on you until you accept it in writing.
Chapter 6: Rules, permission and older roofs2013
Sheet 06 / 06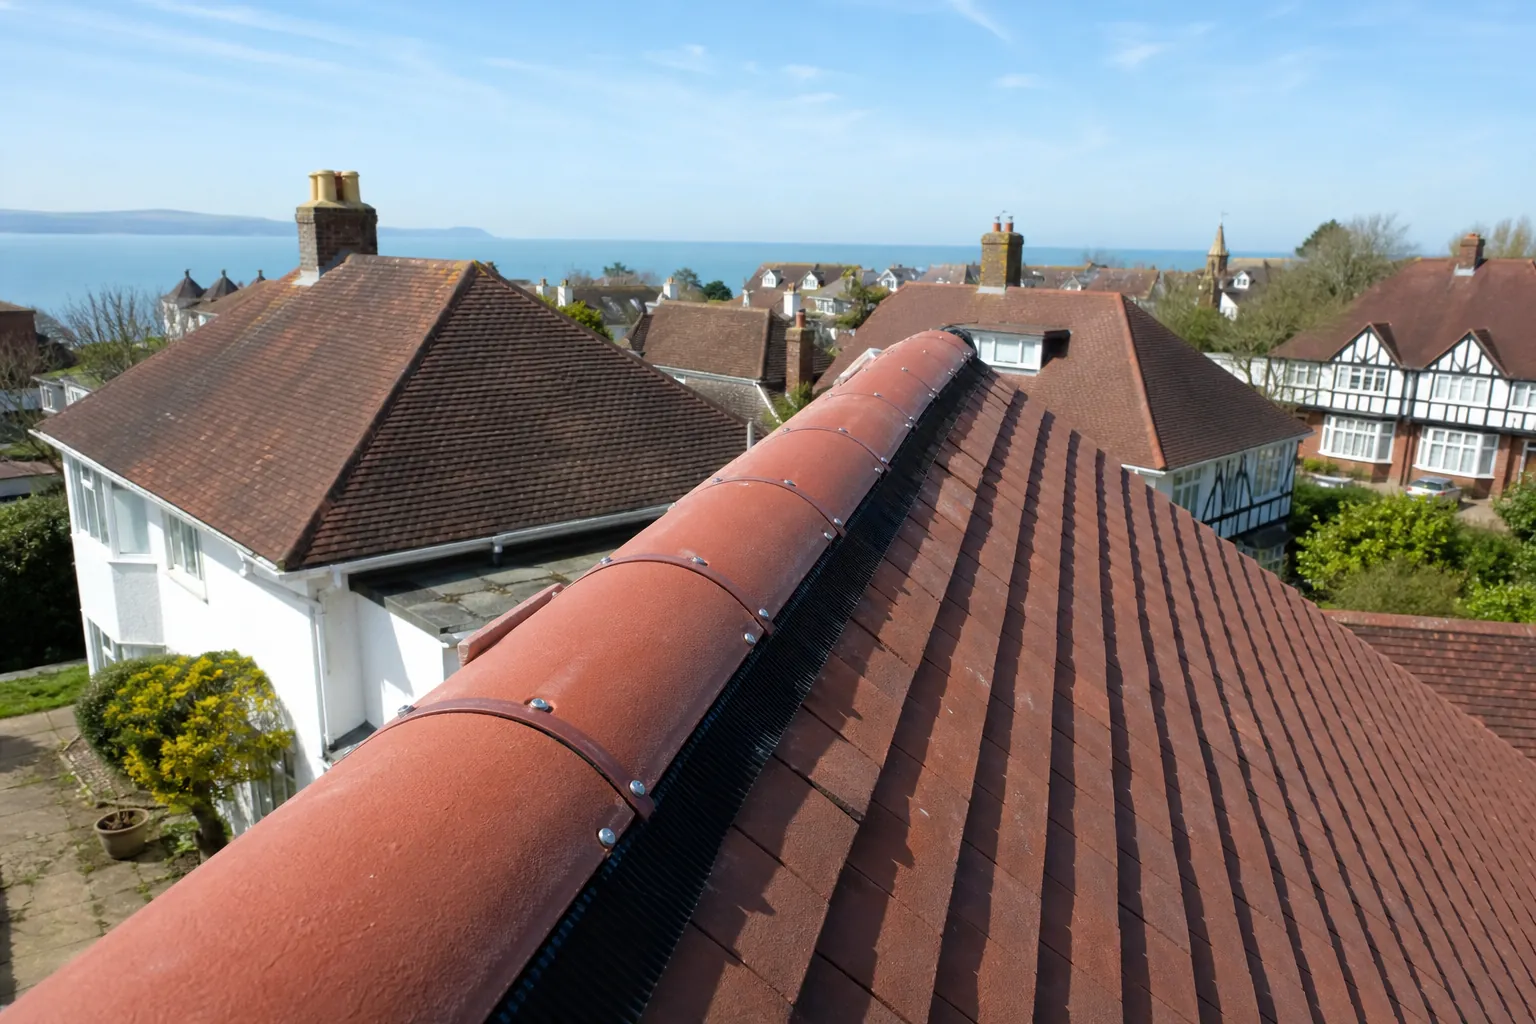
Like-for-like ridge repairs seldom need consent, but listed buildings, conservation areas, old materials and wildlife can change the job.
Under section 55 of the Town and Country Planning Act 1990, work that leaves the outward look of a building materially unchanged is not development. That is why planning permission is not usually needed for a like-for-like ridge repair. Two caveats matter. A listed building needs listed building consent where the work would change its character, and Article 4 directions can remove permitted development rights in some areas. The directions Arun District Council has made in Bognor Regis and Aldwick remove no roof rights.
Before work starts
Tell us at the first call if the house is listed, sits in a conservation area or lies inside the National Park, so consent is sorted before tiles come off.
6.1 Building control and conservation areas
Building Regulations are a separate question. The Planning Portal's test for skipping a building control application is that under 25 per cent of the building envelope and under 50 per cent of the roof is touched, and a ridge is a small part of either measure. Arun's building control team counts re-covering a roof as work needing approval, so if you are re-roofing more than the ridge, ask them or ask us. Where work is notifiable we deal with the notification and explain what the consent means. The Steyne and Waterloo Square conservation area dates from August 1979 with a July 1994 extension, and Aldwick Road from July 1994; in either, check with Arun's planning team before changing a material. Arun's notes on Aldwick Road say original slate has often been swapped for modern concrete interlocking tiles.
6.2 Older roofs
On listed buildings, the South Downs National Park Authority treats ordinary maintenance and small in-situ repairs in matching materials as outside listed building consent, but swapping a clay ridge for a different profile might not be. Matching the original ridge tile, bed and finish is often the point of the job. BS 5534 itself allows that traditional or reclaimed roofing may not suit its recommendations, so we agree the approach with you before work starts. Our guide to ridge and verge on period and listed roofs goes further.
Two more checks come before a ridge is stripped. Bats are protected by law, and GOV.UK lists repairing or replacing a roof among the activities that can affect them, so we watch for signs of a roost as we work along the ridge. And HSE tells owners of buildings put up or refurbished before 2000 to treat asbestos as present until proven otherwise, which matters on a cement-sheet garage roof. Asbestos cement roofs are fragile, so keep off them.
Price guide
Typical UK ridge tile repair prices
| Job | Typical range |
|---|---|
| Ridge tile repairs | £50 to £70 per metre |
| Roofer, hourly rate | £35 to £45 per hour |
| Roofer, daily rate | £280 to £360 per day |
National guide figures, before VAT; confirm what any written price covers.
Source: Checkatrade roof repair cost guide, table last updated June 2026
Guides and answers
Ridge, hip and verge guides and answers
Guides on fixing, standards, dry systems and costs, plus short answers on repointing, mortar and insurance, all written for ridges across Bognor Regis and West Sussex.
 How much does it cost to repair ridge tiles?9 min read
 Repoint or go dry-fix? Choosing a ridge repair9 min read
 Ridge tiles and BS 5534: why mortar alone is no longer relied on9 min read
 Dry ridge systems explained: BS 8612 and mechanical fixing9 min read
 Dry verge: replacing mortar verges on gable ends9 min read
 Hip tiles: rebedding, hip irons and dry hip systems9 min read
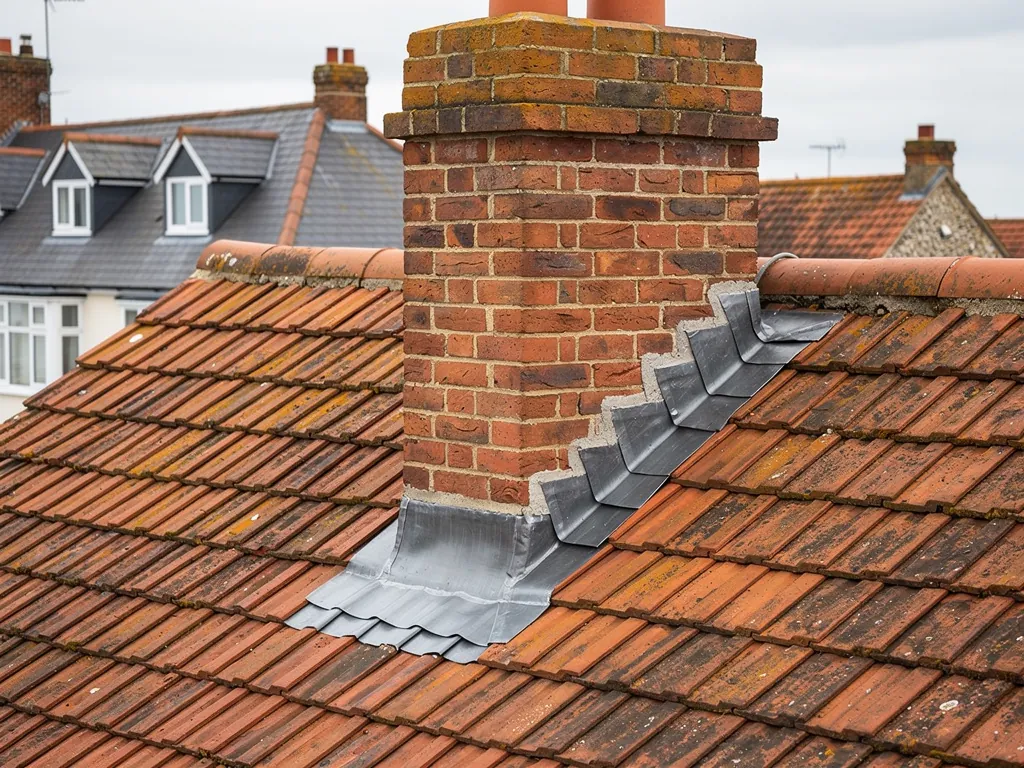 How do you fix ridge tiles? The job step by step9 min read
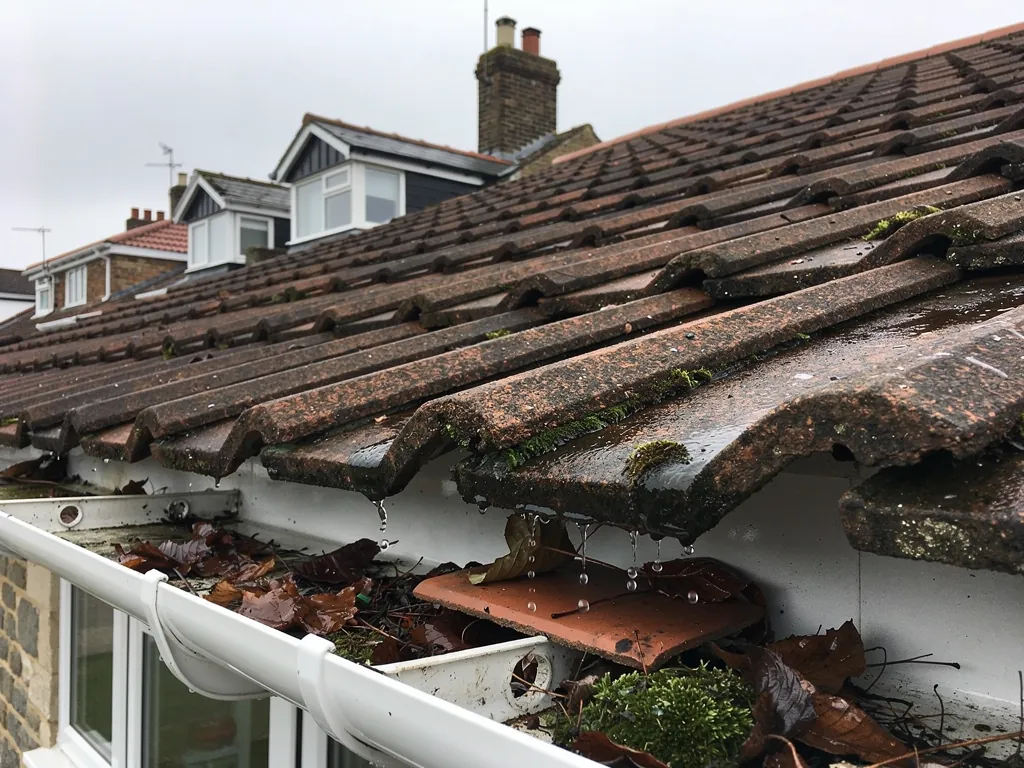 Signs your ridge tiles are failing9 min read
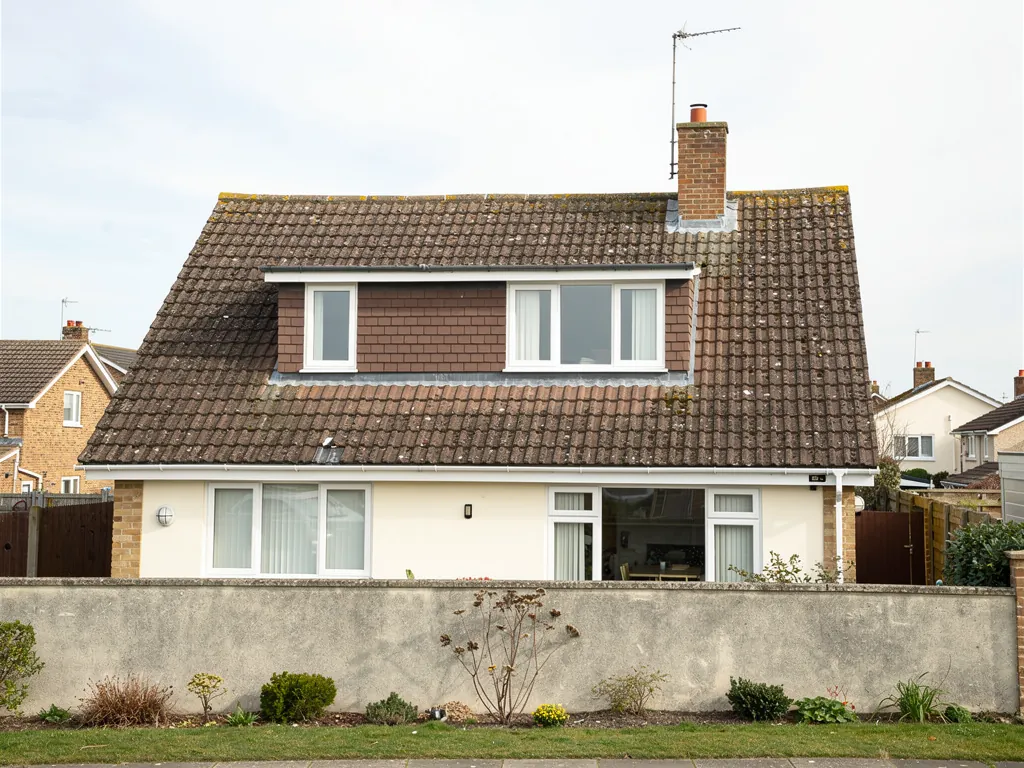 Ridge and verge in coastal wind: what holds them on9 min read
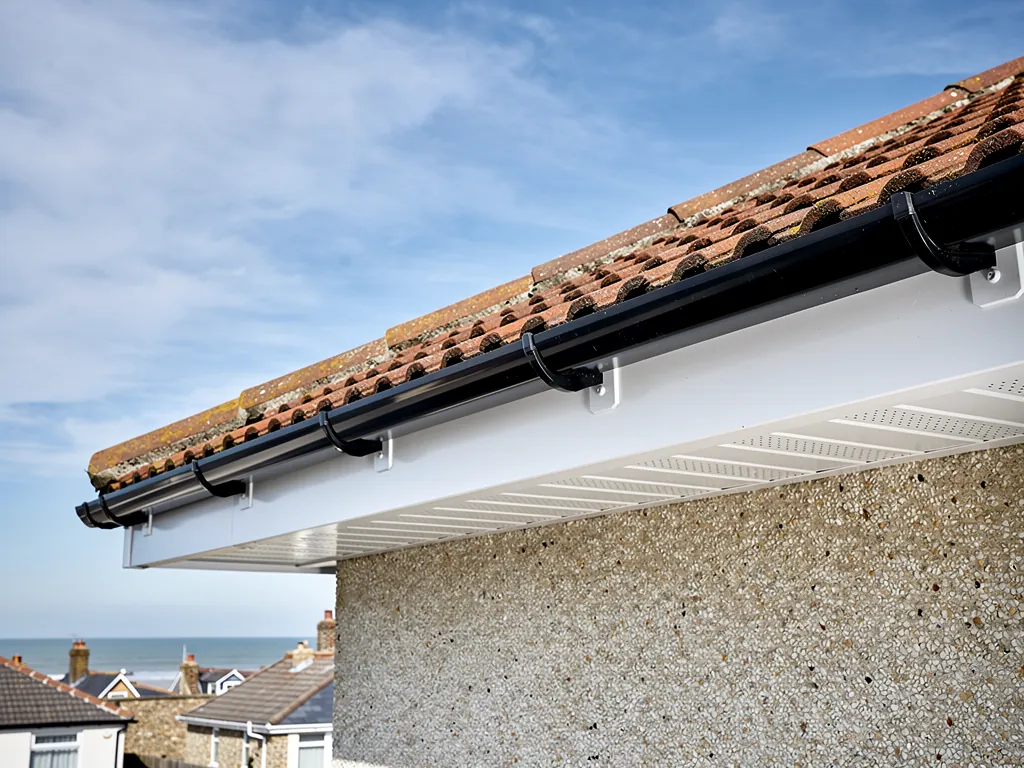 Ridge ventilation: vented ridge systems and condensation10 min read
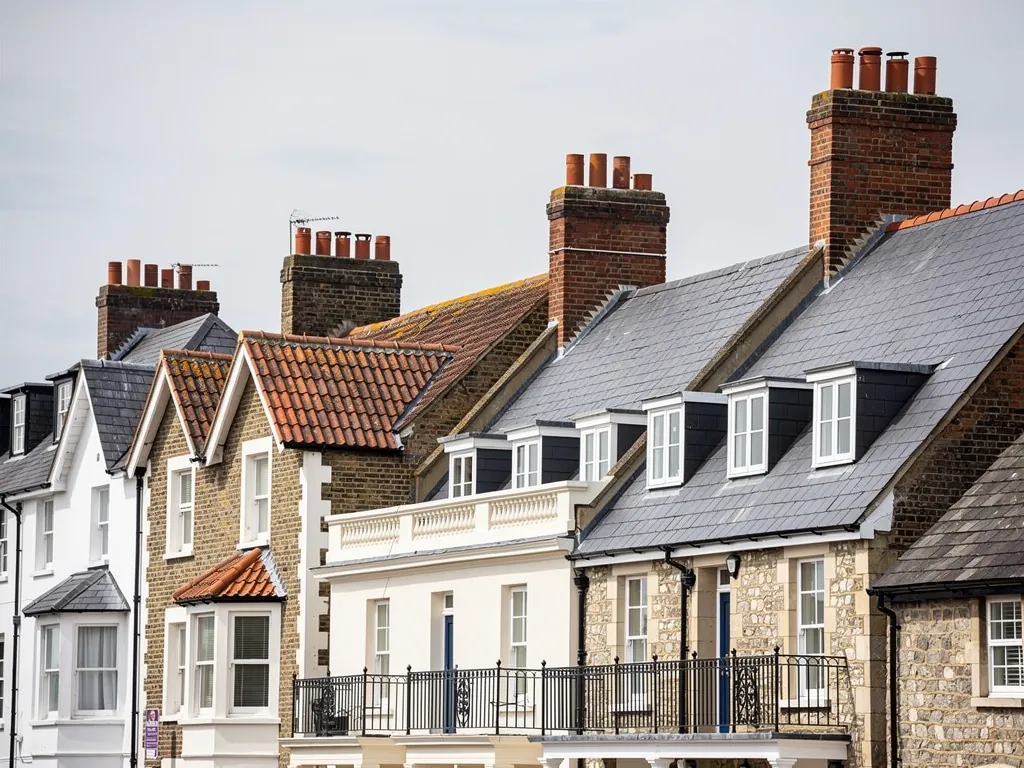 Ridge and verge on period and listed roofs: lime, mortar and matching10 min read
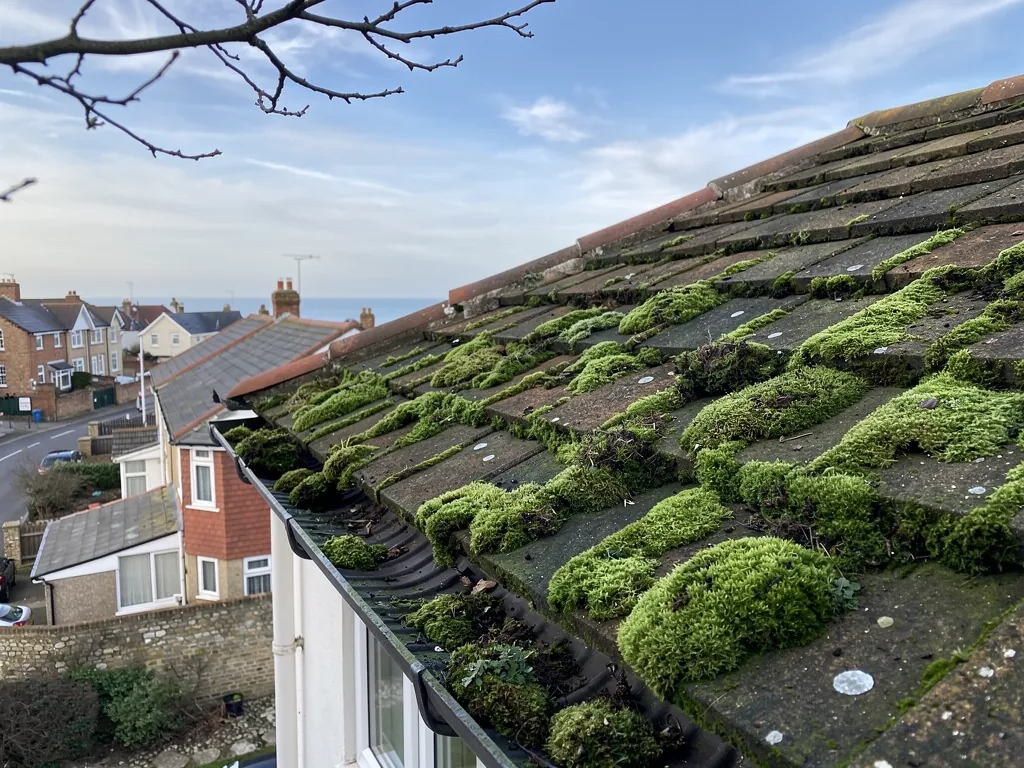 Can ridge tiles be rebedded in winter?9 min read
Quick answers
- Can you just repoint ridge tiles?
- How much does it cost to repoint ridge capping?
- How much does a dry ridge system cost?
- How much does dry verge cost to fit?
- Does replacing ridge tiles need Building Regulations approval?
- Will insurance pay for ridge tiles blown off in a storm?
- How long does ridge mortar last?
- How long does dry ridge last?
- Why does ridge mortar crack and fall out?
- Can loose ridge tiles cause a leak?
- What mortar is used for ridge tiles?
- Why does dry verge rattle or crack?
- Why is mortar falling out of my roof verge?
- Can you get matching ridge tiles for an old roof?
- Do you need scaffolding to repair ridge tiles?
- Half-round or angled ridge tiles: what is the difference?
- Can you rebed ridge tiles yourself?
- Can dry ridge be fitted to an old roof?
- What are ridge end caps, and do they matter?
- What is a hip iron?
Questions
Ridge tile questions, answered
Can a loose ridge tile just be pushed back and pointed?
Only if the bed beneath it is still sound, and that is rare once a tile has moved. A tile that has shifted usually means the mortar under it has let go, so pointing over the top hides the fault and the tile lifts again in the next blow. We check the bed along the whole run, because the tiles either side are probably loose as well, and tell you whether pointing, a rebed or dry ridge is the fair answer.
What does a typical ridge tile repair cost in West Sussex?
Checkatrade's June 2026 figures put ridge tile repairs at £50 to £70 per metre, before VAT. Your own figure depends on the length of the ridge, how high it sits, how much of the bed has failed and whether scaffold is needed. We give one written total after the survey. Make sure any quote you are offered says plainly if VAT and scaffolding are in the price, whichever local roofer in Bognor Regis you ask.
Is dry ridge better than bedding the ridge in mortar?
Neither wins every time. Dry ridge has no mortar to crack, which suits exposed roofs and ridges that keep failing, but it needs a system that fits your tile profile. A bedded ridge with a mechanical fixing through each tile is a sound traditional answer and often looks better on a period roof. We recommend whichever fits the roof, and show you the photographs behind the choice.
Will ridge work on my house need scaffolding?
On a bungalow it often does not, because a roof ladder and a tower can reach the ridge safely. A two-storey house usually does, and a long run over a tall terrace almost always does. If scaffold must sit on the footway, a highway authority licence comes first, which adds waiting time and a fee. We tell you at the inspection which your roof needs.
My ridge tiles came down in a gale: what do I do first?
Keep clear of the area below, then photograph the damage and any fallen pieces from the ground. Which? advises telling your insurer early and keeping receipts for any temporary repair. Insurers treat storm damage and wear and tear differently, and cover is never automatic. Send us the photographs and we make the roof safe first, then plan the proper repair when conditions allow.
How long should repaired ridge tiles last?
No honest roofer can promise a number of years. Marley expects concrete tiles to last around 60 years, but says that is not a guarantee, and the bed or fixing on the ridge is usually the part that wears out first. A rebed with mechanical fixings, or a dry ridge to BS 8612:2018, is built to outlast pointing. Ask any roofer for the system's data sheet and for their written workmanship cover.
Get a quote
Send us a photo of the ridge
Send a picture of the ridge line, the gap or the fallen mortar, and say whether the roof is hipped or gabled; we start with the ridge.
Loading the enquiry form. You can also call 01243 252373.