
Conservatory roof replacement in Bognor Regis
Cloudy polycarbonate, dripping glazing bars or a room you cannot use all year usually point to the roof, not the whole conservatory. We say whether a repair, new panels or a replacement fits, with photographs, before we name a price.

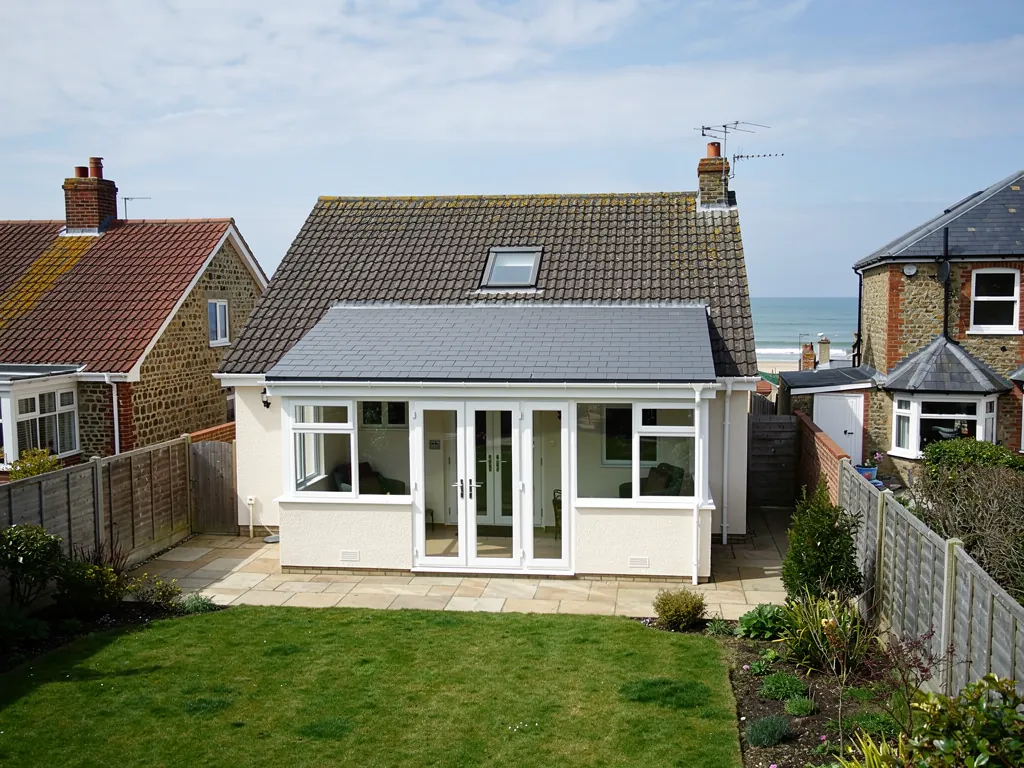
- Repair or replace,
said plainly - Photos of
your own roof - Written quote,
one total price - Ridges and verges
fixed to BS 5534
Signs
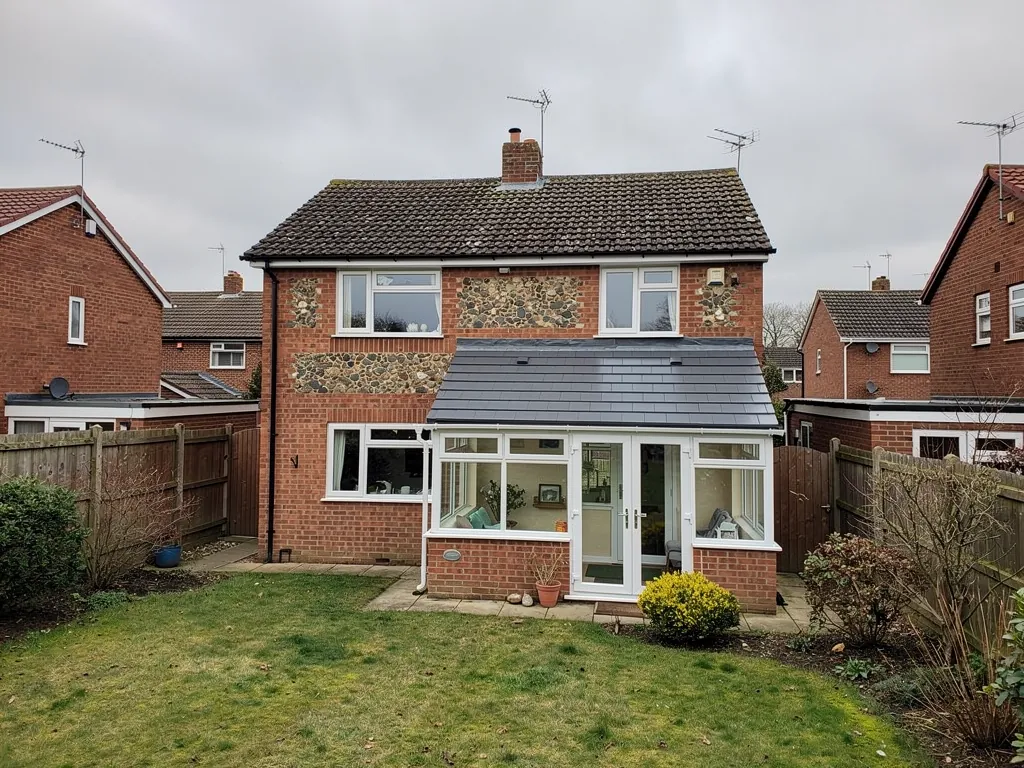
Warning signs on a Bognor Regis conservatory roof
- Cloudy, yellowed polycarbonate sheets
- Drips falling from the roof bars
- Green growth behind the glazing seals
- Cracked or slipped panes of glass
- A room too hot or cold to use
Conservatory roofs we replace
Conservatory roof jobs we take on across West Sussex
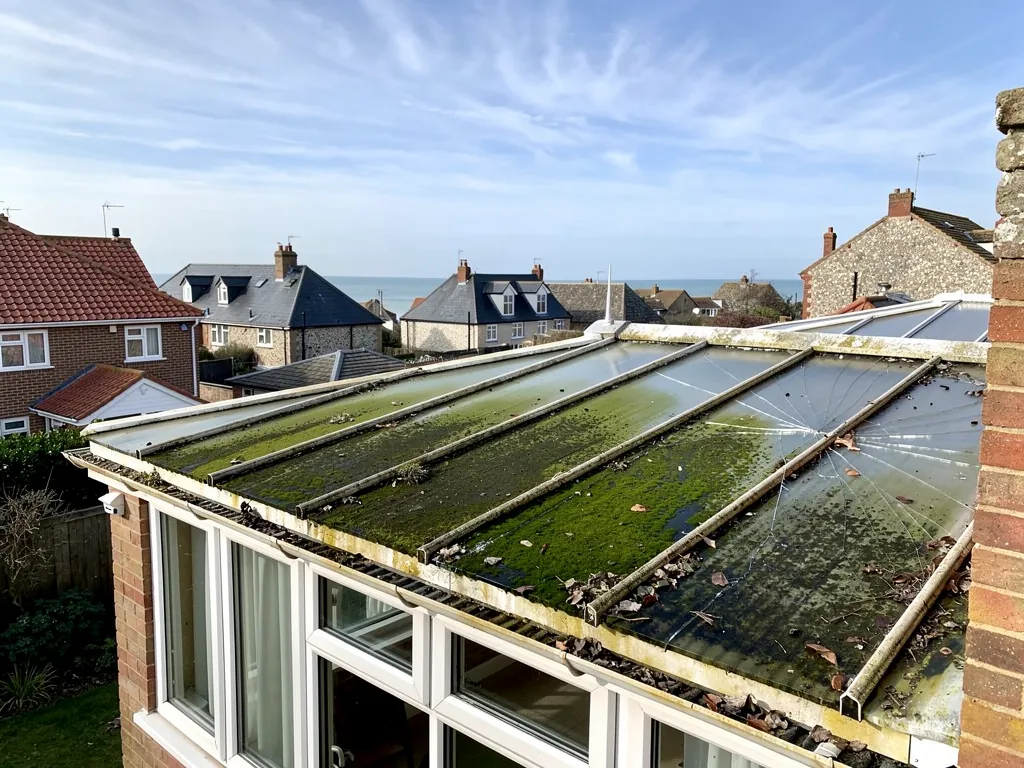
Polycarbonate roof replacement
We strip tired multiwall sheets and fit new ones to your existing frame, with fresh closures and seals, and check the bars beneath for rot or movement first.
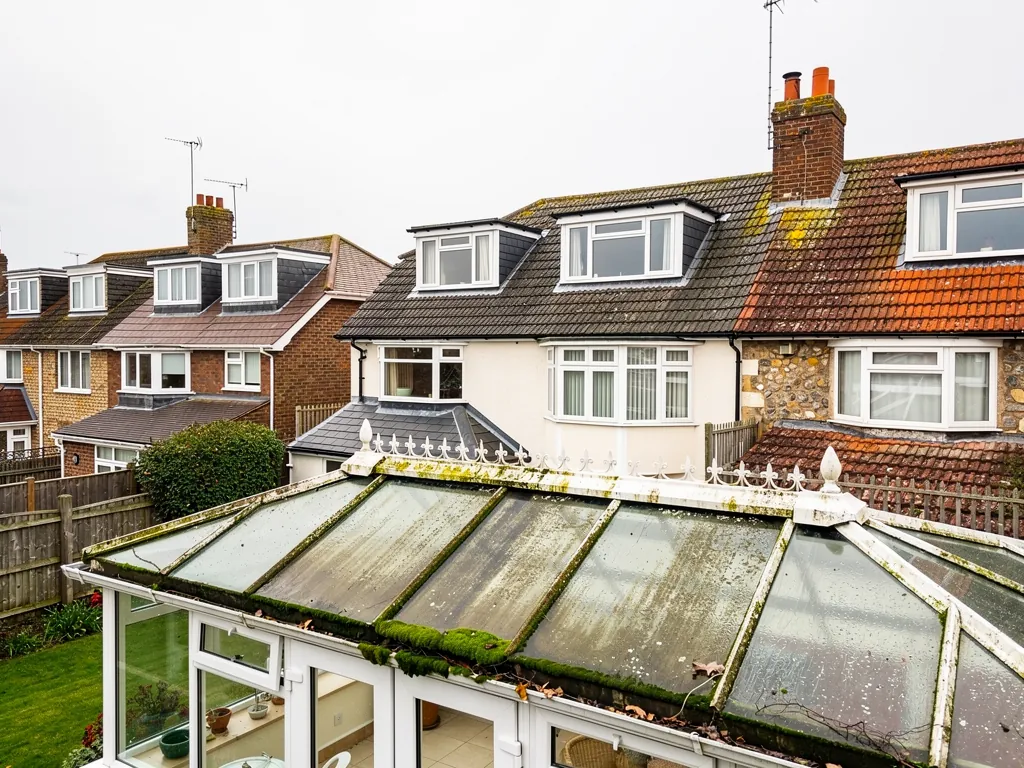
Glass conservatory roofs
Where the frame and its fixings can carry the extra weight, we install new double glazed units, with glazing tape and caps renewed so the bars stay watertight.
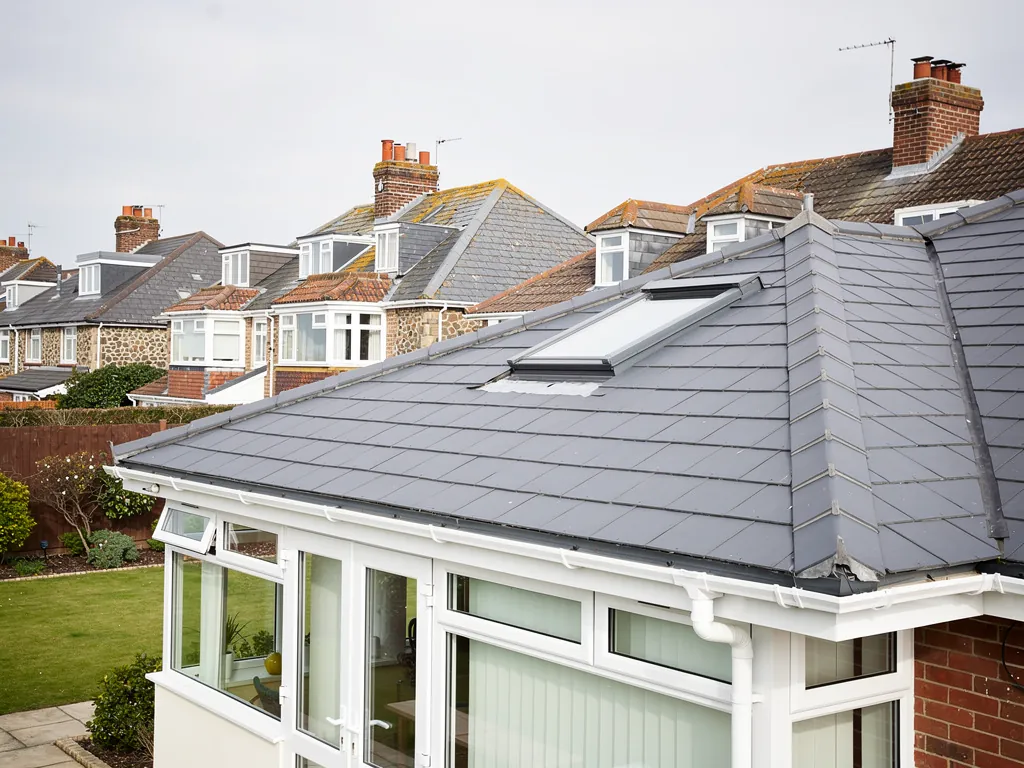
Solid tiled roof conversions
A lightweight tiled roof gives the room a proper ceiling and quieter rain. The frame, the fixings and the Building Regulations route are all settled before work starts.
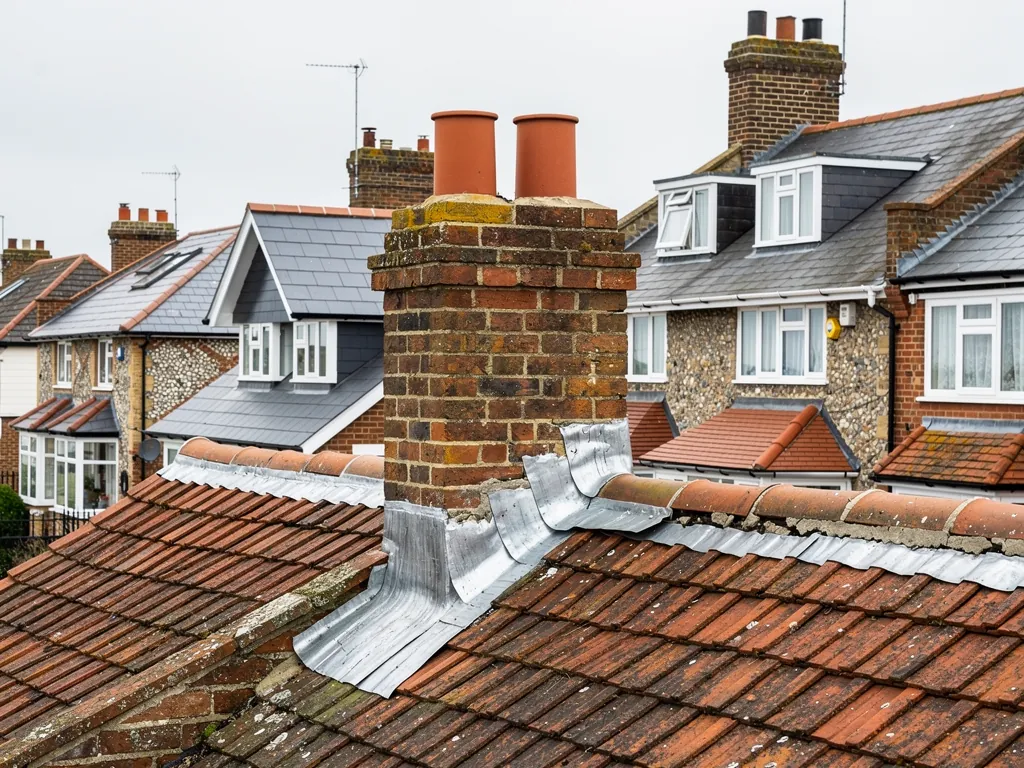
Lead flashings at the house wall
The junction where the conservatory roof meets your wall is the likeliest leak. We cut a groove in the brickwork, dress lead into it and point it.
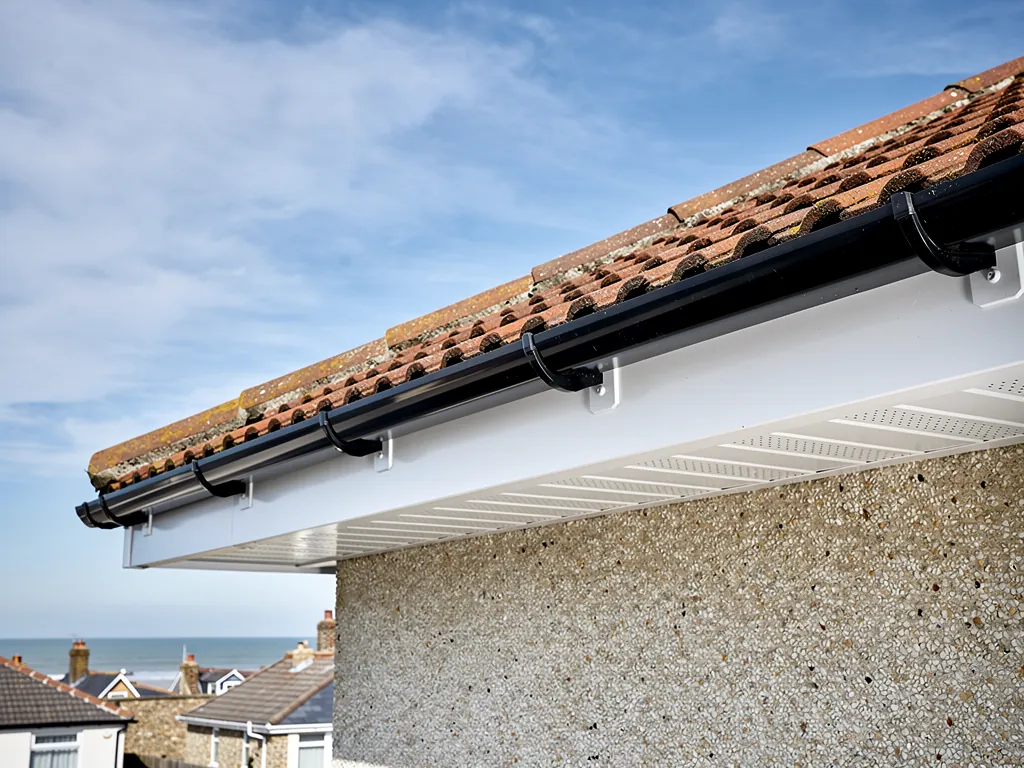
Gutters, fascias and downpipes
Conservatory gutters overflow when they clog or fall the wrong way. We refit them with correct falls, clear the outlet and tidy the fascia edge.
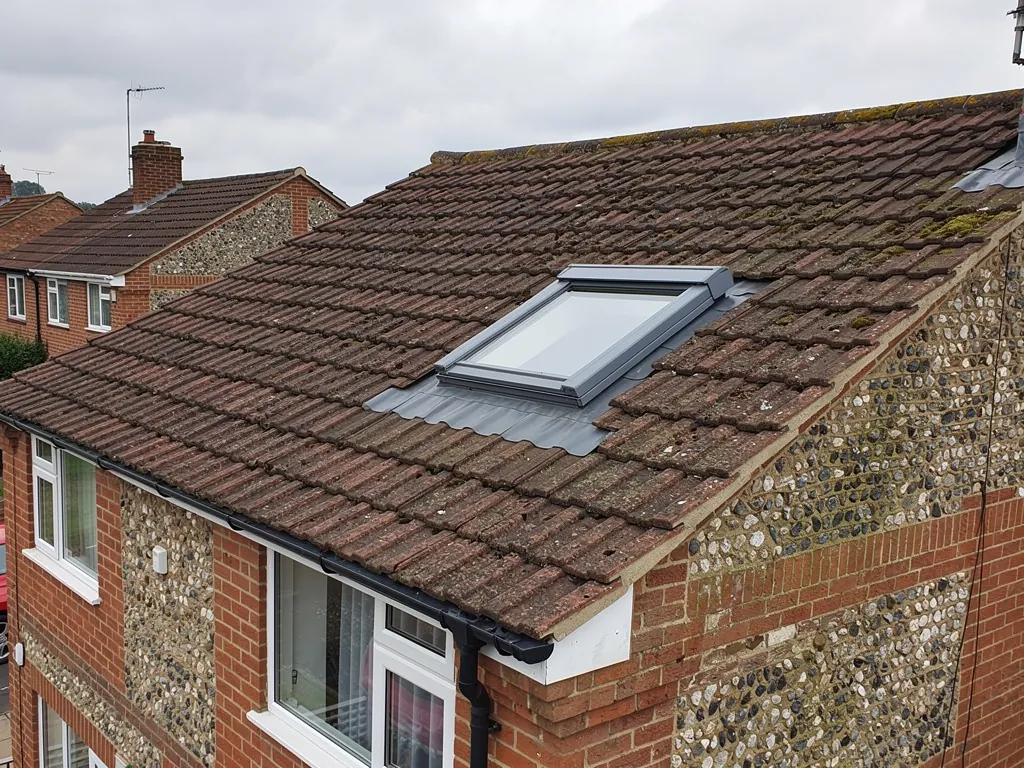
Roof windows and vents
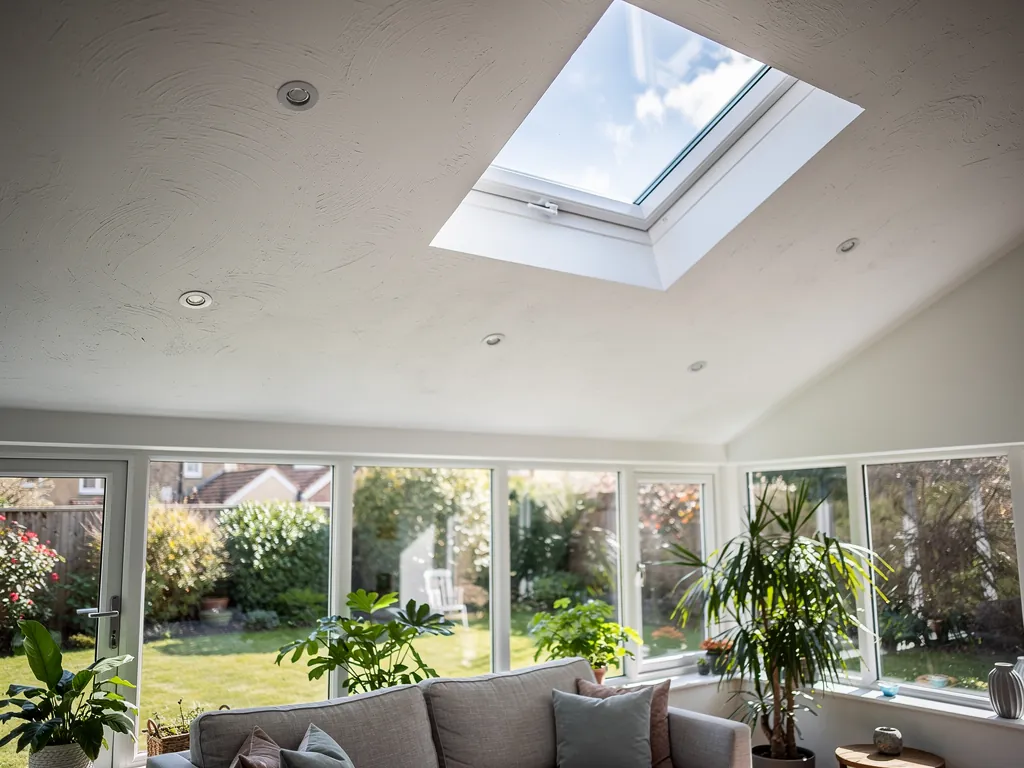
A solid roof can take a roof window or vent for light and air. We position them clear of the bars and detail the surrounds so they stay dry.
What it costs
What a conservatory roof costs in Bognor Regis
priced on survey
one total price in writing follows the survey
Size, frame condition, glazing or tile choice and scaffold access set the figure, so we fix it only after we have seen the conservatory and photographed the roof.
How a conservatory roof replacement goes, from first message to clear-up
- 1Tell us what you seeRing 01243 252373 or message us on WhatsApp with photos of the roof from inside and out, the frame colour and roughly how big the room is.
- 2We survey roof and frameWe look at the sheets or glass, the bars, the wall junction and the gutter, and photograph each weak point along with the frame beneath.
- 3A plain verdict, then the quoteYou hear whether a repair, new panels or a full replacement suits the conservatory, and then receive a quote in writing, priced as one total.
- 4The new roof and the clear-upWe strip the old roof, fit the new one, finish the lead and trims, then clear the site and take every scrap of waste away.
Conservatory roofs, in depth
Replacing a conservatory roof on the Sussex coast, done properly
What to look for in a failing roof, how polycarbonate, glass and solid roofs compare, what the frame must carry, the rules, the cost and the comfort of the finished room.
Chapter 1: When a conservatory roof needs replacing2440
Sheet 01 / 06A leaking or clouded roof is not always a dead one; the verdict depends on the sheets, the seals and the frame beneath them.
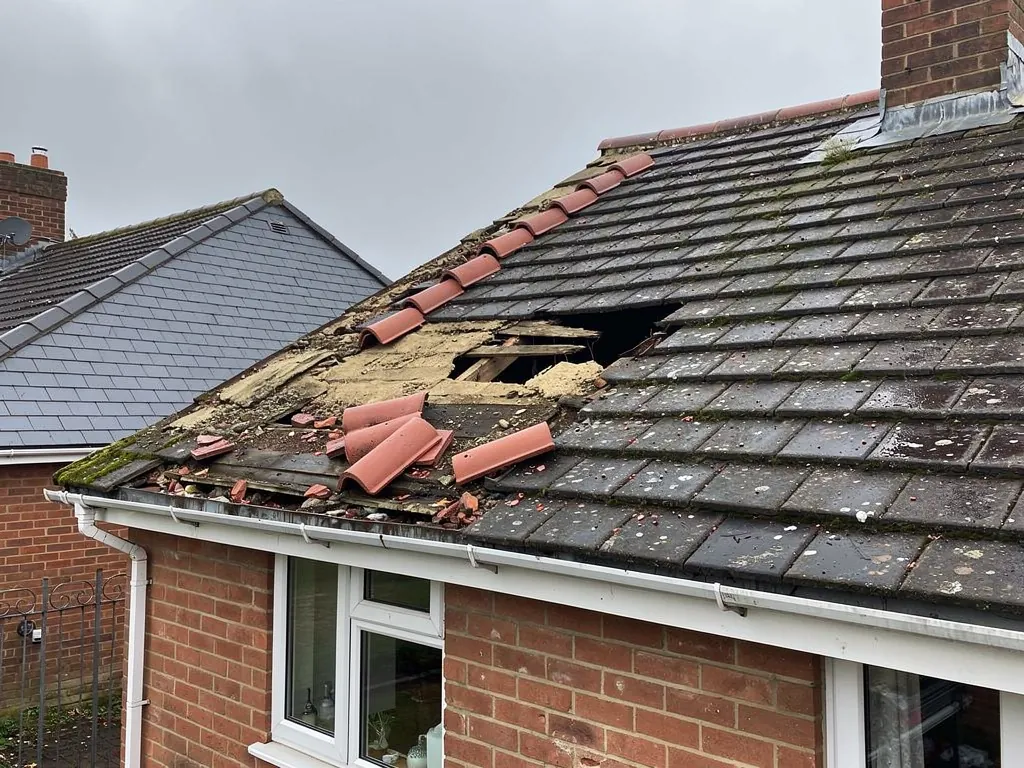
A conservatory roof tells you it is failing in plain ways. Polycarbonate sheets cloud and turn yellow, the roof bars drip, green growth creeps in behind the glazing seals, and the room swings between too hot in July and too cold to sit in by November. None of that means the whole roof has to come off. The first job on any conservatory roof replacement in Bognor Regis is to decide which of three situations you are in, and we do that from inside and outside, with photographs of your own roof, before a price is mentioned.
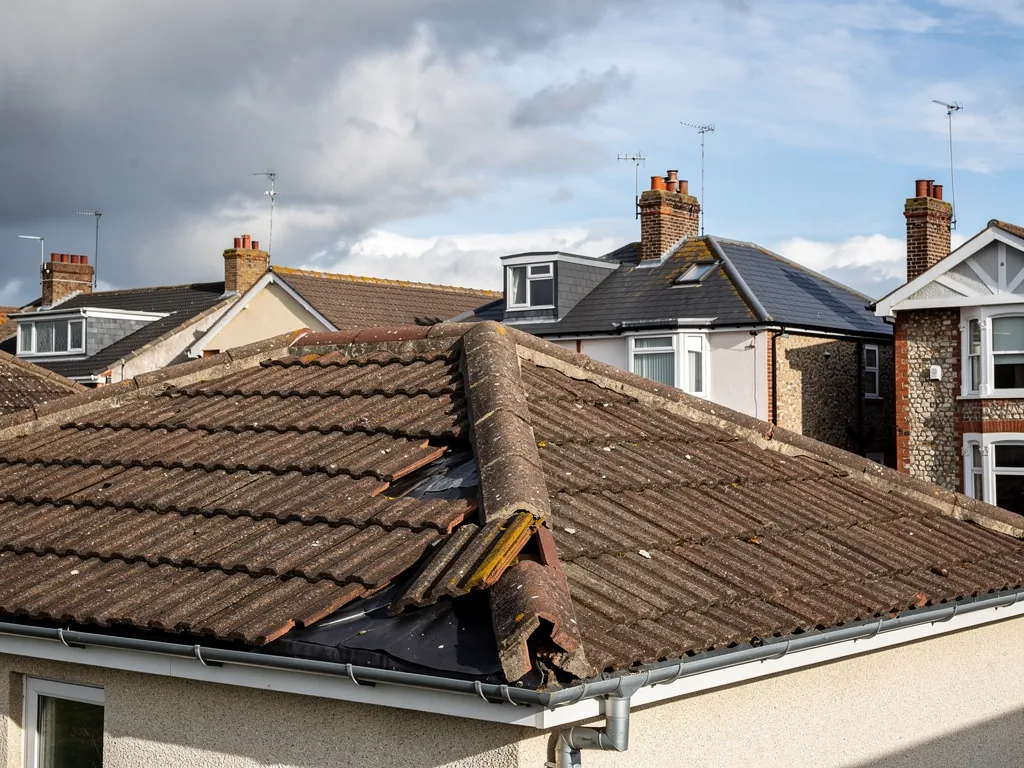
A dripping conservatory roof is usually a tired seal or junction before it is a dead roof.
Reseal, re-sheet or re-roof the conservatory
- ResealSound sheets or glass with one failed seal, cap or wall junction.
- Re-sheetTired panels or glass on a frame that is straight, dry and sound.
- Re-roofRotten, bowed or corroded bars, or a room you want warm in winter.
1.1 Signs the roof has reached the end
Polycarbonate is the lightweight plastic sheeting fitted to many older conservatories. HomeBuilding gives a typical lifespan of around 10 years and the Eco Experts say 10 to 15, so a roof fitted a long time ago is probably living on borrowed time. Past that point the sheets craze and yellow, the cells inside fill with algae and moisture, and the closure strips along the sheet ends stop sealing. Glass lasts far longer than plastic, but the gaskets and tapes around it do not, and a glass roof that leaks is rarely leaking through the glass. It is leaking at a glazing bar, the ridge or the wall junction.
1.2 Repair, new panels or a new roof
If the sheets are sound and one seal or one junction has failed, a repair is the right call and the smallest job that fully cures the fault. If the sheets are tired but the bars and frame are straight and dry, new sheets or new glass on the existing frame gives you a fresh roof for much less. We recommend a full replacement, with new bars and often a different roof type, only when the framework is rotten, bowed or corroded, or when you want a warmer room that you can use in winter. An experienced roofer reads those signs quickly on site, and we show you the photographs behind every one of them.
Wind and rain driven off the sea make a poor seal show itself sooner, and gales will find a loose cap or a slipped sheet on any exposed plot. Many conservatories also sit under a tree or beside a boundary, so leaves and bird mess collect in the valleys and gutters and hold water against the seals. Our page on a leaking conservatory roof sets out how we tell a repair from a replacement in more detail.
Chapter 2: Polycarbonate, glass or a solid roof2196
Sheet 02 / 06The roof you choose sets how the room sounds, how it holds heat and what the frame has to carry.
The first question about a conservatory roof is usually what it should be replaced with. There are three families of answer. Polycarbonate sheeting is the lightest and the lowest in price. Glass gives the clear, bright feel of a true conservatory. A solid roof, tiled or panelled, turns the room into something nearer to an extension. None is right for every house, and the best choice comes from the frame you have and the way you use the room.
10 to 15 years
typical polycarbonate conservatory roof life, Eco Experts
Two common conservatory roof choices
Polycarbonate
Light on the frame and quick to fit, but noisy in rain and thin on insulation.
Glass
Brighter, quieter and better at holding heat, but heavy, so the frame must be checked.
2.1 Polycarbonate sheets
Multiwall polycarbonate is light, easy to fit and gentle on an older frame. New sheets will outlive the clouded ones they replace, and thicker sheets cut some of the heat that gets through. The trade-off is sound and comfort: rain drums on plastic, and the roof does little to hold warmth in winter. If the budget is tight and the frame is good, new sheets can be a sensible fix, and we tell you so rather than steering you to a dearer roof.
2.2 Glass roofs
Modern double glazed units hold heat better than plastic and look cleaner from the garden and from indoors. Glass is heavy, so the bars and the base frame need to be up to the weight, which is why we check the frame first. Coated or tinted glass reduces glare and summer heat, though the room can still run warm. Our page on comparing glass, polycarbonate and tiled conservatory roofs sets the three side by side with the trade-offs.
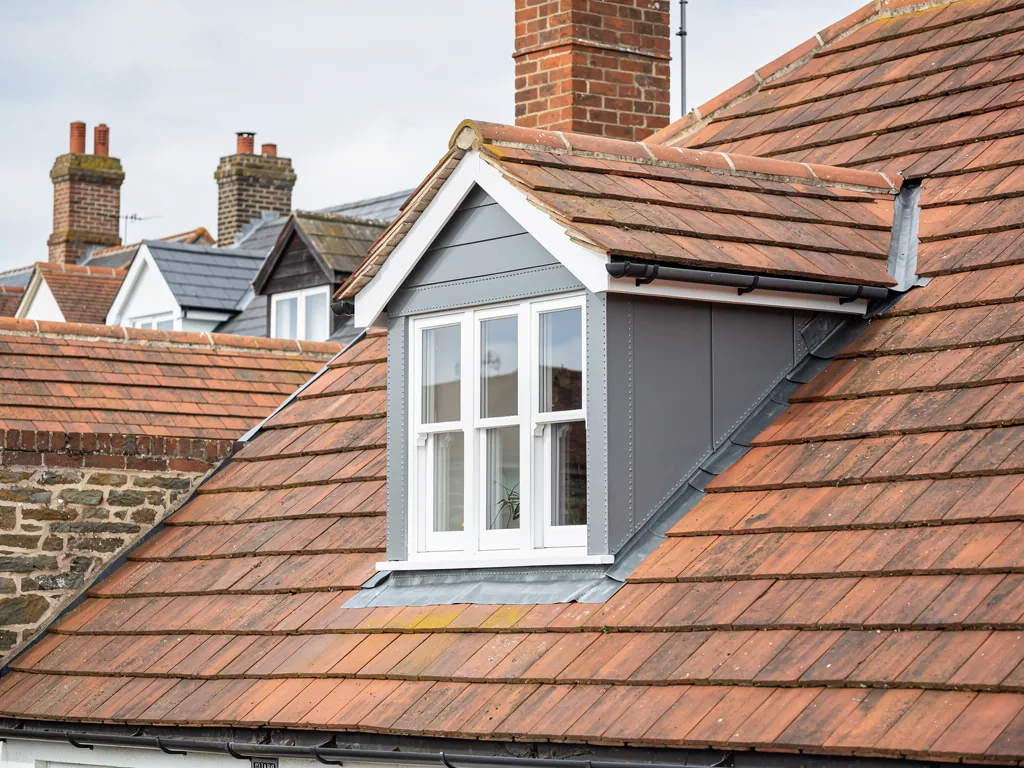
2.3 Solid and tiled roofs
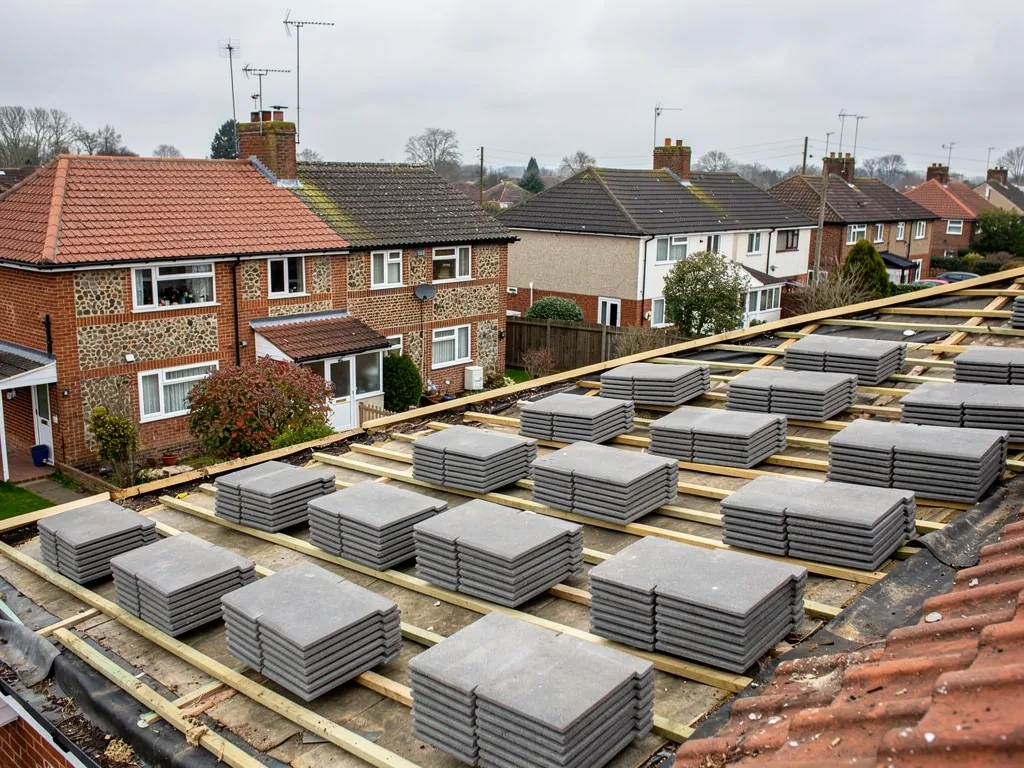
A solid roof replaces the glazing with an insulated structure, usually a lightweight tile system on a warm roof build, with a plastered ceiling beneath and often spotlights or roof windows set in. It cuts rain noise and stops the room overheating, and it gives you a ceiling to hang a light from. It is also the most involved option, because it changes the building and brings in the Building Regulations covered below.
The shape of the conservatory changes the work. A lean-to has one slope and few joints. A Victorian or Edwardian conservatory has several faces meeting at hips and a ridge, usually topped with cresting, and a gable-fronted or T-shaped plan adds valleys. Every extra joint is another place where water can get in, so a complex roof needs more care in the flashing and sealing than a simple one, and it takes longer to put right.
Whichever roof you choose, the quality of the installation counts as much as the material. Sheets or glass need the right closures, caps and falls so water leaves the roof rather than sitting on the bars. A solid roof depends on its insulation, vapour control and ventilation being installed as designed. Ask any installer what they fit and how, then ask which guarantee covers the workmanship, for what period, and whether you get it on paper.
Chapter 3: The frame, the weight and the house wall2440
Sheet 03 / 06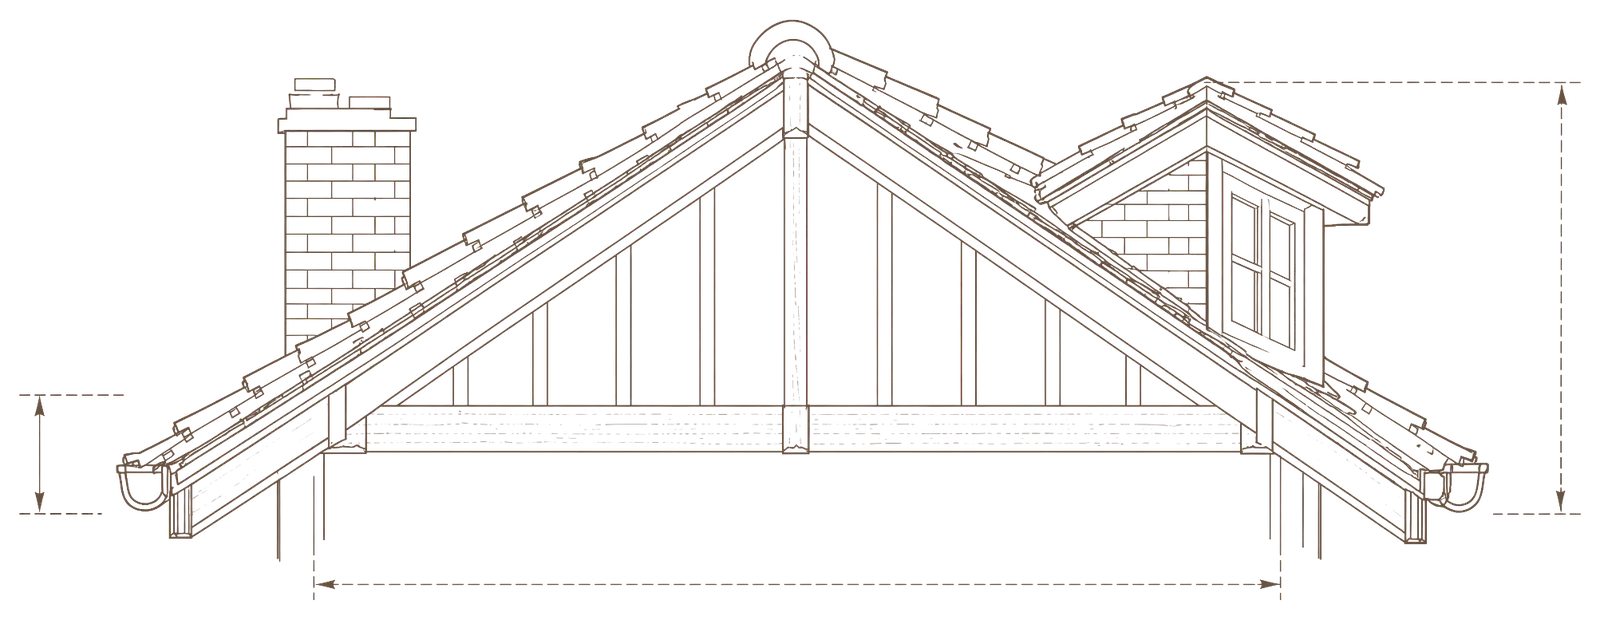
- Ridge The high point; a loose cap or ridge seal lets rain in.
- Eaves Frame and eaves beam must carry the new roof's weight.
- Wall junction Lead set into the brickwork stops water tracking behind.
- Valley Where two roof planes meet, leaves and seals fail first.
- Gutter outlet A blocked outlet floods the bottom of the roof.
A new roof is only as good as the frame carrying it and the junction where it meets your house.
Two parts of a conservatory decide whether a new roof lasts: the frame under it and the join at the house wall. A roofer who quotes without looking at either is guessing. We check both at the survey, from inside and from a ladder or tower, and photograph what we find, because the answer changes the work and the price.
What we check on the frame and wall
- Base frame and corner posts
- Eaves beam and fixings
- Condition of the bars
- Brickwork behind the lead
- Fall and outlet of the gutter
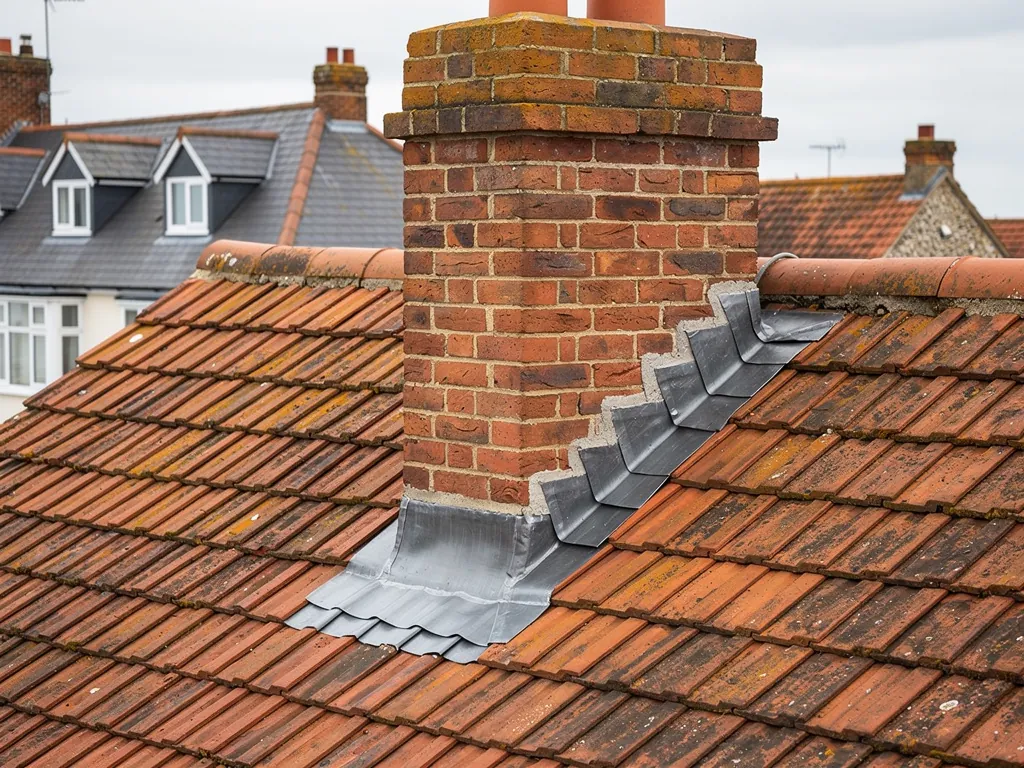
3.1 Can the frame take the new roof?
Plastic and aluminium conservatory frames were often designed around a light polycarbonate roof. Fit glass or a tiled roof and the load rises sharply, and a frame that was fine under plastic can flex, open its joints or fail to support the extra weight. For a heavier covering the Planning Portal advises checking with a structural engineer or surveyor before work starts, and says approval is needed where a new covering adds 15 per cent or more to the weight of the roof covering. We look at the base frame, the corner posts, the ring beam or eaves beam and the fixings, and we say plainly if a frame will not carry what you want.
3.2 uPVC, aluminium or timber frames
The frame material changes what we look for. uPVC frames can bow under load and often carry steel reinforcement inside, so we look for where the reinforcement stops. Aluminium is strong for its weight and takes a glass roof well when the sections are in good order. Timber frames can take a heavy roof, but any rot in the eaves beam or bars has to be cut out and made good first. A frame that has moved leaves gaps no new roof can seal, and that is a repair we price before the roof.
3.3 The lead at the house wall
The line where the conservatory roof meets your brickwork is the usual leak. Old roofs were often sealed here with sealant or a thin flashing strip that has cracked or pulled away. The lasting fix is lead, set into a groove cut in the brickwork, dressed down over the roof, then pointed. Royston Lead's brochure lists code 4, at 1.80 mm, and code 5, at 2.24 mm, as suitable for flashings, and we choose the code to suit the length and exposure of the run. Sealant on its own is a holding measure, not a repair.
Where the wall behind the junction is brick or render, we also check that the groove is cut cleanly and that the masonry behind it is sound. A damp patch on the house wall above the conservatory is a clue that water is getting behind the flashing. Moisture inside the roof build matters too, and roofers work from BS 5250, the standard that governs how moisture is controlled in a building.
Heavier glass or tiles are a frame question first and a roof question second.
Chapter 4: Building Regulations, planning and listed homes2867
Sheet 04 / 06A like-for-like panel swap rarely needs approval; a solid roof does, and a listed or conservation area home adds checks.
Replacing the sheets on a conservatory roof with matching sheets is one thing; building a new roof is another. The Planning Portal states that a new roof on a conservatory must comply with the Building Regulations so that it is structurally safe, energy efficient and properly ventilated. In practice a solid or tiled roof needs Building Regulations approval, and that is a job for your registered building control approver or the council's building control team. Where the work is notifiable, we set out the route and make the notification for you. Our guide to Building Regulations for a solid conservatory roof goes through the steps.
4.1 Energy standards for the new roof
Approved Document L, the part of the Regulations on saving fuel and power, sets limiting U-values, which measure how much heat passes through an element. For new or replacement elements in an existing dwelling, its table lists a roof at 0.15 W/m²K, a roof window at 1.4 W/m²K or Window Energy Rating Band B, and a rooflight at 2.2 W/m²K. The 2021 edition applies until 24 March 2027, when the 2026 edition takes over with the same values. Which figure applies to your conservatory depends on its design, so building control confirms it for your job.
Who to ask
Building Regulations questions go to your building control body; planning questions go to Arun District Council, or the South Downs National Park Authority inside the Park.
4.3 Who decides, and wildlife
In the Arun, Horsham, Adur and Worthing parts of the National Park the SDNPA decides planning, while in the Chichester and East Hampshire parts the district council handles it on the Park's behalf. Building control stays with the district council wherever you are. Bats are protected by law, so we look for signs of a roost before any old roof comes off.
15 per cent
weight increase that triggers approval, Planning Portal
4.2 Planning permission, conservation areas and listed buildings
Re-covering a roof in similar materials, without changing how the building looks from outside, is generally not treated as development, but there are caveats. Works that affect the character of a listed building need listed building consent. In central Bognor, The Steyne and Waterloo Square conservation area dates from August 1979 and was extended in July 1994, and Aldwick Road became one in July 1994. Arun has no Article 4 direction in the town that takes away roof rights. If your home is listed, in a conservation area or inside the South Downs National Park, speak to the planning team before work starts.
Chapter 5: What a new conservatory roof costs2074
Sheet 05 / 06Conservatory roof prices turn on size, frame condition, the roof type and how easily a scaffold or tower can reach it.
You will see wide price ranges for a conservatory roof because the work varies so much. Checkatrade gives an average of around £10,000 to replace a conservatory roof, within a spread of £6,300 to £18,225 or more set by size and material. Treat any figure online as a guide and a written quote after a survey as the real number. We keep our prices good and fair, and the quote you receive is one total price, not a menu of options.
Typical UK figures that shape a conservatory roof price
- Roofer, per hour£35 to £45
- Lead flashing repair, per metre£50 to £70
- Roofer, per day£280 to £360
- Scaffold hire, terrace to detached, per month£800 to £1,200
National guide figures before VAT; whether your roof needs scaffold at all is decided at the survey, and the written quote gives one total price.
Source: Checkatrade roof repair guide, table last updated June 2026, and scaffolding guide, table last updated October 2026
5.1 What moves the price
Size comes first, because a bigger roof means more material and more days. The type of roof comes next: polycarbonate is the lightest on the pocket, glass costs more and a solid tiled roof, with its insulation, ceiling and Building Regulations work, costs more again. Then the frame. If the bars or base frame need repair or replacement, that is a bigger job than a roof swap. Then access: a single-storey conservatory can often be reached with ladders or a tower, but a roof joined to a two-storey house may need scaffold, and the lead at the wall then becomes a high-level job.
around £10,000
average conservatory roof replacement, Checkatrade March 2026
5.2 Labour rates and small repairs
Checkatrade gives roofers' rates as around £35 to £45 an hour or £280 to £360 a day, so a one-day job and a three-day job end up a long way apart on price. For a leaking wall junction on its own, it lists lead flashing repairs at £50 to £70 a metre, excluding VAT. A repair costs a fraction of a new roof, and where everything else on the roof is in good order, it is the job we recommend.
5.3 VAT, scaffold and licences
See whether VAT, charged at the standard 20 per cent, is inside any figure you are given, and whether scaffold is too. Checkatrade's scaffolding guide, with a table last updated in October 2026, gives around £1,000 a month for a detached bungalow and around £875 a month for a two-storey semi-detached house. A scaffold on the public highway needs a licence under the Highways Act, from the highway authority. West Sussex County Council asks for 10 working days' notice, and its fee for one month is £266.
A low conservatory roof quote that leaves out the wall junction, the gutter or the waste disposal often grows later. We tell you what the survey found and what the quote covers, so you can compare like with like. Our page on what a conservatory roof costs goes into the figures in more depth.
Chapter 6: Insulation, ventilation and a usable room2501
Sheet 06 / 06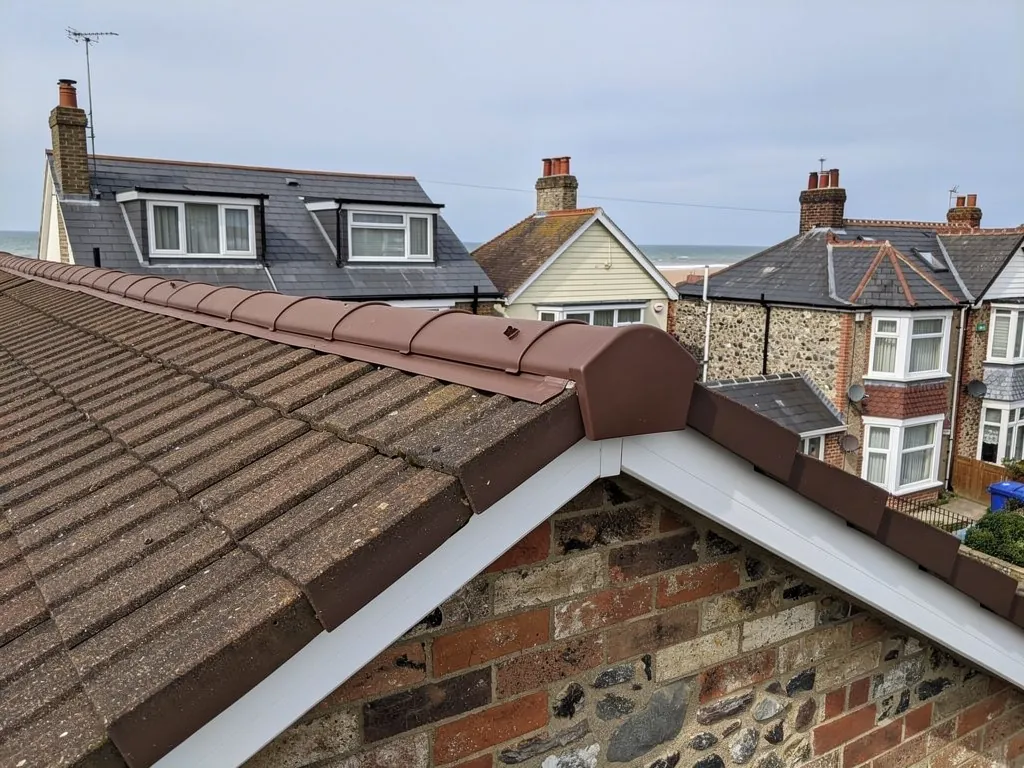
A well-built roof makes the conservatory a room you use all year, and the way it is installed decides how it behaves.
The usual complaint about an old conservatory is the temperature. It cooks in summer and chills in winter, and condensation runs down the glass. The roof is the biggest single surface, so it is where the biggest gains are. A new roof does not fix everything: the walls, glazed doors and floor matter too. But swapping a failing roof is the moment to improve insulation, and our guide to insulating a conservatory roof looks at panels, liners and full conversions.
A conservatory roof replacement, in order
- 1StripTake off the old sheets or glass and bars, and make the opening safe.
- 2FrameCheck and repair the eaves beam, posts and fixings before anything new goes on.
- 3RoofFit the new covering with the closures, caps and falls the system needs.
- 4FinishDress the lead at the wall, refit the gutters and clear the waste.
6.1 Insulation and ventilation
A solid roof is built up in layers: structure, insulation, a vapour control layer to hold back moisture from the room, a ventilated or well-sealed build, then the finish. Warm air carries moisture, and where it meets a cold surface it condenses, so a roof with gaps in the insulation or no air path can drip or grow mould. That is why the installation matters as much as the product. If you only want better temperature control and the frame cannot carry more weight, thicker polycarbonate or a solar-control glass unit on the existing bars is a lighter route than a full tiled conversion. Blinds help with glare but they sit inside the heat, whereas insulation stops it entering.
6.2 Putting the roof on, in order
Installation has a sequence. We strip the old sheets or glass and bars, check and repair the frame, fit the new bars or battens if the system needs them, install the roof covering, then finish the lead at the wall, the ridge and the trims. Gutters and downpipes are refitted last so the water leaves cleanly. Lightweight tiled systems are covered in our page on lightweight tiled roofs for conservatories, and for roof windows set into a solid roof see our skylights and roof windows service.
6.3 Looking after the new roof
A conservatory roof needs little, but it does need looking at. Clear leaves from the valleys and gutters each autumn, rinse off algae and bird mess with a soft brush and clean water, and look at the seals and caps after a gale. Never walk on a conservatory roof, and never stand a ladder against the glazing. If something drips, photograph it and get in touch early, because a small seal fault costs far less than a soaked frame.
When the roof is on, we tidy the site, clear the old sheets or glass and take the waste away. Keep your paperwork: any Building Regulations completion certificate, the written quote and the workmanship paperwork for the job. They matter if you sell the house, because the buyer's solicitor will ask for them.
Price guide
Typical UK figures around a conservatory roof price
| Job | Typical range |
|---|---|
| Roofer day rate | £280 to £360 |
| Lead flashing repairs, per metre | £50 to £70 per metre |
| Scaffold hire, terrace to detached, per month | £800 to £1,200 |
National guide figures; VAT at 20 per cent is added to the Checkatrade rates. Your quote follows the survey and arrives in writing as one total for the whole job.
Source: Checkatrade roof repair guide (table last updated June 2026) and scaffolding guide (table last updated October 2026)
Guides and answers
Conservatory roof guides and answers
Short guides on costs, solid roofs, glass and polycarbonate, insulation, leaks and Building Regulations, written for conservatories in and around Bognor Regis.
 What is the average cost to replace a conservatory roof?9 min read
 What is the cheapest way to replace a conservatory roof?9 min read
 Do you need Building Regulations approval for a solid conservatory roof?9 min read
 Solid and tiled conservatory roofs: the conversion explained9 min read
 Glass, polycarbonate or tiled: comparing conservatory roof options9 min read
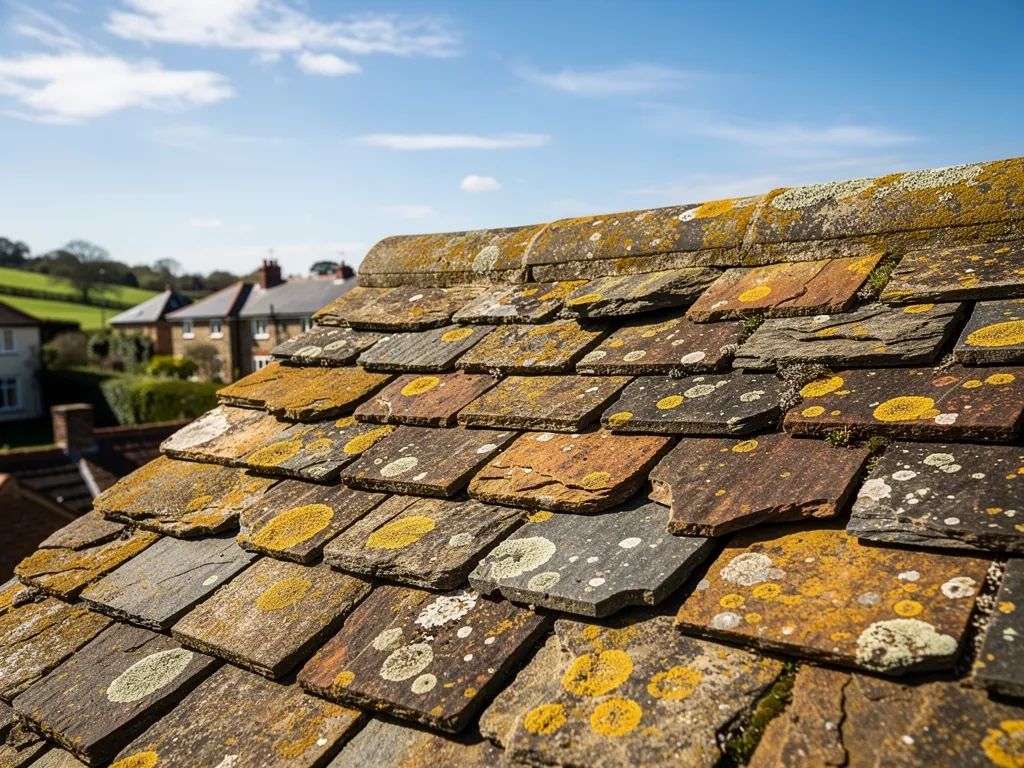 Leaking conservatory roof: repair or replace?9 min read
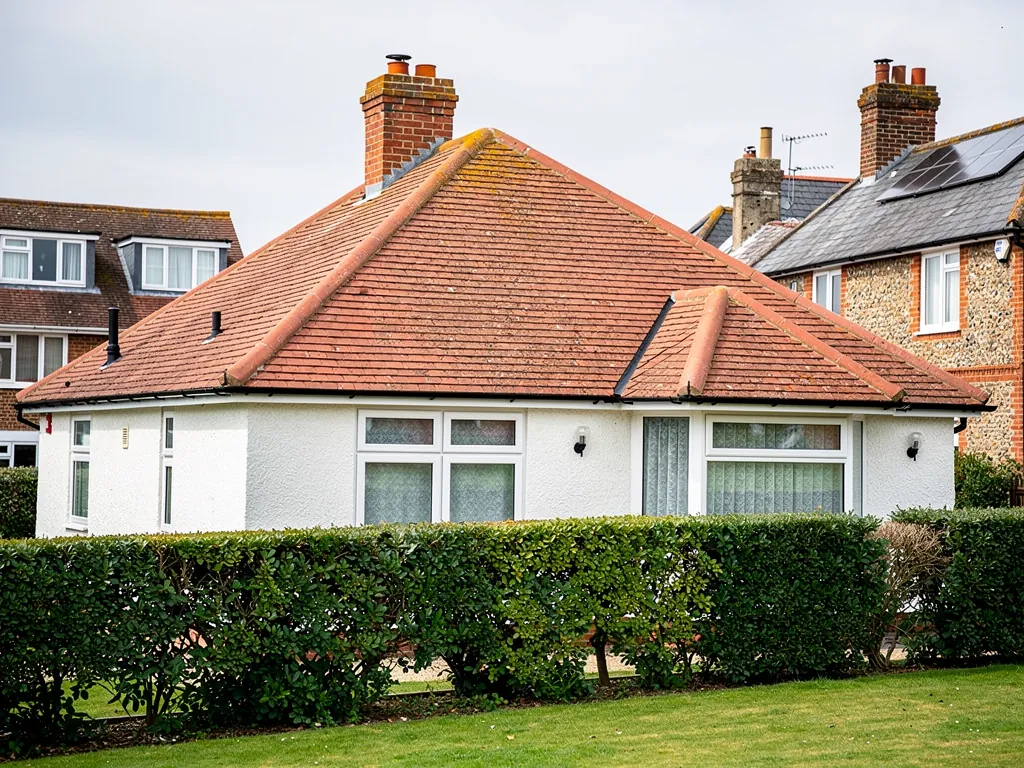 Lightweight tiled roof systems for conservatories9 min read
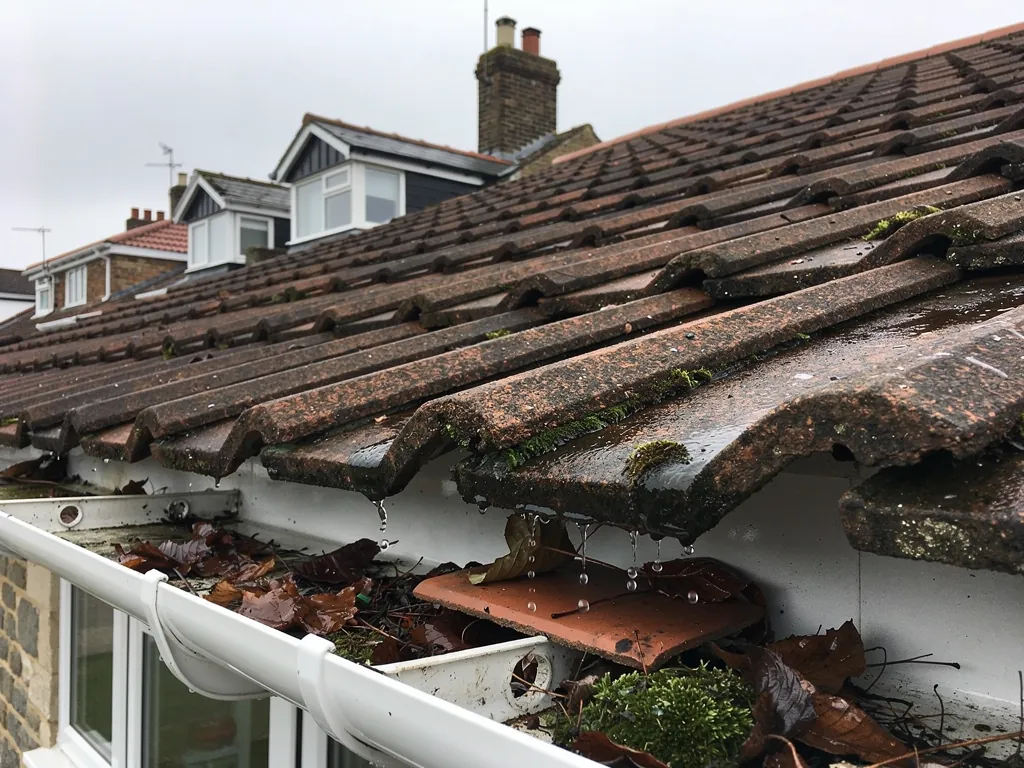 Insulating a conservatory roof: panels, liners and full conversions9 min read
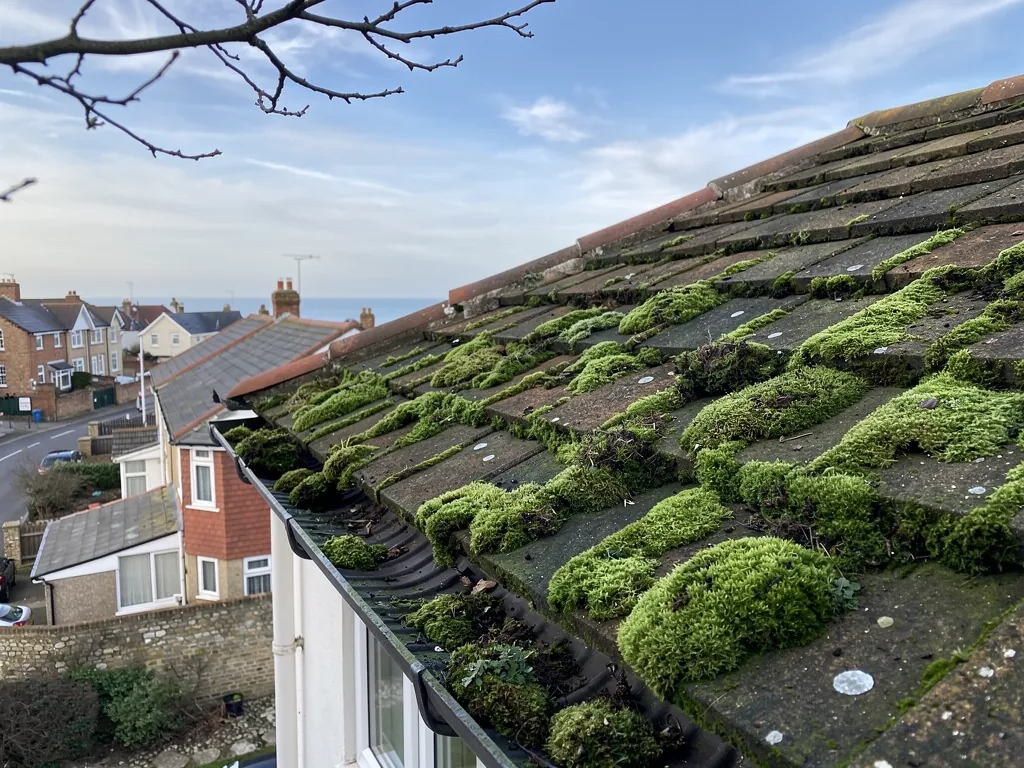 A conservatory too hot in summer and cold in winter: what the roof can fix10 min read
 What is the difference between a conservatory and an orangery roof?9 min read
 How a conservatory roof replacement is carried out9 min read
 Replacing a conservatory roof in winter9 min read
Quick answers
- Can you get a grant to replace a conservatory roof?
- How long does a polycarbonate conservatory roof last?
- Does home insurance cover a conservatory roof?
- Can my conservatory frame take a tiled roof?
- Does a solid conservatory roof need new foundations?
- How long does it take to replace a conservatory roof?
- Replace the conservatory roof or build an extension?
- Does a solid roof turn a conservatory into a proper room?
- Why does my conservatory roof drip with condensation?
- How do you stop rain noise on a conservatory roof?
- Can you replace polycarbonate with glass?
- Can a single conservatory roof panel be replaced?
- Does a solid conservatory roof need ventilation?
- Can you have roof windows in a solid conservatory roof?
- Which glass is best for a conservatory roof?
- Is self-cleaning glass worth it on a conservatory roof?
- Why do conservatory gutters overflow?
- Roof blinds or insulation: which works better in a conservatory?
- Why does my conservatory roof leak at the ridge?
- Can you replace a conservatory roof yourself?
Questions
Conservatory roof questions, answered
Roughly what will a new conservatory roof set me back?
It depends on the size, the roof type and the state of the frame. Checkatrade gives an average of around £10,000 to replace one, from about £6,300 for a small polycarbonate roof, though swapping a few sheets costs far less. Take your price from a firm that has examined the frame and the wall junction, in writing, and see whether VAT and scaffold are included in it.
Will the council need to hear about a solid roof?
Yes, in practice. The Planning Portal says a new conservatory roof must comply with the Building Regulations, so a solid or tiled roof needs approval through a registered building control approver or Arun District Council's building control team. Where the work is notifiable, we set out the route and make the notification. A like-for-like sheet swap is a different matter, so ask us or the council before you assume either way.
Is any grant available towards a conservatory roof?
Few homes qualify for help with a conservatory roof. The schemes that exist pay for insulation and heating in the main house, not roof replacement. ECO4 runs out on 31 December 2026 and the Great British Insulation Scheme closed on 31 March 2026. A household on a low income, or with a disabled member, can ask Arun District Council what local help is open, and gov.uk lists current schemes, though qualifying promises nothing.
My polycarbonate roof is clouded and drips: new sheets or a new roof?
If the bars and frame are straight, dry and sound, new sheets on the existing frame is the smaller job and often enough. HomeBuilding puts a typical polycarbonate roof at around 10 years and the Eco Experts at 10 to 15, so clouded sheets are no surprise. If the bars are rotten or bowed, or you want a warmer room, a new roof makes more sense. The survey tells us which.
Do I need extra consent for a conservatory near The Steyne or Aldwick Road?
Not always, but check first. Both sit in conservation areas, and a listed building needs listed building consent for works that change its character. Arun has no Article 4 direction in Bognor that takes away roof rights, though that does not settle every case. Ask Arun District Council's planning team, or the South Downs National Park Authority if you are inside the Park, before work starts.
Will my insurer pay if a gale damages the conservatory roof?
A gale that tears off a panel may be covered, while a roof worn out through age usually is not. Ring the insurer first, take dated photographs, keep every receipt for a temporary fix and hold on to the damaged parts. A dispute goes to the insurer's complaints team and then to the free Financial Ombudsman Service. Leaks and storm damage get our attention first, and we make the roof safe before anything else.
Get a quote
Show us the conservatory roof
Send photos of the roof from inside and out, plus the wall junction and gutter, and say what bothers you most; we check the frame first.
Loading the enquiry form. You can also call 01243 252373.