
Roofers in Pagham
Harbour flint, stone, tile and thatch
Pagham's roofs sit beside a tidal harbour: a tiled flint church, ancient Nyetimber buildings in stone and flint, and thatch at Mill Farm, all within reach of the sea.

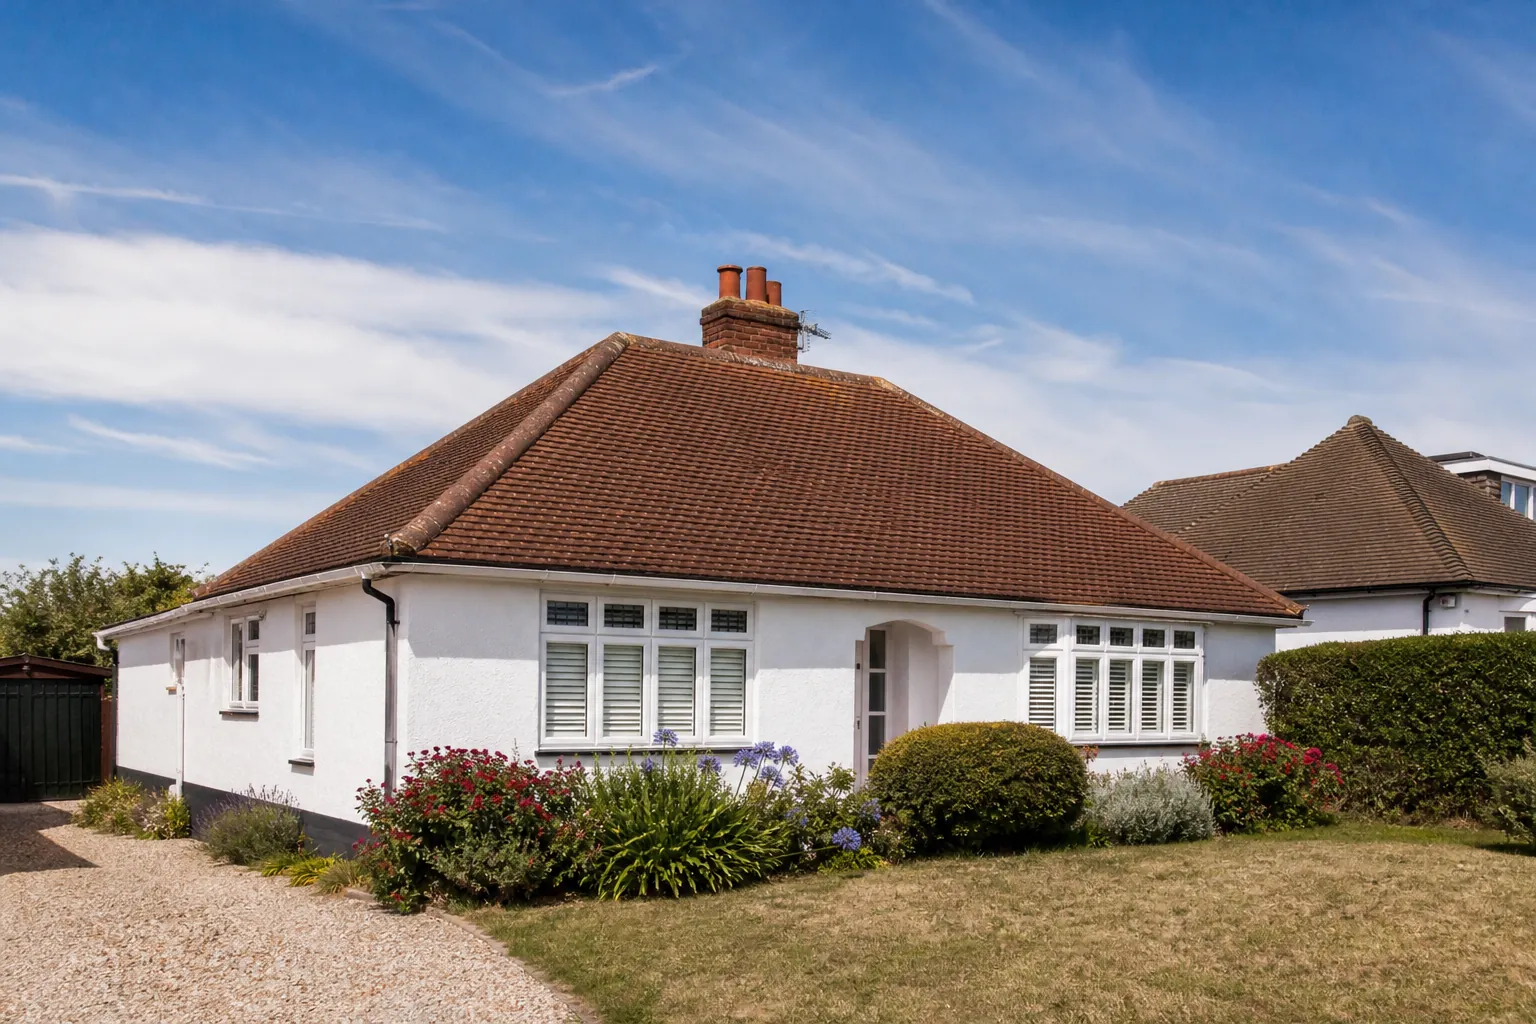
Pagham roofs
From the church of St Thomas to Mill Farm's thatch
-

A flint church under tile
The church of St Thomas the Martyr is flint rubble with ashlar dressings and a tiled roof, topped by a shingled spire. Any roof that meets old flint needs the joint worked with real care.
-
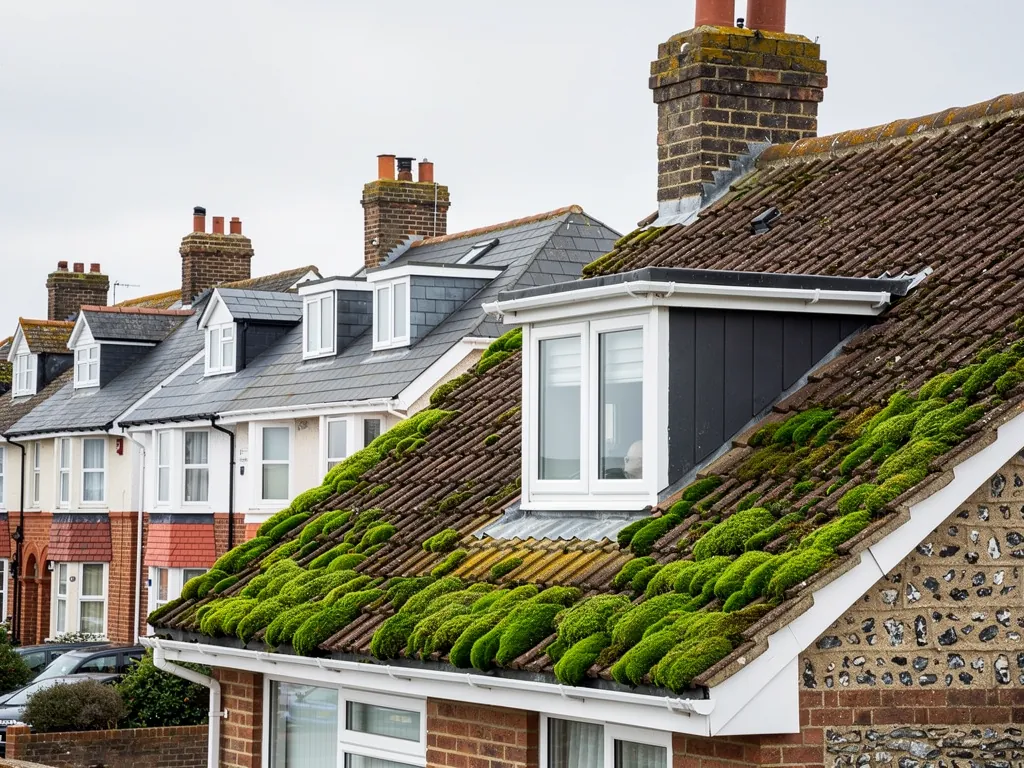
Nyetimber's ancient buildings
Nyetimber has several ancient buildings. Barton Manor House is the most important, and Becket's Barn incorporates the great hall of the medieval Rectory. Roofs of that age are mended by matching what is already there.
-
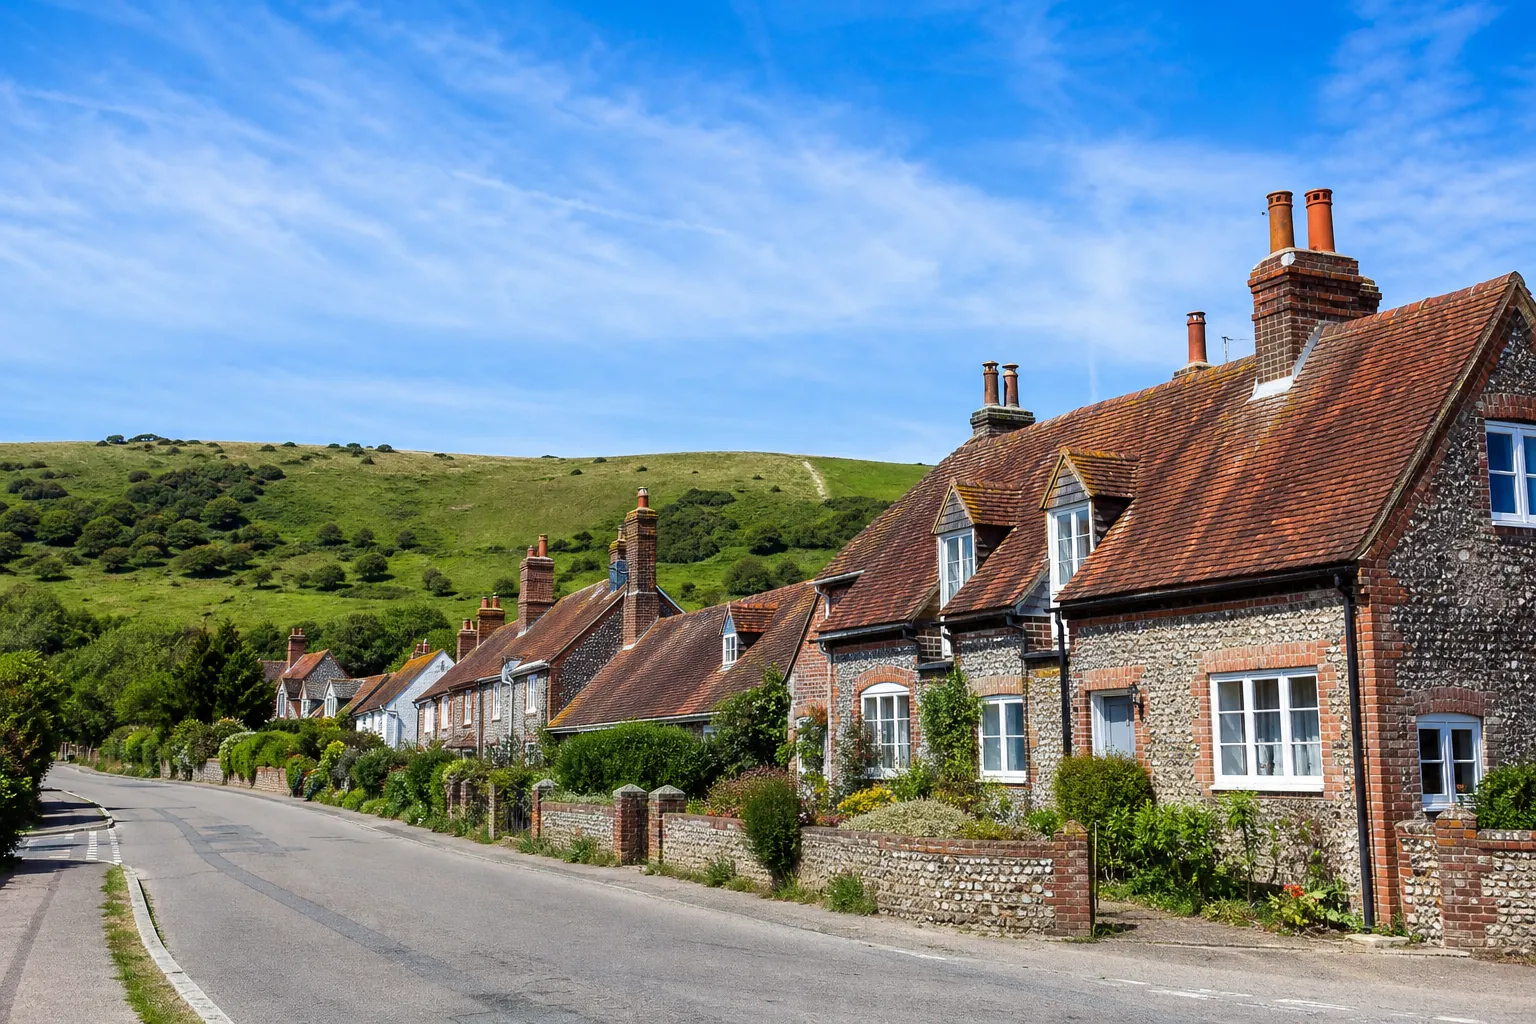
Stone, flint and thatch farmhouses
Mill Farm has walls of irregular brown stone rubble with brick dressings and a thatched roof, and Little Welbourne was built of stone and flints in 1709. A tiled neighbour is worked on with that thatch in mind.
Map of Pagham, 4.4 road miles west of Bognor Regis, with the nearest towns we also cover.
Pagham Harbour and the parish edge
- Council
- Arun District Council
- County
- West Sussex County Council
- Harbour
- Pagham Harbour, a tidal lagoon on the south of the parish
- Article 4
- None recorded for Pagham; Arun's list covers Craigweil House in Aldwick alone
- Parish church
- St Thomas the Martyr (Church of England)
- Distance
- 4.4 road miles west of Bognor Regis, about 11 minutes by car
Harbour edge
From Pagham Harbour to Nyetimber's old barns
Three parts of Pagham, from a coast the sea has taken back before to manor roofs that have stood for centuries.
Chapter 1: The harbour edge and a coast that moves2379
Sheet 01 / 03Pagham Harbour is a tidal lagoon to the south of the parish, while the Victoria County History describes land here being steadily taken by the sea. That one line explains why a roofer in Pagham thinks about weather before anything else. Houses within sight of the water take gales and driving rain head on, and salt air near the shore dries on whatever the rain does not wash off. Edges, joints and fixings give way first on an exposed house, so those are what we check first.
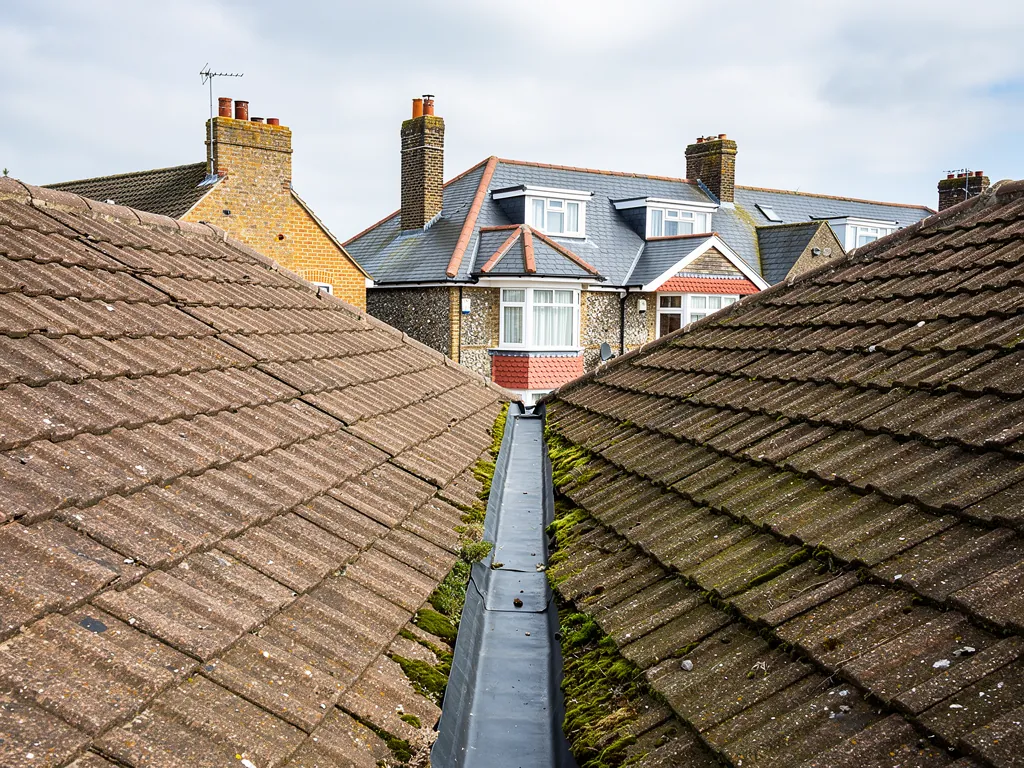
After a gale near the harbour
- Look for slipped or missing tiles
- Check ridge and verge edges
- Photograph any damp ceiling
- Clear fallen debris from gutters
1.1 What the 1910 flood tells a roofer
In 1876 a reclamation of 700 acres of the harbour was carried out, and in December 1910 the whole of it was recovered by the sea. Nobody builds a roof to hold back a tide, but the story is a fair reminder of how close the water sits to this village. A roof near the harbour is judged on how it sheds wind-driven rain, not on how it looks on a calm afternoon. On a survey we photograph the lowest courses, the verges and the ridge, and we show you the pictures beside our verdict on whether to mend, patch for the time being, or replace, with the reasons.
1.2 Ridges and verges when the weather comes off the water
Two words come up often: the ridge, the capping laid along the very crown of a tiled roof, and the verge, where a slope finishes against the end wall of a gable. The gable and the crest are where a gale bites hardest. The 2014 revision of BS 5534 changed how they are fixed: ridge and hip tiles now get clips or screws as well as bedding mortar. An older roof with only a bed of mortar along the top is something we look for on every visit, and refixing it properly is often the smallest job that makes the roof sound again. Our ridge tile repairs page shows what that work involves.
1.3 Gutters and flat roofs on the sea side
Gutters need a gentle fall to run and brackets that still grip after years of weather. Fascias and soffits (the boards at the eaves and the lining beneath them) show rot first where a gutter has overflowed. Flat-roofed extensions and garages are the other weak spot. BS 6229:2025 sets a minimum finished fall of 1:80, and roofers design steeper, around 1:40, so the finished roof still drains. Water lying on an old flat roof for days after rain is worth photographing, because the pattern of ponding shows whether a patch is likely to last or a new covering is the plainer answer. Our flat roofing page lists the flat coverings available.
Chapter 2: St Thomas the Martyr and its tiled neighbours2745
Sheet 02 / 03The church of St Thomas the Martyr is built of flint rubble with ashlar dressings (squared stone for the corners and window surrounds); tile covers the roof, apart from the shingled spire. It makes a handy reference for the village because it shows two things at once: a pitched roof resting against a wall of rough flint, and a spire covered in a different material from the roof below it. Both details are about joints, and joints are where roofing succeeds or fails. A roofer who looks only at the slope and ignores the wall beside it will miss the leak.
Two ways to seal a roof against a wall
Flashing
One strip of lead dressed into the wall and lapped over the tiles beside it.
Soakers
Separate pieces of lead interleaved with each course of tiles, with a flashing over them.
2.1 Where a tiled roof meets flint
Flint walls are uneven, so the seal between roof and wall cannot be a straight cut. A flashing is a strip of metal, usually lead, dressed into the wall and over the tiles to shed water, and against a rubble wall the metal must be tucked into joints that never run straight. Soakers are little lead pieces bent to turn up the wall and run under the tile at each course, so water runs out over the tile surface instead of behind it. Lead comes in codes numbered by thickness: the heavier codes suit gutters and valleys, and the lighter ones suit soakers and flashings. Our lead roofing and leadwork page explains how each detail is dressed.
2.2 Chimneys beside old walls
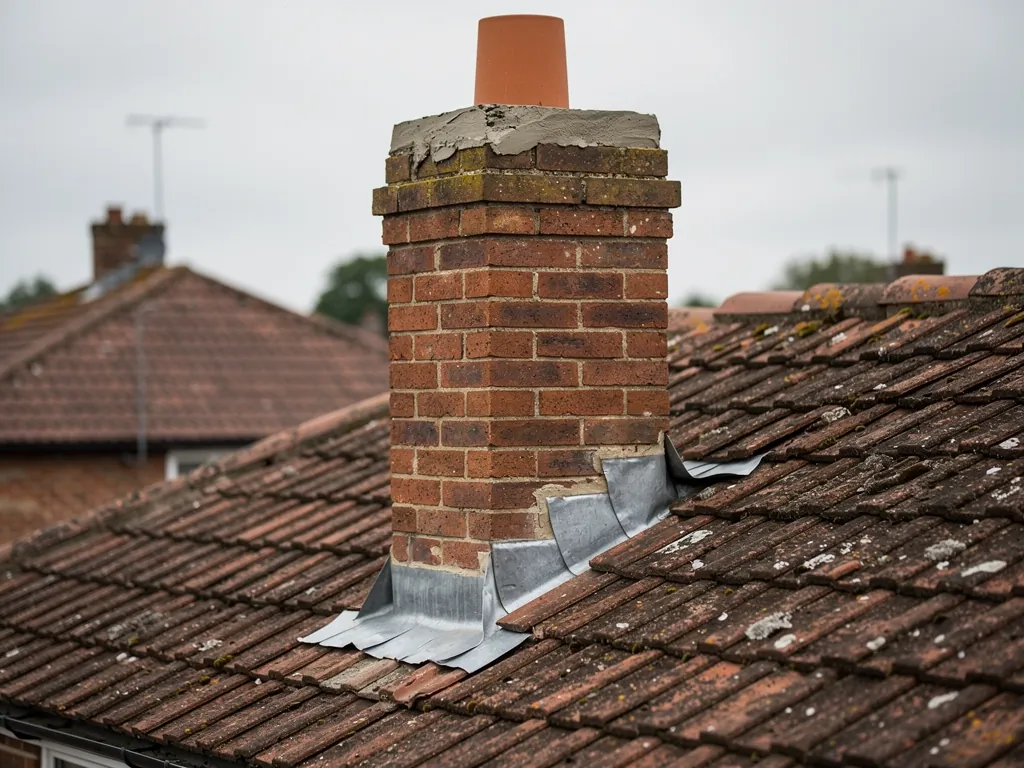
At the top of a stack sits the flaunching, the cement-and-sand cap sloping from the pots to the edge of the stack. When it cracks, rain gets into the brickwork and works down through the stack. A damp patch on a chimney breast upstairs often starts there, or in the lead tray where the stack leaves the roof. We climb up, photograph the cap, the brick joints and the lead tray, and give you the verdict on a patch or a rebuild. A stack that leans, or brickwork that crumbles when pressed, points towards rebuilding it, and a hairline crack in the cap alone usually does not.
2.3 Who consents to what at a church
If you look after a church roof, the route depends on the denomination. Churches of the Church of England that are in use sit outside listed building consent, and the faculty system covers their works instead. A house is different: alterations affecting the character of a listed home go through listed building consent from the council. Check with Arun District Council's planning team before ordering any job larger than a matching repair, and ask us for the survey photographs to send with your question. Photographs of the exact spot make a planning officer's answer quicker and more precise.
Chapter 3: Nyetimber's manor, barn and old farmhouses2562
Sheet 03 / 03Pagham's oldest roofs are in and around Nyetimber. Barton Manor House is the most important building there, and Becket's Barn incorporates the great hall of the medieval Rectory. The Victoria County History records Mill Farm with a thatched roof over brown stone rubble, and Little Welbourne as built of stone and flints in 1709. Few homes on an ordinary road look like any of them, but they set the benchmark for repairs around the old village centre: use what is already there, match what has to change, and leave the character alone. A modern house nearby can learn from that, because the same patient habits keep any roof going longer.
How a Pagham roof survey runs
- 1LookWe climb up or use a ladder to see the ridge, the verges and the flashings.
- 2PhotographEvery fault is photographed so nothing is left to guesswork.
- 3VerdictYou hear plainly whether to mend, patch or replace.
- 4Written quoteOne total price follows in writing, with the survey photographs.
3.1 Old roofs need matching, not modernising
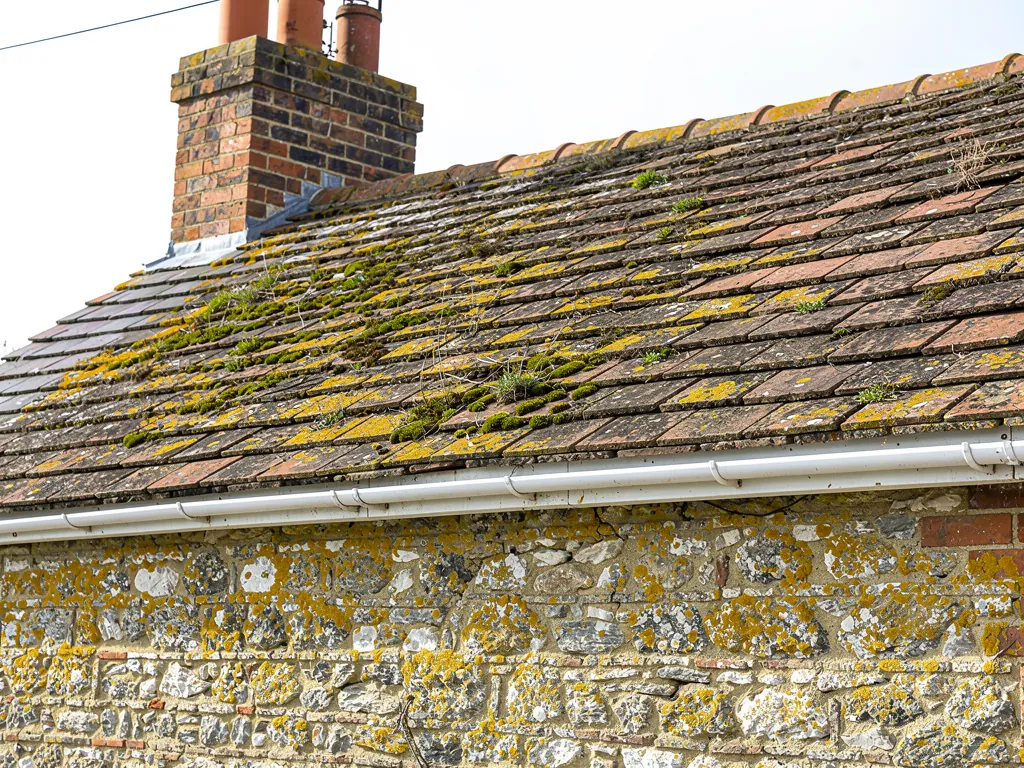
Old tiles are rarely uniform. They vary in colour, thickness and camber, and a new batch laid among them looks wrong from the lane. BS 5534 itself cautions that some older roofs, especially those covered in traditional or reclaimed material, may not suit its advice for re-tiling. On those roofs the fixing method is chosen one roof at a time, once a few tiles are up and we have inspected the battens (the slim timbers that hold each tile) and the nails. Our guide to matching old roof tiles covers how we source and mix them.
3.2 Where tile and thatch sit close together
Where a tiled roof stands close to a thatched one, we look at how the two meet, at any chimney that serves both, and at where water from one slope runs onto the other. Our own work on streets like these is the tiled and slated roofs, the leadwork, the gutters and the chimneys around the thatch. Each repair is planned so the neighbouring roof is left exactly as we found it, and we tell you before the day if anything about access, such as a shared lane or a narrow gap, will change how the job is staged.
3.3 If your Pagham house is listed, ask first
Section 7 of the Planning (Listed Buildings and Conservation Areas) Act 1990 means works that change a listed building's special character need authorisation first. The list entry for your house tells you what is protected, and the planning officers at the council can say whether a repair counts as like for like. Anything past a plain repair starts with reading the entry. After the survey, one total price arrives in writing.
How we help Pagham homeowners
Frequently asked questions
Questions from the harbour to Nyetimber
What goes wrong where a tiled Pagham roof meets a flint or stone wall?
The joint is usually the first thing to fail. Rubble and flint walls are uneven. Sealing a roof to one means shaping lead around each dip and bump, and the pointing beside it tends to crack as it ages. We look at the lead, the pointing and the tiles beside the wall, then tell you whether re-dressing the lead or repointing will hold or the whole detail should be redone.
Do houses near Pagham Harbour need special ridge and verge fixings?
The fixing specification is set for each site, and manufacturers say a building's geographic location and its local wind exposure are part of it. For a house near the harbour we check what is on the ridge, hips and verge now, and fit mechanical fixings as well as mortar where the old work depends on mortar alone. We explain the reasons with photographs rather than quoting an exposure rating.
Is there an Article 4 direction on roofs around Pagham Harbour?
Arun District Council's conservation areas page records Article 4 Directions at Craigweil House in Aldwick alone, and those cover verge enclosure and hard standing in front gardens, with no roof rights removed. Nothing is recorded there for Pagham. Rules change, and listed buildings follow separate rules. Before altering a roof, ask Arun District Council, and check whether your address lies in a conservation area.
My Nyetimber house has a flat-roofed extension that keeps leaking: patch it or replace it?
It depends on the deck beneath and how often it has been patched already. Less (updated March 2026) gives torch-on felt roughly 10 to 20 years, and GreenSpec gives EPDM an expected service life of 20 to 30 years, so an old felt roof with repeated repairs is often near the end of its useful life, and we photograph the surface, check for soft boards, and tell you plainly if mending it is worth the money.
Nearby areas
Get a quote
Tell us about your roof
Describe what's happening and we'll call you back.
Loading the enquiry form. You can also call 01243 252373.