
Skylights and roof windows in Bognor Regis
A new roof window brings daylight and fresh air into a dim loft, and an old one can leak for years before anyone traces it. We fit, replace and repair skylights across Bognor Regis and West Sussex.

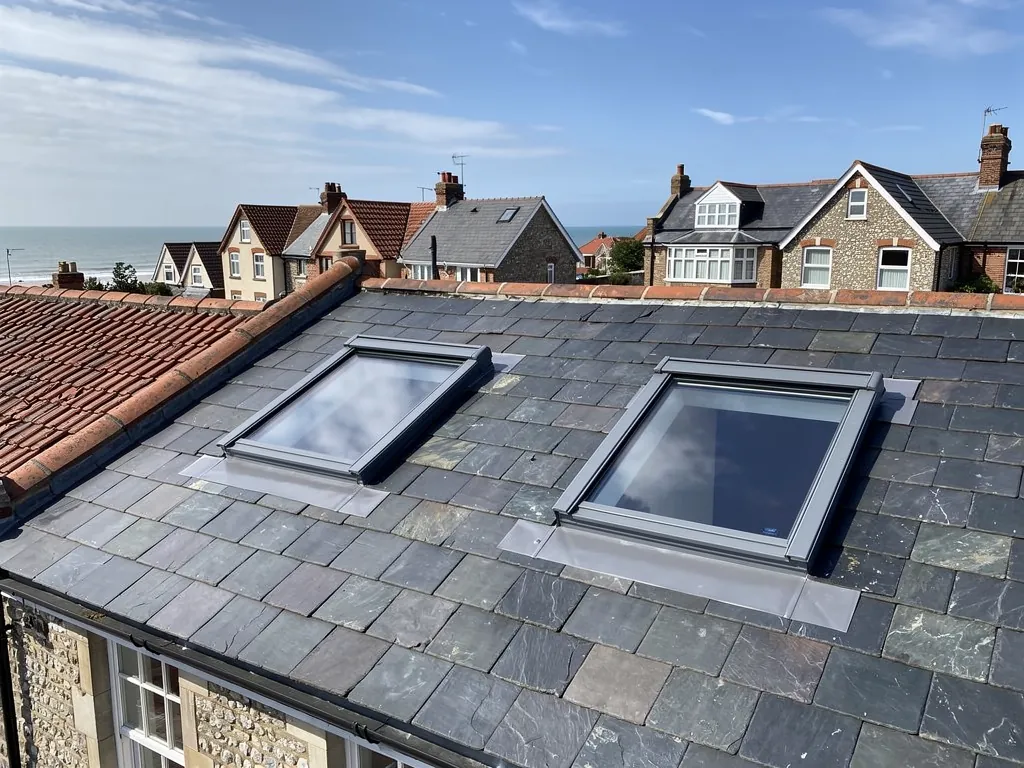
- Repair or replace,
said plainly - Photos of
your own roof - Written quote,
one total price - Ridges and verges
fixed to BS 5534
Signs
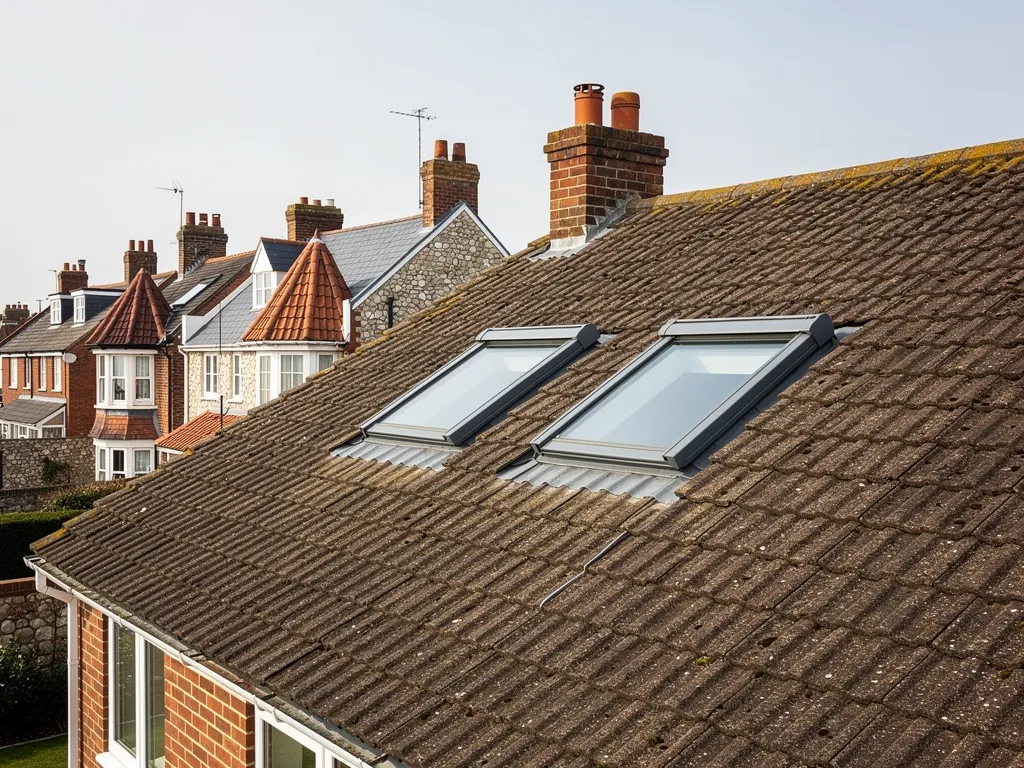
Signs a roof window needs attention
- A brown ring spreading around the window lining
- Condensation running down the inside of the glass
- A sash that sticks or will not latch
- Lead or flashing lifting along the frame edge
- A loft room that stays dim and stuffy
Skylight work we carry out
The skylight and roof window jobs we take on across West Sussex
New roof windows in pitched roofs
We cut the opening, trim the rafters, fit the window and dress the flashings into your tiles or slates, then finish the lining so the room looks complete.
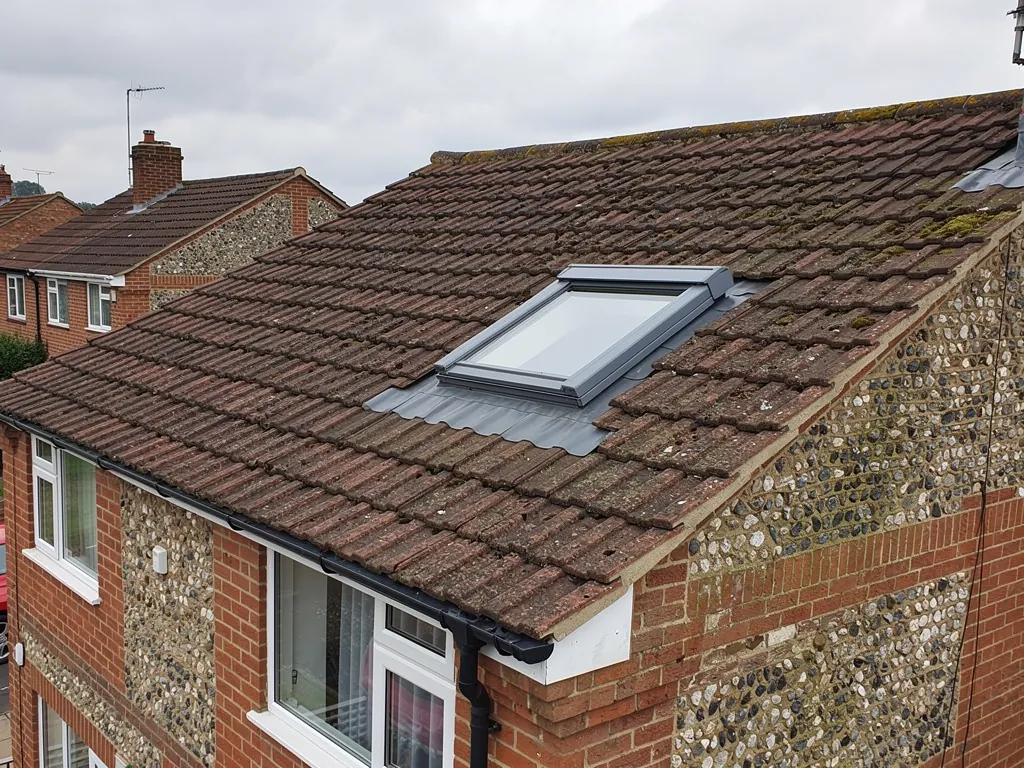
Like-for-like replacements
An old frame can often be swapped for a new one of the same size without touching the plaster or rafters, which keeps the job short and the mess down.
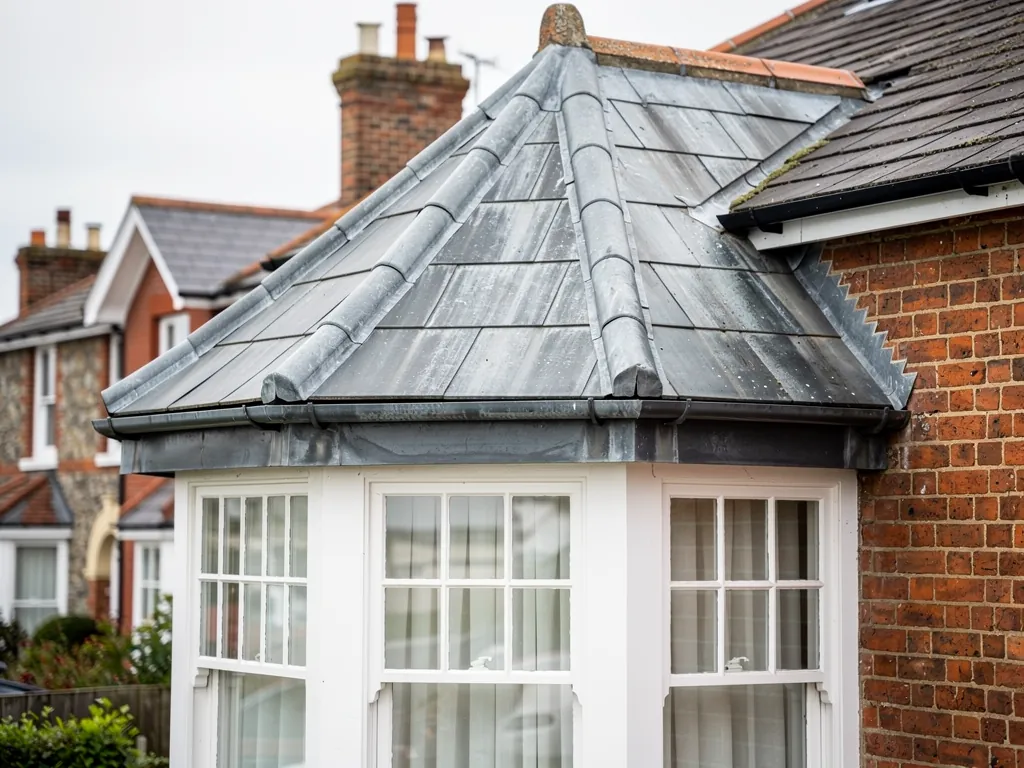
Leak and flashing repairs
Many leaks around a roof window start in the flashing or the seals, not the glass. We trace the route, then reseal, re-dress or renew what has failed.
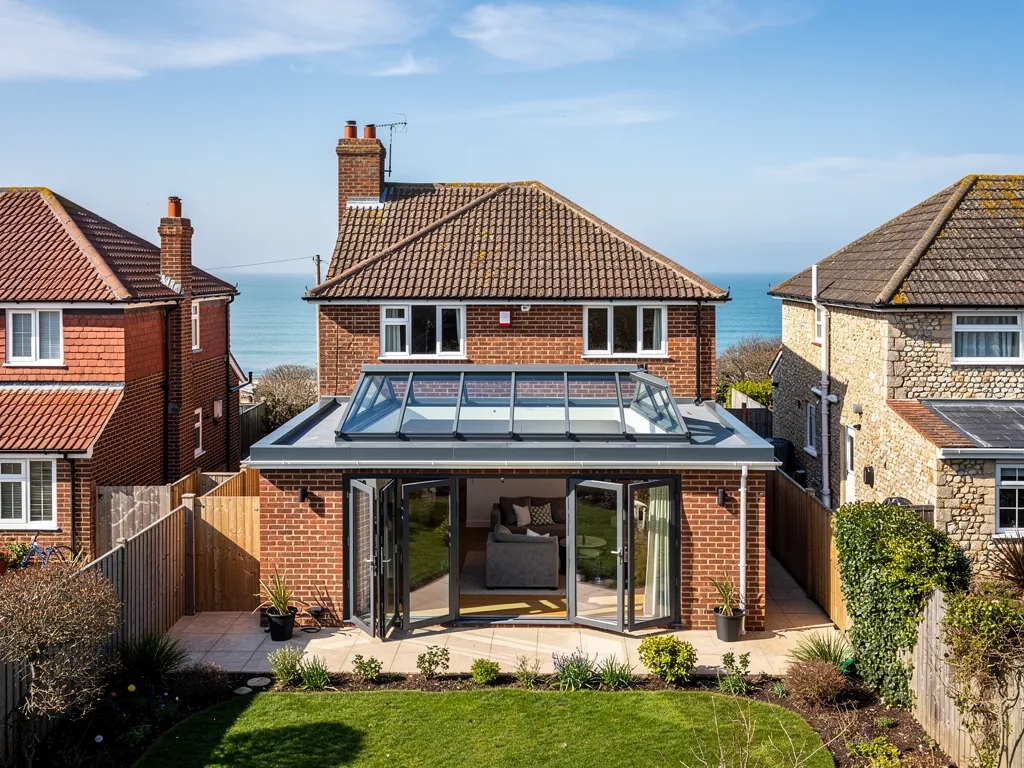
Flat roof rooflights
Fixed, opening and walk-on rooflights sit on an upstand, a raised kerb, built into the flat roof covering so the waterproofing wraps up and over it.
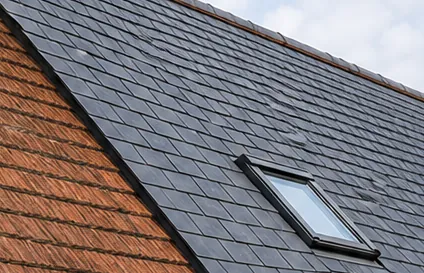
Roof lanterns on extensions
A lantern is a glazed roof structure that lifts light into the middle of a deep extension. We form the upstand and weather the junction with the roof.
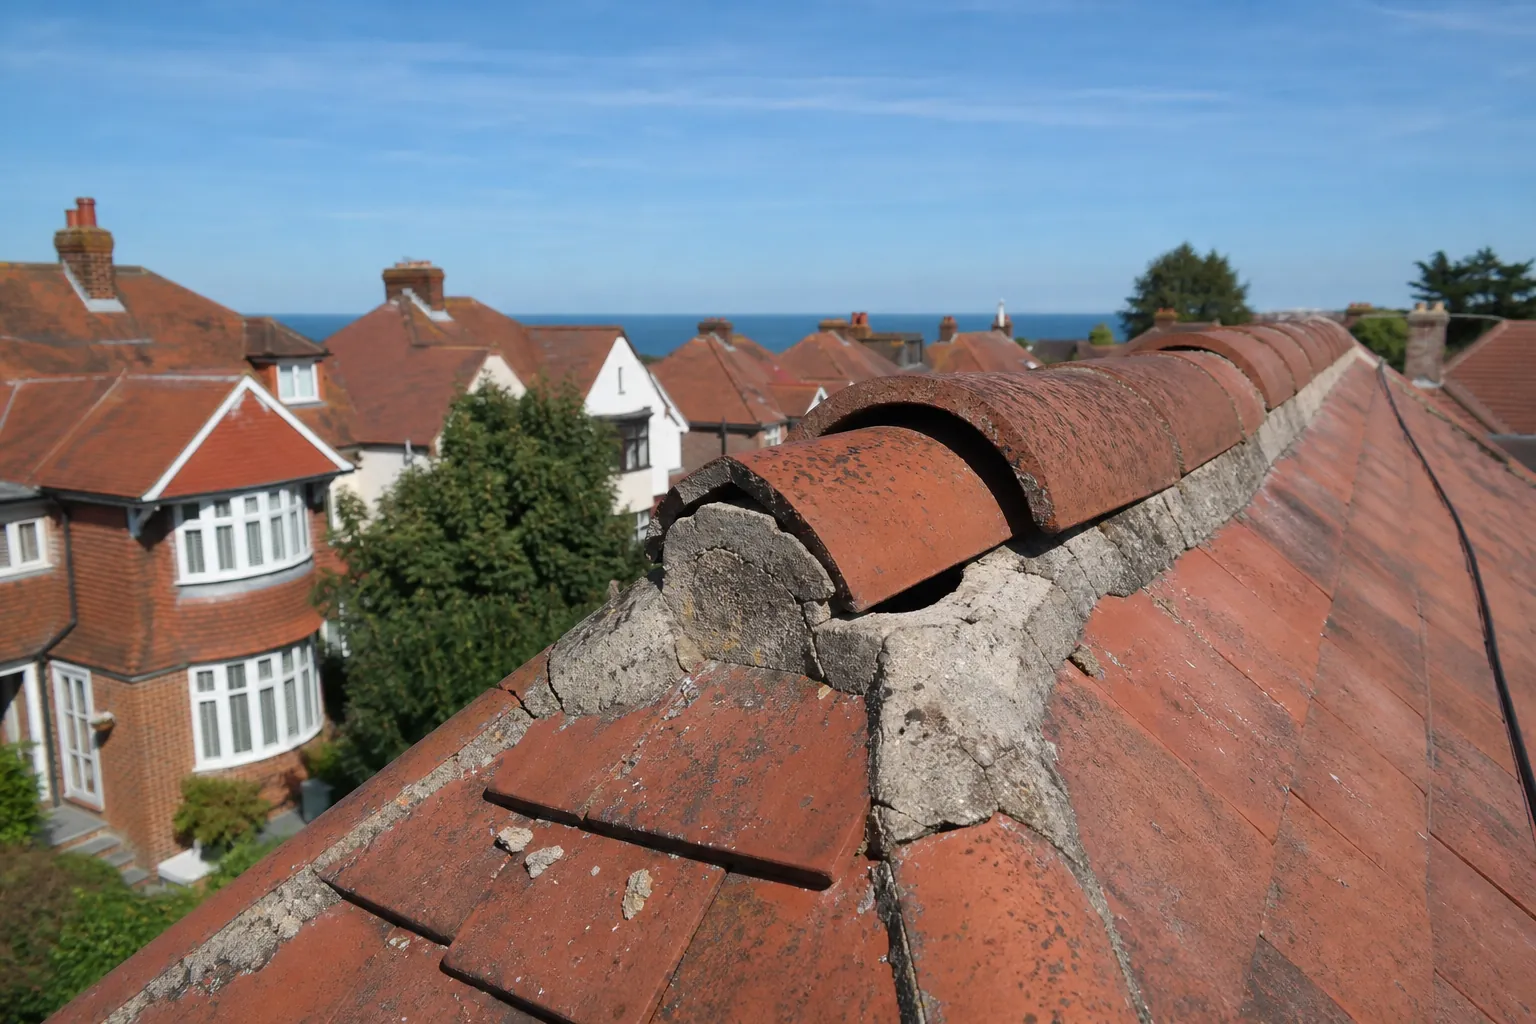
Sun tunnels for dark rooms
A sun tunnel is a tube with a small dome outside and a diffuser in the ceiling. It suits landings and bathrooms where a full window will not fit.
What it costs
What to expect to pay for a Bognor Regis skylight
priced on survey
Size, roof covering and access set the price of a roof window
A like-for-like swap from a ladder is lighter work than a new opening on a tall house that needs scaffolding. The written quote gives one total.
How a skylight job runs, from first message to finished lining
- 1Tell us the room and roofSend photos of the loft or room, the roof outside and any old window, with its size if you know it, by WhatsApp or the form.
- 2Survey from loft and roofWe check the rafter spacing, covering, wiring and access, and photograph the spot so you can see what we see.
- 3Plain verdict, then the priceYou learn whether a repair, a swap or a new opening is the right job, and a written quote gives one total price after that.
- 4Fit, finish and clear awayWe fit the window, dress the flashings, make good the lining, test the opening and take every scrap of waste with us.
Skylights, in depth
How roof windows, rooflights and skylights are done properly
Six chapters on choosing between types, fitting and replacing, leaks, flat roof rooflights, permissions and what the work costs.
Chapter 1: Roof windows, rooflights and skylights: what each one is3416
Sheet 01 / 06People use skylight for everything that lets light through a roof, but the type you choose decides the fitting, the rules and the price.
The word skylight covers several different products, and quotes get confusing when a homeowner means one thing and the supplier means another. A roof window sits in the same plane as the roof slope and opens like a window, usually on a pivot. The best known name is Velux, though other makers sell similar windows, and the trade often says Velux for any roof window, much as people say hoover for a vacuum cleaner. A rooflight is different. Approved Document L, the energy part of the Building Regulations, defines it as a glazed unit installed out of plane with the roof surface, on a kerb or upstand. That describes the fixed or opening units on flat roofs, and it also describes a roof lantern, which is a larger glazed structure standing proud of the roof.
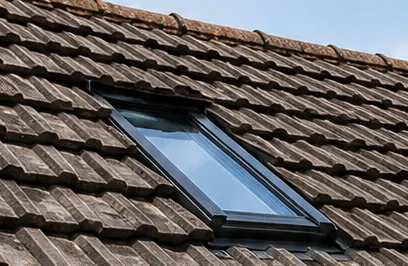
Daylight from above lights a room further back than any wall window can.
Roof window or rooflight
Roof window
Sits in the plane of the slope, opens like a window and is fitted with flashings to the covering.
Rooflight
Stands on a kerb or upstand out of the roof plane, common on flat roofs and extensions.
1.1 What each type does well
A roof window suits a pitched roof where you want a view, natural light and ventilation from a loft room, landing or stairwell. Because the glass tilts with the slope, it admits light from the sky rather than from a wall, which is why a dim stair can feel transformed. A flat rooflight is the usual answer on a flat roof over a kitchen, garage conversion or extension. Fixed units give light only; opening ones add ventilation, and electric or rain-sensing versions can be worked from a switch when the unit is out of reach. A sun tunnel carries light through a short tube from a small dome in the roof to a diffuser in the ceiling, so it reaches a bathroom or hall where a window cannot go.
1.2 Materials and glazing
Frames come in timber, painted or sealed, and in plastic or metal, and the glass is usually double or triple glazed with a coating that cuts heat loss. Ask for the glazing specification in writing, because the energy figure for the whole unit matters more than the thickness of the glass, and good quality glazing shows up in that figure. On a sunny south-facing slope, solar control glass or an external blind keeps the room from overheating in summer, which is a real consideration on this coast where roofs take a lot of sun. Energy efficiency is the third reason people fit a roof window, since daylight from above cuts the hours the lights are on.
Choosing early saves money. If the room already has a roof window opening, a like-for-like replacement is straightforward. If it does not, the structure behind the plaster decides what is possible. Our guide to roof lanterns covers the bigger glazed option for extensions, and the choice between a window and a rooflight often comes down to the roof shape.
Chapter 2: Installing a roof window in a pitched roof2562
Sheet 02 / 06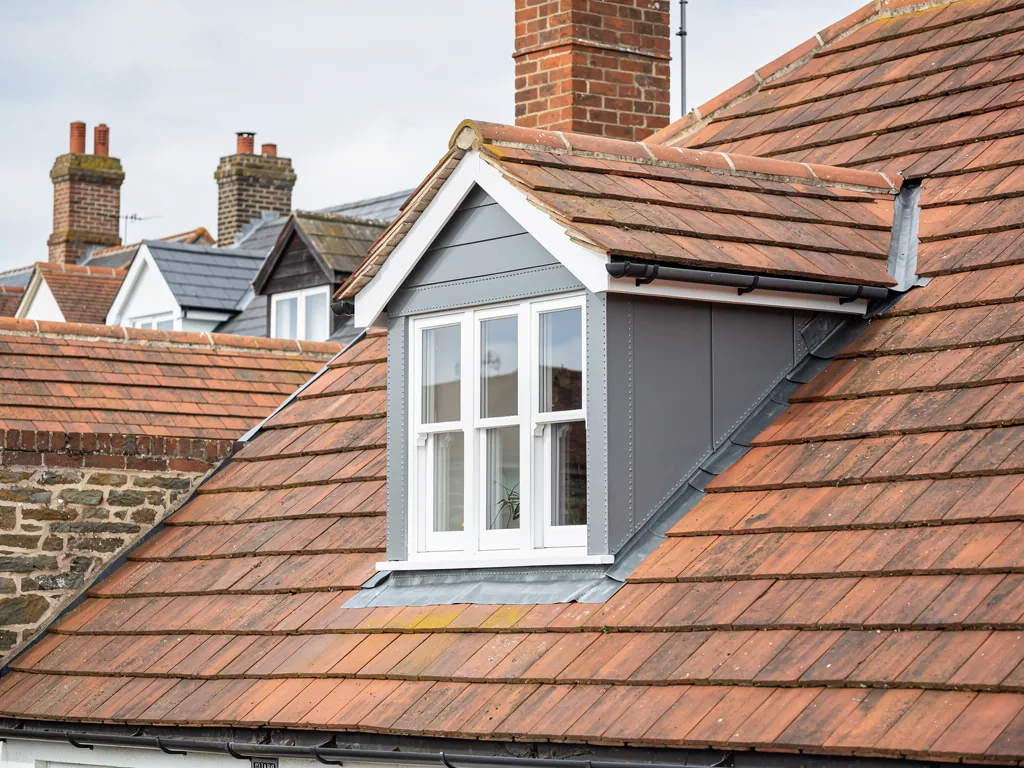
A good installation is mostly invisible: a rafter trimmed properly, flashings dressed to the covering and a lining that finishes the room neatly.
Fitting a pitched roof window is roofing work first and joinery second. The opening has to be cut through the covering, battens and underlay, the cut rafters supported, and the flashings dressed so rain is carried over the frame and away. That is why roofers do put in Velux windows and other makes, and why the weather detail matters more than the glass. Our short answer on whether roofers fit Velux windows goes through who does which part of the job. Some firms say they are certified by the window's maker or show scheme badges on their vans; whoever you choose, ask what any such claim covers and ask to see the proof.
Fitting a roof window, in order
- 1Loft checkMeasure rafter spacing, trace cables and pipes, and mark the opening from inside.
- 2Open the roofLift tiles or slates, cut the battens and trim the rafters to the frame size.
- 3Fix and flashSet the frame, lap the underlay and dress the flashing course by course.
- 4Line the roomInsulate the splay, seal it and finish the plaster or timber lining.
2.1 The order of work on a pitched roof
We start in the loft, checking the rafter spacing, the pitch, any wiring or pipework and the position of the chimney or valley. The window is usually sized to sit between rafters or with one rafter trimmed, because a wide opening needs a doubled header across the cut. On the roof, we strip a clear patch of tiles or slates, cut the opening and fix the frame to the rafters at the right height. Flashing comes next. A flashing is the weathering, usually lead or aluminium, that seals the frame to the roof, and each covering needs its own kit: plain tiles, interlocking tiles and slate sit differently around a frame. Underneath, the underlay is lapped up behind a collar so any water reaching it runs round the window rather than into it.
2.2 Lining, insulation and finishing
Inside, the lining is the sloping plasterboard or timber panel that joins the window to the ceiling and wall. It is insulated, so there is no cold edge for condensation to settle on, and sealed to the vapour control layer. Good finishing at the sill and head keeps draughts out and gives the opening clean, straight lines from the room. Rooms with a low ceiling or a sloping wall need the sill height checked, because a window set too high or low is awkward to open and clean. Any roof window installation also needs a plan for the power supply if the unit is electric.
Fitting in a hurry is where leaks start. Pitched roofs on interwar bungalows and chalet bungalows around Bognor often have enough clear rafter to take a window without much trimming, but we confirm that from the loft before quoting. Taller houses need scaffolding, and the licence rules in the cost chapter apply. An experienced window installer will tell you at the survey if a chimney, valley or purlin pushes the position off the line you had in mind.
Chapter 3: Replacing and repairing an older Velux window2745
Sheet 03 / 06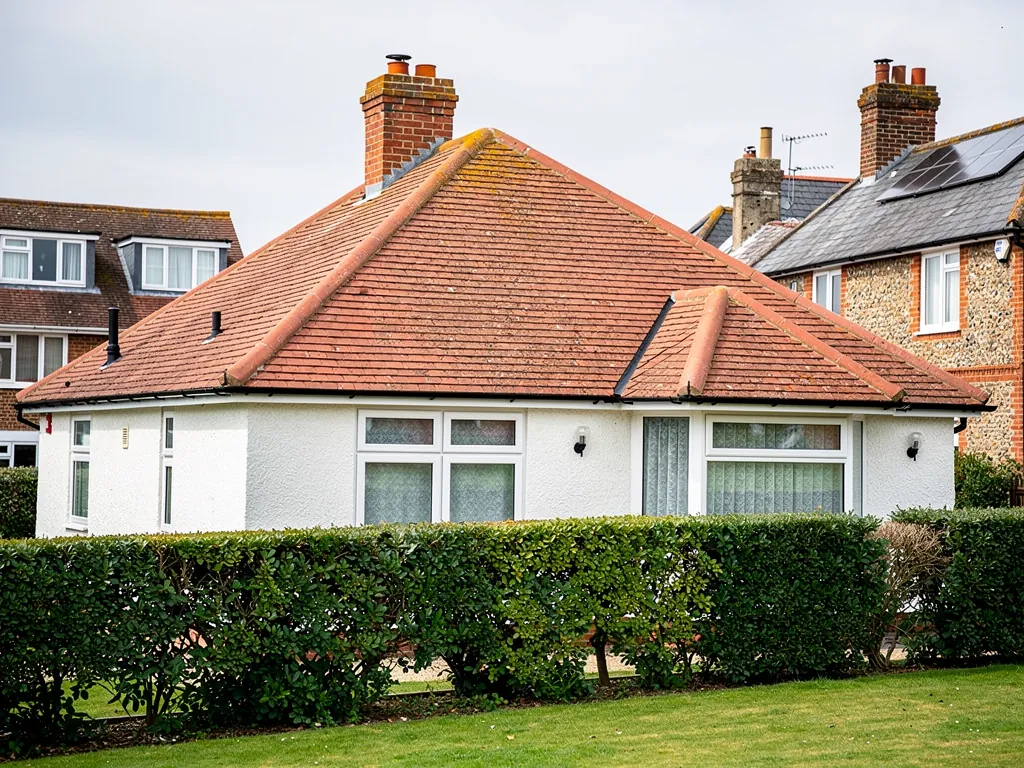
An old roof window that leaks is not always finished: the flashings, seals or glazing can often be renewed without a new opening.
A roof window that has been in place for a couple of decades will have taken years of sun, frost and driving rain. Seals harden, frames swell and flashings lift. Before suggesting a replacement, we work out which of those has actually failed. A cracked pane, a perished seal and a failed flashing are three separate repairs with three different prices, and a fresh window set into a failed flashing will leak just as the old one did.
3.1 Tracing a leaking roof window
Water reaches the ceiling lining in a few predictable ways. The head of the window, the top edge, takes runoff from the whole slope above, so a lifted head flashing is a frequent culprit. At the sides, the gutter flashings carry water down past the frame, and they can split where they were bent and re-bent. At the sill, the bottom flashing sheds rain onto the course of tiles beneath and can lift in a gale. Then there is condensation, which is not a leak at all, and which shows as water running down the inside of the glass or beading on the frame. It happens when moist indoor air reaches cold glass or frame, particularly in bedrooms and bathrooms. Our guide to a leaking roof window sets out how to tell the two apart.
Reseal, renew the flashing or replace
- ResealPerished seals or a failed bead, with the frame and glass still sound.
- Re-flashLifted or split flashing round the frame, while the window itself works.
- ReplaceRotten frame, misted glazing or a sash that will no longer close.
3.2 When a new window is the better spend
If the frame is rotten, the glazing has failed between the panes or the opening mechanism has seized, a replacement makes more sense than another round of repairs. A like-for-like swap usually keeps the same opening size, so the existing lining and rafters stay in place. Where the old window is a different size to what is sold now, an adaptor or modest trimming may bridge the gap. We tell you plainly which route is right, and give the repair price and the replacement price side by side where both are sensible. A reliable repair needs sound timber behind it, so we probe the framing around the opening before promising that a reseal will hold.
Roof window repair is often cheaper than people expect, because the glass is the part that rarely fails. Flashing kits are made for the make and model, and where an old kit is no longer sold we form the weathering in lead to suit. Photographs of the opening go with the finished job, showing what the work changed.
A new window in an old, failed flashing will leak just as the last one did.
Chapter 4: Flat roof skylights, lanterns and sun tunnels2745
Sheet 04 / 06On a flat roof, the glass is the easy part: the upstand and the waterproofing wrapped round it decide whether the rooflight stays dry.
Flat roofs over kitchens, garages and extensions often get a rooflight because the room below has no other source of daylight. The unit is only as good as its junction with the roof. A rooflight sits on a kerb, also called an upstand, that raises the glass above the waterproofing so water cannot creep in at the edge. Approved Document L notes that an upstand built on site should have a maximum U-value of 0.35 W/(m²·K), so the kerb is insulated as well as watertight.
4.1 Fixing a rooflight to felt, EPDM and GRP
The roof covering is lapped up the face of the kerb, then finished with a flashing or trim that sheds water over the glass frame. On a felt roof, new layers are torch-welded to the upstand. EPDM is a rubber membrane that arrives as one sheet, adhered to the upstand with prefabricated corner pieces. GRP, glass-reinforced plastic, is laid as a resin laminate that runs up the kerb without joints. Because the three materials do not mix, the rooflight and the covering are best fitted together when a roof is being relaid. Cutting a hole in an existing roof and patching round it is possible, but the patch has to match the existing material, and the leak risk at that junction is higher. The guide to flat roof skylights explains fixed, opening and walk-on units, and our flat roofing page covers the roof itself.
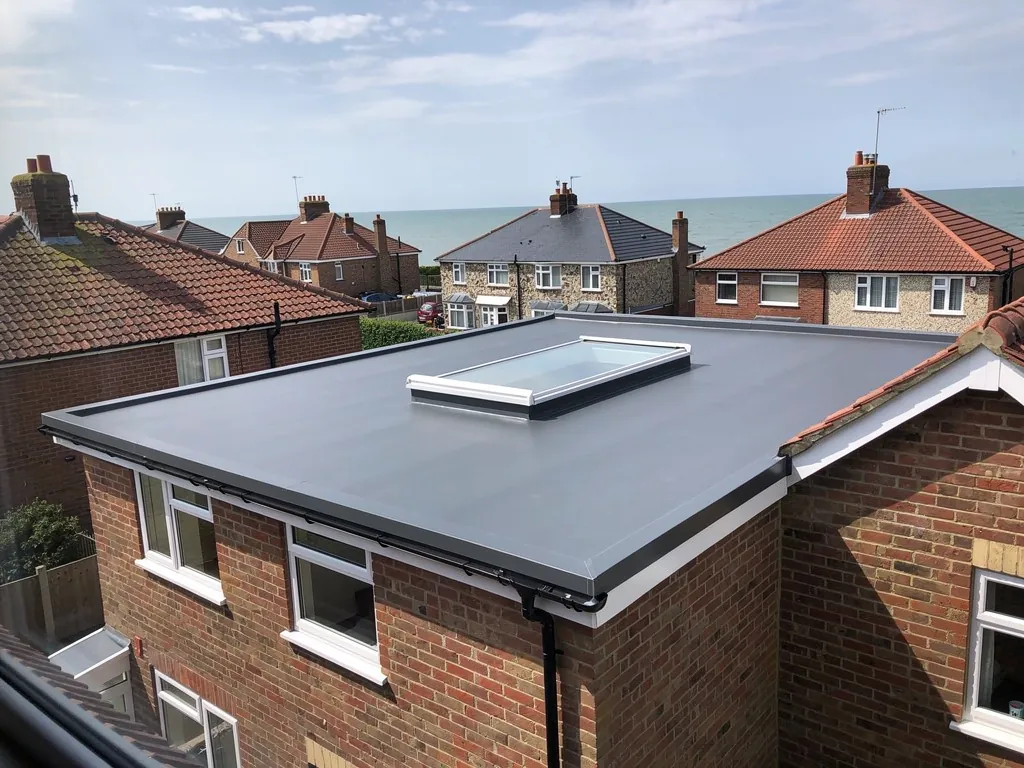
What we check on a flat roof rooflight
- Height and insulation of the upstand
- Fall of the roof around the kerb
- Covering lapped up the kerb face
- Glazing rated for the opening
- Safe access for later cleaning
Safety matters on every roof with glass in it. The HSE includes rooflights in its guidance on fragile roof surfaces, so nobody should walk on or lean against one, and a unit can be hidden under moss or snow. Where a rooflight is meant to be walked on, it must be a walk-on type made for that load.
2.2 W/(m²·K)
rooflight standard, Approved Document L 2021 Table 4.2
4.2 Lanterns and where they suit
A roof lantern is a glazed structure with pitched sides, sitting on an upstand, most often over an extension kitchen or dining room. It lifts light into the middle of a deep plan and gives volume to the ceiling, but it adds weight and sits on a larger kerb, so the structure under it needs checking. A commercial flat roof gets the same treatment on a bigger scale, with rooflights over units, shops and stairwells, and our commercial roofing page describes that side of the work.
Chapter 5: Permission, Building Regulations and energy efficiency3294
Sheet 05 / 06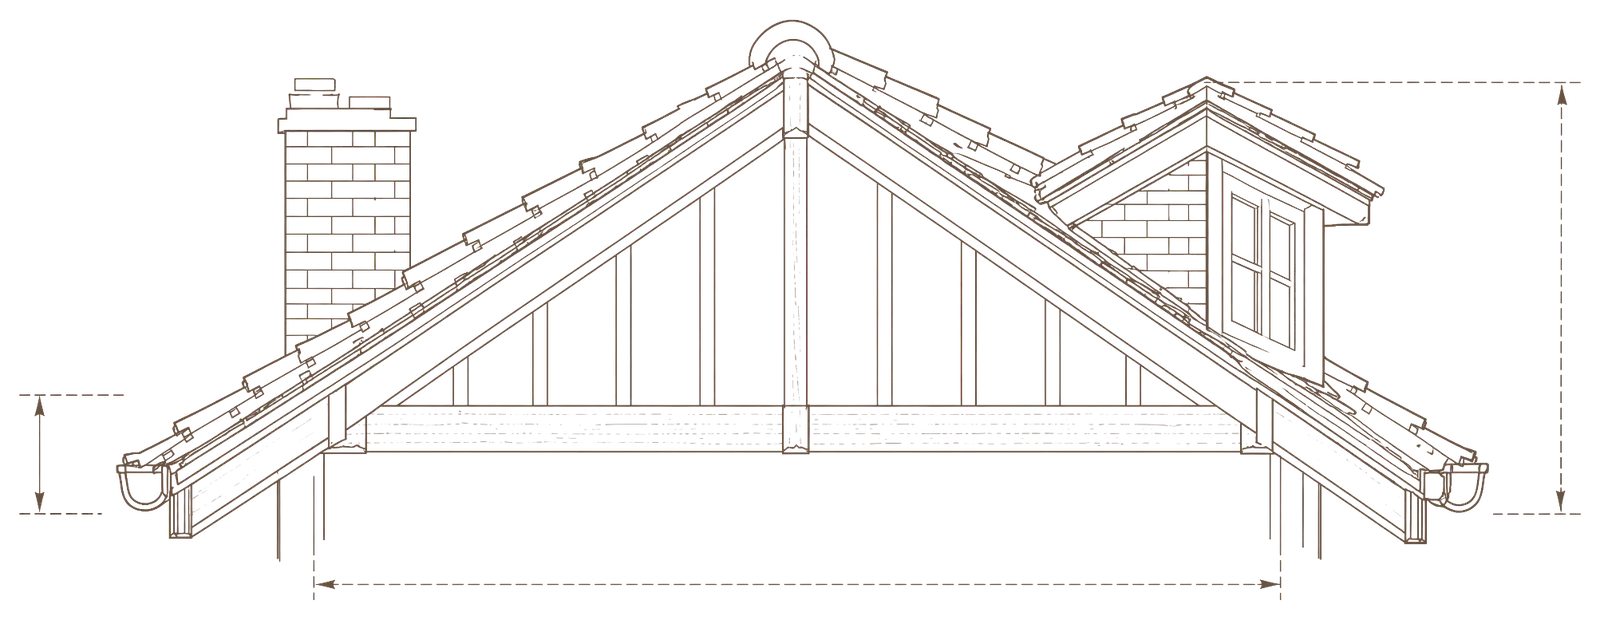
- Ridge A roof window may not rise above the highest part of the original roof.
- Eaves Sill height inside decides how easily the window opens and cleans.
- Dormer cheek A dormer is Class B work, with no permitted development in conservation areas.
- Valley Keep the window clear of the valley lead and its water flow.
- Gutter outlet Runoff past the flashings must still reach a clear outlet.
Most roof windows need no planning application, but they do have rules on position, glazing and thermal performance that you should know first.
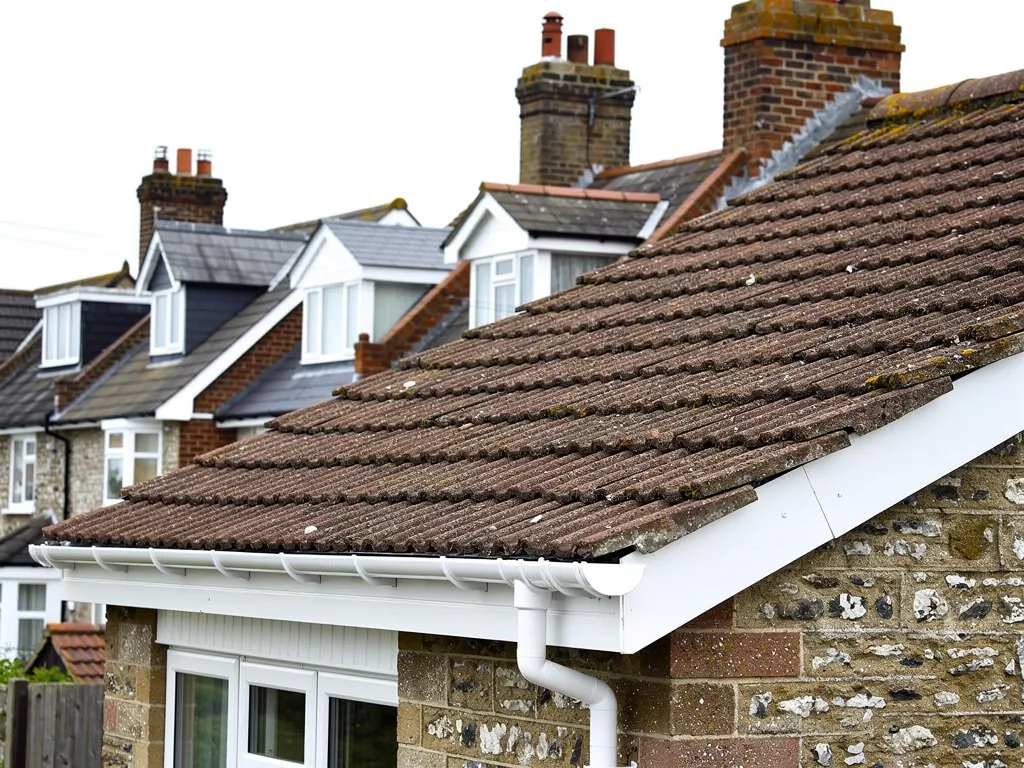
For most houses, a roof window falls under permitted development, which means planning permission is not usually needed. Class C of the permitted development rules covers other alterations to the roof of a dwellinghouse, and it carries conditions. The window must not protrude more than 0.15 metres beyond the plane of the original slope, and it must not rise above the highest part of the original roof. Any window in a side-facing roof slope must be obscure-glazed, and it must be non-opening unless the opening parts are more than 1.7 metres above the floor of the room. The obscure glazing applies in every case; the height only relaxes the rule on opening. Flats are excluded because the rules apply to dwellinghouses, which the law defines as not including a building of flats or a flat within one. Our guide to planning permission for a skylight sets out the questions in order.
Side-slope windows
Every roof window on a side-facing slope must be obscure-glazed, and it must be fixed shut unless its opening part sits more than 1.7 metres above the floor.
5.1 Conservation areas, listed buildings and the Downs
A conservation area does not remove Class C by itself, but an Article 4 direction can, and some do. Havant's direction for Langstone, for example, covers roof light windows on the side of a house facing the highway. A listed building needs separate consent for any works that change its special character, whatever the permitted development rules say. A dormer is a different matter: it falls under Class B, which is not permitted development in a conservation area, the South Downs National Park or the Chichester Harbour area, a National Landscape since the 2023 renaming. Check with Arun District Council's planning team, or with your own council, before you order. Inside the National Park the Park Authority itself decides applications in the Arun part, and the district council acts for it in the Chichester part.
5.2 Building Regulations and Part L
Building Regulations are a separate matter from planning. A new opening cuts into the structure, and the Planning Portal says building control is needed where structural alterations are carried out. For smaller jobs it counts roof windows and roof-lights within the building envelope, with a threshold of under 25 per cent of the envelope and under 50 per cent of the roof. Approved Document L, Table 4.2, asks a roof window to reach 1.4 W/(m²·K) or else a Band B Window Energy Rating, and a rooflight to reach 2.2, until 24 March 2027, when the 2026 edition's Table 3.2 takes over with the same values. A replacement should be no worse than the element it replaces. Where a new loft room is being formed, building control also looks at means of escape and ventilation, so ask early. Our short answer on roof windows and Building Regulations goes into more detail.
Two further checks come ahead of any cutting. Bats and their roosts have legal protection, which is why we look for them ahead of any cutting. If the building was built or refurbished before 2000, HSE advice is to assume there is asbestos in it, which matters before anyone cuts through a fibre cement sheet.
Planning, Building Regulations and the conservation officer each ask different questions of the same window.
Chapter 6: What a skylight costs and judging a quote2501
Sheet 06 / 06£266
West Sussex scaffold licence, one month
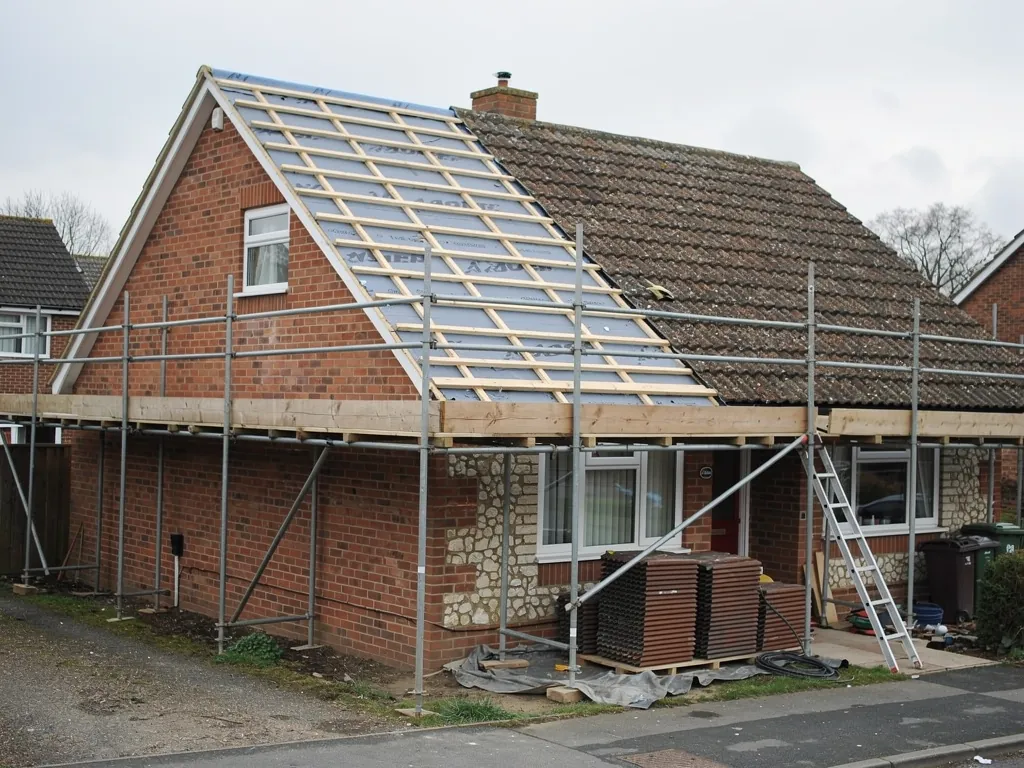
Roof window prices turn on the size of the unit, the covering it breaks through and how awkward the roof is to get onto.
We do not publish a guide price for skylights, because no single figure fits the range from a small swap on a bungalow to a lantern on a flat-roofed extension. What we can say is what moves the cost. The size of the unit and its glazing specification matter first. Then the roof covering: natural slate and hand-made clay cost more time to cut and flash than interlocking concrete tiles. Then the opening itself, since a new hole needs structural trimming and lining where a like-for-like swap does not. Finally, access: a low eaves reached from a ladder is quicker to work than a tall town house slope that needs a full scaffold. Our short guide to what it costs to install a Velux roof window sets out each of these in turn. Whether your property in Bognor Regis is a terrace near the front or a bungalow in Felpham, the same four questions set the figure.
Typical UK figures around a skylight job
- Roofer's day rate£280 to £360 a day
- Scaffold, terrace to detached£800 to £1,200 a month
- Small flat roof repair£150 to £500
National guide figures only; your own price arrives as one written total once the roof and room are surveyed.
Source: Checkatrade roof repair and scaffolding guides (June and October 2026); Less flat roof guide (March 2026)
6.1 Scaffolding, labour and VAT
Checkatrade's scaffolding guide puts a terraced house at around £800 a month, a two-storey semi at around £875, a detached bungalow at around £1,000 and a detached house at around £1,200, from a table last updated in October 2026. Where the poles stand on the pavement or the road, a licence from the county council as highway authority is needed under the Highways Act 1980; West Sussex County Council asks for at least 10 working days' notice and charges £266 for one month. For labour, the same site's repair guide (June 2026 table) gives roofers around £35 to £45 an hour or £280 to £360 a day. Standard VAT is 20 per cent, and a figure quoted without it will rise by a fifth.
6.2 How to compare roof window quotes
Ask each firm for the same things in writing: the make and model, the glazing, the flashing kit for your type of covering, whether the lining and decoration are included, and who clears the waste. Ask what the guarantee on the workmanship covers and how long it runs, and look at whether it is a document or just a promise. A good quote names the product. A vague one says window supplied and fitted. If a price looks low, ask what has been left out, and keep the answer. Local firms who know the local streets and the council will also know whether your road is in a conservation area.
A small saving at the start can cost more later. A cheaper unit with the wrong flashing kit for your tiles is a common route to a leak, and the repair needs the scaffold again. We recommend the work that properly cures the fault, and the written price covers exactly that, with survey photographs showing why.
Price guide
Typical UK figures around a skylight job
| Job | Typical range |
|---|---|
| Roofer's day rate, per day | £280 to £360 |
| Scaffold for a house, per month | £800 to £1,200 |
| Small flat roof repair | £150 to £500 |
Guide figures for the whole UK. Look at whether any quote you hold includes VAT at the standard 20 per cent and the scaffolding the job needs.
Source: Checkatrade roof repair and scaffolding cost guides (tables last updated June and October 2026); Less flat roof guide, March 2026
Guides and answers
Skylight and roof window guides and answers
Short guides on cost, permission, Building Regulations, leaks, replacements, lanterns and flat roof rooflights, for houses in and near Bognor Regis.
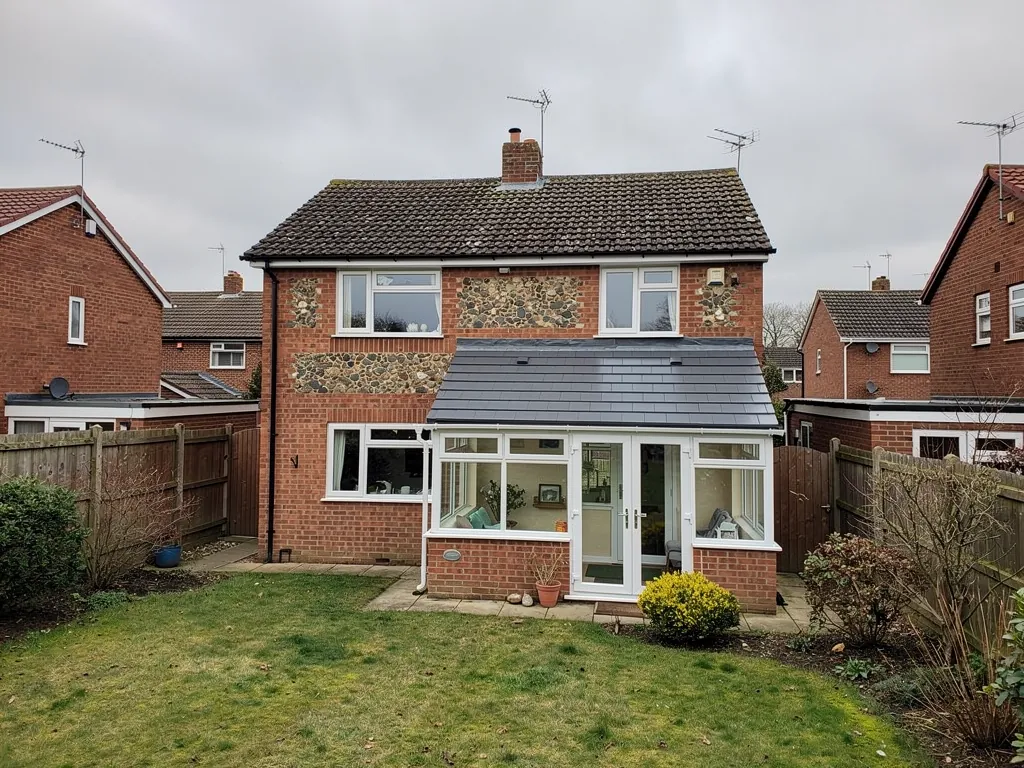
 How much does it cost to install a Velux roof window?9 min read
 Roof lanterns: installation, replacement and Building Regulations10 min read
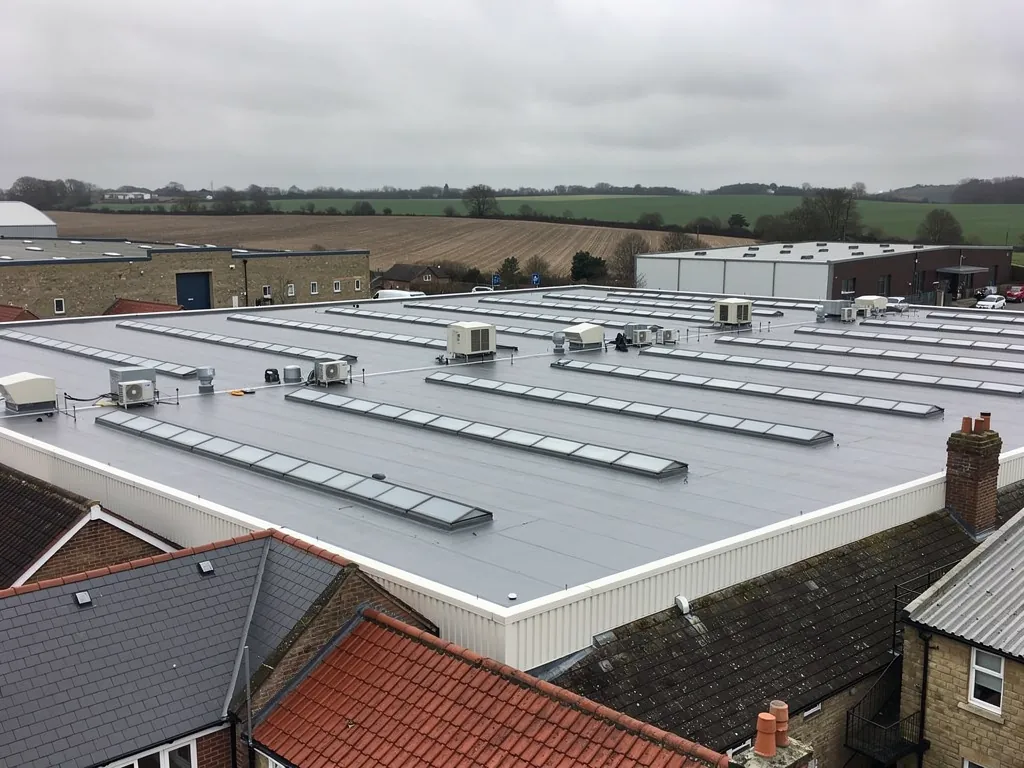 Flat roof skylights: fixed, opening and walk-on rooflights10 min read
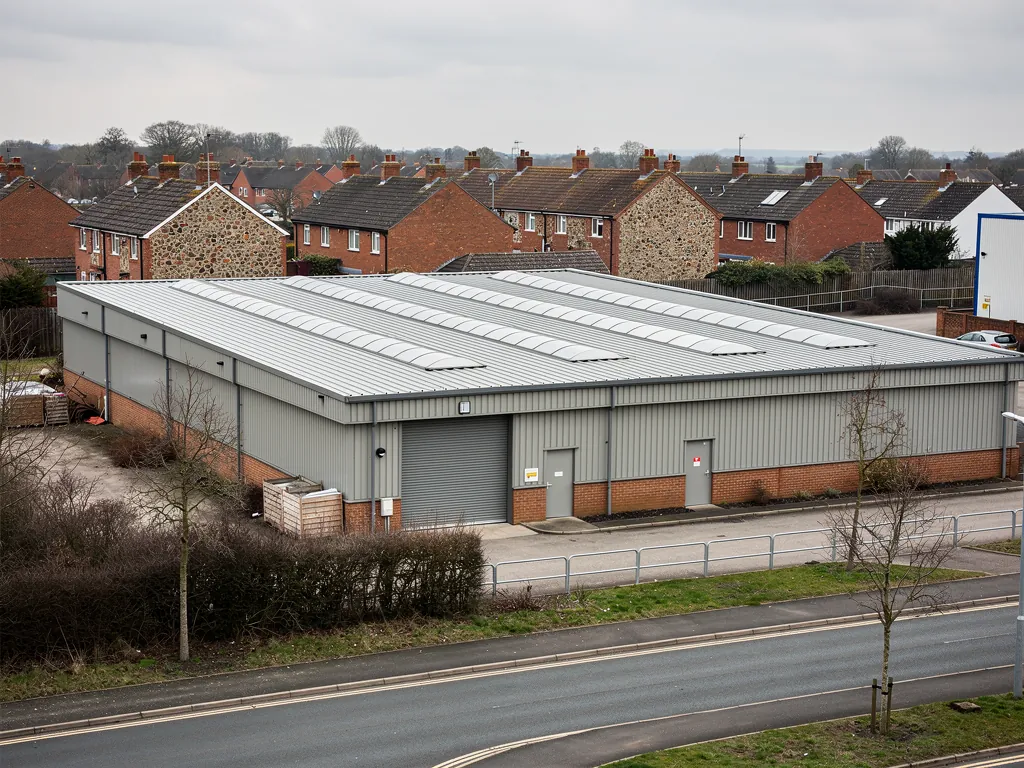 Do you need planning permission to put a skylight in your roof?9 min read
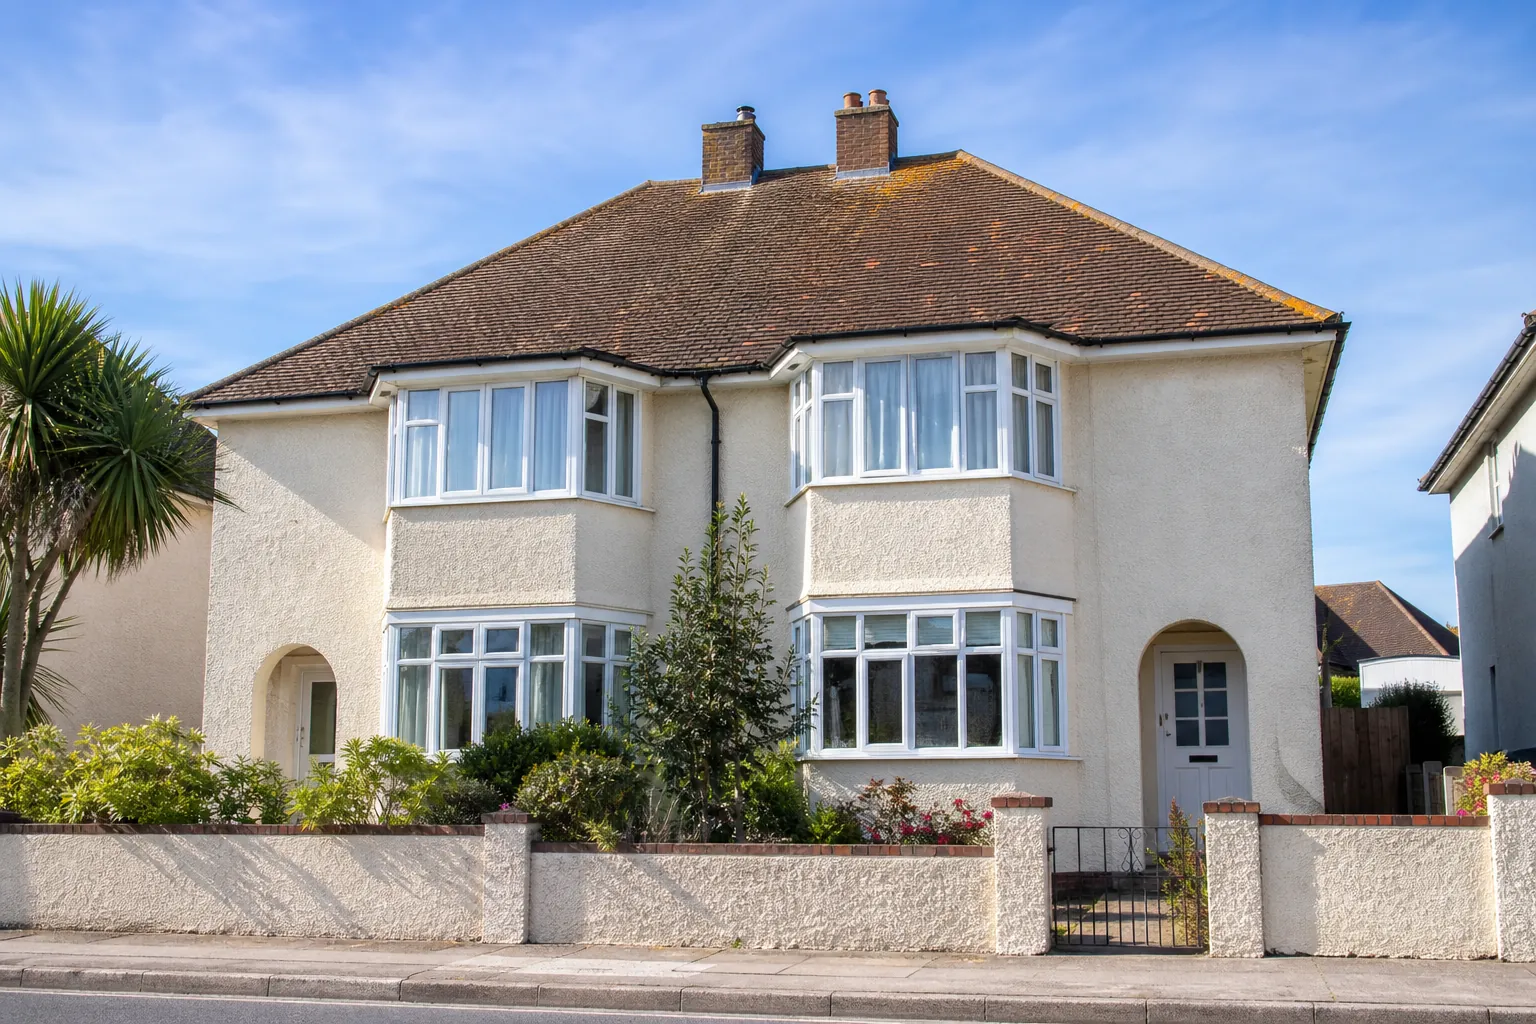 Roof windows and Building Regulations: Part L, escape and structure10 min read
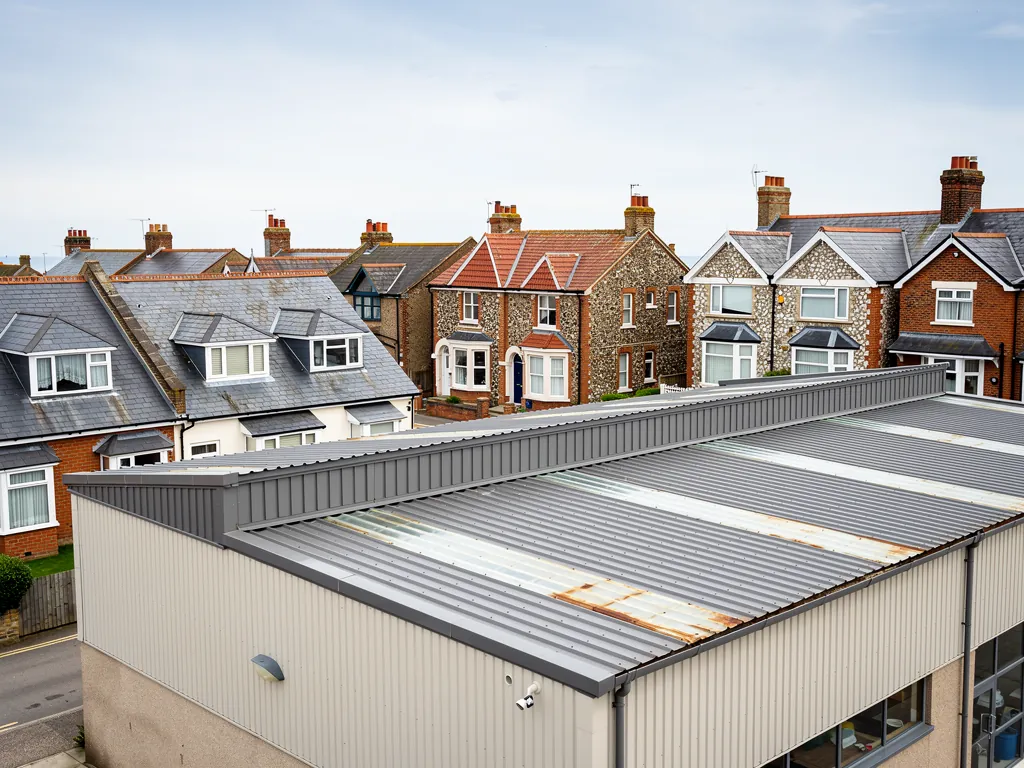 What is a cheaper alternative to Velux?9 min read
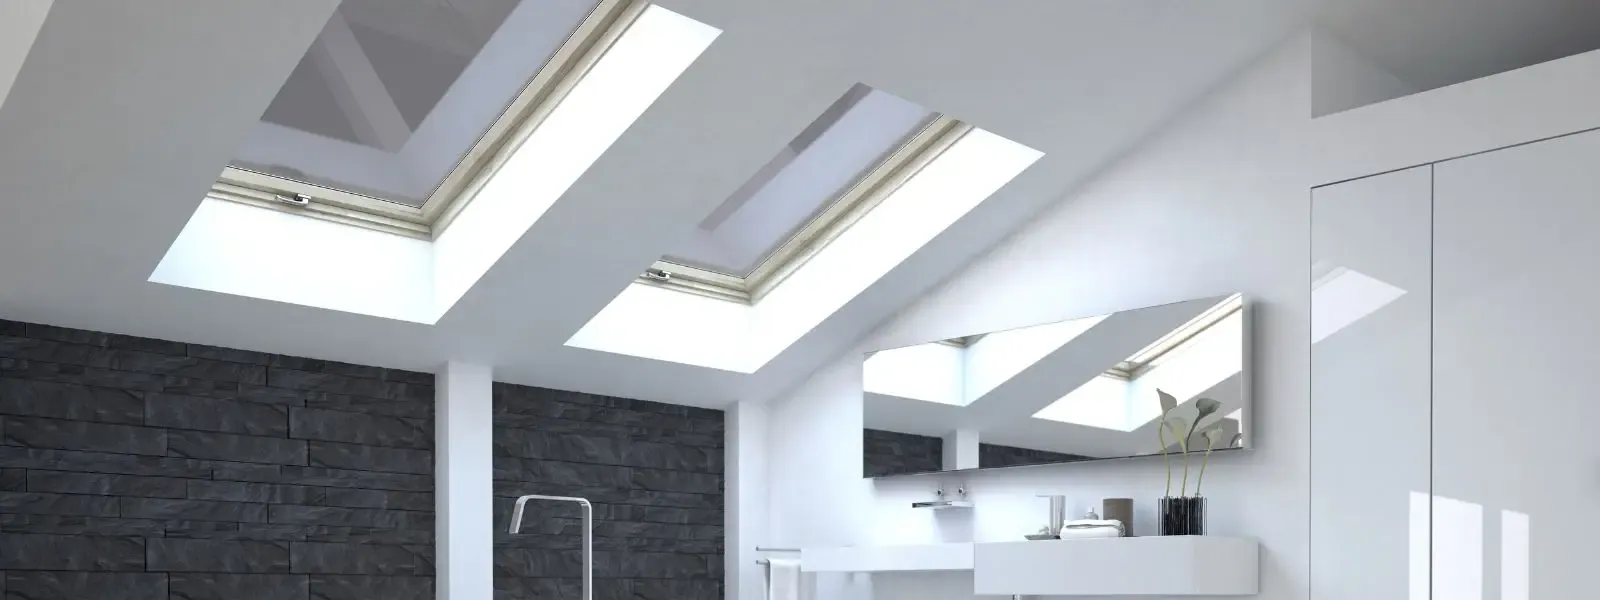 Is it cheaper to put in a window or a skylight?10 min read
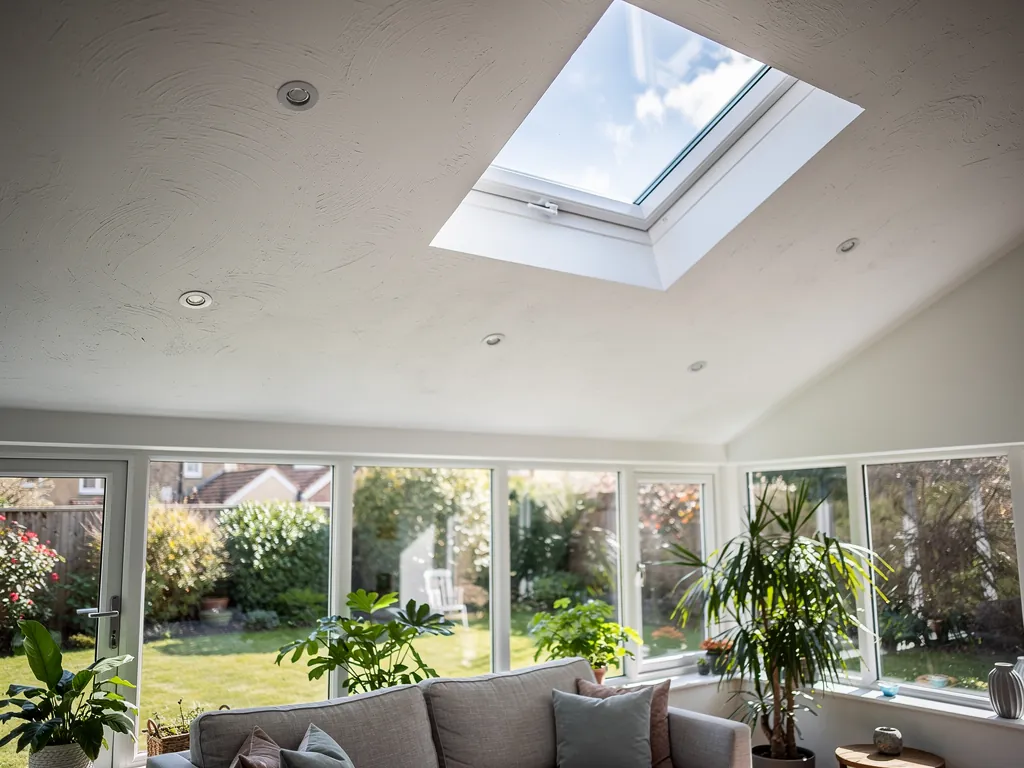 Replacing an old Velux window: like-for-like swaps and upgrades10 min read
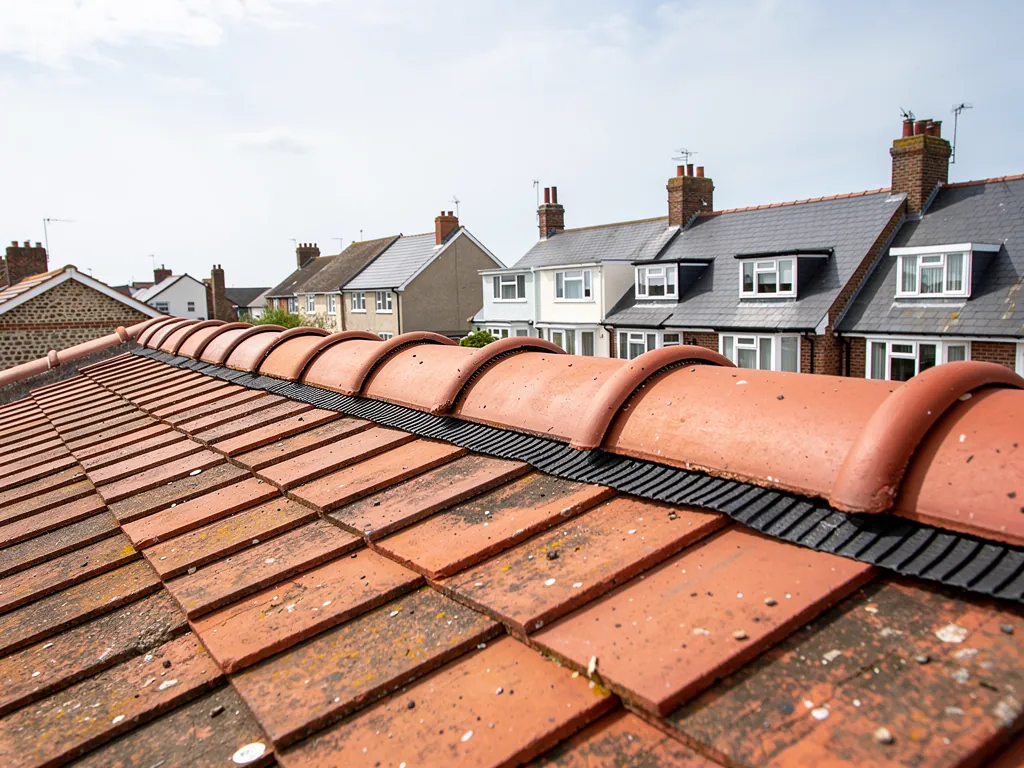 Leaking roof window: flashings, seals and condensation9 min read
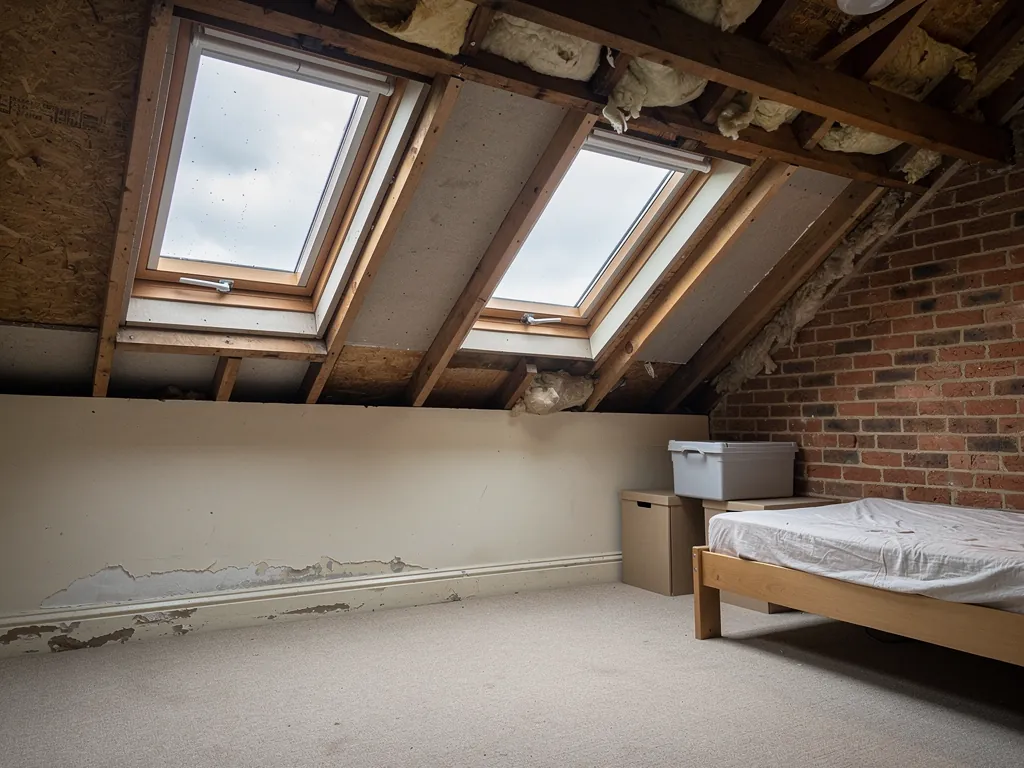 Roof windows for loft conversions: size, position and escape9 min read
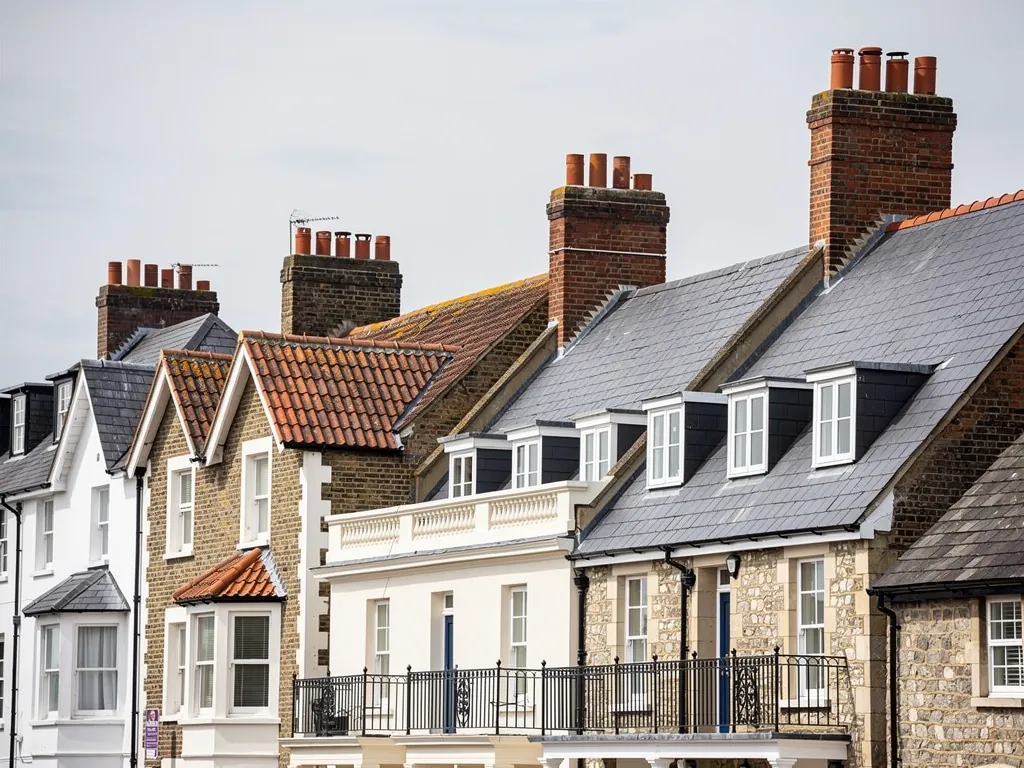 Roof windows in conservation areas and on listed buildings9 min read
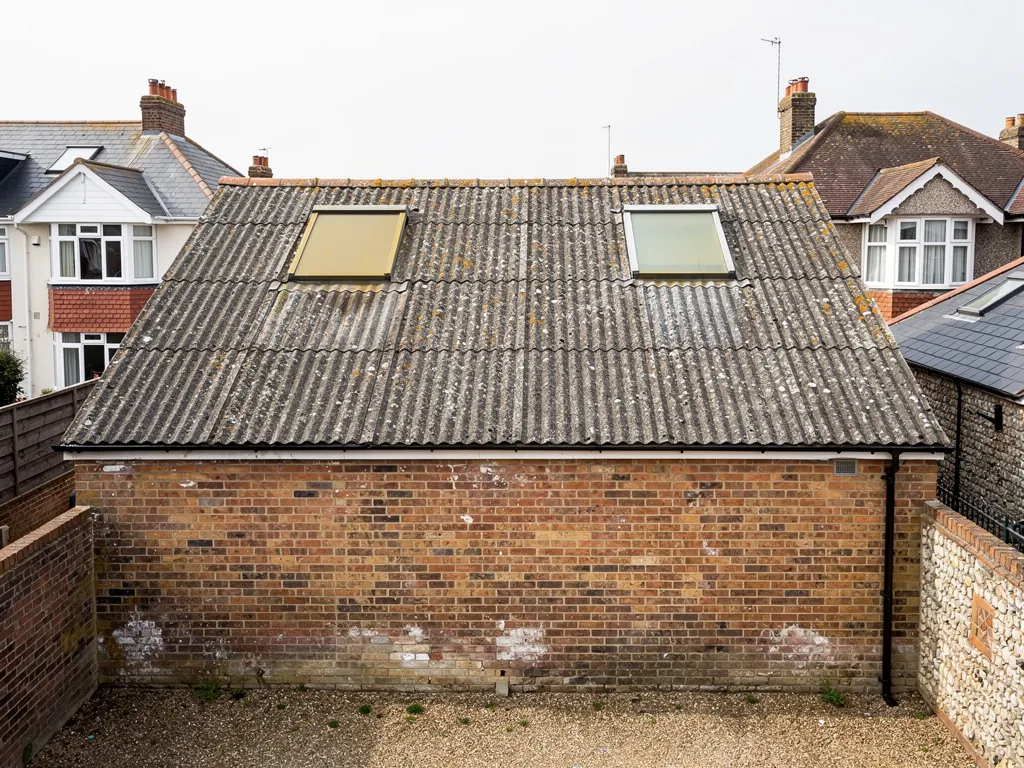 Sun tunnels and tubular rooflights9 min read
Quick answers
- Do roofers put in Velux windows?
- What is the average cost of skylights in the UK?
- How much does a roof lantern cost?
- Do you need permission to install a Velux window?
- Do side-facing roof windows need obscure glass?
- Do flats need planning permission for roof windows?
- What U-value does a new roof window need?
- Can a roof window be a fire escape?
- Rooflight or roof window: what is the difference?
- Roof lantern or flat skylight: which suits an extension?
- Why is my roof lantern leaking?
- Why does my Velux window get condensation?
- What is a Velux flashing kit?
- Can a broken Velux window be repaired?
- How long does it take to fit a roof window?
- What sizes do roof windows come in?
- What is a walk-on rooflight?
- What is a rooflight upstand or kerb?
- Can a manual roof window be made electric?
- Can a roof window be fitted in a slate roof?
Questions
Skylight questions, answered
Can one firm fit the window and make good the roof round it?
Yes, and it is the better way to do it, because the weathering around the frame is roofing work. We cut the opening, fit the window, dress the flashing to your tiles or slates and finish the lining, so nobody has to blame another trade if a leak shows. Ask any installer to confirm in the quote who does each part, including the plaster finish and the waste removal.
What decides the price of a roof window job in Bognor Regis?
Mainly four things: the size and glazing of the unit, the roof covering it goes through, whether it is a new opening or a swap, and how awkward the roof is to get onto. Tall houses needing scaffold cost more to work on than bungalows reached by ladder. We quote one total price in writing after the survey, and tell you what could move it before we start.
Will I need consent before a new roof window goes in?
Often not, but check first. Many houses can take one under permitted development, within the Class C limits on projection and height, though side-slope windows must be obscure-glazed. Flats, listed buildings and homes under an Article 4 direction can differ, and the Building Regulations apply separately. Check with Arun District Council's planning team, or the National Park Authority, before ordering a unit.
Is an unbranded rooflight a cheaper route than a Velux?
It can be, but compare like with like. Ask for the glazing specification, the flashing kit that suits your covering, the opening mechanism and the guarantee from the maker and the installer. A lower price is only a saving if the unit meets the energy standard for roof windows and is fitted with the right weathering, otherwise a leak puts the saving back on the scaffold bill.
Why is there water on the inside of my roof window glass?
That is usually condensation, not a leak. Warm, damp air from a bedroom or bathroom meets cold glass and turns to water, and it runs down the pane or beads on the frame. Ventilating the room, opening the window for a short while and checking the lining insulation often help. A brown stain on the lining or dripping from the frame edge points to the flashing instead.
Can a roof window go into a slate roof or a flat one?
In a slate roof, yes, with a flashing made for slate and careful cutting of the slates round the frame. A flat roof does not take a roof window in the same way; it takes a rooflight on an upstand instead, with the waterproofing wrapped up the kerb. We survey the covering first and tell you which product and which flashing suits it.
Get a quote
Tell us about the skylight
Send photos of the room, the roof outside and any old window with its size, and say whether it leaks; we check the flashings and rafters first.
Loading the enquiry form. You can also call 01243 252373.