
Roofers in Middleton on Sea
Sea Lane cottages and seaside bungalows
Middleton on Sea grew from 148 people in 1921 into a seaside resort of bungalows, weekend houses and flint cottages, so its roofs range from thatch to interwar estates and later infill.


Middleton on Sea roofs
From Rose Cottage's thatch to Coldicott's Sea Lane
-
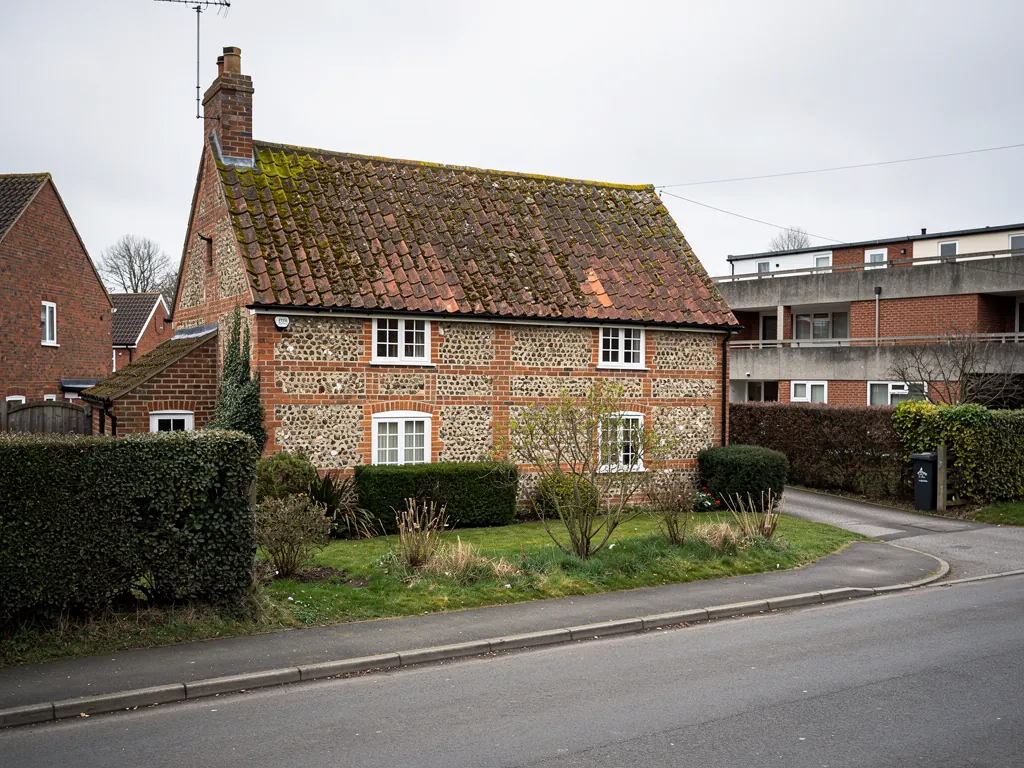
Flint and thatch at Rose Cottage
Rose Cottage is a one-storey flint cottage under thatch, apparently of the 17th century or earlier, with 19th-century additions. Tiled roofs beside buildings like this meet old walls, so lead and chimneys need care.
-
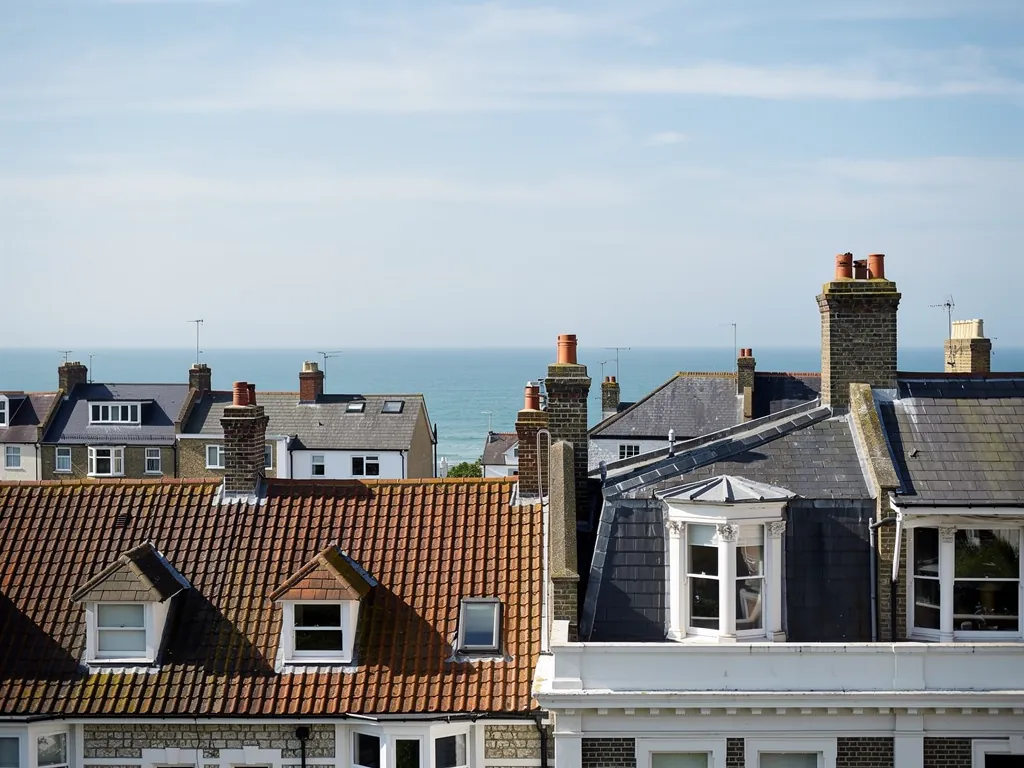
Coldicott's rustic houses in Sea Lane
After 1921 the developer Coldicott designed many houses himself, especially in Sea Lane, aiming at an effect of medieval rusticity. Houses styled that way tend to carry plenty of verges, valleys and chimneys.
-
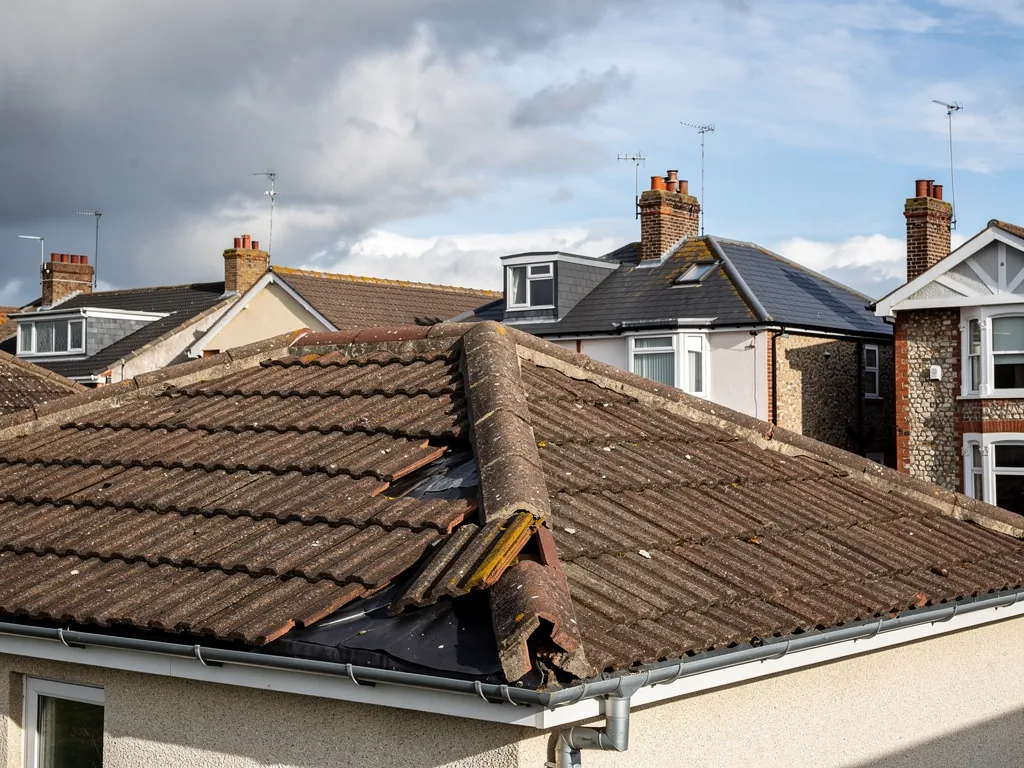
Weekend houses and rental bungalows
The new estates mixed permanent homes, weekend houses and bungalows, and by about 1928 bungalows for renting were in steady demand. Council houses and old people's bungalows followed before 1957.
Map of Middleton on Sea, 3.3 road miles east of Bognor Regis, with the nearest towns we also cover.
Middleton on Sea and its flint church
- Council
- Arun District Council
- County
- West Sussex County Council
- Conservation area
- None named for Middleton on Arun's conservation areas page
- Article 4
- None recorded for Middleton on Arun's conservation areas page
- Parish church
- St Nicholas, flint with stone dressings, consecrated 1849
- Distance
- 3.3 road miles east of Bognor Regis, about 9 minutes by car
Middleton notes
Thatch, rustic gables and seaside bungalows
Three layers of Middleton on Sea, from its flint and thatch beginnings to the resort estates, and the demands each makes on the roof.
Chapter 1: Flint, thatch and the 1849 church2013
Sheet 01 / 03The oldest part of Middleton on Sea is small, and the Victoria County History names its landmarks. Rose Cottage is a one-storey flint cottage under thatch, apparently of the 17th century or earlier, with 19th-century additions. The medieval church of St Nicholas stood off Sea Lane, in ground that now lies beyond the modern coastline, and its replacement, built of flint with stone dressings and some brick, was consecrated in 1849. Flint, stone, brick and thatch are the materials the history gives for the older buildings, and they set the terms for anyone mending a roof beside them.

Before work beside an old flint cottage
- Fire plan beside thatch
- Flue and flaunching condition
- Repointing the flint joints
- Lead code for the flashings
1.1 Where tile meets thatch
Thatching is a specialist trade, so the reed or straw is a thatcher's job. What reaches a roofer is the boundary. A tiled or slated roof next door may share a party wall, a gutter run or a chimney stack with a thatched neighbour, and fire safety comes before anything else. Scaffolding goes up clear of the thatch. Hot work, such as torching a felt joint or soldering lead, is either planned around the thatch with a fire watch or swapped for a cold method, like a cold-applied membrane or mechanical fixings. The flue gets checked early, because a spark from a badly lined chimney is the real danger to straw.
1.2 Flint walls and lead flashings
Rain is kept out at the junction of roof and wall, or roof and chimney, by a flashing, a strip of metal dressed into the joint. Flint walls are uneven, with a face that wanders from one course to the next, and flint is hard to cut, so the lead normally goes into a groove cut along a mortar joint, is wedged firm and then pointed over. It cannot simply be screwed to a flat surface. Lead is sold in codes that reflect thickness. The Royston Lead brochure gives code 4 as 1.80 mm and code 5 as 2.24 mm, both weights suited to flashings. Our lead roofing and leadwork page explains the codes and where each one belongs.
1.3 Reading an older chimney stack
Stacks on old cottages are often the first part to show their age. Look at the pointing, any lean, the flaunching (the mortar crown at the top that beds the pots and sheds rain) and whether the flue is still lined. Beside thatch, a proper look at the lining matters more than the cosmetics. Our chimney repairs page sets out what we check and what usually comes first.
Chapter 2: Rustic gables and the end of Sea Lane2257
Sheet 02 / 03After 1921 the developer Coldicott laid out his land here, aiming for what the history calls an effect of medieval rusticity, and he designed many of the houses himself, especially in Sea Lane. The covering on any one of them is confirmed on the roof itself, but a house styled that way tends to bring steep slopes, small gables and a good many verges, valleys and chimneys. Each is a junction where water can find a way in, which is why a plain single slope and a rustic roof of the same size can need very different amounts of work.
Two ways to finish a ridge
Mortar bed only
Cracks over the years, and the capping can loosen with nothing else holding it.
Bedded and fixed, or dry-fixed
Mechanical fixings or a dry system keep the capping in place when the bedding ages.
2.1 Verges and ridges, and what holds them
The verge is the finished edge of the roof against a gable wall, and the ridge is the high line along the crest, where the slopes join. On an older house both are often bedded in mortar and nothing else. Under the 2014 revision of BS 5534, mortar on its own is no longer relied on for ridge and hip tiles, and every tile gets a mechanical fixing, or a dry-fix system made to BS 8612:2018. A cracked bedding can be patched, but if the tiles are already off the sounder job is to refix the edge to the current standard, and the photographs in your survey show which course of action fits.
2.2 Salt in the air at the shore end
Much land was lost at the end of Sea Lane in the 1920s and 30s, and after about 1937 the Middleton-on-Sea Association took responsibility for the sea defences, raising the money through voluntary contributions. That is history rather than a hazard rating, but it shows where the village meets the water. Near the shore a roof takes gales, driving rain and salt in the air, and the exposed edges suffer first, so verges, ridges, fascias and gutter runs get the closest inspection before a quote is written, with photographs of anything that looks tired.
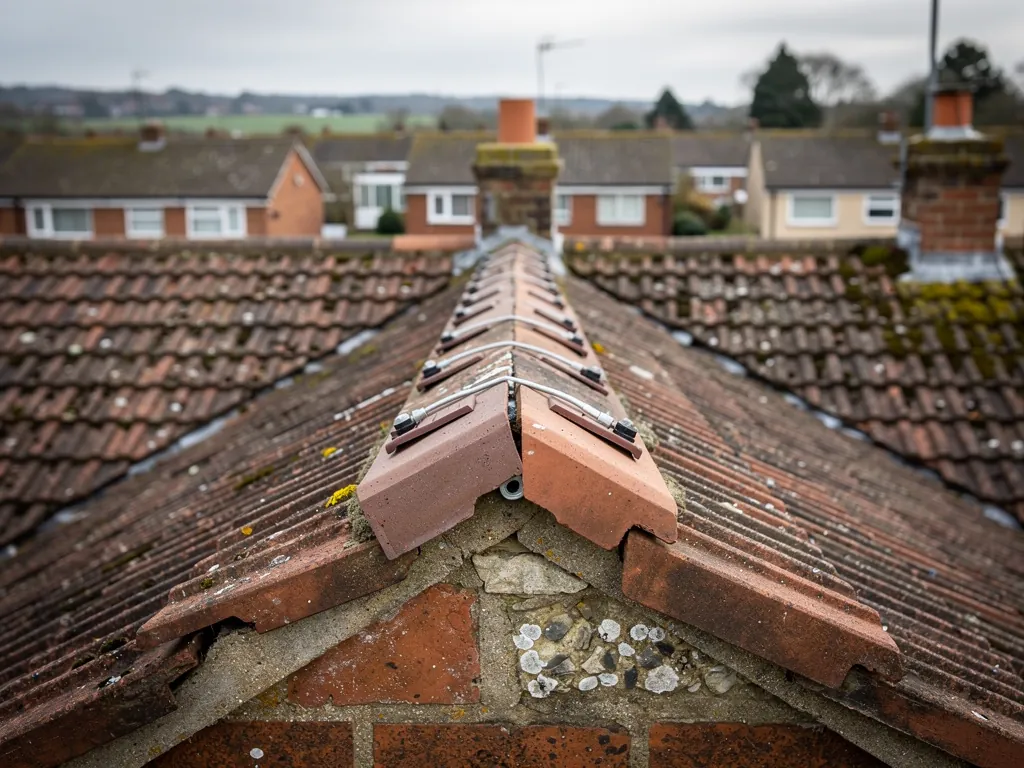
2.3 Boards, soffits and gutters
The boards and gutters share the weather with the slope above. A fascia is the board the gutter hangs from, and a soffit lines the underside of the eaves; once either goes soft, water reaches the rafter feet behind it and rot follows quietly. A gutter needs a slight fall towards its outlet, with brackets spaced tightly enough to bear a full run in a downpour. If a roof edge has been patched twice, ask whether the boards behind it are sound.
Chapter 3: Weekend bungalows and flat-roofed garages2501
Sheet 03 / 03Middleton's population was 148 in 1921 and 4,197 in 1991, and that growth came from the estates. The Victoria County History describes them as a mixture of permanent residences, weekend houses and bungalows, and says that by about 1928 bungalows for renting were in steady demand. Chichester Rural District Council put up council houses and old people's bungalows before 1957. A house built as a weekend or rental place was not necessarily planned as the family home it later became, so the roof deserves a proper look whenever a sale or a survey comes round.
Three calls for a bungalow roof
- RefixLoose tiles and ridge capping put back and mechanically held.
- OverhaulEdges, hips and flashings renewed while the covering stays.
- Re-roofTiles, battens and underlay all stripped once they are worn out.
3.1 One storey, one roof
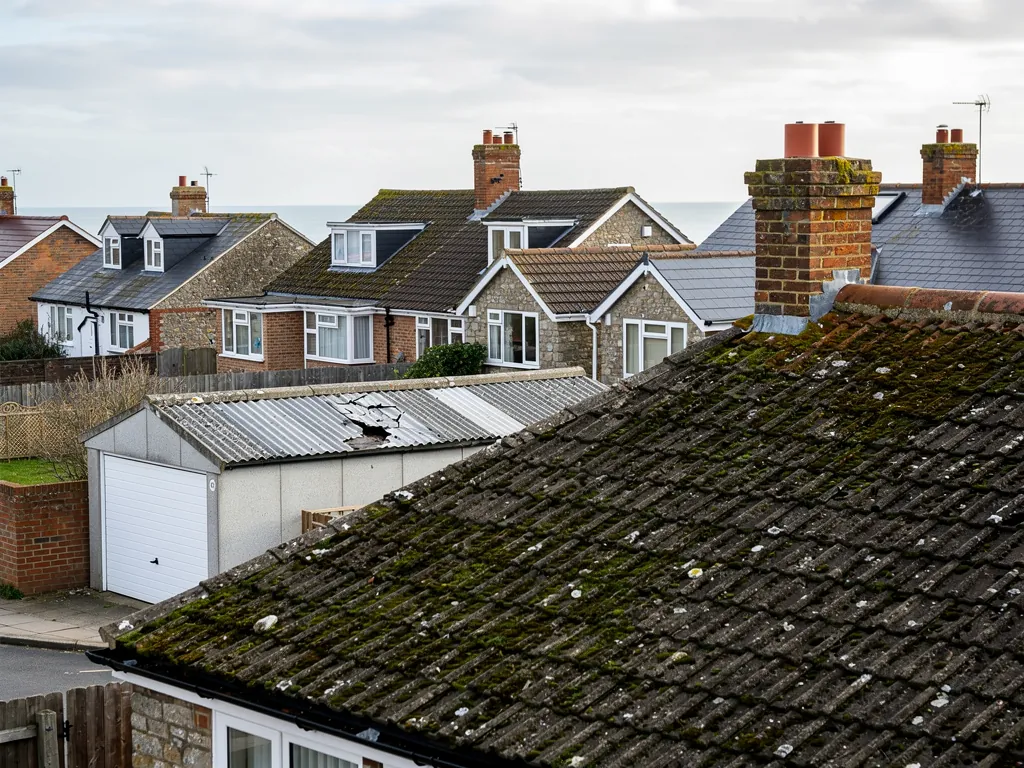
On a bungalow the roof is the whole top of the house, so a slipped tile or a failed flashing sits close to the ceiling and a leak shows quickly. Where the roof is hipped, with all four sides sloping, the hips and the ridge both need mechanical fixing. A roof never stripped in its life may have an old underlay (the membrane under the battens) that has perished, or none at all, and the battens that carry the tiles may have softened with age. Roof windows and loft rooms add their own rules, so ask before you plan one. Because the ceiling sits so close, a bungalow also shows damp quickly, which makes an early inspection after any gale worth the small effort.
3.2 Flat-roofed garages and extensions
Garage and rear-extension flat roofs fail at the edges and around outlets. BS 6229:2025 sets a minimum finished fall of 1:80, and roofers design nearer 1:40 to make sure the surface keeps draining after it is laid. GreenSpec rates EPDM rubber at 20 to 30 years, while Less quotes 25 to 40 years for GRP and 10 to 20 years for torch-on felt. Those are typical ranges, never promises, and the real life of a flat roof depends on how well it was laid, how it drains and how often someone checks the outlets. A blocked outlet can shorten the life of even a small garage roof. Our flat roofing page lays out the coverings.
3.3 Asbestos cement sheets on outbuildings
The HSE says to assume a building built or refurbished before 2000 contains asbestos until it is checked. Asbestos cement sheets that are carefully removed without breaking them up are non-licensed work, and substantial breakage makes the job notifiable. If a garage roof is cracked or crumbling, leave it alone, keep children and pets away, and get the sheets identified before anyone drills, scrubs or pressure-washes them. Household asbestos waste needs a consignment note, so ask any contractor how the waste will leave the site.
Roofing jobs we take on in Middleton on Sea
Frequently asked questions
Questions from Sea Lane to the bungalow estates
Can the roof beside a thatched Middleton cottage be repaired without disturbing the thatch?
Yes, because the work stops at the boundary between the two roofs. We repair the neighbouring tiles or slates, renew the lead where the two roofs meet, and either plan any hot work around the thatch or use a cold method instead. Before we start we look at the shared wall, gutter and stack, and the written quote follows that survey. The thatch itself is a job for a thatcher, and we will work alongside one when a shared wall needs both trades.
Is a 1920s Middleton bungalow roof past repairing?
Not because of its age alone. Many were built as weekend or rental places, and some have been re-roofed since, so neighbouring bungalows can sit at opposite ends of the scale. We climb up, take pictures of every fault and tell you plainly whether it is a refix, an overhaul of ridge, hips and flashings, or a full re-roof. That verdict comes first, and the written quote after it gives one total price, so the repair can be weighed against a new covering.
Does the history of lost land at the end of Sea Lane change how a roof is built?
The sea defences matter to the village, but they do not change a roof's specification. What counts near the shore is the weather: gales, driving rain and salt in the air. We look closely at verges, ridges, fascias and gutters there, and fix ridges and verges mechanically so that they stay put in a blow. If a gale has already moved a ridge tile or lifted a verge, tell us when you call and we will make the roof safe before we do anything else.
Does re-roofing a Middleton house need planning permission or building control?
Putting on a similar covering does not normally need planning permission, though a listed building is the exception, and Arun's conservation areas page names no conservation area for Middleton. For building control, the Planning Portal states that normally no application is needed when under 25 per cent of the building envelope and under 50 per cent of the roof is affected, yet Arun's page lists replacing roof coverings, so ask Arun's building control team.
Nearby areas
Get a quote
Tell us about your roof
Describe what's happening and we'll call you back.
Loading the enquiry form. You can also call 01243 252373.