
Roofers in Chichester
Georgian brick, flint offices, slate mansards
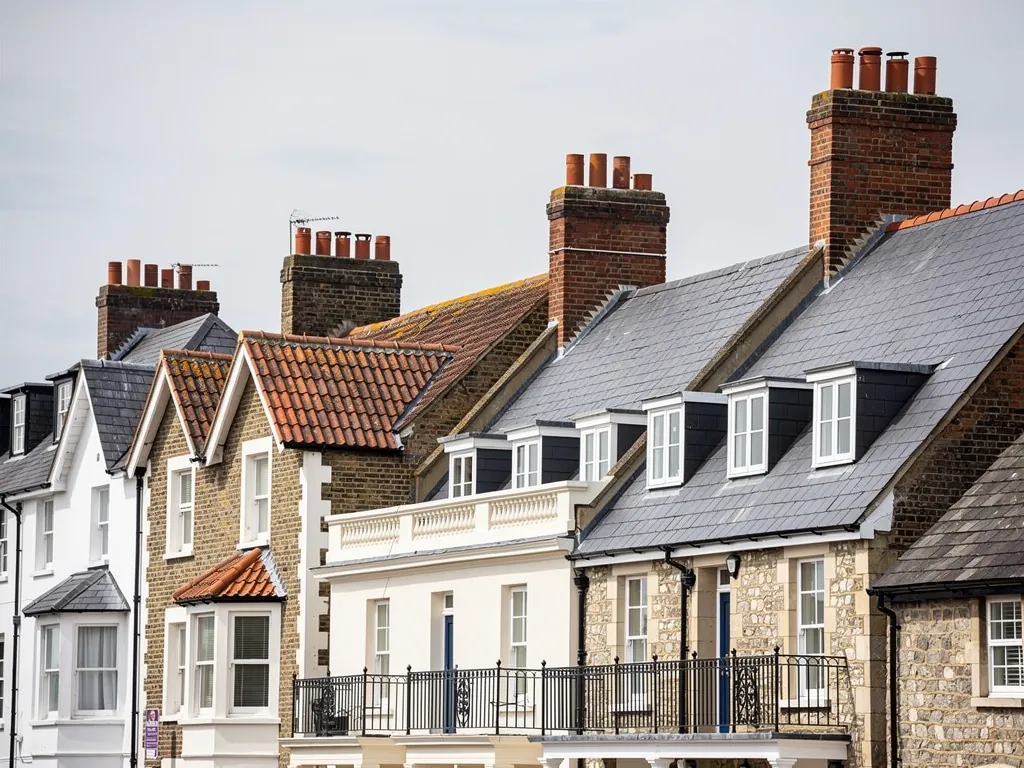
Chichester's roofs sit behind Roman walls in a city rebuilt in brick by the end of the 18th century, with flint and brick offices, slate mansards and a cathedral on the skyline.


Chichester roofs
Inside the walls and beyond the Market Cross
-
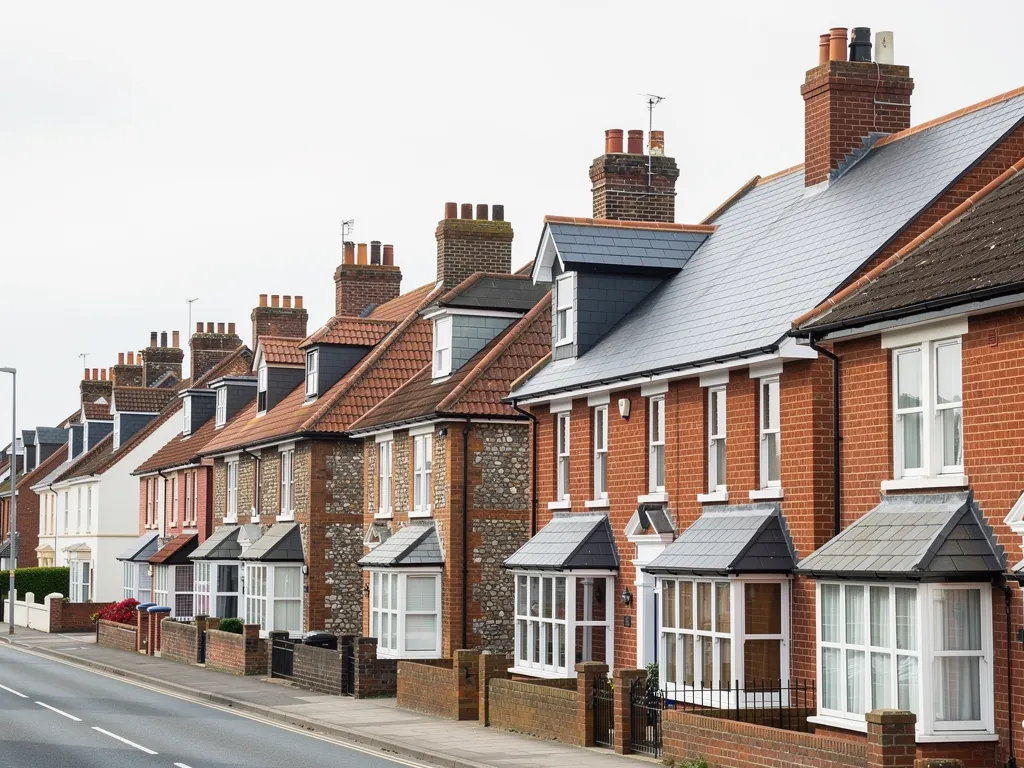
Georgian brick terraces
The Victoria County History says the medieval city was probably timber-framed, with brick used from the 17th century, and that by the end of the 18th century it had been almost entirely rebuilt, noted for its doorways and fanlights.
-

Flint with brick dressings
The county offices in North Street are flint with brick dressings. Walls like that meet their roofs at parapets, gables and stacks, and every junction wants lead cut into the brickwork it butts against.
-
The slate mansard on the hospital
The Royal West Sussex Hospital, begun in 1825, is stuccoed brick with a slate mansard roof, a roof with a steep lower pitch and a flatter upper one that gives a floor of rooms in the roof space.
Map of Chichester, 7.3 road miles north-west of Bognor Regis, with the nearest towns we also cover.
The conservation area and its extension
- Council
- Chichester District Council
- County
- West Sussex County Council
- Conservation area
- Chichester Conservation Area, extended after a review to take in parts of Whyke and land north-west towards Orchard Avenue
- Article 4
- Check with Chichester District Council for each address
- Listed landmark
- The Market Cross, Grade I, c.1500, in Caen stone
- Distance
- 7.3 road miles north-west of Bognor Regis, about 14 minutes by car
Chichester notes
Roman walls, Georgian brick and slate
Three kinds of Chichester roof, from the brick terraces to the public buildings, and how the conservation area shapes each job.
Chapter 1: Georgian brick behind the Roman walls2257
Sheet 01 / 03Chichester lies on the low coastal plain along the south-west shore of Sussex, and its walls and gates are Roman in origin. Inside them, the Victoria County History describes a medieval city probably built largely of timber frames, with brick used from the 17th century. From the turn of the 18th century the town changed gradually, and by the end of that century it had been almost entirely rebuilt. The result is a city of brick fronts with fine doorways and fanlights, the glazed fan above a front door. Behind those fronts the roofs have been repaired, patched and re-covered many times, so the first job on any house is to find out what is up there now.
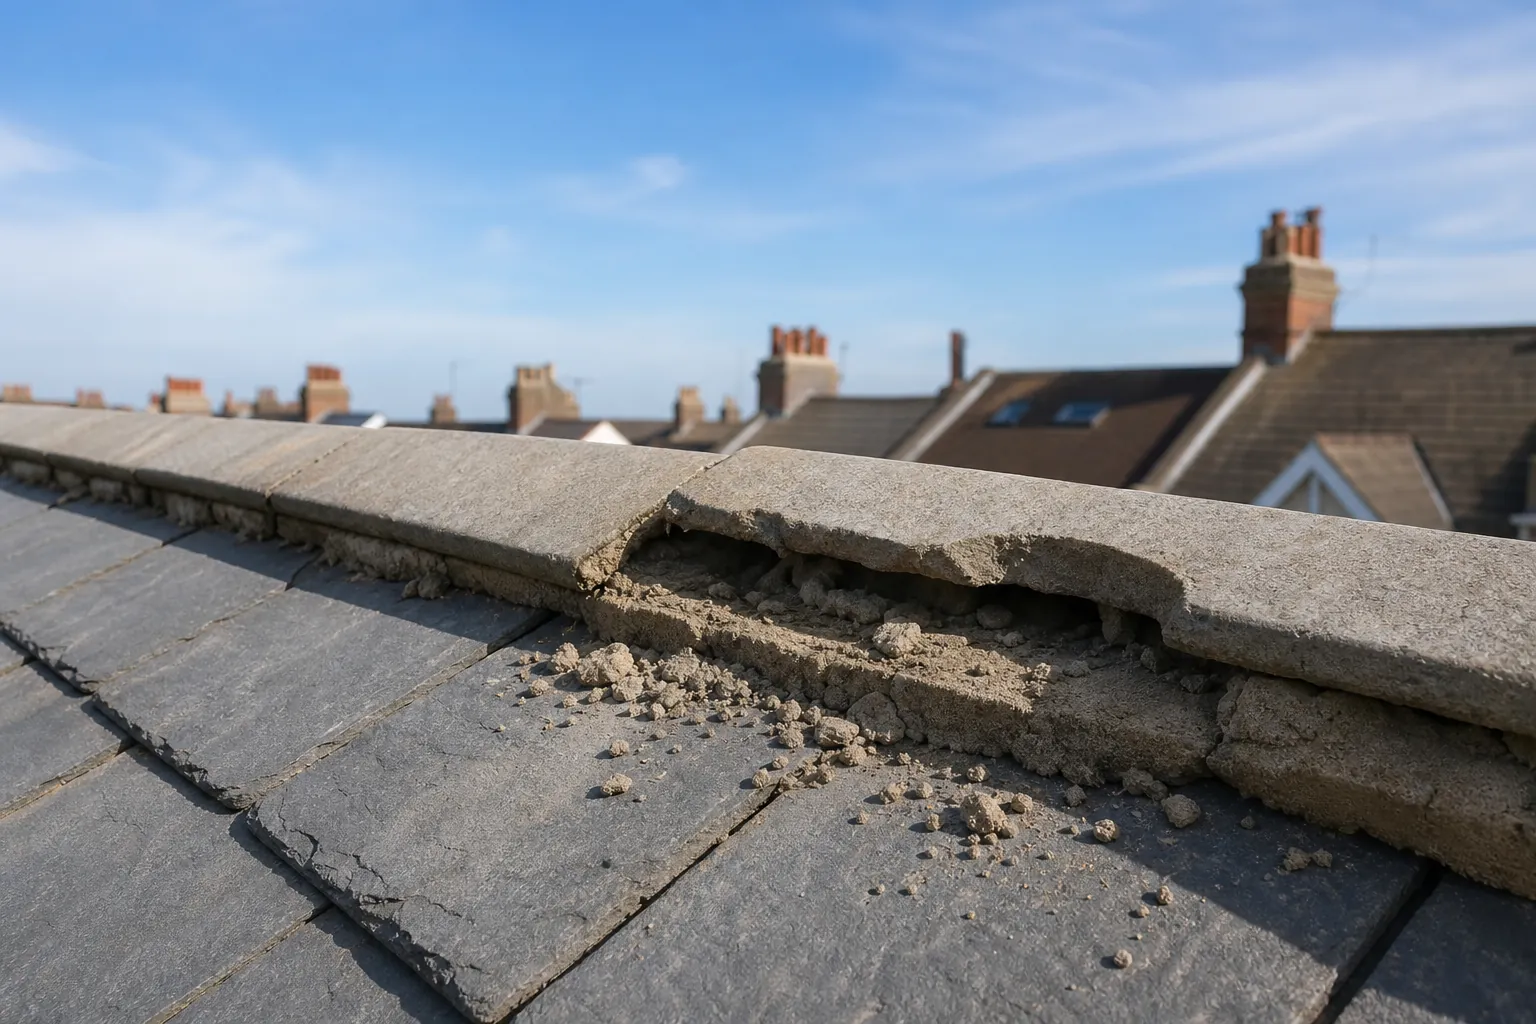
Behind the parapet
A parapet gutter is often invisible from the street, so ask us to photograph it from the roof and from inside the loft.
1.1 Parapets, valleys and lead gutters
A Georgian terrace often hides its roof behind the front wall. Where a parapet runs along the front, the water that falls on the slope has to be carried away behind it, in a lead-lined gutter or a valley between two slopes. The valley itself is the inward fold between two slopes, a channel that takes the run-off of both. Lead is the traditional lining, and it lasts when it is laid with enough room to expand. Cracked lead, a blocked outlet or a gutter laid without a fall will let water into the ceilings below long before anything shows from the pavement. We survey from the roof and from inside the loft, because a stain in the front bedroom can start with a gutter you cannot see from the street.
1.2 Chimneys, stacks and the skyline
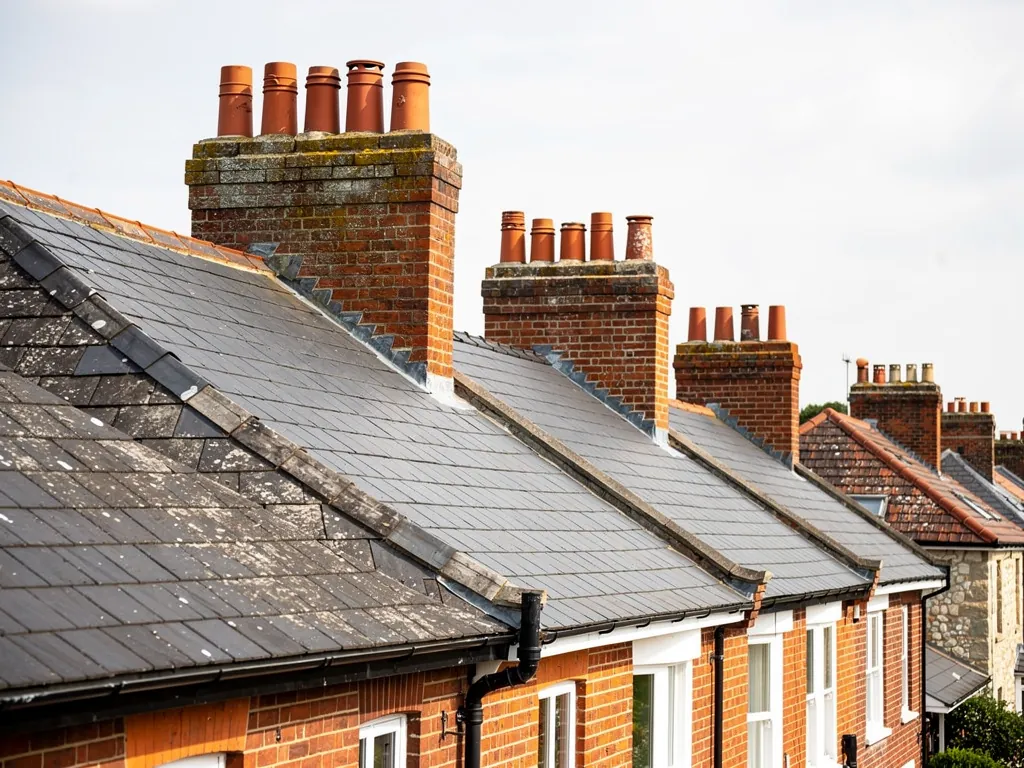
Chimney stacks climb the party walls between neighbouring houses and carry their own flashings and flaunching. A party wall is the wall that two properties share, so a repair to a stack on the boundary may involve your neighbour. Brickwork that has lost its pointing, a lean in the stack, or a cracked cap are all signs that a repair is due before a rebuild. Our lead roofing and leadwork page sets out how lead is dressed around a stack, and we explain in the survey notes whether a stack needs repointing, new flaunching or a rebuild.
1.3 Re-covering a Georgian roof and the building regulations
If a slope is stripped and re-covered, the Planning Portal says no building control application is normally needed where less than 25 per cent of the total building envelope is affected and less than 50 per cent of the roof is affected. Over those limits, or with a covering that is 15 per cent or more heavier, approval is needed, and the thermal insulation may need upgrading. Chichester District Council's building control team can confirm which applies to your house, and where work is notifiable we handle the notification. We check the weight of any new covering against the old one before we price, because old timbers were sized for the covering they first carried.
Chapter 2: Flint offices, slate mansards and hospital roofs2928
Sheet 02 / 03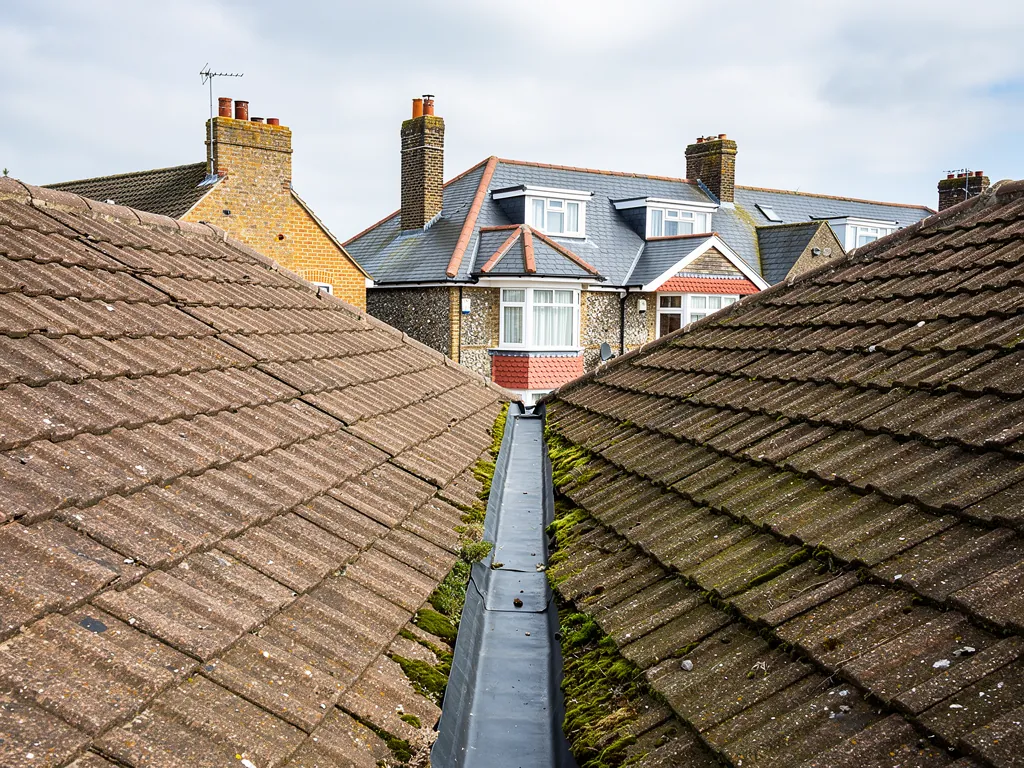
Away from the terraces the city has larger buildings with larger roofs. The Victoria County History gives two examples, the county offices in North Street, which are flint with brick dressings, and the Royal West Sussex Hospital, begun in 1825, which is stuccoed brick under a slate mansard roof. A mansard has two pitches on each side, a steep lower one and a shallower upper one, and it was a clever way to fit a floor of rooms into the roof. A building that began as a hospital or a county office may now hold flats or offices, and its roof still has to be kept watertight whatever goes on underneath it.
Two slopes of a mansard
Steep lower slope
Close to vertical, so loose slates are the usual fault and wind lifts edges.
Shallow upper slope
Holds water longer, so the covering and the lead at the break take the strain.
2.1 Repairing a slate mansard
On a mansard the steep lower slope takes slates that are close to vertical, so gravity and wind both work against a loose slate. The upper slope is shallower and holds water longer. Where the two pitches meet there is a break, usually covered in lead, and a defect there is a common source of leaks. Lead for flashings is sold in codes by thickness, and codes 4 and 5 are used for flashings, so the survey notes which one is on your roof. Natural slate lasts a long time: CORC says that well maintained it can exceed 100 years. We replace slipped slates one at a time and renew the lead at the break. If the nails have given out across a whole slope, we relay it with the sound slates reused, as our slate roofing page explains.
2.2 Flat roofs on rear extensions and commercial buildings
Flat roofs turn up behind historic frontages: rear extensions, lean-to additions, kitchens, and the roofs of shops and offices. A flat roof drains by fall, a slight tilt towards the gutter, and BS 6229:2025 sets a minimum finished fall of 1:80. Roofers aim for something nearer 1:40 on the drawing, since the finished surface comes out flatter than the plan. A flat roof that holds standing water after rain is not draining, and the answer may be a new layer of covering or a deck laid to better falls. The covering we recommend depends on the roof, and our flat roofing page sets out the options. We cover both domestic and commercial roofs in the city, including the flat roofs that sit behind historic fronts, so a shop owner or a landlord gets the same survey photographs and written quote as a homeowner does.
Chapter 3: Conservation area, churches and the cathedral2745
Sheet 03 / 03The Chichester Conservation Area was extended after a review of its appraisal, east to include parts of Whyke and north-west to Orchard Avenue, Orchard Gardens and the Brewery Field, as the Chichester Society reported in 2017. If your home lies near a boundary line, ask Chichester District Council whether it now falls inside. An Article 4 direction can take away permitted development rights inside a conservation area, so ask the council's planning team whether one reaches your street before you change any roof. City status changes nothing on its own: a house here follows the conservation area's rules, plus any direction that covers its street.
Three roof jobs in the conservation area
- RepairLike-for-like work on an unlisted house, with the council consulted first.
- Re-coverA new covering in the same material, after checking any listing or direction.
- ChangeA different look, roof window or material, which needs the council's answer.
3.1 The Market Cross and listed buildings
The Market Cross, an eight-sided building of Caen stone put up by Bishop Edward Story about 1500, is listed Grade I. Roof work on a listed building in the city needs thought before anyone climbs a ladder. Routine maintenance and like-for-like repairs do not normally need listed building consent, but works that affect the character of the building do. The list entry gets read before anything else, and the written quote records what it says. An unlisted house can still sit inside the conservation area, so the Market Cross is a reminder that a street may carry two sets of rules at once.
3.2 The cathedral and other churches
Chichester Cathedral is a Church of England building, so under the ecclesiastical exemption a cathedral in use is outside listed building consent and handles its roofs through the Church's own system. A parish church of the Church of England that is still in use follows the same route. A Roman Catholic or Methodist church in use is also exempt, but follows its own approval route. Neither exemption covers a private house beside a church, a school hall or a chapel that has closed for worship. If you are not sure which rules apply to a building near the cathedral, ask the council's conservation officer before you book scaffold.
3.3 Narrow streets and scaffold licences
A terrace that fronts the pavement may leave nowhere for a scaffold except the public footpath. In that case the licence comes from West Sussex County Council as highway authority, the firm putting up the scaffold makes the application, and the council asks for a minimum of 10 working days' notice. Build that wait into your plans, and tell us early if the house has no front garden or side access, so the survey can allow for it.
Our services in Chichester
Frequently asked questions
Questions from North Street to the Market Cross
Why does a Georgian terrace in Chichester leak when the slope looks sound?
The leak is often at the parapet gutter or the valley, which are hidden behind the front wall. Lead can crack, an outlet can block, and a gutter laid without a good fall holds water that then finds its way into the ceilings. We photograph the gutters from the roof and from inside the loft, and tell you whether a patch will hold or the lead needs relaying.
Can a slate mansard roof be repaired without relaying the whole thing?
Usually, yes. If the slates and battens are sound, individual slipped or cracked slates are replaced and the lead at the break between the two pitches is renewed. Relaying a slope makes sense only where the nails have given out right across it. The survey photographs show which of these applies to your roof.
Could an Article 4 direction inside Chichester's conservation area affect my roof?
It could, because a direction removes chosen permitted development rights from the streets it names. Chichester District Council's planning team can tell you whether one applies on your street and what it controls, so ask them before you plan any change to a roof slope, and send us their reply. A like-for-like repair does not usually need permission, but a listed building follows different rules.
Who licenses scaffold on a narrow Chichester street?
A scaffold on the public highway needs a licence, and the scaffold contractor is the one who asks West Sussex County Council for it. The council asks for a minimum of 10 working days between the application and the date the scaffold goes up, so an urgent make-safe may need a different plan, such as working from ladders or from private land. At the survey you learn which route suits your house.
Nearby areas
Get a quote
Tell us about your roof
Describe what's happening and we'll call you back.
Loading the enquiry form. You can also call 01243 252373.