
Underlay and ventilation · 9 min read
Roof underlay and ventilation: stopping condensation in a pitched roof
What the underlay beneath your tiles actually does, why a loft can drip without any leak, and how airflow at the eaves and ridge keeps a pitched roof dry from the inside.
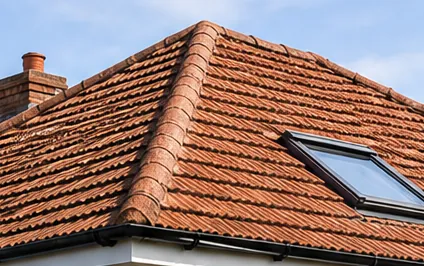
Not every wet loft has a leaking roof. Plenty of homeowners climb up after a cold snap, find damp patches on the rafters and drips on the insulation, and assume a tile has slipped. Sometimes that is right. Just as often the water came from inside the house, carried up as vapour and turned back into droplets against cold timber and felt.
Two parts of the roof decide whether that happens: the underlay, the sheet stretched across the rafters beneath the battens and tiles, and the ventilation that lets moist air out of the roof space. When they are right, nobody notices them. When they are wrong, the first sign is often mould, a musty smell or rain-like drips on a dry day.
This guide explains how each part works, the difference between the two main kinds of underlay, what the standards and manufacturers say about airflow at the eaves, and where insulation and spray foam change the picture. It is background for a decision, not a substitute for looking at the actual loft, which is what a survey does.
What the underlay is for
Every pitched roof is made up of layers. The tiles or slates sit on battens, the battens are nailed over the underlay, and the underlay lies across the rafters. Tiles shed most of the rain, but they are not sealed. Wind can drive rain and fine snow up between them, and the underlay is the layer that catches whatever gets through and carries it down to the gutter.
For decades the standard material was bitumen-impregnated felt, and the word stuck, which is why roofers still say felt when they mean any underlay. Modern products are generally plastic membranes. A torn sheet is a hidden fault that can sit unnoticed for years, which is why it is worth looking for.
What failure looks like
Underlay seldom fails in a way you can see from the street. It becomes brittle, splits along the battens, sags between rafters until it rests in water, or rots where it meets the gutter at the eaves. From the loft you may see daylight where there should be none, stains on the rafters, or felt that has dropped and gathered moisture. If the problem is limited to the bottom edge, our note on rotten eaves felt covers how that part is repaired.
The tiles above an underlay in this state may look perfectly sound. That is one reason a roofer who only inspects from a ladder can miss the real fault, and why a look inside the roof space belongs in any proper survey.
Where loft condensation comes from
Everyday life puts moisture into the air indoors. Cooking, bathing, drying clothes and even breathing release water vapour. Warm air holds more of it, and warm air rises. If it reaches the loft through gaps around light fittings, the hatch or pipe runs, it meets cold surfaces and condenses. The underside of the underlay and the timbers are the first cold surfaces it finds.
The British Standard on the subject is BS 5250, titled Management of moisture in buildings. BSI lists the 2021 edition as current, with a review under way. You will not need to read it, but it is the reference behind the manufacturers' ventilation advice that follows.
Signs worth recognising
Condensation tends to appear over a whole area, not at one point. Look for a damp or dark patch across several rafters, beads of water beneath the underlay, wet insulation at the eaves, black spotting on timber or a smell of damp in the loft when you open the hatch. A leak shows up differently, as a trail beneath a particular tile, flashing or valley, often stained brown where the water ran.
Telling the two apart matters because the cures are opposite. A leak needs the opening closed. Condensation needs more airflow, less moist air reaching the loft, or both. Fixing the wrong one wastes money. Closing eaves vents because they let in a draught, for example, is a classic way to turn a dry loft into a damp one.
High-resistance and low-resistance underlay
The two main families of underlay behave differently towards water vapour, and that decides how much ventilation the roof needs. High-resistance underlay, which includes the traditional bitumen felts, does not let vapour pass through it. Low-resistance underlay, often called breathable, does. Marley states plainly that the high-resistance type is not vapour-permeable.
| Underlay | Vapour | Eaves ventilation Marley gives |
|---|---|---|
| High resistance | Not permeable | 25 mm along the eaves at 15 degrees pitch or less; 10 mm above 15 degrees |
| Low resistance | Permeable | Normal eaves construction (3 mm) where the ceiling is well sealed, subject to independent certification conditions |
Those are Marley's published figures for a cold roof, a roof with the insulation laid at ceiling level so the roof space above stays cold. The slot at the eaves has to run along the whole length of the eaves, and the figures apply to that run, not to a few holes.
Why the second row has conditions
A breathable underlay lets vapour escape through itself, so the roof needs less deliberate airflow. That only works if moist air is stopped from rising into the loft in the first place. A loft with an open hatch, unsealed spotlights and bare pipe penetrations is not that, and a breathable underlay will not rescue it. The 3 mm figure also depends on the product holding independent certification, so the manufacturer's data sheet for the underlay actually used is what counts.
When we re-roof, the underlay choice is made roof by roof, with the loft in view. If you are comparing quotes, ask which underlay is proposed and what ventilation goes with it. A modern membrane laid over a roof with its eaves choked by old insulation is a job half done. Our page on torn roof felt explains when a damaged sheet can be mended and when the roof needs re-covering.
Ventilating a cold roof
With a cold roof, the insulation is laid on the loft floor, so the space above it stays close to the outside temperature. Moist air that reaches it has to be carried away, and that is the job of ventilation: air enters low down at the eaves and leaves higher up, through vents at the ridge or in the covering itself.
At the bottom, the air usually passes through the soffit, the panel that covers the underside of the overhang at the eaves, or through a vent strip fitted above the fascia, which is the board running along the end of the rafters that carries the gutter. At the top, a ridge vent or tile vents let the air out. Our guide to roof tile vents shows what these look like and where they sit on the slope.
How it usually goes wrong
The commonest fault is blockage at the eaves. Insulation is laid right out to the edge of the loft and pushed into the gap, or old felt is turned up over the vent and glued there. Paint blocks soffit vents. A new fascia fitted without a vent strip closes the route the air used to take.
Another is the opposite problem of too many openings in the ceiling below. A ventilated roof only works if the house is not pumping warm moist air into it. Sending bathroom and kitchen moisture outdoors through ducted extractor fans, and sealing round the hatch, often matters as much as adding vents.
A cold roof can be made to work well with a modest amount of attention. The aim is a clear path for air at the bottom and an exit at the top, with nothing stuffed into either. We check both from the loft side wherever the access lets us, and the pictures reach you before any price is discussed.
Insulation, Part L and spray foam
Re-roofing often raises the question of insulation. The Planning Portal says a re-covered roof may have to have its thermal element upgraded. Approved Document L (2021 edition), the Building Regulations guidance on energy, sets the trigger at more than 50 per cent of the individual element being renovated. For an existing roof that is renovated, its Table 4.3 gives a threshold of 0.35 and an improved value of 0.16 W/m²K.
More insulation brings its own ventilation duty. Piling insulation up against the eaves can smother the airflow that kept the loft dry, so a deeper layer has to be laid with that gap left open. Eaves ventilation trays or baffles are the usual way to keep the path clear.
Spray foam in the roof
Some houses have had polyurethane or similar foam sprayed to the underside of the roof. The RICS consumer guide of March 2023 cautions that foam fitted badly can cause damp and condensation, that removal can damage the structure, and that a surveyor may let its presence colour the valuation. The same guide suggests checking the lender's attitude with your mortgage provider first. Press reports from November 2024 found some lenders refusing mortgages on homes insulated this way, while others looked at each case separately.
The Energy Saving Trust is blunt about one case: it does not recommend foaming a roof that is already letting water in, because the leak stays hidden behind the foam. Fix the water first.
If you are weighing foam against conventional insulation, or you already have it and want to know what a re-roof would involve, ask for the roof to be looked at before any decision.
Renewing underlay and what we examine
The least costly moment to renew an underlay is when the tiles are already off. Once a slope has been stripped, and any battens that have gone soft are put right, the old sheet comes off, a new one goes down across the rafters with proper overlaps at every join, and the battens go back. Renewing it later would mean lifting the whole covering a second time, with the scaffold and the labour that go with it.
That is the reason the decision between patching and re-covering often turns on the underlay. If the tiles are sound but the sheet beneath is torn, brittle or rotten across a wide area, patching tiles will not fix the roof. If the felt is good and only a few tiles have gone, there is no case for stripping anything.
Ask which underlay is proposed and what airflow goes with it, then confirm VAT and scaffolding are counted in the total.
What a survey looks at
Wherever the hatch allows safe access, we climb into the loft and look for daylight, stained or damp rafters, wet insulation, blocked eaves and sagging felt. From outside we look at the eaves, ridge and vents. Photographs of each fault go with our verdict, which is a plain choice between mending, patching for now or re-covering. We go for the least work that removes the cause, whether that is a section of felt, a few vents or an extractor duct.
The written quote that follows is a single total, and it states what underlay and ventilation the job includes. Where moisture is coming from the house, we tell you that too, even if it means the roof needs no work at all. You can read more about the wider range of pitched roof work on our pitched roofing page.
Questions
Underlay and ventilation questions
Why is my loft wet when the roof is not leaking?
Warm moist air from the rooms below rises into the loft and condenses on cold surfaces such as the underside of the underlay. The cure is more airflow through the roof, less moist air reaching it, or both, and a survey from the loft side shows which.
Do I need roof vents if I have breathable underlay?
Marley lets a low-resistance underlay rely on normal eaves construction, about 3 mm, when the ceiling beneath is tightly sealed and the product meets its independent certification conditions. A leaky ceiling or a hatch left open changes that, so check the data sheet for the underlay actually fitted.
Can spray foam insulation stop condensation in the roof?
Not reliably. The RICS consumer guide warns that incorrectly installed insulation can cause dampness such as uncontrolled condensation, and in November 2024 some lenders were reported to refuse mortgages on homes insulated this way. Ask your mortgage provider and a surveyor before having it installed.