
Tile fixing · 9 min read
Keeping tiles on in high winds: BS 5534 fixing explained
Why a tile stays on in a gale, what BS 5534 asks of roofers on ridges, hips, verges and ordinary tiles, and how to spot a fixing job that was never finished properly.
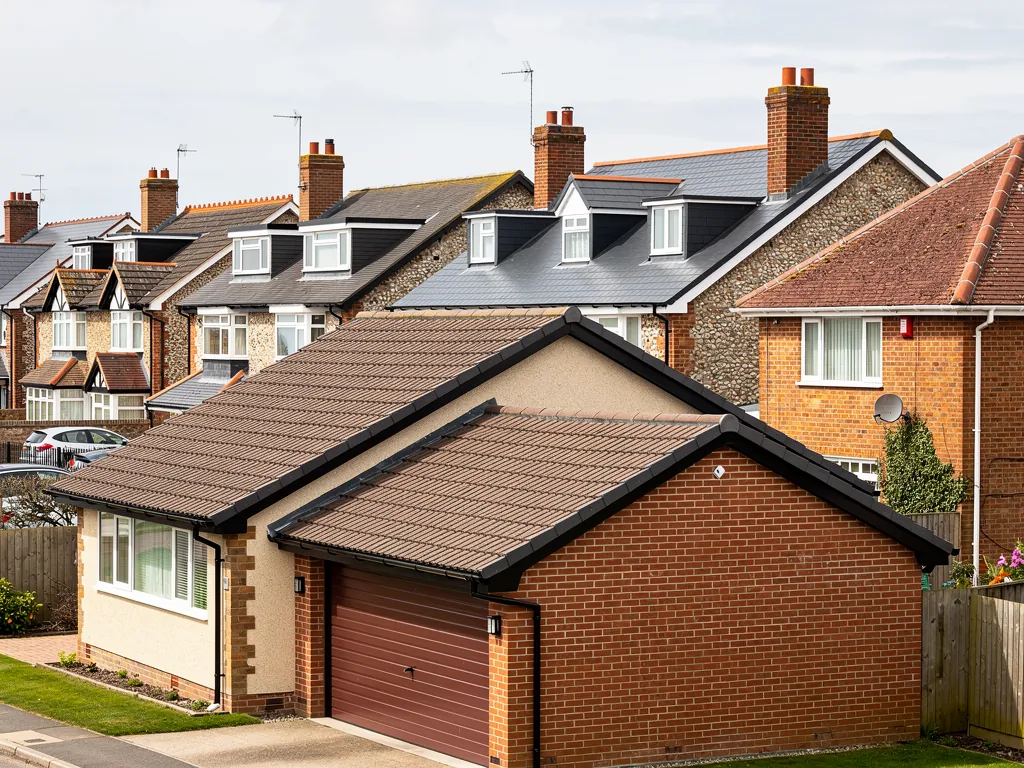
A roof tile is not held down by its weight. On a still day it sits where it is put, but wind passing over a roof pulls upward on the covering as hard as it pushes against a wall, and a tile that is merely resting in place can lift, slide and fall. Many of the tiles that come off in a gale are ones that were never properly fixed, whatever their age.
The standard behind the job is BS 5534, which covers slating and tiling on pitched roofs. It does not make a roof stronger by itself. What it does is describe how the covering should be fastened to the battens, the timber laths running across the rafters, so that the roof has a fair chance in bad weather. On a coast where gales arrive straight off the sea, that matters.
Here we explain in plain terms what the standard asks for along the top of the roof, at its edges and across the main body of tiles, what changed in 2014, and where the standard stops. We also cover the questions worth putting to a roofer, and what we examine when we survey a roof that keeps losing tiles.
What BS 5534 is, and what it is not
BS 5534 is published by BSI. The edition in force is BS 5534:2014+A2:2018, which BSI lists as current, issued on 28 February 2018. It is a code of practice. That means it sets out recommended methods and good practice, and it is not an Act of Parliament or a regulation in its own right.
Marley is plain about this: working to BS 5534 is not a legal requirement. Even so, it still carries weight. Makers refer to it in their fixing advice, and a roofer who ignores it will struggle to defend the work if a tile comes off in the first storm.
Where the standard bends
BSI adds a caution that is easy to miss. BSI warns that on some old roofs, especially where traditional or reclaimed stock is being used again, following the standard to the letter can be unsuitable. Such tiles vary in size and shape from one to the next, and the roofer then has to decide how to hold each one sensibly.
That is a judgement call, and it is a reason to want a roofer who explains the choice and does not simply announce that the standard demands one thing. Where the standard cannot be followed to the letter, a good job still follows its intent, which is that every tile has something besides gravity keeping it down.
Weight belongs in the same conversation. The Planning Portal says a new covering that adds 15 per cent or more to the load on the roof brings the work within Building Regulations, so a switch to a heavier tile is never only a question of nails and clips. Our note on minimum roof tile pitch deals with the other physical limit a replacement covering must respect.
Why mortar alone stopped being enough
Along the apex of a pitched roof, two slopes meet at the ridge, and on a hipped end a sloping hip runs down to the eaves. For a very long time both were finished in the same way: curved or angled capping tiles sat on a strip of mortar. With mortar as the only fastener, the tiles are held by its bond, and that bond weakens with age, with frost and with the constant small movement of a roof in the wind.
Marley explains that the 2014 revision of BS 5534 stopped the industry leaning on a bed of mortar alone to hold capping on ridges and hips, as its grip in tension is weak. Its advice is that every bedded tile and fitting should have a mechanical fixing too. Mortar can still fill the joint, but it does not hold anything alone. Each capping tile gets a screw, a clip or a strap that ties it to the structure beneath.
What you may see on your own roof
Look from the ground after a gale, ideally with binoculars. A gap showing between capping tiles, a line of mortar that has cracked or dropped away, or tiles sitting at slightly different angles all suggest the bed has failed. A bedded ridge with no mechanical fixing is a common pattern on roofs last done before the 2014 revision.
Pointing a ridge in fresh mortar without adding fixings gives a result that looks tidy while the weak point stays exactly where it was. We would rather say so, with pictures of your ridge, than quote for a cosmetic job that will not last. The top of the roof is also where wind pulls hardest, which makes it a sensible place to spend money first.
Fixing the main field of tiles
The field is the broad area of ordinary tiles between the eaves at the bottom and the ridge at the top. How it is fixed depends on the tile, and the tile's lap decides the method. Interlocking tiles lie in one layer, so each tile is the only thing between the weather and the battens. Plain tiles overlap in two layers.
Wienerberger, a clay tile maker, says every single-lap tile needs a mechanical fixing at the very least, and more as exposure rises. In plain terms, that means a nail, or a clip hooked over the batten, behind the tiles on a sheltered slope, with more fixing per tile or per course where the wind is worst. Our guide to roof tile clips shows what they look like and when one is called for.
Pitch, location and exposure
Wienerberger lists what sets a specification: where the building stands, how high the site is and how much wind reaches it. Marley adds a point about slope. On a pitch under 30 degrees, severe suction can build on the windward side, tugging tiles up from their battens. A shallow roof therefore calls for more care, not less.
No postcode settles the specification. It is worked out for the individual roof: its height, its position, what shelters it and how it is pitched. The survey is where all of that is looked at, and the quote you receive reflects what the roof needs, with no padding and no corners cut. Where the fixing has failed on only part of a slope, we say which part and why, so that the repair matches the fault.
Dry-fix and the mortar-free ridge
Dry-fix is the modern answer to the ridge problem. In place of mortar, the roofer fits a purpose-made system of rails, clips and screws, and every part is fixed mechanically. Because no mortar is used, there is nothing in the joint to crack, fall out or wash down the slope.
BS 8612:2018, listed by BSI as current and issued on 31 January 2018, is the specification that governs these systems. It lays down performance requirements and the tests a ridge, hip or verge kit must pass. Marley describes it as the test specification for the dry verge, hip and ridge systems it sells.
The gable edge
A verge is the finish at the gable end, where the last row of tiles overhangs the end wall. Wind catches that overhang directly, so it is exposed. In the traditional method the end tiles are pointed into a mortar strip on the wall head, and they depend on that bond. A dry verge instead uses a trim fixed mechanically, which holds the end tiles down without leaning on mortar alone.
For cost, only national guides can be quoted, and they are approximate. Checkatrade puts a full dry ridge at around £800 on a semi (table updated September 2026), while its repair guide (updated June 2026) gives ridge tile repairs at £50 to £70 per metre, excluding VAT. Access, the length of ridge and the style of tile all push those numbers about. They indicate scale and nothing more.
Dry-fix is not automatically right for every house. On a listed building, or where the council cares about appearance, a mortar finish with hidden mechanical fixings may suit better, and the survey explains that choice roof by roof.
Slate has its own rules
Slate is fixed differently from clay or concrete tile, and BS 5534 covers it as well. Each slate is nailed to the batten and held down at its lower end, either by the overlap of the slates above or, on some roofs, by a hook or clip. Which method suits depends on the pitch.
Cupa Pizarras, a slate supplier, tells installers to keep hook fixings off any roof pitched below 25 degrees. Its floor for natural slate is a 20 degree pitch, given a 500 mm slate in moderate exposure. At that pitch a 500 by 300 slate in sheltered or moderate exposure needs a 115 mm headlap, which is how far each slate is overlapped by the course two rows above it.
When one slipped slate is a bigger story
A single slipped slate is a small repair. A run of them, slipping across a whole slope, usually means the nails have given out, and the slates themselves are often sound. The answer then is not another tingle, the narrow lead or copper strip that holds a replacement slate in place. It is to look at the slope as a whole and decide whether to strip it and relay it.
The same thinking holds for any tile. A unit that has moved has given you evidence about the fixing behind it. We read that evidence before recommending anything, and the pictures go to you so you can follow the reasoning. If only one or two have gone, a patch using the correct fixings is a fair answer and a new roof is not on the table. Our guide to slipped roof tiles explains how to tell which situation you are in.
Battens matter too. A nail can only grip sound timber, and a split or rotten batten will release it whatever the tile. If the battens are soft where tiles have slipped, the repair has to start with them.
What to ask, and what we examine on survey
You do not need to know the standard by heart to ask useful questions. Ask which fixings go on the ridge, the hips and the gable edges. Ask whether the tiles in the main field will be clipped or nailed, and how many. If the roof is old, ask how the roofer plans to hold reclaimed or hand-made tiles. A clear reply is encouraging, and a vague one tells you something as well.
Check that a mechanical fixing is priced in for every ridge and hip tile, and find out if the total covers VAT and the scaffold.
What we look at
We start the survey at the ridge and hips, from the ground and then closer where access is safe. We look for cracked or missing mortar, loose capping, gaps along the gable edge and tiles sitting proud of their neighbours. Wherever tiles have slipped we check the battens, and each fault is photographed so the evidence reaches you on screen.
The verdict comes in plain words: mend it, patch it to buy time, or re-cover it. Our aim is the smallest job that puts the fault right for good, so if a handful of tiles need clips and a ridge needs re-fixing, that is all we recommend. The written quote follows, as a single total. Where the covering has little life left, we say that as well, because a patch there would be wasted money.
Fixing is one part of keeping a pitched roof sound, and our pitched roofing page explains how we approach tiled and slated roofs from first survey to final tidy.
Questions
Tile fixing questions
Is a roofer legally required to follow BS 5534?
Marley states that installing to BS 5534 is not required by law. It is a code of practice, and it is the benchmark that makers' instructions and surveyors work from. A roofer who departs from it should be able to explain why, particularly on an old roof with reclaimed tiles.
Can my ridge tiles just be re-bedded in mortar?
They can, though Marley advises that bedded tiles and fittings carry mechanical fixings too, since a mortar bed cannot be left holding the capping by itself. A re-bed without fixings looks neat and leaves the old weakness in place, so ask what will hold each tile.
Does a dry ridge cost more than a mortar ridge?
Usually, on the day. Checkatrade gives around £800 to fit dry ridge on a semi-detached house and notes that a plain mortar re-bed is often cheaper. The final figure depends on ridge length, access and the tile. Our quote, in writing after the survey, says what will be fixed and how.