
Period and listed roofs · 9 min read
Inspecting a period or listed roof
A listed building roof survey asks different questions from a survey of a modern roof. This guide covers what gets checked on old slate, clay and lead, how consent works and what a written report should show.
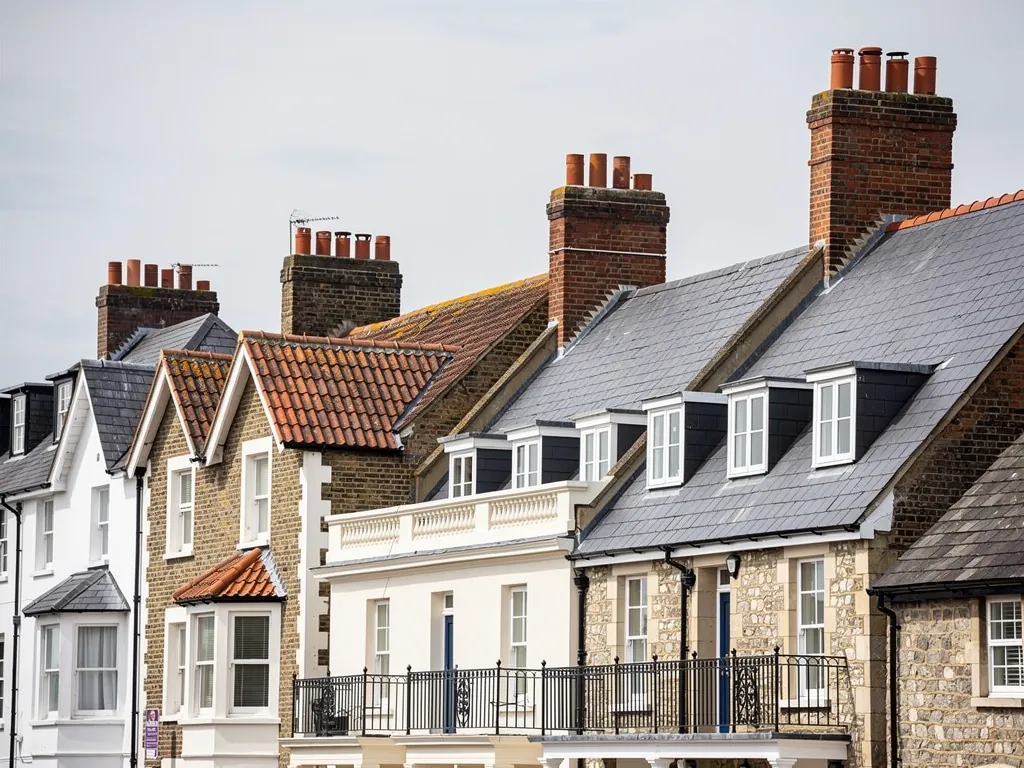
An old roof is a record of everything that has happened to the building. Slates have been patched with slates of a different grade, a tiled slope has been re-covered in concrete, a chimney has been lowered and the lead around it has been renewed twice. A survey of a period roof reads that record before anyone decides what to do about it.
The aim is the same as for any roof: a plain verdict on whether the covering can be repaired, patched for now or needs replacing. The difficulty is that the answer comes with extra conditions. The materials may be impossible to match from a catalogue, the timbers underneath may be centuries old, and some of the work may need consent before a single tile is touched.
This guide covers what a roofer looks at on a period or protected roof in and around Bognor Regis, how the consent rules fit together and what a useful written report contains. It sits inside our wider guide to roof inspections and surveys. It is general information, not advice on any one building.
Why an old roof is looked at differently
A modern roof is a set of standard parts: machine-made tiles, a breathable underlay, battens cut to a regular gauge and a ridge system tested to a standard. A period roof is made of whatever the original builders could get. Slates may be local or imported, laid to a gauge set by the length of each slate. Tiles may be handmade, slightly curved and uneven in size. Very little is quite square, and that is part of the character.
So the survey asks other questions. How was this roof meant to shed water, and has later work interfered with it? Take a slate roof laid in diminishing courses, where the slates get smaller towards the ridge so the overlap stays right all the way up. Replace some of them with slates of a single size and the pattern is lost, along with the overlap that kept the rain out.
What the first visit covers
The first visit is mostly looking. We begin at street level, then go up ladders or onto the roof where that is safe. On every slope we look for coverings that have slipped, split or gone altogether, then we check whether the ridge and hips have shifted, the valleys and gutters for blockage and the chimneys for open joints and loose lead. The valley, at the meeting of two slopes, and the hip, the sloping edge of a hipped end, both get close attention. In the loft we look for daylight, damp staining, the condition of the rafters and any older repairs.
Each finding is photographed so the report shows the roof itself rather than describing it. Care matters as much as observation. Walking on old tiles breaks them and old slate can be brittle, so the work uses roof ladders and crawl boards to spread the weight, and sometimes stays off the slope altogether.
Slate, clay and stucco on the Bognor seafront
Arun District Council's conservation area guidance records stucco as the main material in The Steyne and Waterloo Square, an August 1979 designation widened in July 1994, and treats the chimneys there as features of the skyline. It asks owners to bring back natural slate or plain clay tile wherever something modern has taken its place.
Aldwick Road, designated in July 1994, is a run of grand terraces from the early 19th century, the Victorian period and the Edwardian years, where stucco, slate and flint dominate. The council observes that many slate roofs there now carry concrete interlocking tiles, and calls that a loss to each building and to the street scene. A survey of one of these roofs therefore asks early on what the original covering was and what sits on it now.
Clay tile and the planned estates
Further along the coast the picture changes. The Craigweil House area in Aldwick, designated on 15 April 2009, is described as local stock brick with plain clay tile roofs and lead on some porch roofs. Felpham's village core, designated in February 1985, is recorded with orange and red clay tile on its roofs, next to flint cobbles and clay brick.
None of this tells you what is on a particular house. It does tell a surveyor what to look for: the weight of a clay or slate roof on old rafters, the lead around porches and bays, and the stucco below the eaves, where a failing gutter feeds water into the wall. A roof and its walls fail together, so the survey reads both. Our guide to inspecting the chimney and gutters covers the parts that most often let water in.
Timbers, lead and chimney stacks
On a period roof the covering is often the smaller worry. The structure underneath has carried that load for generations, and a slow leak can soften the feet of the rafters or the timber plate along the wall head. During the loft check we press and sound the timbers, look for dark staining, powdery holes and sagging lines, and note anything that needs a specialist's opinion. A dip in the ridge line seen from the street is a reason to look harder, not a verdict in itself.
Lead is the other long-lived part. Flashing is lead dressed over the junction between roof and wall or stack. MyJobQuote's guide, updated on 22 September 2026, says flashing can outlast 80 years, which is why old lead is so often still working. Sheet lead is graded by a code number that follows its thickness. Royston Lead's brochure limits code 3 to soakers, the small bent sheets that sit under each slate where it meets a wall, and shows code 4 as the thinnest it lists for flashings. Ageing lead splits along its folds, and a close photograph shows it plainly.
Chimneys and their flaunching
Chimneys matter twice over on a period house, because the council counts them as part of the street scene. We check the stack for open joints, leaning and loose brick, and the flaunching, the mortar bed that slopes away from the pots to shed rain, for cracks. If you are thinking of removing a chimney breast indoors, the Planning Portal says Building Regulations approval will always apply. Our guide to working out how old a roof is shows how stack and covering details help date a house.
When a repair needs consent
Section 7 of the Planning (Listed Buildings and Conservation Areas) Act 1990 makes authorisation a precondition for any alteration of a listed building that changes its special character. The South Downs National Park Authority's own guidance leaves everyday upkeep and minor repairs matched to the existing fabric, made in situ, outside listed building consent. The word that matters is minor. Swapping a handful of slipped slates for matching slates sits on one side of the line. Stripping a slope and re-covering it in another material sits on the other.
The planning authority decides where the line falls for your building, so ask before work starts: the council's conservation officer in Arun, or the park authority where the house is inside the park. Inside the park, the authority itself decides in its Arun, Horsham, Adur and Worthing areas, but the Chichester and East Hampshire areas are handled by the district council on its behalf.
Conservation areas and places of worship
An unlisted house in a conservation area faces a lighter test. Under section 55 of the Town and Country Planning Act 1990, changes that do not materially alter a building's appearance fall outside the definition of development, with caveats for listed buildings and Article 4 directions. Arun's directions in Bognor and Aldwick take away no roof rights, though others elsewhere do, such as Portsmouth's for Old Portsmouth.
Places of worship have separate arrangements. An Anglican church still holding services is exempt from listed building consent and goes through the faculty system instead, and other exempt denominations have procedures of their own. A church vested in the Churches Conservation Trust, and any scheduled monument, falls outside the exemption.
Matching materials and the limits of modern standards
BS 5534:2014+A2:2018, the standard for slating and tiling, includes a caution that its advice could be a poor fit for certain older roofs, notably those using reclaimed or traditional stock. A modern specification is a good guide for new work, but a period roof is judged on what suits its materials and its building, which is why it helps to have a roofer who has handled old slate and clay.
Lifespans are the next trap. For slate, CORC gives 100 years and more if it is well maintained. For clay, Marley quotes a minimum of 60 years, credited to the Building Research Establishment, but a heritage-conservation article warns against trusting it for old peg-tile roofs, which hang their tiles from battens on small wooden pegs. Treat any number as a typical range rather than a promise, since upkeep decides how long any roof really lasts.
Cost and sourcing
Matching takes time, and time is cost. Checkatrade's repair table, last updated in June 2026, gives natural slate a typical £150 to £220 per m², against £90 to £120 for concrete tile, and notes that VAT is not included. Reclaimed slate or tile in the right size and colour has to be found, and a close match may be expected by the council. New pieces next to weathered ones can show from the street for years.
None of this means a period roof should be replaced. Often the right answer is to repair it, patch the weak spots and let the sound slates keep working, and the verdict will say that. If the survey does recommend more, the report explains why, with a photograph of each reason.
What a useful written report contains
A report on a period roof should be something you can hand to a conservation officer, an architect or a buyer's solicitor. That means photographs tied to places on the roof, so each finding can be found again, and a plain description of the covering, timbers and lead as they are, with older repairs noted. It also means a verdict on each part, whether it should be mended, held for now or renewed, with the reason alongside.
It should also say which items are likely to need consent. The roofer does not make that decision, but a report that flags the probable route saves weeks. Once the survey is finished, the quote reaches you in writing, ending in a single figure. For more on what a report holds, see our guide to the roof inspection report.
Cost of a paid survey
If you want a stand-alone paid inspection, Checkatrade's September 2026 table gives £300 to £500 for a roof survey and about £210 for a drone flight over it, plus VAT. A period roof with awkward access will sit towards the top of any such range, because of the time spent on the slopes and in the loft.
Other things worth noting
Two more items belong in a period roof report. The first is insulation. The RICS guidance for consumers on spray foam, dated March 2023, says it should not go into a listed or protected building without prior consent, and that taking it out could damage the structure. If an earlier owner had foam sprayed under the slates, the surveyor needs to know before the roof is opened. The second is wildlife. The law protects bats and nesting birds, and an old roof may well shelter either, so a roof showing signs of either needs a different plan.
Questions
Period roof survey questions
Can a few cracked slates on a listed house be swapped without applying for anything?
Possibly. The South Downs National Park Authority leaves minor matching repairs made in situ outside listed building consent, but whether yours is minor and matching is for the planning authority to judge. Ask the council's conservation officer first, with photographs of the slates and the proposed replacements.
Is planning permission needed to re-cover a house in a conservation area?
Re-covering to match the existing roof does not usually need it, because changes that do not materially alter a building's appearance fall outside the definition of development. Changing slate to concrete tile would alter the look, and an Article 4 direction can take rights away. Check with Arun District Council's planning team, or the park authority inside the park.
How long should an old clay or slate roof last?
CORC puts well-kept slate at 100 years and more. Clay is harder to pin down: one conservation guide says the 60-year Marley and Building Research Establishment figure is unreliable for old peg-tile roofs. Treat every number as typical rather than guaranteed, and let the condition of the roof tell the story.