
Flat roof skylights · 10 min read
Flat roof skylights: fixed, opening and walk-on rooflights
A skylight in a flat roof brings daylight to a kitchen, hall or bathroom with no outside wall. Fixed, opening and walk-on types differ in what they ask of the roof, the regulations and the budget.
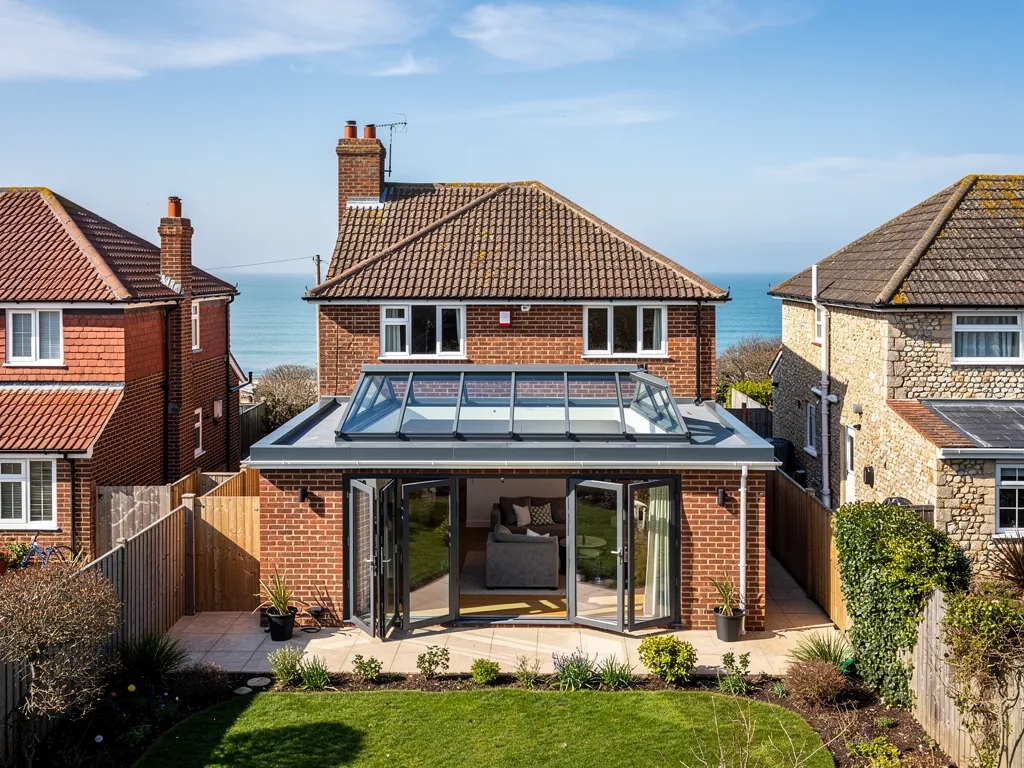
Flat roofs are where most daylight problems get solved from above. A single-storey extension with no windows on one side, a bathroom in the middle of the house, a garage turned into a studio: each has a flat roof overhead and a room that feels dim. A skylight set into that roof is often the simplest way to put the light back.
The choice is wider than it first looks. A rooflight can be fixed shut, hinged or motorised to open for air, or made strong enough to be stood on from above. Each type asks something different of the roof. A fixed pane needs a good seal and a neat kerb. An opening unit needs somewhere for the water to go when it is ajar. A walk-on unit needs a frame that can be trusted with a person's weight.
Below, we explain the three types, how the kerb and covering are built, what the Building Regulations and planning rules say, and what sets the cost. If you already have a skylight and it has begun to leak, our guide to the rooflight upstand is a good place to look, because many leaks start at the kerb and not in the glass.
Fixed, opening and walk-on: choosing a type
A fixed rooflight is the simplest. The glass is sealed into its frame and does not move. It admits light, has fewer parts to wear out, and suits a room that gets air from elsewhere. A hall, landing or corridor under a flat roof is usually well served by one.
An opening rooflight adds a hinge or a motor so the unit can be raised to let stale air out. That suits a kitchen or bathroom, where steam builds up, and it makes sense wherever warm air gathers at ceiling height. The price of that comfort is more moving parts: hinges, seals around a moving edge, and a mechanism that can fail.
A walk-on rooflight is glazing designed to be stepped on, usually set flush into a flat roof or a terrace so that light reaches the room below without losing the use of the surface above. It is not the same as an ordinary rooflight with a hard hat on. Walk-on units are built and rated for foot traffic by their makers, and that rating is something to read on the data sheet before anyone relies on it. Our short answer on the walk-on rooflight explains what to ask the supplier.
Whichever type you pick, the covering is the same job. What changes is the weight the frame takes, the airflow and the number of seals that must stay sound. For a plain brightening of one room, fixed is usually enough; for a room that needs fresh air as well as light, opening earns its cost.
Skylight, rooflight or roof window: what the words mean
Skylight is the everyday word. Rooflight and roof window are the terms the rules use, and they are not interchangeable. In Approved Document L a rooflight stands up from the roof on its own kerb or upstand; a roof window is glazing built into the slope itself. Almost every skylight on a flat roof is a rooflight in that sense, since the roof has no slope for a window to lie in.
The distinction matters because the thermal limits differ. Table 4.2 of the 2021 edition sets the limit at 1.4 W/m²K (or an energy rating of Band B) for windows and roof windows, and 2.2 W/m²K for rooflights, whenever such an element is new or replaced in a home that already stands. From 24 March 2027 the 2026 edition applies for most work; its Table 3.2 repeats the figures. A unit sold as a roof window for a pitched slope is the wrong product for a flat roof, and the rooflight figure is the one to hold the supplier to when ordering.
Shapes add to the vocabulary. Domes are rounded bubbles on a kerb, pyramids rise to a point, and flat-glass units sit nearly level with the roof, the usual basis for walk-on versions. Lanterns, the larger framed type with pitched glazing, are a category of their own and have a guide to themselves under roof lanterns.
Shape also changes what shows from the street, which feeds into the planning questions later.
Which suits which roof is a question for the survey.
The kerb, the covering and the fall around a skylight
On a flat roof, the skylight sits on a kerb, a low timber or insulated box frame fixed to the roof deck around the opening. It lifts the glass above surface water, and the covering has to be turned up its sides and finished under the frame. A kerb built too low, or a covering turned up too short, lets water in.
The covering is the roof membrane. Felt, EPDM and GRP all work, each turned up the kerb in its own way. EPDM is a rubber sheet laid in one piece with few joints, which suits awkward corners. GRP is fibreglass and resin laid wet on site, and it cures into a single hard skin. Torch-on felt is melted down in layers with a gas torch. If the roof is being re-covered anyway, fitting the skylight in the same visit keeps the covering continuous around the kerb and avoids cutting into a roof you have just paid to renew.
Falls decide whether water leaves the roof or lies against the kerb. BS 6229:2025 gives a minimum finished fall of 1:80, and roofers normally design closer to 1:40 so that the built roof drains with a margin. A skylight on the downhill side of a roof sits in the path of all the water from above it. We plan the falls to direct that flow round the kerb. Our guide to standing water on a flat roof shows what happens when that is skipped.
The upstand, the vertical face of the kerb, has a thermal job too. Approved Document L expects an upstand built on site to reach a U-value of 0.35 or better. A kerb with insulation fitted inside it prevents a cold bridge, which is a path along which heat leaves the building, and the damp patches round the edge of the room that often follow. Our page on the rooflight upstand goes through the detail.
Building Regulations for a flat roof skylight
Two things bring the Building Regulations in. The first is the new opening. Cutting the deck and joists to fit a rooflight is a structural alteration, and the Planning Portal lists structural alterations among the reasons that approval is required. The second is the glazing itself, which counts as a new or replacement element and must meet the thermal values above: 2.2 W/m²K for the rooflight, 0.35 for a site-built upstand.
A replacement in an existing opening is lighter on paper, since the new unit has to be no worse than the old one. In practice it is worth fitting a unit that meets the table.
Roof coverings add their own trigger. Under Approved Document L, recovering a flat roof is renovation. Once over half of that element is renovated, its insulation must be upgraded, and above 25 per cent of the whole envelope the work is classed as a major renovation. Skylights are named in the Planning Portal's list of elements in the envelope. The re-roofing test of less than 25 per cent of the envelope and less than 50 per cent of the roof affected does not apply once there is a structural alteration.
Arun District Council lists replacing roof coverings, pitched or flat, among the work it expects to receive applications for. Whether the checker is the council's team or a registered building control approver, the application goes in first. Where the job is notifiable we explain what is needed and put the notification in. Opening rooflights that serve a bedroom or a loft room can also raise an escape question; that belongs in the roof window and Building Regulations guide on this site.
Check whether the quote you hold allows for the building control application as well as the glazing.
Planning permission and flat roof skylights
Most flat roof skylights on a house can be fitted without planning permission, but the limits in Class C of the General Permitted Development Order are tighter than they sound. Class C is the part dealing with changes to a house roof. Under it the alteration may not protrude more than 0.15 metres past the original roof plane, and its top may not rise above the original roof's highest point.
On a flat roof the plane is the roof surface itself. A flush glass unit that sits within 0.15 metres of it may be inside the limit. A dome or pyramid rooflight on a tall kerb may well be outside it. This is why the height of the kerb, and not only the footprint of the glass, belongs on the survey notes and in the conversation with the planning team.
Other rules apply first. A flat is not a dwellinghouse for these rules, so permitted development does not apply to a flat roof above a flat. A listed building needs listed building consent for any work that changes what makes it special, however small the skylight. Article 4 directions take roof rights away in some conservation areas: for example, Havant Borough Council's Langstone direction covers alterations to a roof fronting the highway, roof light windows included. Arun District Council's directions in the Bognor area, for houses in multiple occupation and at Craigweil House in Aldwick, remove no roof rights.
A flat roof in a conservation area, the South Downs National Park or Chichester Harbour National Landscape is not automatically barred, since Class C has no exclusion for that land, but a direction or condition can still remove the right. Where the planning team sits depends on the address, and the National Park's own authority decides in some districts. Our answer on planning for a roof window in a flat roof sets out the checks, and the check itself is a short call to the council.
What sets the cost, and how to compare quotes
A skylight is priced by the whole job around it, and the glass is only one part. The size and type of unit come first: fixed is simpler than opening, and a walk-on unit is a specialist item. The state of the roof comes next. If the covering is sound, the work is cutting, framing and sealing. If the covering is old, the sensible route is to re-cover and fit the rooflight together, and the quote then covers both.
Checkatrade, in its repair guide updated in October 2026 (table last updated June 2026), gives bitumen felt £100 to £140 per m², EPDM £120 to £170 and GRP £130 to £180 for repairs, excluding VAT. Less, in March 2026, puts small flat roof repairs at £150 to £500. Those are roof figures, not skylight prices.
Access is the swing factor. A low extension roof can often be reached with ladders alone. A flat roof over a first floor may need scaffold, and Checkatrade's October 2026 table puts scaffold at around £800 to £1,200 a month for a house, depending on type. If the scaffold sits on the footway, a highway licence has to be obtained first, which adds a wait.
Lifespan matters when you weigh repair against renewal. Less gives torch-on felt 10 to 20 years, GRP 25 to 40 years and EPDM 30 to 50 years, so it rarely makes sense to put a new rooflight into a covering with a few seasons left.
Our own quote is a written total price that follows the survey and the photographs we take. Before choosing between roofers, find out what each figure leaves out, VAT and scaffolding being the usual two. Our hub page on flat roofing shows the covering options, and the skylights and roof windows page shows the wider range of work.
Questions
Flat roof skylight questions
Can I put a skylight into a flat roof that is already felted?
Yes, if the deck and joists will take it. The covering is cut back, the opening framed and a kerb built, then the felt is lapped up the kerb and sealed. If the felt is old, re-covering the roof at the same time stops you cutting into a roof that will need renewing soon. A survey tells you which route fits.
Is a walk-on rooflight safe to stand on for any reason?
Only if it is a walk-on unit. The Health and Safety Executive lists rooflights among fragile roof surfaces, so an ordinary rooflight must never be stepped on. Walk-on glazing is made and rated by its maker for foot traffic, and you should read the data sheet for what that rating covers before it carries weight.
Do opening rooflights leak more than fixed ones?
An opening unit has a moving edge, so it has more seals that can wear than a fixed pane. A well-built kerb and covering matter more than the type. Leaks usually trace back to the kerb, the flashing or water standing against the upstand, not to the glass itself. A close look at the actual fault is the first step.