
Re-insulating the loft · 9 min read
Insulating the loft after spray foam removal
Taking spray foam out leaves a bare roof space and a decision to make. This guide covers the choices for insulating again, the ventilation each one needs and the rules and costs that follow.
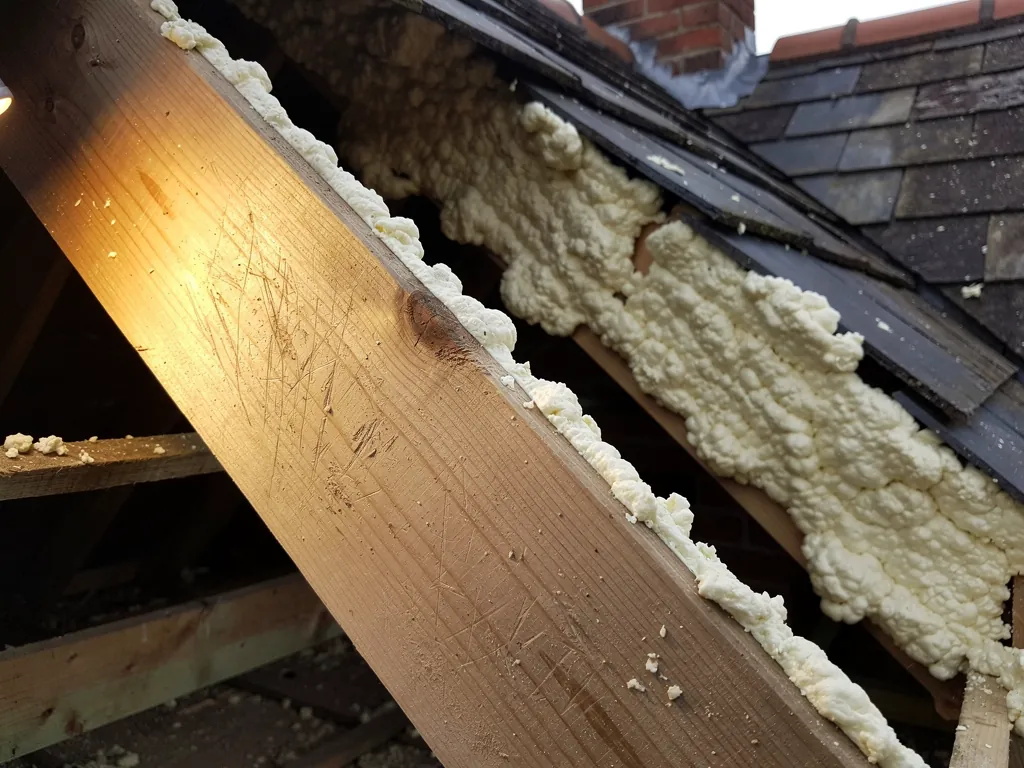
Spray foam usually leaves the loft in one of two states. Either it was the only insulation the house had, so the roof is now cold and bare, or it sat on top of older insulation that was never taken out. Either way, a removal ends with a roof space that has to be thought about again.
It is tempting to treat the next step as an afterthought. The foam is out, the rafters are clear and the timber has been checked, so surely any insulation will do. In practice the choice sets how the roof behaves for decades. The wrong layout can bring back the damp that made people want the foam out in the first place.
The sensible way to choose is to start from the roof rather than the product. What is the roof made of, is there a room in it, where will air move through, and who has to approve the work? This guide goes through those questions in order. It follows on from the removal itself, which our spray foam insulation removal service explains, and it ends with the paperwork worth asking for, so a later buyer's surveyor can follow what happened.
Start with the shape of the roof, not the product
Every pitched roof falls into one of two broad families, and the choice of insulation depends on which one you own.
A cold roof keeps the insulation on the loft floor, between and over the ceiling joists. The roof space above it is deliberately left unheated and ventilated, so any moisture that drifts up from the house can leave. Houses built before spray foam arrived were generally arranged this way.
A warm roof moves the insulation up to the slope itself, between or over the rafters, so the whole roof space sits inside the heated envelope. Spray foam is a way of doing this to a roof that was built cold. That conversion was the root of many of the later difficulties, because the roof was never designed for it.
Which family you are returning to
With foam gone, the simplest answer is usually to go back to the family the house was built for. A cold roof with insulation on the loft floor and air moving above it is easy to inspect, easy to add to and well understood by surveyors and lenders. A warm roof is the right answer where there is a loft room, a vaulted ceiling or a living space in the roof, but it has to be designed as a warm roof from the start, with a proper airtight layer and a considered gap or membrane for moisture.
If you are not sure how your roof was built, say so at the survey. Photographs of the loft from the hatch, of the eaves from outside and of the underside of the rafters are often enough for a first view.
Mineral wool quilt on the loft floor
For a standard loft with a cold roof, the usual replacement is mineral wool laid as a quilt, rolled out between the ceiling joists and then over them in a second layer, which stops the joists from acting as cold bridges. It is cheap by the standards of insulation, quick to fit and forgiving. If a small area is damaged or disturbed later, it can be lifted, mended and put back.
Quilt does its work through trapped air, so it should be left fluffy. Squashing it under boards or storage reduces what it can do, and gaps between rolls let heat leak through. It should also stop short of the eaves. Packed hard against the wall plate, it blocks the air coming in through the soffit, which is the mistake that foam made on a larger scale.
What the quilt means for the roof timbers
The rafters are now above the insulation, in a roof space that is colder than before. That is the point: the timber stays near outdoor temperature and has air around it. Because the timbers are exposed, you can also inspect them yourself from the hatch, which is something no foamed loft allows.
Our guide to spray foam versus mineral wool compares the two materials side by side if you are weighing them.
Do not rely on a figure from a leaflet for how thick the layer should be. The depth that suits the house depends on what is already there and what the building control body expects, and the written quote that follows the survey includes it within a single total.
Boards between and under the rafters
Where the loft is used as a room, or where the roof is being stripped and rebuilt, insulation goes at rafter level instead. Rigid boards, usually a foil-faced plastic foam or a similar board, are cut to fit tightly between the rafters and often covered by a second layer across them. This gets more insulation into a thin build-up than quilt can, which matters where the rafters are shallow.
The detail is where these roofs succeed or fail. Boards must fit snugly, because gaps let warm moist air reach the cold timber, which brings back the condensation problem. The inner face needs an airtight and vapour-controlling layer, with taped joints. And above the boards there has to be a plan for air or for a breathable membrane, depending on the roof.
Foam boards are not spray foam
Rigid boards are a different product from sprayed foam. They are made in factory conditions, cut to size and fitted piece by piece, so they can be taken out again without ripping the roof apart. The risk of being unable to see the timber is lower, because each board can be lifted. That reversibility is the real difference: RICS says spray foam, once applied, is not easily reversible.
One more point is worth settling before the boards go in. Fixings and any cable runs should be planned so that nothing pierces the airtight layer more than it has to, and spotlights or extract fans in the ceiling below need sealed covers. Small leaks of warm air through those gaps are how moisture reaches cold timber, so a tidy finish at these points does as much for the roof as the thickness of the board.
If you are converting the loft after removal, the same principle applies: insulate in a way someone can check. Our guide to spray foam and loft conversions deals with the particular problems of rooms in the roof.
Ventilation comes back with the insulation
Foam often blocked the gaps that let air through the roof, so reopening them is part of any re-insulation. BS 5250:2021 is the standard behind this, a code on how moisture is managed in buildings. BSI describes it as current but under review, so treat any specific figure as a guide and check with your roofer and building control for the roof in question.
Marley, a tile and underlay manufacturer, publishes eaves ventilation figures for cold roofs that depend on the underlay. With a high resistance underlay, which is not vapour permeable, it gives 25mm along the length of the eaves for pitches of 15 degrees or less and 10mm for steeper pitches. With a low resistance underlay and a well sealed ceiling, it describes ventilation through ordinary eaves construction at 3mm, but only on third party conditions. Those are manufacturer figures for particular products, not a rule for every roof.
Keeping the airways open in practice
Quilt laid to the eaves can squash the gap, so a small plastic tray or baffle is fitted at each rafter bay. It holds the insulation back and keeps an air channel open above it. At the soffit, vents or a continuous strip let air in, and at or near the ridge, outlets let it out. Whichever way the roof is built, the idea is that damp air drifts out rather than sitting in the timber.
This is the step to ask about directly. A contractor who describes the insulation but not the airflow has described half the job. Our guide to spray foam and breathable membranes explains how the underlay interacts with the air path.
Building Regulations and who signs it off
Re-insulating a loft from inside is a different thing from re-roofing, and the rules differ. If the roof covering is being stripped and replaced, the Planning Portal sets two limits: under 25 per cent of the total building envelope and under 50 per cent of the roof. Past either limit, or where the structure is altered, an application is required and the roof's thermal performance comes into the picture.
Part L covers the thermal side. Approved Document L 2021 treats a renovation of more than 50 per cent of the surface of the roof as a trigger to upgrade it, and the existing roof table in that document gives a threshold of 0.35 and an improved value of 0.16 W/m²K. A newly built or replaced roof has a limiting value of 0.15. The 2026 edition takes effect on 24 March 2027 with the same renovation triggers.
Where a removal ends with a stripped and relaid roof, ask your roofer early whether building control needs to be told, because the answer affects the insulation specification.
Choosing the body that checks the work
Checking can be done by the council's building control team or by a registered building control approver, the private alternative, regulated by a registration scheme from April 2024. On an Arun roof, the council's own building control page names re-covering a roof as work that needs approval, so asking the council is the quickest route. We explain consent and handle the Building Regulations notification where the work is notifiable, and the paperwork goes in your file for the day you sell.
Tax and grants on loft insulation
VAT is charged at 20 per cent as standard, but VAT Notice 708/6 carves out a special rule for installing energy saving materials. From 1 May 2023 to 31 March 2027, installing specified insulation, including insulation for roofs and lofts, carries a zero rate. After that date it reverts to a reduced rate of 5 per cent. Whether a job qualifies depends on whether it is a single supply: roof space insulation sold as part of a wider building project can be standard rated. A re-roof is standard rated. We explain how the rate applies on the quote, so it is clear before work starts.
Grants are narrower than people hope. The Great British Insulation Scheme closed once installations had to be finished by 31 March 2026. ECO4 runs until 31 December 2026, with measures set by a retrofit assessment. The Warm Homes: Local Grant names loft insulation for households with a rating of D, E, F or G and an income usually of £36,000 a year or less. These schemes are aimed at installing insulation and heating measures, not at paying for a removal, and eligibility is not a promise that anything will be installed, so check the current rules on GOV.UK before relying on any of them.
Records worth keeping
Whatever you choose, get the following on paper: the material and where it goes, how the eaves and ridge are ventilated, whether building control is involved, and the position on VAT. Keep it with the photographs of the bare timber. A set of records like that is what a buyer's surveyor wants to see, and it is the best answer to a lender asking what was done after the foam came out.
Our quote arrives in writing after the survey, with photographs of the roof, as a single total. The steps that lead up to it are laid out in the removal walk-through, linked from the hub above.
Questions
Questions on insulating again
Can I just leave the loft uninsulated once the foam is out?
You can, but you would lose heat and pay for it every winter. A bare loft also leaves the rafters exposed to condensation if warm air reaches them. Most owners lay a quilt at ceiling level soon after, with the eaves left clear so the roof can breathe.
Does re-insulating the loft need Building Regulations approval?
It depends on the work. Laying a quilt over a loft floor is a lighter job than re-roofing, but if the covering is also being renewed the Planning Portal thresholds and Part L come into play. Ask your roofer or the council's building control team before you start.
Will new insulation put lenders and surveyors off in the way foam did?
Quilt and fitted boards can be lifted and inspected, so they raise fewer concerns than sprayed foam. A November 2024 report in Today's Conveyancer found some lenders refusing to lend where foam is installed, while others judge each property individually. Keeping the photographs and the specification on file helps with a sale.