
Cladding repair · 9 min read
Commercial cladding repair and over-cladding
What goes wrong with metal and panel cladding on units, workshops and farm buildings, how a repair is made so it lasts, and when covering the old walls with a new skin is the better choice.
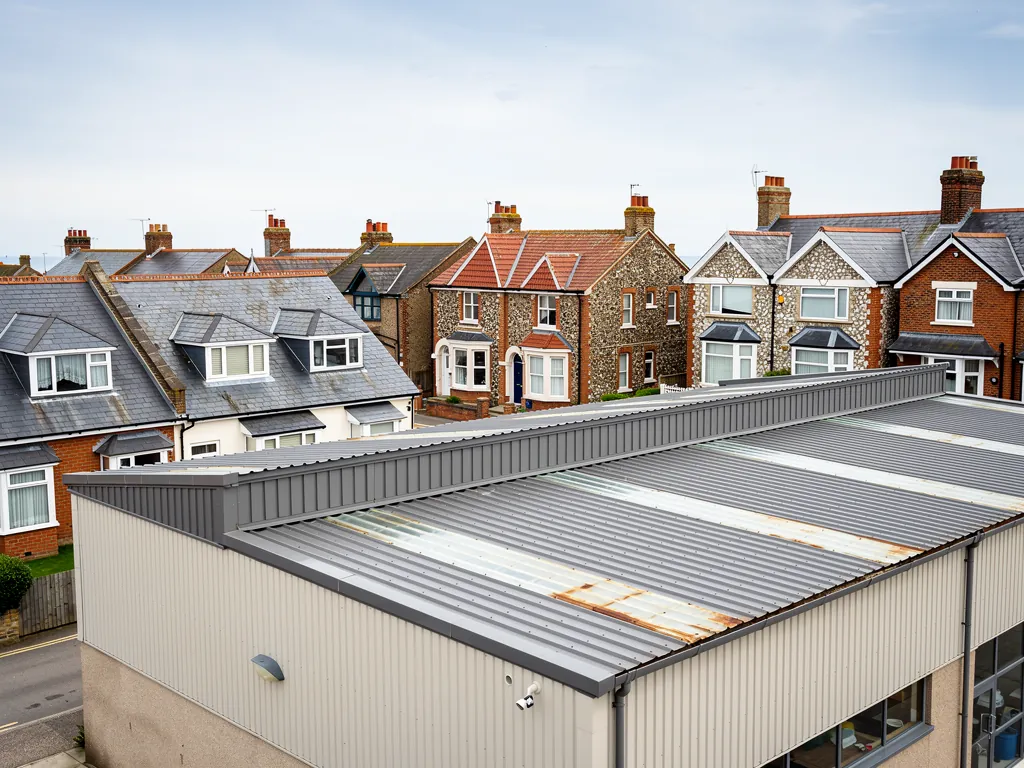
Cladding is the outer skin of a commercial building: the profiled sheets or insulated panels that keep the weather off the walls and, on many sheds, the roof as well. It is rarely noticed until it fails. A forklift clips a bay and dents three sheets. A gale lifts a run at the corner. Rain starts to track in along a lap, and the first sign is a brown mark on a ceiling or damp stock on the floor.
The fix depends on what has actually gone wrong. Sometimes it is a few fixings and a length of flashing. Sometimes it is a whole elevation of tired sheets that no amount of patching will rescue. Choosing between a repair, a replacement of damaged areas and a new skin over the whole wall is the main decision, and it should rest on what the survey finds rather than on whichever option is quickest to quote.
This guide covers the faults we see, the repairs that hold, the case for over-cladding and the access, safety and cost questions that run through all of it. It forms part of our commercial roofing service.
What commercial cladding is made of
Knowing the material comes first, because it sets the repair method and the questions that must be asked before anyone picks up a tool.
Profiled metal sheets
The most common finish on sheds and units is a coated steel or aluminium sheet rolled into a ribbed or box profile. The profile gives the thin metal its stiffness. Sheets are fixed to rails that span between the building's uprights, and each sheet laps the next along its side so rain runs off. The sealing at laps, ends and corners is what keeps the building dry, and also where it usually leaks first.
Insulated and composite panels
These have a metal face on each side with an insulating core sandwiched between. They go up quickly and give good thermal performance without a separate lining. Their weak points are the panel joints and fixings, and the cut edges at openings, which can let water reach the core. If you have these on your building, our page on composite roof panels goes into how they are put together and where they fail.
Fibre cement and older materials
Older units may carry fibre cement sheets, and before the year 2000 some of these contained asbestos. HSE guidance advises assuming asbestos is present in buildings of that age, and no one should drill, cut or break the sheets until their identity is known. The section on safe working below returns to this.
A building often carries a mixture: metal on the main walls, panels at the front office, translucent sheets for daylight and perhaps a brick plinth at the bottom. Every junction between two materials gives rain a route inside, so we look at each one separately.
The faults that bring a cladding repair
Most cladding failures fall into a short list, and they tend to turn up in the same locations from one building to the next.
Impact damage
Vehicles, pallets and machinery hit the lowest sheets. A dent in a ribbed sheet is often cosmetic, but a split, a torn fixing or a crushed rib allows water to enter. Impact damage also scrapes off the coating at the point of contact, which starts rust, the same cut-edge corrosion that affects roof sheets.
Fixings that have worked loose
Wind makes the sheets move, and movement enlarges the holes the screws sit in. Over time the washers perish or the screws back out. A run of loose fixings at a corner or near the eaves, where the wind pull is strongest, is a common reason for a sheet that rattles and leaks.
Failed sealant and flashing
Mastic and sealing strips harden and shrink with age. At the junctions with doors, windows, rooflights and the roof itself, the seal opens and lets water behind the sheet. Flashings that were fixed too tightly, or with too small a lap, are another cause, and they can look fine from the ground.
Corrosion and delamination
Rust at the edges, in laps and around cut-outs spreads under the paint. On panels the skin can separate from the core after a long spell of leaking, leaving a soft or blown face. Dampness inside the wall can go unseen until the panel is opened.
The pattern across these faults is simple. Water gets into a small defect, and the building does the rest. The sooner someone traces the line of the leak from the inside, the smaller and cheaper the repair stays.
How a repair is made to last
A lasting repair has three parts: finding the true cause, restoring the weathering and matching what is already there. Skipping the first, as happens when a leak is simply smeared with sealant, produces a patch that fails next season.
Finding the cause
The visible leak is often not where the water enters. Water runs along a lap or a rail and drops off at a lower point, so the stain inside can be metres from the defect outside. Inspecting both sides, tracing the water path and opening up the doubtful junction takes longer than slapping on a seal, but it is the only reliable way.
Replacing and re-fixing
Damaged sheets are replaced in full lengths where possible, because patching a mid-sheet gap rarely sheds water. New fixings go into sound rails with fresh sealing washers, spaced as the sheet manufacturer specifies, and ends and sides are lapped and sealed in the right direction for the weather. Where several neighbouring sheets are tired, replacing a whole bay is often cheaper in the end than replacing them one by one. Our guide to replacing steel roof sheets describes the process, which is much the same on a wall.
Matching the profile and colour
Profiles come in many forms, and a mismatch will not lap properly. Colour is harder still: old sheets fade, so a new one can stand out for years. On a public frontage, where the finish matters, we discuss with you whether to replace a whole elevation instead.
Temporary weatherproofing comes first if the building is leaking onto stock or equipment. We make a leaking building safe, then plan the proper repair.
When to overclad the walls instead
Over-cladding means fixing a new outer skin over the existing wall cladding, usually on a sub-frame, with insulation in the gap. It is the wall counterpart of the roof method we describe in our page on over-roofing.
It is worth considering where the old cladding is tired and unattractive but the building behind is sound. Compared with stripping the wall, over-cladding can be faster, creates less waste and lets the business carry on operating. It can also improve appearance, which matters for a unit on a prominent road or a trade counter that needs to look the part. Adding insulation at the same time cuts heat loss through walls that were never built to retain it.
What it demands
The framework must be fixed back to the building's structure and not merely to the old sheets, and the extra weight and wind loading have to be checked. Door and window openings need new reveals and trims. Services mounted on the wall, such as pipework, lights and cable trays, must be moved out. Where the old cladding is damp or rotten, covering it traps the problem, so any such area is cut out or repaired first.
When not to
As with roofs, over-cladding is the wrong choice where the structure behind is damaged, the old sheets are loose and cannot be secured, or earlier layers have already been added. In those cases, stripping back and starting again is the better value, even though it costs more on the day. When we see it, we tell you, and photographs show the reason.
Fire performance matters more on walls than owners often expect, so the panel and the insulation behind it are chosen with building control in view.
Planning, building control and the paperwork
Cladding work can trigger two separate sets of rules, and it is best to ask about both early, not after the order is placed.
Planning
A new skin can change how a building looks from the street, and for some premises that is a planning matter. We cannot give legal advice, so for a unit in Arun it is worth asking Arun District Council's planning team whether your proposal needs permission. In a conservation area, near a listed building or inside the South Downs National Park, the question matters more, and the South Downs National Park Authority or the district council, depending on where the building stands, can say who decides. A plain repair and a new finish may be treated differently, so do not assume they are the same.
Building control
Re-cladding walls can fall within Building Regulations, particularly where insulation is added or the fire behaviour of the outer layer changes. The council's building control team, or a registered building control approver, can tell you what your job needs. If the same project includes roof work, the Planning Portal lists a covering with significantly different fire performance as needing approval.
If the work is notifiable, we explain the route and handle the notification. We also leave you with the paperwork in a form you can hand to a buyer, tenant or lender later.
Records worth keeping
Keep the specification, the product data sheets, photographs of the fixings before they were covered, and the completion certificate. For a managed building they also help the next person who has to decide what to do with the walls.
Safe access, asbestos and what the work costs
Cladding is dangerous to work on. Upper sections need scaffolding, towers or a powered access platform, and a roof or canopy beside the wall may be fragile. The HSE publishes safety guidance on fragile roofs, and we plan every access route before the first sheet is touched. Where a scaffold stands on the pavement, the highway authority has to license it first, so allow time for that.
Asbestos in older cladding
If the walls or any roof sheets are fibre cement from before 2000, find out what they are before any fixings are drilled. HSE guidance says that asbestos cement taken off carefully and whole is non-licensed work, while breakage that produces significant dust makes the work notifiable, and the waste must be double-wrapped, labelled and kept in a lockable skip. The simplest approach is to have the material sampled first.
What moves the price
The cost of cladding work follows the area, the height, the type of sheet or panel, the amount of damage, the access equipment and how much of the building has to stay in use. Repairs to a few sheets and a stretch of flashing sit at one end, and a new skin on a large unit at the other. Between them lie the partial replacements.
Ask whether any price includes scaffolding or access plant and VAT, the standard rate being 20 per cent. The verdict comes first, with photographs of your own building, and after it a written quote that gives one sum for the job. If a repair is enough, the repair is what we price.
Questions
Cladding repair questions
Can I just seal a leaking lap with mastic?
As a short-term measure on a dry day, yes, but mastic hardens and shrinks and does not cure a loose fixing or a lap that was made the wrong way. If the leak comes back after a winter, the lap needs to be reopened, the cause put right and fresh seals made.
Is a dented sheet a reason to replace it?
No, not on its own. A dent that leaves the rib intact, the coating unbroken and the fixings tight is cosmetic. A split, a crushed rib, a torn fixing or scraped-off coating is a different matter, because water can then enter and rust starts.
Will new cladding make the unit warmer?
If insulation is added, yes. A single skin of sheet on its own does little for warmth. An over-clad system with insulation in the cavity, or an insulated panel, cuts heat loss from the walls, though air leakage at doors and eaves still matters.