
Warm and cold flat roofs · 9 min read
Warm roof or cold roof: insulating a flat roof properly
A flat roof can carry its insulation above the deck or below it, and that one decision shapes condensation, thickness, cost and what the building inspector asks to see.
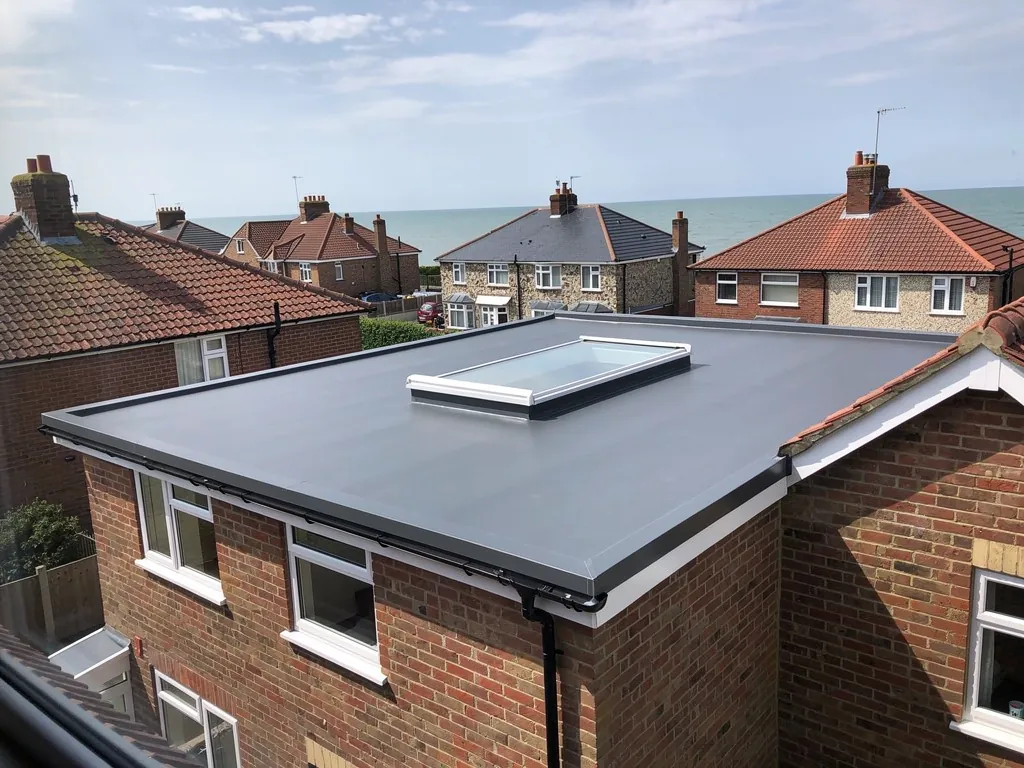
Every flat roof has the same three jobs: keep the rain out, keep the heat in, and let the building stay dry inside. The covering handles the first. The insulation handles the second. The third is the one that catches people out, and it depends almost entirely on where the insulation sits in relation to the timber deck.
Put the insulation above the deck and you have a warm roof. Put it between the joists, below the deck, and you have a cold roof. Both are built across Bognor, on bungalow extensions, garages, dormer cheeks and the big seafront flat roofs. They behave very differently once the weather turns, and the cheaper-looking option on a quote is not always the one that stays sound.
This guide explains each build in plain terms, where cold roofs go wrong, what Part L of the Building Regulations expects when a flat roof is re-covered, and how spray foam fits in. It sits under our flat roofing pages, and it is the written quote, issued once we have surveyed your roof, that fixes the cost.
Where the insulation sits, and why that matters
Start with the deck, the timber boards or sheets laid across the joists, which carry whatever waterproof covering goes on top. In a warm roof, the insulation board lies over the deck and beneath the waterproof layer. The deck and the joists then sit on the warm side of the insulation, at roughly the temperature of the room below. Nothing in the roof structure is left exposed to the cold, which is the whole idea of the build, and it is why many surveyors reach for it first when a flat roof is being replaced rather than patched.
A cold roof turns this around: its insulation is packed between the joists, underneath the deck. The deck and the upper half of the joists are now on the cold side, close to outside temperature. To keep that cold space dry, the build is meant to let air move through it, so a gap is left above the insulation and vents are formed at the edges.
The difference in one sentence
A warm roof keeps the structure warm and dry by wrapping it in insulation from above. A cold roof leaves the structure cold and relies on moving air to carry away any moisture that finds its way in.
That reliance is the weak point. A flat roof has no steep pitch to help airflow, the vents can be blocked by a neighbouring wall or a later extension, and the result depends on the care taken when the roof was first boxed in. Nothing about a cold roof is unlawful or poor by definition; it is simply a build that depends on details staying right for many years, and it asks more of whoever fits it.
How a cold flat roof goes wrong
Warm, damp air from kitchens, bathrooms and breathing rises into the ceiling void. In a cold roof, some of that air reaches the cold underside of the deck. When it meets a surface cold enough, it turns to water. That is condensation, and in a roof it happens out of sight, above the ceiling.
The first sign is rarely a drip. It is usually a patch of staining on the ceiling that looks like a leak but follows no rain. Later the deck can go dark and soft, mould spots appear along the joists, and insulation turns damp and stops doing its job. People often call out a roofer to hunt for a hole in the covering and find none, because the water was never coming from outside.
What the standards expect
The document builders turn to here is BS 5250:2021, which deals with controlling moisture inside buildings. BSI lists it as current but under review. Its aim is simple: stop moist air reaching cold surfaces, and give any that does a way out. In practice that means a continuous vapour control layer under the insulation, sealed at the edges and around every cable and pipe that goes through, plus clear ventilation above the insulation.
In a real house both halves are hard to deliver. Downlights cut holes through the ceiling. Old plasterboard has gaps. A flat roof that runs up to a wall may have nowhere to vent. When we survey a leaking flat roof, one of the first questions is whether the staining follows the weather or follows the household, because the answer points to a fault in the covering or to condensation. Our guide to flat roof condensation covers the symptoms in more detail.
How a warm roof is built, layer by layer
A warm roof reads from the top down like this. The waterproof covering sits at the top: felt, EPDM or GRP. Under it goes the insulation, usually rigid boards. Under the boards goes a vapour control layer, a sheet that stops indoor moisture travelling up into the insulation. Then comes the deck, then the joists, then the ceiling.
With the insulation sitting above it, the deck stays warm and dry. There is no void to ventilate, so there are no vents to block, and the ceiling can be left untouched during a re-cover. That also keeps the mess indoors to a minimum for the household. For many bungalow and garage roofs, that is a real advantage.
What the build asks of the roofer
The boards must be fixed so they resist the pull of the wind, which lifts on a flat roof just as it does on a pitched one. The covering has to bond or fix properly over them. The joints in the vapour control layer must be sealed, and the upstands, the upturned edges where the roof meets a wall, need to be carried up high enough to stay above standing water and finished with a flashing or an edge trim.
Thickness is the usual trade. A warm roof adds the full depth of the insulation above the deck, so the finished level rises. That can clash with a door threshold, a window sill or the line of a neighbour's wall, and it can change how edge trims and gutters sit. These are things to measure at the survey rather than discover on the day. Our page on flat roof edge trims explains how the edges are finished.
What Part L expects when a flat roof is re-covered
Approved Document L of the Building Regulations names a fresh membrane on a flat roof among its examples of renovation. That matters because renovation can trigger an insulation upgrade, even when the owner only wanted the leak stopped.
Approved Document L 2021 expects an upgrade once more than 50 per cent of an individual thermal element, for example the roof, is being renovated. It calls the work a major renovation when more than 25 per cent of the external building envelope is renovated. A flat roof re-covered in one go is usually the whole of that roof element, so the first test is easily met.
The numbers that apply
Where a roof is built new or replaced in an existing home, Table 4.2 sets a limiting U-value of 0.15 W/(m²·K). Table 4.3 covers existing roofs that are renovated: a threshold of 0.35 and an improved value of 0.16. A 2026 edition of the document takes over on 24 March 2027 for ordinary homes, not higher-risk buildings. Its table for existing dwellings is numbered 3.2 and carries the same roof value.
A U-value is a measure of how much heat passes through a construction, and a lower figure is better. To reach values this low, a flat roof needs a thick layer of insulation, and a warm roof has the room above the deck to take it without losing headroom indoors. A cold roof is limited by the depth of the joists.
Arun District Council's building control team, or your own building control body, can confirm whether a particular job needs an application, since that turns on the extent of the work. We explain the position and notify where work is notifiable. Our flat roof Building Regulations guide goes through it.
Spray foam under a flat roof, and the question of lenders
Spray foam is sometimes offered as a way to insulate a cold roof from below. The foam is sprayed against the underside of the deck, filling the void. It has become a sensitive subject for homeowners who later want to sell or remortgage.
The RICS consumer guide on spray foam insulation, dated March 2023, warns that poorly fitted insulation can bring dampness, uncontrolled condensation among it. It tells owners to ask their mortgage provider whether the lender policy permits such products, and it points out that taking foam out might harm the structure beneath. A surveyor, it adds, may weigh the foam when forming a view of value.
Lenders and the sale of a house
Reporting from November 2024 found lenders split: a number would not lend against homes insulated with spray foam, and the rest judged each one individually. Plan around that if a sale or remortgage may come in the next few years.
The Energy Saving Trust, in advice updated on 8 May 2026, also advises against spraying foam over a roof that is already leaking before the leak is cured, and says the risk is far lower with open-cell foam.
None of this means every foam job fails. It means foam under a flat deck hides the timber from view, makes later repair harder and carries a paperwork cost. Where a flat roof already has foam in it, we inspect the deck, show you what we find in photographs and say what should happen before a price is set. Our page on spray foam assessment and removal sets out how that works.
Cost, VAT and choosing for your own roof
Warm roofs generally cost more than cold roofs to build, because the insulation boards are a bigger part of the job and the edges need more careful finishing. That is the cost at the start. Across the life of the roof the picture can reverse, because a cold roof that later needs opening up for damp brings a second bill, and a repair of that kind involves stripping the covering, drying or replacing timber and putting the build back together.
Published cost guides help with scale. Checkatrade, gives a flat roof replacement table, last updated in October 2026, that runs from £2,800 to £7,500, headed as plus VAT. Less, last updated in March 2026, gives typical lifespans of 10 to 20 years for torch-on felt, 25 to 40 years for GRP and 30 to 50 years for EPDM. Read them as national typical ranges, which say little about one particular roof.
VAT on insulation
The standard rate of VAT is 20 per cent. VAT Notice 708/6 sets the rate at nil for fitting listed energy-saving materials between 1 May 2023 and 31 March 2027, and insulation for roofs or lofts is among them. Afterwards the work reverts to the reduced rate of 5 per cent. A re-roof itself is standard-rated, and whether the insulation element is nil-rated turns on how the whole job is supplied, so we explain it on the quote.
The choice usually comes down to the building. A warm roof suits a re-cover where the ceiling is sound and the level can rise. A cold roof may suit a new build with room for deep joists and a real route for air. After the survey you get a plain verdict, photographs of the deck and one written total price.
Questions
Warm and cold roof questions
Can a cold flat roof be converted into a warm roof?
Usually yes, when the roof is stripped and re-covered. The insulation is laid above the deck, and the old insulation below is dealt with at the same time. The finished height rises, so doors, sills and upstands are checked at the survey before anyone prices the work.
How do I know whether my flat roof is warm or cold?
From outside it is hard to tell, because both are covered in the same felt, EPDM or GRP. Vents or gaps along the edges hint at a cold roof. Inside, the loft void above a ceiling gives it away. A survey lifts a small section of the covering to show what is underneath.
Does adding insulation to a flat roof need building control?
A new membrane counts as renovation, and renovation can bring in an insulation requirement under Part L. The proportion of the roof, and of the wider envelope, that the work touches decides whether an application is needed. Check with Arun District Council's building control team or your own approver.