
Laying stone roofs · 9 min read
Diminishing courses: how stone roofs are laid
Look closely at an old stone roof and the slabs shrink as they climb. This guide explains that gradation, how the stone is sorted and laid, and what it means for a re-lay.
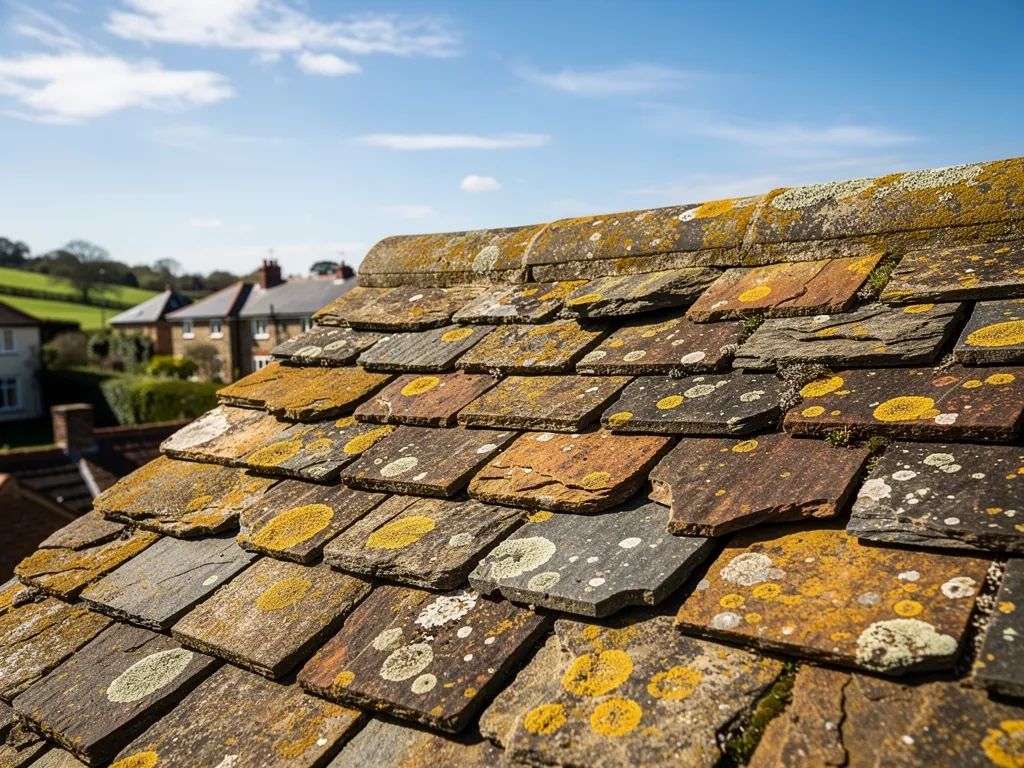
Stand in a lane in the Weald and look up at an old stone roof. The slabs near the gutter are broad, thick and dark with age. Follow the slope upward and they shrink, row by row, until the stone at the ridge is a fraction of the size. Nobody planned that for the picture it makes. It is how a stone roof is built, and it is called laying in diminishing courses.
Put simply, a course is a single level row of stones, and diminishing means each row, working up, is made of smaller stone and shows less of itself to the sky. The method sorts a pile of uneven, hand-split slabs into a watertight roof, and it is the reason a good re-lay cannot be done by throwing stone back on in any order.
What follows takes the job in the sequence a crew meets it: sorting, setting out, laying, lapping, fixing and turning corners. Each stage has a reason, and each is something you can ask about at a survey.
What a course is, and what makes one diminish
Think of the roof as a stack of shelves, each one a course of slabs hung from a batten. A batten is a narrow timber strip fixed across the rafters, the sloping timbers that run from ridge to eaves. In a modern tiled roof every shelf is the same height, because every tile is the same size. In a stone roof nothing is the same size, since the stone was split by hand from a bed of rock and came out as it came.
Diminishing is the answer to that. The tallest slabs go on the lowest shelf. The shelves above are set out for shorter stone, so the visible depth of each row, the gauge, grows smaller as the roof rises. Each course is a little shorter than the last, and the narrowing runs unbroken from the eaves, at the foot of the slope, to the top.
Why big stone goes low
There are practical reasons, and they reinforce one another. The lowest rows face the full run of rainwater from everything above, and they sit lowest against the wind, so thick, broad slabs there give the heaviest cover where it is wanted. The upper rows shed less water and sit nearer the narrowing top of the roof, where small slabs fit. Using big stone high up would waste it and would make the upper courses heavy for the least reason.
The result is also what gives old stone roofs their look. The softening of the courses towards the ridge is the signature of the craft, and a repair that breaks it shows from the road.
Sorting the stone on the ground before any laying
The work of a re-lay begins long before a slab goes back up. When a slope is stripped, every slab comes down in turn and is looked over, then sorted by size into piles. That is not tidiness for its own sake. The sorted piles are the raw material for the new courses, and the pile that is too short or too small tells you early how much has to be bought in.
We handle the stone by hand. Each slab is checked for hairline cracks, for a face that has flaked away, for a broken edge and for a hole that has opened wider than its fixing. Sound slabs are kept. Cracked and flaking ones are set aside, and the survey photographs show them so the count is no surprise. On a roof that has stood a long time the proportion kept can be high or low, and we cannot say which until the slope is open.
Gaps and matching
Where a size is short, the gap is filled by stone of the same thickness and colour. Reclaimed slabs from a stripped outbuilding often match best, since they carry the same weathering, and a guide to reclaimed or newly quarried Horsham stone weighs the two. A slab of the right length but the wrong thickness is no use: a thin one sits wrongly in its course and a thick one lifts those around it.
Keep the piles dry and off the ground where you can, and never stack stone in quantity on the roof itself. The weight belongs on the ground until each course is ready for it.
Laying from the eaves upward
A stone slope is built from the bottom. Before the first slab, the battens are checked and set out, because the spacing of the battens decides the exposed depth of every course, and that depth shrinks as the rows climb. The setting out is done once, carefully, since a mistake low down travels all the way to the ridge.
The first row at the eaves is commonly doubled, with a second layer of stone beneath the visible one, so the lowest edge of the roof is solid where water leaves the slope. Over it, row by row, go the courses, each of stone a little smaller than the one below. A crew works along a row, checks the line and the lap, and only then starts the next.
Keeping the line
Because the stone is irregular, the lines are held with a string line along each course rather than with the eye alone. Slabs in one row are chosen to be of near-equal length so the bottom edge of the row is steady, though not mechanically level. A little unevenness is part of the roof and is not a fault. What matters is that the lap stays good and the water path stays closed.
Why the order cannot be changed
Each course sits over the joints of the course below, and rests on the battens beneath that. Lay the rows out of sequence, or pick up stone at random from a mixed heap, and the sizes stop matching the gauge. The result is gaps that show, slabs that tilt and a lap that is too shallow in places. A re-lay done that way looks tired within a season and leaks within a few.
Lap, bond and the path water takes
Cover on a stone roof comes from overlap. The head of a slab in one course is covered by the slabs two rows above it, and the sides of each slab are covered where the course above breaks across the joint between neighbours. This is called laying in bond, and its purpose is to ensure that no straight vertical joint runs from the top of the slope to the bottom. Water that finds a joint has to run onto a slab below, not through to the timber.
The lap is the amount of one slab hidden under another. A deep lap is safer and uses more stone. A shallow one stretches the supply but gives water a shorter path to beat. The lap the roof needs depends on the stone, the angle of the slope and the position of the house, and it is decided at the survey, never by rule of thumb from another roof.
What goes wrong with the bond
When an old roof leaks, the bond is the first thing we read. A slab that has slipped breaks it and opens a straight route for rain. A patch made with a slab too small for its course does the same. Repairs made without regard for the gauge leave a single course too deep or too shallow and the roof shows the scar for years.
That is why we photograph the course either side of any repair before and after. The photographs show the bond restored, which is the point of the repair. Where an entire slope has lost its lap, no patch will cure it, and our guide on whether to repair, re-lay or replace explains how the choice is reached.
Fixings: pegs, nails and the battens behind them
The lap keeps rain out, but fixings keep the stone on. Each slab has a hole near its head, and a fixing through it holds the slab to a batten. Traditionally that fixing was an oak peg. Our answer on oak pegs on a stone roof explains it. Nails are used on other roofs, and which is right for yours depends on what is there and, on a protected building, what the conservation officer will accept.
The fixing is only as good as the timber it enters. A peg in a rotted batten does nothing, and a new nail in soft wood works loose in the first gale. So the battens are checked as the stone comes off, and any that have gone soft are renewed before the first course is laid. A reliable stone roof has sound battens under every slab, and that is more important than the stone.
Heavy stone on light fixings
These are thick slabs, so the fixing has more to do than it would on a tile. The slab hangs from one or two points, with the lap holding it flat. If a peg shears or a nail corrodes the slab slips down the slope and jams against the row beneath. It shows up as a line of slipped stone with a dark stain beneath. The cure is to find out why the fixing failed, not to push the slab back.
BS 5534 now expects roof tiles to be mechanically fixed. BSI adds that the standard may be unsuitable for putting some old roofs back, above all with traditional or reclaimed stone, and that applies here. A stone roof is judged on its own terms.
Hips, valleys and the ridge: where the courses turn
The courses run straight across a plain slope, but real roofs turn corners. Three places call for care. A hip is the outward corner where two slopes meet and run down to the eaves. A valley is the sunken angle between two slopes, which funnels rain towards the gutter. The ridge is the top, where the last and smallest courses meet.
At a hip, slabs on the two faces are cut and fitted so each course turns the corner without a gap, and the diminishing continues round it. At the ridge, the smallest slabs finish just short of the top and a ridge capping closes it. How that capping is fixed is a matter for its own page, but it is worth saying that a ridge on a stone roof is a different detail from one on a tile roof.
Swept valleys
Many stone roofs have valleys with no lead at all. The courses are swept round the corner in a curve, with the slabs cut to follow it, and the gradation carries on through the bend. This is skilled work, since each slab must lap properly while changing direction. Our short answer on the swept valley describes it. Where a valley is lead-lined instead, the lead is dressed up under the stone on both sides.
What this means for a quote
The time and cost of a re-lay come from the sorting, the setting out and these corners. A plain, steep gable end is quick. A roof full of hips, valleys and dormers is not. The survey tells you which kind of roof you have, and the quote that follows is one written total. Our Horsham stone roofing page lists the other jobs we take on with these roofs.
Questions
Laying questions
Can the old slabs be put back in a different order?
Not if the roof is to shed water properly. Each slab belongs to a course of its own size, and a mixed heap gives gaps and tilted stone. Slabs are sorted by size on the ground, and each goes back into a course that suits it. Where we are short of a size, we bring in matching stone.
How can I tell whether my stone roof was laid in diminishing courses?
From the ground, look at the slopes. If the slabs shrink steadily towards the ridge, the roof follows the method. If the sizes jump about, or a patch of small stone sits near the eaves, an earlier repair probably ignored the gradation. A survey photograph from the slope shows the detail more clearly.
Do replacement slabs have to match the size of the course?
Yes. A slab of the wrong length gives the wrong lap, and one of the wrong thickness sits badly among its neighbours. We pick each replacement for length, thickness and colour so it takes its place in the bond and the gauge of that course.