
Bay and porch roofs · 10 min read
Lead bay window roofs and porch canopies
The small lead roof over a bay window or front door carries a lot of rain for its size. This guide looks at their construction, the reasons they fail and how to choose the right fix.
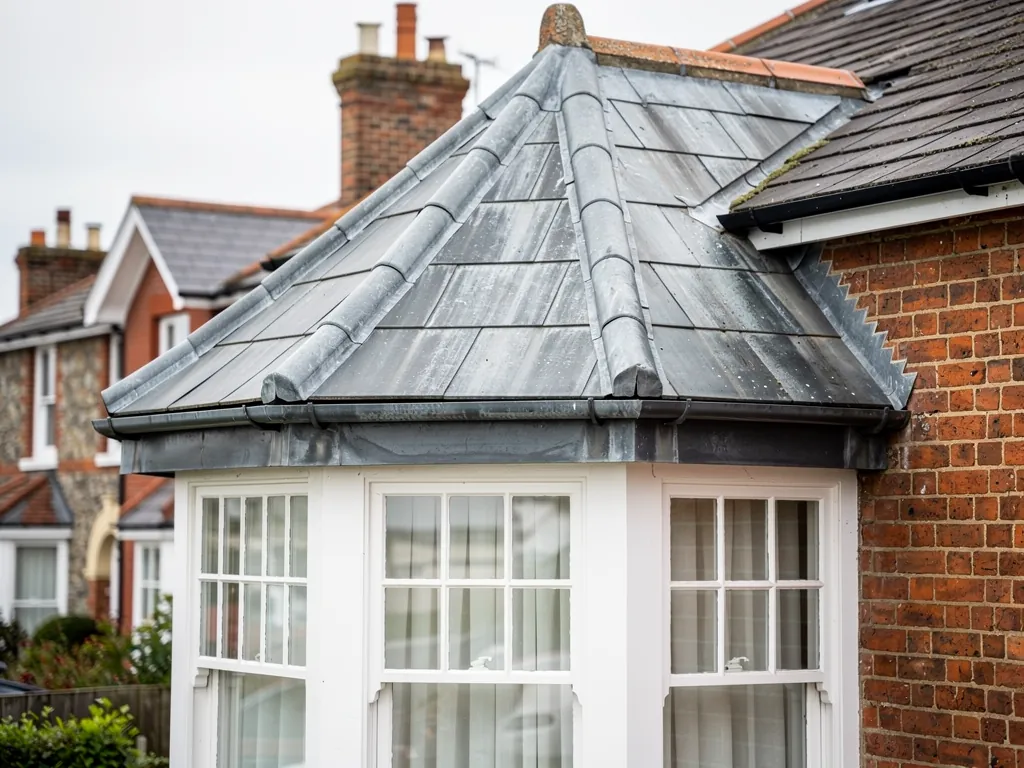
Look up at the front of an older house and you will often see a small roof sitting over a bay window or a front door. It may be only a couple of metres across, set low and almost flat, with a neat edge and a lead covering that has gone grey with age. It is easy to ignore until the ceiling inside the bay develops a stain.
These little roofs are harder to get right than their size suggests. They meet a wall along one side, they are exposed to the weather on the others, and they often have almost no fall to shed water. They are also seen every day from the street, so a poor job shows.
This guide explains the build of a lead bay or porch roof, what makes it leak, how to tell a repair from a replacement, and what else could cover it. It also covers cost drivers and the rules that sometimes apply to a small roof on an older home.
What a bay or porch roof is, and why lead suits it
A bay window roof caps the projecting window below it. Its shape follows the plan of the bay: three-sided, canted or square, with a lead covering that has to turn corners. A porch canopy is simpler, a single plane over the front door, but it shares the main problems. Both are small, low-pitched roofs attached to the face of the house.
Lead suits them because it can be shaped. A sheet of lead is dressed over a timber deck, folded neatly at the corners and turned up against the wall behind, and it stays watertight without a complicated system of joints. A rigid sheet material struggles with the angles of a three-sided bay, and a single-piece membrane has to be cut and welded at each corner. Lead simply bends to fit.
How long lead lasts on a small roof
Published figures are generous. Less gives a lead flat roof 50 to 100 years, and MyJobQuote, in a guide last updated on 22 September 2026, puts lead flashing beyond 80 years. Those are typical ranges and never promises, and they assume the lead was laid properly in the first place. On a bay roof the lead often outlives the boards beneath it, which is why a leak in an old bay is as likely to point to the deck as to the metal.
Looks count too. In the Craigweil conservation area in Aldwick, the council's statement for the 1930s estate mentions leaded roofs to a number of entrance porches at Wychwood, built from 1934. On any older home the roof over the door or bay is part of the character, and a different material changes the house.
For the same metal used on a larger scale, our guide to lead flat roofs goes into rolls, drips and bays.
How a lead bay roof is built
Understanding the layers makes it easier to see where water gets in. From the top down, a lead bay roof has the lead sheet itself, a layer beneath it to protect the metal from the timber, the boarded deck, and the supporting joists, which are often notched into the wall behind.
The deck is set with a slight slope, so water runs to the front edge and either drops clear or lands in a gutter. Lead is never laid dead flat, because water that stands on it finds the weakest point. Where a bay is too level, tapered timbers called firrings are fixed on top of the joists to create the slope.
Rolls, drips and joints
Lead expands and contracts with temperature. To allow for that, a covering larger than a single sheet is divided with rolls, raised ribs that run down the slope and hide the joint between two sheets, and with drips, small steps across the slope that carry water down from one level to the next. A small bay roof may need only one or none, depending on its size and how it is built. The detail on lead rolls and drips has its own answer in our guide to lead rolls and drips.
The wall junction
Along the back, the lead turns up the wall and a flashing covers its top edge, so water running down the wall cannot get behind the sheet. A cut-in flashing is tucked into a mortar joint, while a simpler surface-fixed one relies on a sealant line along its top. The cut-in kind lasts longer. A leak just under the sill above usually begins here.
The front edge has a lip that throws water clear or into a gutter, and a crisp, level lip is why a tidy bay roof looks right from the pavement.
Why bay and porch roofs leak
Leaks come from a short list of faults, and on so small a roof one fault is enough to send water into the room below.
- Splits in the lead. Metal that has moved many times with the temperature can crack along a fold or at a corner, especially where it was dressed tightly into an angle or fixed too rigidly.
- A failed wall flashing. The strip along the back of the roof opens at a joint, loses its sealant or is bridged by a worn mortar fillet.
- Ponding. Water that stays on the roof after rain shows that the fall is too shallow. Standing water finds seams and speeds up wear.
- Blocked outlets. A gutter along the front, clogged with moss and grit, holds water back against the lead.
- Rotten timber. Water that has been getting in for a while softens the deck, and the lead then sags and splits over the soft patch.
- Patching with mastic. Roofing sealant over a split buys a season, but it also hides the fault and hardens.
The bay window itself can be the culprit as well. Water that tracks along the head of the window frame, or runs down from a failed seal between the frame and the brickwork, can look like a roof leak from inside. A roofer looks at both before quoting.
A stain that shows only after wind-driven rain points to the wall junction or an open edge, and one that appears whenever it rains suggests the covering or its outlet. Do not climb onto a bay roof to look, because the decks are lightly built. Photographs from a ladder or a window above tell a surveyor a good deal.
Mending or renewing a bay roof
We give a plain verdict after the survey, backed by photographs of your own roof. Three outcomes are common.
Repair. A clean split in sound lead, a failed stretch of wall flashing or a clogged outlet is small work: renew the faulty part and leave the rest, provided the boards are firm.
Patch for now. Old, crazed lead over a dry, sound deck can be patched to see the roof through, and we say plainly that it is a stopgap.
Replace. A soft deck, lead worn thin across the whole roof, or ponding from a fall that was never right all point to replacement: strip it, cut out rotten timber, build in a proper fall and lay new lead.
A bay roof that has leaked for a long time often needs the timber replaced as well as the metal, so ask what the survey found under the lead.
Choosing a different material
Lead is not the only option for a small roof, and it is not always the best fit. GRP, laid wet and cured as one piece, makes a joint-free covering, and Less gives it 25 to 40 years. EPDM is a rubber membrane laid in a single sheet, and Less gives it 30 to 50 years, though GreenSpec states a service life of 20 to 30 years, so sources differ. Zinc can last in excess of 100 years according to the maker's own FAQ.
A listed building or a home in a conservation area is a different case. Changing the material of a visible roof may need consent, so ask the council's planning team first. Ask the same question of any visible roof.
The porch canopy: a short roof with a long list of details
A porch canopy is the simplest relative of the bay roof. It is usually a single slope or a shallow flat, supported on brackets, posts or the porch walls, with a lead covering that turns up against the house and drips over the front edge. Because it hangs over the door, a leak is noticed quickly.
Three details deserve attention. First, the junction with the wall: the same cut-in flashing described above is the best answer, and a face-fixed strip is the weak spot. Second, the fixings: a canopy that has sagged or pulled away from the wall tears its lead, so the brackets, posts and timber behind the covering are checked and, where needed, renewed before any new covering goes on. Corroded or loose fixings are far cheaper to deal with while the roof is open than after the new lead is down. Third, the front edge: it needs a lip crisp enough to throw water forward and clear of the face of the house, or a small gutter to take it away. Water that runs back along the underside of a poor lip stains the wall and the door frame beneath, which is a common reason owners first look up at the canopy at all.
Small roofs, high standards
A canopy is where neatness shows. The lead follows the shape, corners are folded and not cut and sealed, and the edge runs straight. That is the square finish on a small roof. Where the porch belongs to a flat-roofed extension, see our flat roofing service.
When an old canopy is stripped, the sheet that comes off shows the original build, which helps in choosing a code to match. Our lead apron flashing answer explains the strip that closes the join along the wall.
Cost, access and the rules on small roofs
Published figures for a lead bay roof are hard to find. The lead figures that do exist cover chimney work. MyJobQuote lists chimney lead patching at £150 to £250, and a full renewal at £350 to £460, rising to £700 to £920 where a scaffold is needed. These are not bay roof prices, though they show how access alters a small lead job. A bay roof is priced on survey after the roofer has looked at the deck, the shape and the way in.
What moves the price is the number of sides, the area, the thickness of the lead, whether the deck needs renewing and the means of reaching it. A porch roof within reach of a ladder is quick; a first-floor bay on a terrace may need a tower or scaffold. Checkatrade puts roofers at £280 to £360 a day, with VAT excluded, and the standard rate of VAT is 20 per cent.
Regulations on a small roof
Under Approved Document L, relaying the waterproofing of a flat roof is renovation, so insulation upgrades follow once over 50 per cent of that element is renovated, or over 25 per cent of the external envelope. Whether a small bay roof counts as a separate element is a question for your building control body. The Planning Portal thresholds are under 25 per cent of the envelope and under 50 per cent of the roof, yet Arun District Council's own page names roof coverings among approval work, so ask before you start.
A building in a conservation area needs more care. Arun's conservation area guidance records slate being replaced by concrete interlocking tiles on Aldwick Road and advises restoring original roofing materials, a reminder that visible roofs are watched.
The quote that follows our survey is written and gives one total. For wider pricing of lead, see lead roofing and leadwork.
Questions
Bay and porch roof questions
My bay window ceiling is stained but the lead looks fine: where is the water coming from?
Often the wall junction at the back of the roof, the window head or a blocked outlet, not the lead sheet. Water can also track along the window frame. A roofer looks at the flashing, the gutter and the frame together, and photographs each before saying whether the roof or the window needs the work.
Is it worth replacing a porch canopy covering in lead rather than something cheaper?
That turns on the building and the budget. Lead suits the angles of a small roof and keeps the look of an older house. GRP and EPDM are joint-free alternatives with shorter published lifespans. The written quote sets the options side by side.
Can a bay roof be repaired without renewing the whole covering?
Yes, where the lead is sound and the boards are firm. A split can be cut out and replaced, and a failed flashing renewed. When the deck has softened or the roof ponds, a local fix will not last, and the survey photographs will show why a full replacement is the better advice.