
Flat to pitched · 9 min read
Converting a flat roof to a pitched roof
What it takes to swap a flat roof for a pitched one: the walls and timbers, the planning question, the Building Regulations, the pitch each covering needs and the cost figures national guides publish.
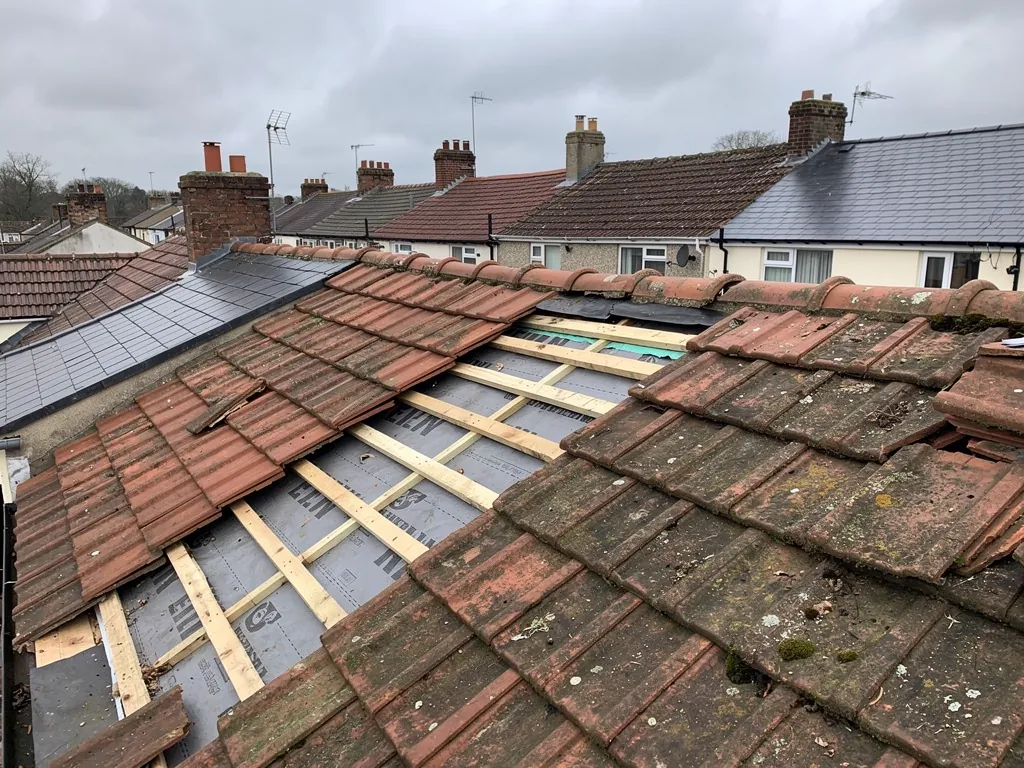
A flat roof that keeps failing makes a pitched one look attractive. Rain runs off a slope instead of sitting on it, a tiled covering has a long track record, and the extra height can give you usable loft space. The catch is that this is not a re-cover. It is a small building project, with new timber, a new covering, new junctions with the walls either side and, very often, a conversation with the planning team.
This guide takes the decisions in the order they arise: whether the idea suits your building, what happens to the structure, what planning and Building Regulations say, how the pitch limits your choice of tile or slate, what the cost guides show, and how the work runs on site. Terms are explained as they come up. A rafter is a sloping timber that carries the covering, a truss is a factory-made triangular frame that does the same job, and the eaves are the bottom edge, where the slope ends above the gutter.
None of it replaces a survey. Whether your walls will carry a pitched roof, and whether the planning team will accept the new height, are questions about your building that a visit answers and a guide cannot.
Is a pitched roof the right answer for a flat one?
Flat roofs are not poor roofs. A well laid one lasts for decades: Less gives GRP 25 to 40 years and EPDM 30 to 50 years (March 2026 guide). EPDM is a rubber membrane that goes down as a single sheet. Plenty of flat roofs leak because of a worn edge, a split at a joint or water that cannot get away, and those faults can be repaired. Our guide to whether to repair or replace a flat roof is the place to begin if you are not sure the roof is finished.
Reasons that justify a conversion
The case for pitching a roof usually comes down to one of three things. The first is ponding, where puddles stay on the deck once the rain has passed. BS 6229:2025 keeps a minimum finished fall of 1:80 on a flat roof, and a deck that was laid close to level, or has settled since, never reaches it. The second is the space underneath: a pitched roof can leave a loft that can be boarded, insulated and, in time, perhaps converted. The third is appearance, which matters on a house or bungalow where a flat-roofed extension sits awkwardly against a tiled main roof.
Reasons to think twice
A pitched roof adds height, weight and sideways thrust. It needs walls that can carry it at both sides, and it creates new gable ends or hips and new junctions with the old roof, each of which is a place water can find a way in. Garages with thin walls, porches and light conservatory frames often cannot take a pitched roof without strengthening. If a leak is all you need to cure, a new membrane laid to better falls may cost less, and we tell you so if the survey points that way. Our rule is to recommend the lightest job that fully solves the fault.
What the walls and timbers have to do
A flat roof is a deck of joists spanning from wall to wall, and its weight goes straight down. A pitched roof also pushes outwards. Left unrestrained, rafters will spread the walls they sit on, which is why some old roofs show spreading at the eaves. A new roof therefore needs a ridge board along the apex, ties or ceiling joists across the building, and a timber wall plate laid on the top of the wall to take the feet of the rafters. Those parts are tied together and fixed down so the whole frame works as one.
Cut roof or trussed roof
There are two ways to build the frame. A cut roof is made on site, rafter by rafter, from loose timber. A trussed roof arrives as ready-made frames that are lifted into place and braced. Which suits your building depends on the span, the access and the loads, and our page on cut roofs and trussed roofs goes through the differences.
Parapets, edges and the old deck
Many flat roofs are edged with a low parapet wall or a perimeter upstand. These have to be rebuilt, cut down or worked into the new design, and any lead tray or gutter set behind them goes with the old roof. The old joists may be kept as ceiling joists if they are sound, or replaced. Wet timber and rot found when the covering comes off are a reason to price the structure only after the roof is open, and a reason to ask who will advise on it. Planning Portal guidance suggests taking an engineer's or surveyor's view before a roof's weight changes, and swapping flat for pitched is a far bigger change. Expect a calculation, not a guess.
Planning permission and Building Regulations
Two separate systems apply, and a conversion touches both.
Planning
Putting back a matching covering rarely needs planning permission, because the building looks the same afterwards. A change from flat to pitched does alter the appearance, so this is not like-for-like. The permitted development rules for roof alterations, Class C of Schedule 2, Part 1 of the General Permitted Development Order 2015, do not allow an alteration whose top stands higher than the top of the original roof. A pitched roof over a flat one normally rises above the old line, so you should expect to apply. Those rules cover houses and bungalows, and they do not apply to flats or to buildings containing flats. A listed building needs listed building consent for any alteration touching its special character, and an Article 4 direction can remove rights in a particular street. Ask Arun District Council's planning team, or the council for your town. Inside the South Downs National Park the National Park Authority decides in the Arun and Horsham areas, as set out in our planning guide for pitched roofs.
Building Regulations
The Planning Portal says approval is needed where "you carry out structural alterations", and a new roof frame is one. The limits that excuse a simple re-cover, under 25 per cent of the total building envelope and under 50 per cent of the roof, do not rescue a rebuilt roof. The thermal rules matter too. Approved Document L 2021 Table 4.2 sets 0.15 W/m²K for a new roof, and from 24 March 2027 Table 3.2 of the 2026 edition carries the same value. Your roofer or your building control body, which is either the council or a registered building control approver, will confirm what your job needs.
How the pitch decides the covering
Every tile and slate has a minimum pitch, the angle below which water can be driven back up under the laps. A steeper roof sheds water faster, and a shallower one needs a covering made for it. The pitch you can afford to build, set by the walls you have and the height the planners allow, therefore narrows the list. Marley and Cupa publish their limits, and the data sheet for the product you choose is always the final word.
| Covering | Minimum pitch quoted |
|---|---|
| Marley concrete plain tile | 35 degrees |
| Marley clay plain tiles | 30 to 40 degrees, by tile |
| Marley Lincoln clay pantile | 15 degrees |
| Marley interlocking concrete tiles | 12.5 to 25 degrees, by profile |
| Natural slate (500 mm slate, moderate exposure) | 20 degrees |
Cupa Pizarras adds that hook fixings, which hold slates by a hook rather than by nails, should not be used on any pitch below 25 degrees. Pitch also affects fixing: Marley also warns of strong suction on the exposed side of roofs under 30 degrees, which is why fixings are specified site by site.
Interlocking, plain tile or slate
A low-pitched conversion often points to an interlocking tile, a large tile with a built-in overlap that tolerates shallower slopes. Plain tiles and slate need more pitch but suit period streets better, and a street of old slate roofs will often look wrong under a bold new profile. The page on minimum roof tile pitch expands on the table above.
What a conversion costs
A conversion is a bespoke job, so the way to scale it is from what the cost guides say about the roofs on either side of it. Checkatrade's roof replacement guide, updated in October 2026, gives flat roof replacement at £2,800 to £7,500, gable roofs at £7,000 to £16,250 and hip roofs at £9,250 to £18,000, with the table marked as excluding VAT. A pitched roof built where a flat one stood includes the stripping of the old covering and the extra structural carpentry as well, so a conversion tends to sit towards the top of the pitched figures rather than at the flat roof end.
| Roof | Typical UK range (Checkatrade, October 2026, plus VAT) |
|---|---|
| Flat roof replacement | £2,800 to £7,500 |
| Gable roof replacement | £7,000 to £16,250 |
| Hip roof replacement | £9,250 to £18,000 |
What moves the bill
The things that change a conversion price are the size of the roof, the pitch and shape, the covering, the state of the walls, and access. Checkatrade's scaffolding table lists £875 monthly for a two-storey semi and £1,000 monthly for a detached bungalow. Scaffolding that overhangs the footway needs a highway licence, and West Sussex County Council asks for at least 10 working days' notice. Add VAT at the standard rate of 20 per cent, and ask any roofer whether the figure they give includes it.
The quote is a single written total, issued after we have surveyed the building, and any engineer's input on the walls is settled before that figure is fixed.
Our pitched roofing page gives the wider picture on new roofs.
How the work runs on site
A conversion goes in a set order, and the weather decides how tightly the stages can be run together.
Strip, frame, felt, batten
Scaffold goes up first, because everything after it is done at height. The old covering, edge trims and any parapet lead come off, and the deck is checked. The new frame follows, then the underlay, a waterproof sheet laid under the battens as a second line of defence. Battens are the thin timbers across the rafters that the tiles or slates hang from, and they are fixed to a gauge set by the tile. Until the underlay is on, the building is only as dry as the cover we put over it, so the frame goes up and gets covered in the same working spell.
Ventilation and insulation
A cold pitched roof needs air to move through it. Marley's guidance, written around BS 5250:2021, sets eaves ventilation of 25 mm along the length for pitches of 15 degrees or less, and 10 mm for steeper roofs when a high-resistance underlay is used. Insulation goes at ceiling level or between the rafters, and the Part L value for a new roof is 0.15 W/m²K.
Tiles, lead and the junctions
Tiles are fixed to the battens, with mechanical fixings that follow BS 5534:2014+A2:2018. Ridge and hip tiles are screwed or clipped, not left on mortar alone. At every junction with a wall, a stack or the old roof, lead flashing keeps rain out. Gutters, fascias and soffits are reset last. If bats or nesting birds are present, the work stops until you have taken advice, as both are protected.
At the end we sweep the site and take the waste with us. Before you commit to anything, include some photographs when you ask us aboutflat roofing.
Questions
Flat to pitched roof questions
Can I convert a flat-roofed garage into a pitched one without planning permission?
Sometimes the permitted development rules for roof alterations cover it, but they do not allow the new roof to be higher than the highest part of the old one, and a pitched roof usually is. Garages near a boundary, in a conservation area or on a listed property add further controls. Ask your council's planning team before ordering anything.
Will a pitched roof cost more than a new flat roof?
Usually yes. Checkatrade's October 2026 table puts flat roof replacement at £2,800 to £7,500 plus VAT, against £7,000 to £16,250 for a gable roof, and a conversion also needs new carpentry and the old roof taken off. Longer life and loft space are what you pay the extra for.
How long does a flat to pitched conversion take?
It depends on roof area, frame type and the weather, so a firm duration comes with the written quote after the survey. A trussed frame goes up faster than a cut roof built rafter by rafter, but the permission, scaffold licence and any engineer's calculation should be settled before the start date is set.