
Ridge ventilation · 10 min read
Ridge ventilation: vented ridge systems and condensation
A vented ridge lets damp air leave the top of a pitched roof. This guide explains how it works with the eaves, what condensation looks like in a loft, and when a vent is not the answer.
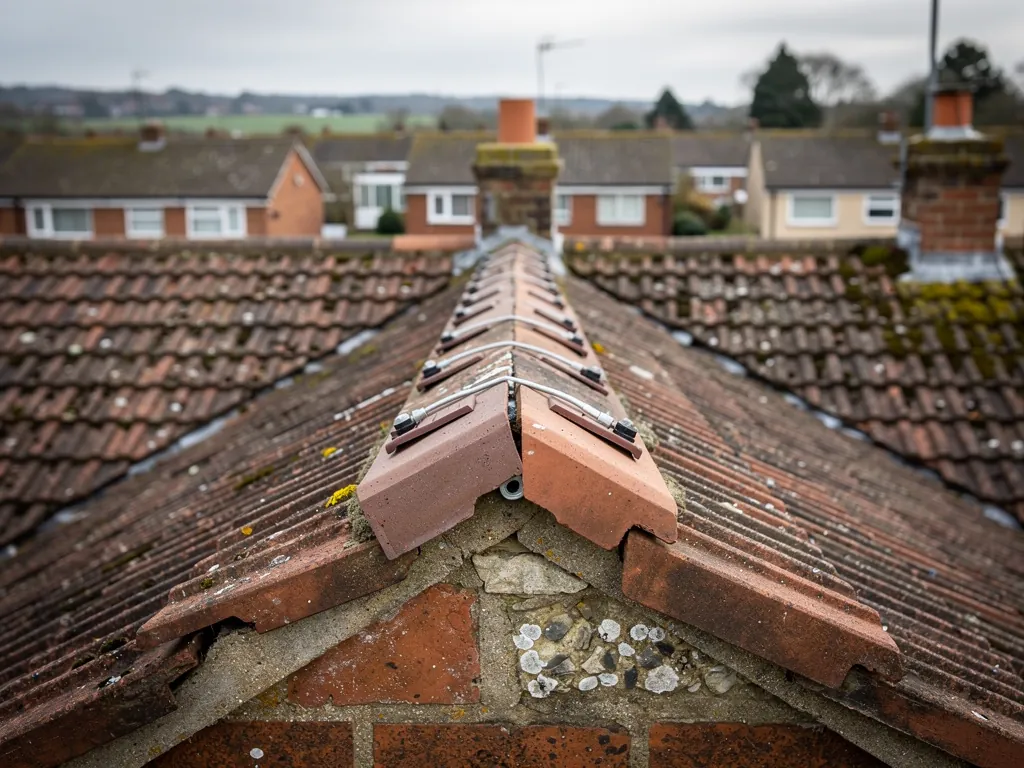
Cold roofs sweat. Damp, warm air from kitchens, showers and the household below drifts up into the loft, meets timber and underlay that are close to the temperature outside, and turns back into water. You rarely see it happen. You see its results a winter or two later: dark spotting on the rafters, damp insulation, a musty smell when the hatch is opened, or drips on the underlay that look at first like a leak.
Ventilation is one of the ways a roof deals with that moisture. Cool air comes in low at the eaves, the damp air leaves at the top, and the flow between the two carries the moisture out. The ridge is the natural place for the way out, since warm air rises. A vented ridge system is a ridge detail built to allow exactly that.
It is not a cure for every damp loft, and on some roofs it is not needed at all. This guide covers how a vented ridge works, how it fits with the eaves and the underlay, what the standard says, and what else has to be right. Our ridge tile repairs page describes the ridge work we carry out.
Why a loft sweats in the first place
Air holds water vapour, and warm air holds more of it than cold air. A household makes a surprising amount: cooking, showers, drying washing indoors and simply breathing all add to it. That vapour moves through the house to wherever the air is drier and colder, and the loft is often the end of the journey.
Up in the roof space it meets surfaces that are cold, especially on a clear night when the roof loses heat to the sky. When damp air touches a surface cooler than its dew point, the vapour condenses. On timber, the water soaks in. On an old felt underlay, it collects and drips. On insulation, it sits in the fibres and makes them less effective.
Condensation tends to be worst in particular places. The area just under the ridge is cold and the air there is the warmest and dampest, since it has risen all the way up. The north slope, where the sun never dries things, can be worse. Bathroom extractors that vent into the loft instead of outside make everything worse still.
Left alone, repeated condensation can cause rot in timber and encourage mould, and it can stain ceilings below in a way that looks just like a roof leak. That confusion matters, because the cure for a leak and the cure for condensation are different jobs. Before anything is done to a ridge, it is worth working out which of the two you have.
The signs that point to condensation rather than rain are damp that comes and goes with the weather outdoors, damp that is worst in cold, still weather, and no matching gap or crack in the covering above. A roofer looking from the loft with a torch can usually tell which it is.
Cold roofs, warm roofs and why it matters
Most houses in Bognor have a cold roof. The insulation sits at ceiling level, lying along the joists, and the space above it is left cold on purpose. Because the loft is cold, it needs air moving through it to carry off the moisture that leaks up from the rooms below.
A warm roof does the reverse. The insulation follows the line of the rafters, or sits above them, and the roof space is kept inside the warm envelope of the house. In that arrangement the design decides whether the void is ventilated, and the system manufacturer's instructions set what goes where. A conversion with a bedroom in the roof, or a flat roof with insulation on top of the deck, are both warm-roof situations.
Why does this matter for a ridge? Because adding a vent to the wrong kind of roof can do harm. A warm roof that has been carefully sealed does not want cold air blowing through the insulation, and a cold roof that is blocked with insulation at the eaves cannot move air even if the ridge is wide open.
You can usually tell what you have by looking in the loft. If you can walk across joists packed with insulation and see the underside of the tiles or the underlay above you, it is a cold roof. If the insulation is pressed up against the rafters, you have a different arrangement, and the ventilation is part of that design.
Spray foam in the roof space
Where foam has been sprayed onto the underside of the roof, ventilation is a separate question. RICS, in its consumer guide, cautions that insulation put in badly can bring dampness, including uncontrolled condensation. Our spray foam assessment and removal page covers what to do if you have it.
How the standard describes eaves and ridge airflow
The British Standard that covers moisture in buildings is BS 5250. BSI shows the 2021 edition as under review while still current, so what follows comes from a manufacturer's guidance applying it, not from the text itself.
Marley explains the position for a cold roof. Which figures apply depends on the underlay. With a vapour-resistant underlay of the older type, often called HR, Marley's figures are an opening of 25 mm for pitches of 15 degrees or less and 10 mm for steeper pitches, running the full length of the eaves. Marley adds that HR underlay is not vapour-permeable. Ventilation of this sort is usually put in at the eaves first, and the ridge is the outlet that completes the flow.
With a low-resistance, breathable underlay and a well-sealed ceiling, Marley describes a different position. Fortuitous ventilation at the eaves, which means the small gaps that exist in normal eaves construction and are put at 3 mm, can be enough, so long as the conditions are met and the product carries the third-party approval Marley describes. Which of those two cases applies to your roof depends on the underlay under your tiles, and that is something to check on survey before anyone cuts into the ridge.
Notice what this does not say. It does not say every roof needs a vent at the ridge. It says the amount and place of ventilation depend on the pitch, the underlay and how airtight the ceiling is. Anyone who tells you every loft needs a vented ridge, or that none does, is giving you a rule where the roof wants a judgement.
Roof products also differ in the vent area they give, so the manufacturer's data sheet is the reference for the system on your roof.
What a vented ridge system is
A vented ridge looks like an ordinary ridge from the street. The difference is underneath. In a dry-fix vented system, a batten is fixed to the apex and a slot is left open between the two slopes, so air can pass out. Over the gap sits a ventilated strip or roll, usually a mesh or a profiled flexible material, which lets air out and keeps rain, wind-blown snow and insects from getting in. The ridge tiles sit above, fixed with screws or clips to the board.
Mortar-bedded ridges can also be vented, with a ventilating strip set in the bed, though the dry-fix approach is more usual because it deals with fixing and ventilation together. Our guide to dry ridge systems shows how the parts go together.
What the gap has to do
The vent has to be big enough to move air, small enough to keep out the weather and installed so it stays that way. Two things go wrong in practice. The first is when the ventilated strip is squashed or fixed so tightly that the openings close. The second is when the underlay below the ridge is laid in a way that blocks the gap, or sags into it. Either leaves a ridge that looks vented and moves almost no air.
Because the vented gap is also where wind and rain try to enter, the details matter on an exposed coast. A good installation fixes the ridge to the standard, keeps the openings clear, and finishes the ends neatly. If you are wondering whether your own ridge is vented at all, a look from the loft hatch with the lights off will show daylight along the top if the gap is open.
When a vent at the top is not the answer
A vented ridge gets blamed for jobs it cannot do. If the air cannot get in at the eaves, the ridge has nothing to draw from. This is among the most common reasons a loft stays damp after a ridge has been vented: the eaves are blocked.
Insulation is usually the culprit. When a loft is topped up with extra layers, the material gets pushed over the wall plate into the eaves, shutting off the gap that lets air in. Fixing that means pulling the insulation back and fitting something that holds it clear, which is a small job once you can see it. An eaves vent or a ventilated soffit can also be painted over, stuffed with old felt or buried under debris.
Other things matter just as much:
- bathroom and kitchen extractors that end in the loft rather than outside;
- a loft hatch that does not seal, so warm air leaks up into the roof;
- recessed lights that leave holes in the ceiling;
- stored items packed against the eaves;
- pipes and cables passing through the ceiling without being sealed around.
Cutting down the moisture getting into the loft often does more than adding a vent at the top. Cutting the moisture and moving the air work together.
If the damp is on the ceiling below and you have not found a source in the loft, our guide to leaking ridge tiles explains how a failed ridge joint can look different from condensation, because rain finds its own way in and leaves its own signs.
Ventilation when a ridge is repaired or replaced
A ridge job is a good moment to look at ventilation, because the ridge is open anyway. It is also a moment to avoid making things worse.
If the existing ridge is bedded in mortar with no ventilation and the loft is dry, there is no reason to change what works. We would re-fix and re-bed it properly, with mechanical fixing, and leave the airflow as it is. If the loft shows condensation, the survey looks at the eaves, the underlay, the insulation and the extractors before suggesting a vented ridge. If the answer is a vented dry-fix system, it replaces the mortar and fixes the tiles at the same time.
A few practical points on a vented dry ridge system:
- the ridge batten has to be sound before the kit goes on;
- the slopes either side have to be at similar pitches for the kit to fit;
- the underlay is trimmed back so it does not block the gap;
- the tiles are fixed to BS 8612-tested components where the product has them;
- the ends are closed neatly.
A ridge repair alone rarely reaches the Building Regulations thresholds, but re-covering can. The Planning Portal's test is whether less than 25 per cent of the total building envelope and less than 50 per cent of the roof is involved. Arun District Council's own building control page lists re-covering among work needing approval, so ask the council's team to confirm the position for your own roof. Where a job is notifiable, we handle the notification.
The survey produces photographs, a clear verdict and a single written total. Ask each roofer whether their price includes VAT and scaffolding. A photograph of the underside of the roof, taken from the loft hatch, helps if you cannot tell which kind of roof you have.
Questions
Ridge and loft airflow questions
How do I know from the loft if my ridge is vented?
Often, yes. With the lights off on a bright day, a thin line of daylight along the underside of the ridge suggests an open gap. An unvented ridge looks solid. The underlay type and the eaves matter as much, so a survey checks them together.
Will a vented ridge stop the damp patch on my ceiling?
Only if condensation is the cause and the eaves can supply air. If rain is entering through a failed ridge joint, a vent will not help. Working out which one you have comes first, and photographs from the loft and from the pavement usually settle it.
Does a vented ridge let rain or insects in?
A properly fitted one is made to keep both out while letting air through. The risk is a poor installation, such as a squashed strip or a gap left at the ends. That is why the fitting details and the finish at the ends are checked on every job.