
Dry ridge systems · 9 min read
Dry ridge systems explained: BS 8612 and mechanical fixing
How a dry ridge is built from tested parts instead of wet mortar, what the standard behind it covers, and the points to raise with whoever proposes one for your house.
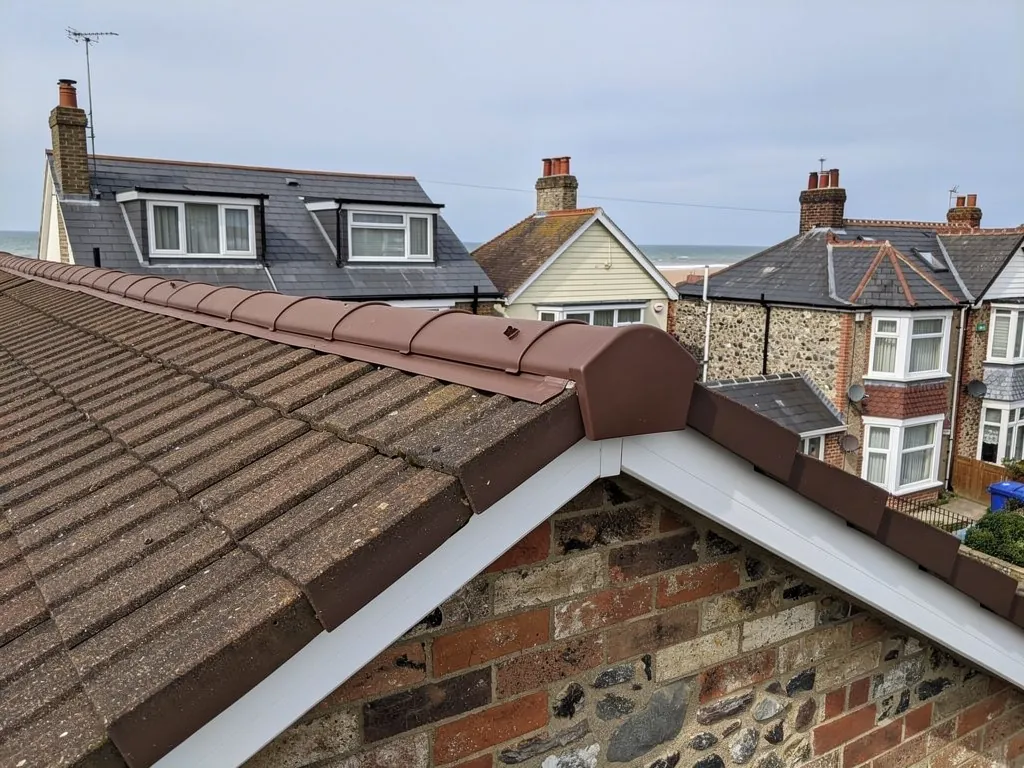
A dry ridge is a way of finishing the top of a tiled roof without relying on wet mortar to hold anything. Instead of pressing each capping tile into a bed of sand and cement, the roofer fixes a rail or batten along the apex, sets the tiles over it and secures each one with a clip, bracket or screw. The parts come from a manufacturer, they are made to fit together, and the maker publishes instructions for putting them up.
You will see it called dry-fix, dry ridge or a mortar-free ridge. The words mean the same thing, and the idea extends to hips, the sloping capping at the corners of a hipped roof, and to the verge, the tiled finish at the edge of a gable. The question people usually have is whether it is a proper repair or a shortcut. It is a proper repair, provided the system is a sound one and it is fitted as its maker directs.
This guide walks through the parts, the British Standard that applies, the way a dry ridge goes on, the details at hips and verges, and what it costs on national figures. It ends with a list of questions you can put to any roofer, including us.
The parts of a dry ridge, from rail to end cap
Systems differ between makers, but the main components are common to most. At the base is the support: a batten or a formed rail that runs the length of the ridge and is fixed back to the roof structure, usually through the top courses of tiles or through the ridge board according to the maker's method. This replaces the mortar bed, and it sets the line of the whole ridge, so it has to be straight and firmly attached.
Over the support go the capping tiles themselves. In a dry system these are the same shape of tile you would see on a bedded ridge, whether half-round, angled or a profile matched to the roof. Each is held down with a clip, screw, strap or bracket that engages the rail, so the grip comes from metal or manufactured plastic fixings and not from adhesion.
The ends, the junctions and the seals
Every run needs finishing. At the gable end a dry system uses an end cap or a special end tile. Where a hip meets the ridge there is a junction piece, and the gap between the capping and the roof covering is closed with a manufactured seal or filler strip instead of a mortar flaunch. These fittings keep rain and wind-blown debris out of the roof space, while the fixings do the holding.
Some people picture a dry ridge as a plastic strip dropped on a roof. A good one is more than that: a fixed rail, tested fixings, and a finish that has been laid to a line. The parts are the easy bit. Fitting them accurately is what separates a neat job from a wavy one, and that comes down to the roofer's care on the day.
What BS 8612 tests, and what it leaves open
BS 8612:2018 is the standard that underpins dry-fixed ridge, hip and verge. BSI lists it as current, published on 31 January 2018, and describes it as setting out performance requirements and test methods for these systems. Marley calls it the test specification for the dry kits it sells.
In plain terms, it gives a way to find out whether a system holds up. It sets out what a system must resist and how that is measured, so two makers can be compared on the same footing. A system that has been tested to BS 8612 has been through that process, whereas one that has not is an unknown quantity, however tidy it looks on the roof.
What the standard cannot tell you
A test certificate is not a guarantee that the right system is on your roof. It says nothing about whether the clips suit your particular tile, whether the rail has been fixed back to sound timber, or whether the roofer followed the maker's sequence. Those depend on the product's instructions and on workmanship.
That is why it helps to ask for the system by name. A maker's data sheet will list the tiles a kit is intended for, and with that in hand you can see whether the pairing is a recognised one. If a roofer cannot tell you which kit is going on, treat that as an answer in itself.
Our guide to ridge tiles and BS 5534 covers the companion standard for the roof as a whole.
How dry ridge answers the fixing rule
The reason dry ridge exists is a change in how mortar is regarded. The 2014 revision of BS 5534 took mortar out of the role of sole fixing for ridge and hip tiles. Marley, in a guide updated on 27 February 2026, writes that the tensile strength of mortar alone can no longer be trusted for these fittings, and advises mechanical fixing for every bedded tile and fitting. BSI lists BS 5534:2014+A2:2018 as the current edition.
A dry system meets that expectation by design. Every tile is clipped or screwed to a rail that is itself fixed to the roof, so the path from tile to structure is metal and manufactured parts, with no link that depends on cement bond. It is a cleaner answer to the question than adding screws to a mortar bed, though that second route is also accepted.
Dry ridge or a bedded ridge with fixings?
Either route can be right, and the choice rests on the roof. A bedded ridge with a fixing through every tile suits a roof where the existing mortar bed is sound and the look of a traditional ridge matters. A dry ridge suits a ridge where the old bed has gone, where the line has dipped, or where the owner would rather have no mortar joints to maintain.
Marley adds that installing to BS 5534 is not required by law. The standard is a benchmark of good practice, and any roofer should be able to explain how the ridge on your roof will be held. Our guide to repointing against dry ridge goes through the decision.
Fitting a dry ridge, one stage at a time
The sequence below is typical rather than universal, because each manufacturer publishes its own, and the maker's version is the one that governs the job.
- Strip the old ridge. The capping tiles are lifted, set aside if they are sound and any that are cracked are put to one side for replacement.
- Clear the old bed. The old mortar is chipped away and removed so the new system sits on a clean surface and the top courses of tiles can be checked.
- Check the roof beneath. The roofer looks at the top batten, the underlay at the apex and the rafters, because a ridge is only as secure as what it is attached to.
- Fix the rail. The batten or rail goes on along a line and is secured to the structure as the maker directs.
- Lay and fix the capping. Each tile is placed, lined up and clipped, bracketed or screwed down.
- Finish the ends and junctions. End caps, hip junctions and seals go on last, and the line is sighted from the ground.
Stage three is the one people overlook. Lifting the old ridge exposes the apex of the roof, the timbers and underlay that nobody normally sees. If something is wrong there, the time to find it is before the new rail goes over the top.
The rubble and old mortar leave site with us. Mortar is not part of the new ridge, so there is far less mess on the roof than a full rebed, though the clearing of the old bed is still a dusty step.
Hips, verges and where lines of capping meet
The ridge is the plainest line on a roof. Hips and verges are harder, since they run at an angle or along an edge, and because several lines of capping come together at one point.
On a hip, the capping is laid down the angle where two slopes meet, and in a dry system it is held in place with brackets or clips fixed to a rail along the hip. The foot of the hip needs a starter piece or a bracket to stop the lowest tile creeping down the slope, a job once done with mortar and a hip iron. At the top, where the hip meets the ridge, a junction piece takes the three lines of capping together and has to be sealed as well as fixed.
Dry verge on the gable
The verge is the tile finish above the gable wall. A dry verge swaps the mortar that used to seal the tiles to the wall for a fitted unit or trim, fixed back to the roof with its own fixings. Where a verge has lost its mortar, tiles along that edge can be lifted by a gale, which is a good reason to inspect the verge whenever the ridge is being worked on.
Our guide to dry verge on gable ends explains the options and the detail.
Every one of these junctions is a place where a standard kit has to be adapted to the actual roof. Awkward spots include a ridge that changes direction, a hip that meets a dormer cheek and a ridge that steps down over an extension. A roofer who has thought about these before starting is likely to produce a better finish than one who works them out on the day.
Cost, aftercare and the questions to ask
On national figures, Checkatrade, in a table updated September 2026, puts a dry ridge at around £800 for a semi-detached house and £300 to £400 per hip. That is a typical UK figure, and Checkatrade's separate figure for ridge tile repairs, updated in June 2026, is £50 to £70 per metre. Its dry ridge guide adds that mortar is often cheaper on the first bill. Scaffold, replacement tiles and the finish at the ends all change the total, and what you get in writing after the survey is a single price.
As for upkeep, a dry ridge does not need repointing because it has no mortar joints to crack. It still deserves a look after a hard blow, from the ground with binoculars or from a ladder by someone who can work safely at height. You are checking for tiles out of line, a clip that has worked free and any gaps at the ends.
Questions to put to any roofer
- Which system is it, and who makes it?
- Has it been tested to BS 8612:2018, and can I see the data sheet?
- Is it matched to my tile profile?
- How is the rail fixed, and into what?
- What happens at the hips, ends and verge?
- Is scaffold included, and is the price with VAT?
Clear answers to these questions say a good deal about the job you are about to buy. You can see the range of work on our ridge tile repairs page, and the survey photographs show the actual state of your ridge before any system is chosen.
Questions
Dry ridge questions
Is dry ridge the same as dry-fix?
Broadly yes. Dry-fix is the general term for fixing ridge, hip and verge tiles without wet mortar carrying the load, and dry ridge is that approach applied to the ridge itself. BS 8612:2018 treats ridge, hip and verge kits as one group, so a single standard speaks for all three.
Can a dry ridge go on any type of tile?
No. Each kit is designed for particular tile profiles, and the maker's data sheet lists them. A rail and clip that suits a half-round clay ridge may not suit an angled concrete one. Ask your roofer to name the system and confirm that it is made for the tile on your roof.
Does a dry ridge change how the roof looks from the street?
Usually only slightly, because the capping tiles themselves are the same shape as on a bedded ridge. The difference lies in the joints, which a dry system closes with fittings in place of visible mortar. On a period or listed building, check with the council before changing the detail, because appearance may matter.