
Roof window regulations · 10 min read
Roof windows and Building Regulations: Part L, escape and structure
Fitting a roof window touches three parts of the Building Regulations: heat loss, structure and, for a bedroom in the loft, escape. Here is when approval is needed and what the inspector looks at.
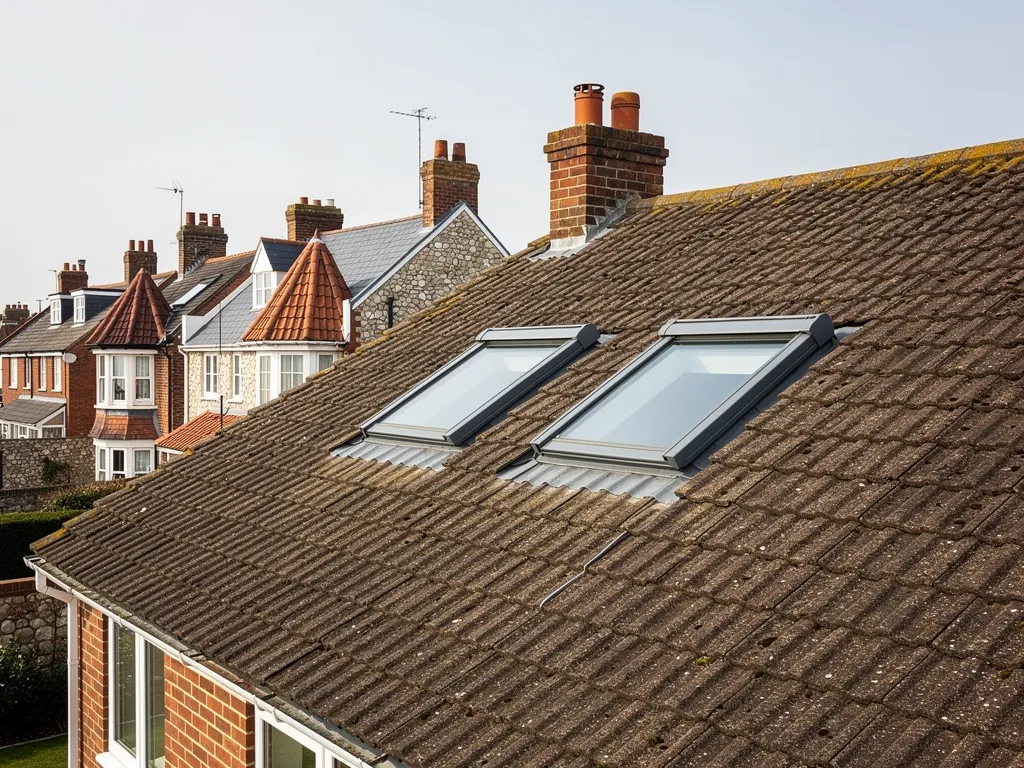
Planning permission asks whether a roof window changes how a street looks. The Building Regulations ask a different set of questions: whether the new opening is safe, warm enough and properly built. A roof window can pass the first test with no application and still need the second.
Three points come up again and again. The first is energy: new and replacement windows in an existing home must meet limits on heat loss set out in Approved Document L. The second is structure: a roof window usually means cutting one or more rafters and framing the gap, and that is a structural alteration. The third is escape. A window in a loft room is sometimes the way out in a fire, and then its size and position are no longer a matter of taste.
This guide takes the three in turn, then covers who inspects the work and how to book the inspection. It reflects the rules at the time of writing, with the 2021 edition of Approved Document L in force and the 2026 edition due in March 2027. For the wider range of window work we do, see our skylights and roof windows page.
When approval is needed for a roof window
Two routes lead to a building control application. The first is the size of the job. The Planning Portal says an application is not normally needed for re-roofing when less than 25 per cent of the total building envelope is affected and less than 50 per cent of the roof. The envelope includes the walls, floor, roof and every door, window and rooflight, so a single roof window sits well under both numbers.
The test does not end the question. The Planning Portal lists other triggers, and two bear on roof windows: carrying out structural alterations, and using a covering that changes the fire performance of the roof. Cutting rafters to fit a window is a structural alteration. A new opening in a roof therefore needs approval even though a single window is a small share of the whole.
The second route is the window itself. A new or replacement window is an element covered by Approved Document L, and the building control body checks that it meets the table.
Arun District Council's building control pages list replacing roof coverings, pitched and flat, among work needing approval. Read alongside the Planning Portal's thresholds, the picture is consistent: small re-covering jobs can fall inside the threshold, and structural changes do not.
A like-for-like swap in an existing opening is the smaller case. Fitting a new unit of the same size into the same frame is lighter on the structure, but the window still has to meet the table, and the surrounding flashing and insulation are checked. If the new unit is a different size, rafters may be cut again, and the structural point returns.
When in doubt, ask. Arun's building control team publishes an email address and phone number, and a short call is quicker than a refused sign-off. The planning side is covered separately in our skylight planning guide.
Part L: how much heat a roof window may lose
Approved Document L, Conservation of fuel and power, caps heat loss through each building element as a U-value. A U-value measures heat loss through a material in watts per square metre for each degree of temperature difference, and a lower number means better insulation. The caps for elements newly fitted or swapped in an older home sit in Table 4.2 of the 2021 edition, which includes the 2023 amendments.
| Element | Limiting U-value |
|---|---|
| Roof | 0.15 W/m²K |
| Window or roof window | 1.4 W/m²K, or a Band B energy rating |
| Rooflight | 2.2 W/m²K |
The window row includes roof windows by name. The document defines a roof window as one installed in the same orientation as the surrounding roof and in its plane, and a rooflight as a glazed unit out of plane on a kerb or upstand. A window in a pitched slope is a roof window and meets 1.4. A unit raised on a kerb above a flat roof is a rooflight and meets 2.2. For more on how the figures are used, see our answer on roof window U-values.
The 2026 edition of Approved Document L starts on 24 March 2027 for ordinary building work, as opposed to higher-risk buildings. The matching table in that edition is numbered 3.2, and its values for these three elements are unchanged. Until that date, the 2021 table is the one used. The rules for transition between editions are in a government circular letter, so a job that straddles the date should be confirmed with building control.
A swap must at least match the element removed, a lower bar than the table sets for something new. Fitting a window that meets the table anyway is the sensible choice.
Insulating around the window and the wider roof
A window is only as good as the roof around it. A well-rated unit set into a gap packed badly with insulation leaks heat through the frame edge, and damp air can reach cold rafters and settle there. The details that matter are unglamorous: insulation cut tight to the rafters, a vapour control layer lapped and taped to the frame, and a flashing kit that matches the roof covering.
The roof as a whole has its own limiting value. the same document gives 0.15 W/m²K for a roof newly built or renewed on a home that already stands. That matters when a window goes in as part of a bigger job. Renovating over half the surface of a thermal element means upgrading it, and renovating over a quarter of the whole external envelope makes the work a major renovation. Stripping and re-laying a flat roof's waterproofing counts as renovation.
So a single window does not trigger a full roof upgrade, but a roof window fitted during a re-roof may. The document's table for existing roofs gives a threshold of 0.35 and an improved target of 0.16 W/m²K, and that is the figure the building control body has in mind when a covering is replaced over a large share of a roof.
Ventilation belongs here too. With a high-resistance underlay on a cold roof, Marley's guidance describes eaves ventilation of 25 mm for pitches of 15 degrees or less and 10 mm above that. Trimming and insulating round a window must not block those paths.
If spray foam between the rafters is on your mind, read the RICS consumer guide first, and talk to your lender before agreeing it.
Structure: cutting rafters and keeping the roof sound
A roof window is set into a frame made by trimming the rafters either side and fixing short timbers across the top and bottom of the opening. The cut rafters hand their load to the trimmers, and the trimmers pass it to the uncut rafters on either side. If the framing is undersized, the roof sags over time and the window frame distorts and starts to leak.
That is why the Planning Portal treats structural alterations as a reason for approval, and why a building control body wants to see how the opening is trimmed. The size of the window and the span of the rafters decide how heavy the framing must be. A wide window in a long rafter run asks more than a narrow one near the wall plate.
Weight is the other structural point. Approved Document A says a significant change in roof loading is an increase of more than 15 per cent, while the Planning Portal puts the line for a heavier covering at 15 per cent or more. A roof window in itself weighs little. A new heavy covering added in the same job can change the sum, and where the new covering is significantly heavier or lighter, the Planning Portal's advice is to take a structural opinion before work begins.
Flashing, the sheet metal or manufactured kit that seals the window to the roof covering, is covered by the Regulations too, because weathertightness is one of their aims. The flashing kit is chosen to suit the roof covering, not the window.
On chimneys and party walls, a window close to a chimney breast or a shared wall brings additional considerations. Removing a chimney breast always needs approval, and one on a party wall needs a party wall notice.
Loft rooms and escape windows
When a roof window serves a bedroom or habitable room in the loft, escape comes into it. In a fire, the stair is the main way out. If the stair is blocked, an escape window can be the second. The Building Regulations deal with this in the fire safety guidance in Approved Document B, and the details change with the height of the room and the layout of the floors below.
Two points are worth knowing before a plan is drawn. The first is the 4.5 metre rule. The guidance uses that height above the ground to separate the cases: a window can serve as the way out only where the room is low enough to be reached from outside, and higher rooms are treated differently. The second is that with two full storeys beneath it, the loft floor is generally above that line, so the usual way out is a protected stair, not a window. A protected stair is a staircase enclosed in fire-resisting construction with fire doors, a larger intervention than people often expect.
For a bungalow or a chalet bungalow, the situation is lighter, and an escape window can be acceptable. The size of the opening, the height of its sill above the floor and the way it opens are fixed by the guidance, and the figures are best taken from the document itself and confirmed with your building control body. They are not figures to estimate from a catalogue.
Whether a roof window sold with an escape option meets the guidance for a given room is for the building control body to confirm. Our answers on roof windows and fire escape and roof windows for loft conversions go through the layouts.
A loft roof window above two full storeys does not replace a protected stair. Confirm the escape plan with building control first.
Who inspects the work and how to book it
Building control can be done by the district council or by a registered building control approver, a private firm on the register that has operated under a registration scheme since 6 April 2024. Private building control was already available before that date, and what changed was the register. For homes in the South Downs National Park, the Authority handles planning in some areas, but building control stays with the district council.
The council route is simple. For Arun District Council, applications go through its building control team, which publishes an email address and a phone number. Inspections on site are by arrangement. Arun's team will not book an inspection for the same morning, and completion inspections run on Mondays to Wednesdays, with a day's notice.
A registered approver works to the same standards and issues its own certificate. If the approver stops operating, because its registration has been removed by the Building Safety Regulator, Arun asks the homeowner to contact the council.
What the inspector looks at, in order, is the framing before it is covered, the insulation and vapour layer, the flashing and the finished window. Photographs taken before the plasterboard goes up are worth keeping, because you cannot see the framing afterwards.
We put our quote in writing as one total, with the survey photographs of your roof sent alongside. We explain which approvals your job needs and, where the work is notifiable, put the notification in. Ask any roofer whether the figure includes the building control fee and the scaffold, since those can otherwise surface after the price is agreed.
Questions
Roof window regulation questions
Does a replacement roof window need building control approval?
It can. A like-for-like swap in the same opening is the lighter case, but the new unit must at least match the old one and the flashing and insulation are checked. If the opening changes size, rafters are cut and the structural point returns. Ask the council's building control team, or your registered approver, before the window is ordered.
Which U-value applies to a window in a flat roof?
Glazing standing on a kerb above a flat roof is a rooflight, and Approved Document L gives 2.2 W/m²K for it, with 0.35 for an upstand made on site. A roof window lying in a pitched slope must achieve 1.4 W/m²K, with a Band B energy rating as the alternative. A rooflight is not held to the 1.4 figure.
Can a roof window be my escape route from a loft bedroom?
Sometimes, in a bungalow or chalet bungalow, if the opening meets the guidance. Above two full storeys, a loft room generally needs a protected stair, because the floor is too high for a window to count. The sizes and sill height come from Approved Document B, and your building control body confirms them for your layout.