
Loft conversion roof windows · 9 min read
Roof windows for loft conversions: size, position and escape
How to pick the number, size and position of roof windows for a new loft room, what building control looks at, and where planning can still catch you out.
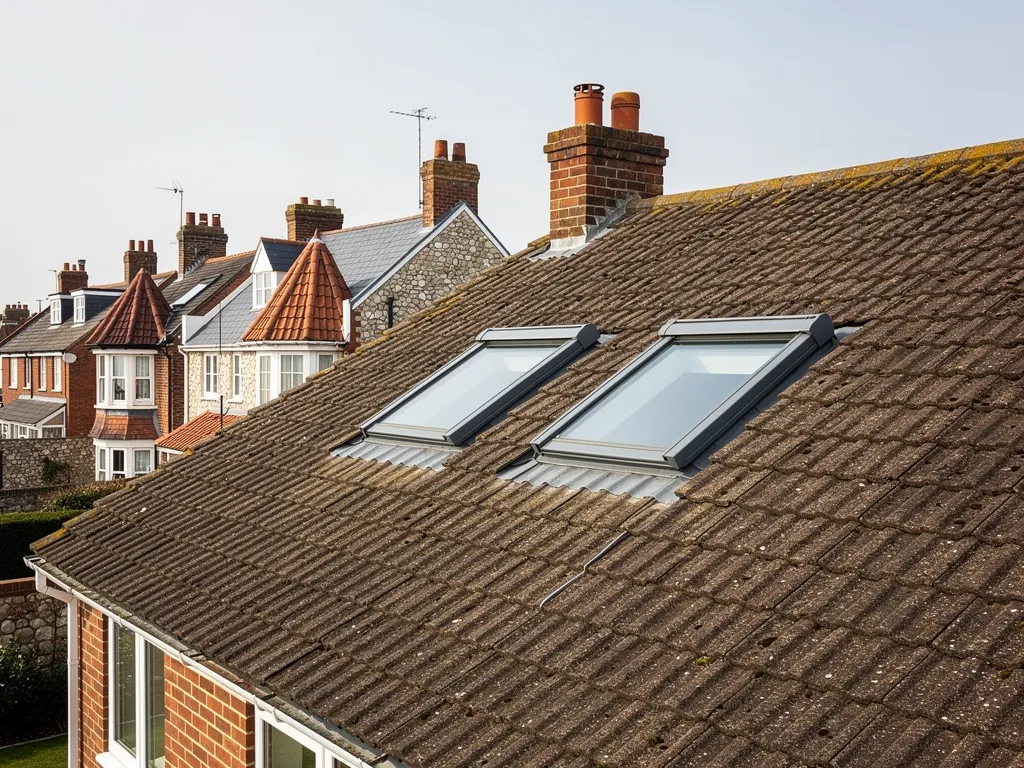
Loft conversions are won or lost on the roof windows. The stairs get the attention and the insulation gets the budget, but the glazing decides whether the finished space feels like a bedroom or a cupboard with a bed in it. It sets how many rafters get cut, and what the street sees afterwards.
This guide takes the choices in the order you meet them. Size and position come first, and they are mostly about daylight and head height. Next is escape, which is a safety matter with rules of its own. Then come the Building Regulations that apply to the glass, and the planning rules that tell you whether you can fit it without asking. Last is the fitting itself, because a good window in a poor flashing leaks as badly as a cheap one.
It cannot replace a look at your own roof. Rafter spacing, the covering, the pitch and the condition of the old timber all change the answer, and so does the shape of the house. The first step is a survey of the roof, and the cost then arrives on paper as a single figure.
Start with the light you want, then count the windows
A window in a slope looks at open sky, not at the house opposite, so it gathers far more daylight than a vertical window of the same size. One roof window can do the work of a much larger wall window. It also explains why a loft room with a single small opening seems pleasant at noon in June and dismal by four o'clock in November.
Decide what the room is for before choosing a size. A bedroom wants enough light to dress by and a sill you can reach. A study wants light across the desk and no glare on the screen. A bathroom wants an opening sash for the steam. Each use pulls the size and position in a different direction, and it is cheaper to settle them on paper than in plaster.
One wide window or two narrower ones
A pair of windows side by side usually beats a single wide one. The light spreads more evenly, you can open one and leave the other shut, and each unit fits between a pair of rafters, the angled timbers holding up the slope, without cutting into the structure. A very wide opening interrupts rafters and needs a trimmer, a short cross timber that carries their load round the hole. That is ordinary carpentry, yet it is structural and building control will want to see it.
Makers sell roof windows in a set range of sizes, and the catalogue limits what you can choose. The widths on offer are set to suit common rafter centres, so the nearest fit is chosen after we measure. Older houses seldom have modern spacing, which is one more reason the survey comes before the order.
Where on the slope the window should sit
Height up the slope matters more than people expect. Place a window too low and you look straight at the gutter and a neighbour's fence. Place it too high and you cannot reach the catch without a stool. A sensible target puts the bottom edge near work-surface height, so that you can look out standing up and open the sash without strain. The right figure depends on the floor level and the pitch of the roof.
Head height is the other limit. The useful part of a loft floor is where you can stand upright, and the slope trims that from each side. A window above a bed tucked under the low ceiling makes good use of dead space. A window over the one spot where you need to stand to dress is a mistake that only shows once the plasterer has gone.
Front slope, rear slope and the road
Rear slopes take most windows, because the street never sees them and some local directions reach only the front. Glazing in the front slope changes how the house looks from the road. In a conservation area or on a listed building that may be the deciding factor, so the protected-area rules are worth reading before you draw anything.
Chimney stacks, valleys and the ridge, the crest of the roof, also fix where a window can go. An opening that lands on a stack or a valley gutter needs a different structure around it, or a shift of a few hundred millimetres sideways. We check from the loft side and the roof side before we price anything.
Escape and the 4.5 metre rule
Many owners assume a loft room needs a window large enough to climb out of. On an ordinary two-storey house the rules point somewhere else. The figure to know is 4.5 metres. Once the floor of the new room is higher than that above the ground, a window is not the way out. A protected stair usually takes its place, which is a stair enclosed in fire-resisting construction so that you can leave by it.
So when a two-storey house gains a loft bedroom, the staircase becomes the hardest design problem. It eats floor area from the room below, it changes the doors on the first-floor landing, and building control inspects it before sign-off.
When a window can still be part of the route
A bungalow or a low chalet can have a new room whose floor sits below the 4.5 metre mark. In that case a window with an opening big enough to climb through can form part of the plan. Which windows qualify, how large the clear opening must be and how high the sill may sit are matters for building control, not for a brochure.
Approved Document B sets the clear opening at 0.33 m² or more, 450 mm each way, its bottom 1100 mm or less above the floor. Ask your building control body what it expects for your house, then choose glazing to suit. Our answer on roof windows and fire escape sets out how to frame the question.
Settle the escape route before ordering. A window bought for daylight and later asked to serve as an exit is an expensive way to learn it is too small.
The energy rules for the glass
A loft conversion is one of the jobs building control studies hardest, and the roof windows are only a small part of it. For the glazing, the relevant text is Approved Document L, the part of the Building Regulations on saving fuel and power. In the 2021 edition, Table 4.2 sets 1.4, in W/m²K, as the highest U-value for a new roof window going into an older house, and accepts Band B of the Window Energy Rating scheme as an alternative. A U-value shows how quickly heat escapes, so a lower number is better.
The document separates two products that look alike. A roof window sits bedded flush in the plane of the slope. A rooflight rises clear of the roof on its own upstand or kerb, and its limit is a looser 2.2. A flat-roof lantern counts as a rooflight, whereas a window set into a pitched loft slope counts as a roof window. A 2026 edition arrives on 24 March 2027 and keeps the same values in its Table 3.2.
Structure, insulation and sign-off
Cutting the opening alters the roof structure, and the insulation around it must meet the limits for the roof itself. If a new covering is part of the job, the Planning Portal says approval is needed when the new material weighs 15 per cent or more than the old, so the rafters get checked before anything heavier goes on.
Sign-off comes from the council or from a private registered approver. Private approvers existed before, yet only since April 2024 have they had to be on a register. Our guide to roof window Building Regulations goes through the points in more detail.
Planning rules for windows in the slope
For a house, a new roof window is often covered by permitted development, meaning you can fit it without a planning application so long as you keep to the conditions. They sit in Class C of the General Permitted Development Order. The glazing may project no more than 0.15 metres from the original slope, and none of it may rise past the roof's original high point.
One condition trips people up. Where a window looks out of a side-elevation slope, the glass has to be obscure, and the sash must be fixed shut unless the opening part lies more than 1.7 metres over the floor. That height relaxes only the fixed-shut rule. The obscure glass applies to every side-slope window, high or low. Our guide to skylight planning permission works through the side-slope case.
Dormers are a separate matter
Building out a dormer, a box that projects from the slope, falls under Class B instead, with a volume cap: 40 cubic metres on a terraced house, 50 on any other. Class B is closed off entirely for a house inside a conservation area, the South Downs, or the National Landscape around Chichester Harbour, so a dormer in those places needs an application.
Flats sit outside both classes, because under the order neither a whole block nor a single flat inside it is a dwellinghouse. A listed building needs consent before anything that changes its character. When in doubt, ask Arun District Council's planning team, or the council for your own area, before you spend a penny on glass.
Fitting the windows so they stay dry
A roof window is only as watertight as the flashing around it. The flashing is the weatherproof collar that laps the frame onto the surrounding covering, and it comes in different kits for plain tiles, profiled tiles and slate. Fitting the wrong kit is one of the commoner reasons a new window drips in its first winter.
When the whole roof is being replaced, the best moment is while the slope is bare. The openings are formed before the new battens, the timber strips that carry the covering, and the underlay is lapped into the frame. On an existing roof the covering is stripped locally around each unit and relaid against the new flashing. Either way you want good access, and a scaffold across the elevation is often kinder to everyone than ladders.
Keeping the room comfortable
A south-facing slope gives a loft a lot of summer sun. Think about blinds, a sash that opens at the top for through-air, or a solar-control coating before the plaster goes on. Rooms at the coast take driving rain on exposed slopes, so a sash that can be left slightly open for ventilation without letting weather in earns its keep.
Our skylights and roof windows page lists the work we do. When we survey a loft roof we go inside as well as outside: we look at the rafters from below, check for old leaks and damp timber, and photograph what we find. The verdict on the roof's condition comes first, followed by a written quote giving one total price. Should the covering around the new windows be worn out, you hear about it before any hole is cut, because opening up a tired slope and re-covering it later costs more than doing both together.
Questions
Loft window questions
Is it simple to add glazing to the street-facing slope of my loft?
Often, provided the house is not listed, is not a flat and is not under an Article 4 direction that removes the right. The window has to stay within 0.15 metres of the slope and below the ridge. In a conservation area the look from the street counts, so ask the council first.
Does a loft conversion window need Building Regulations approval?
The conversion does, and the windows come under it. They must meet the roof window limit in Approved Document L, which is 1.4 for the U-value or else Band B on the rating scale, and building control, whether the council or a registered approver, signs off the new opening in the structure.
Who decides if the opening is big enough for escape?
Building control decides, looking at your house. Where a loft floor sits more than 4.5 metres above ground the usual answer is a protected stair rather than a window. On a bungalow a window may form part of the route, so ask before you choose the size.