
Skylight planning permission · 9 min read
Do you need planning permission to put a skylight in your roof?
On an ordinary house, a skylight often needs no planning application. Flats, listed buildings, side slopes, conservation areas and a few local directions change the answer, and this guide sets out each.
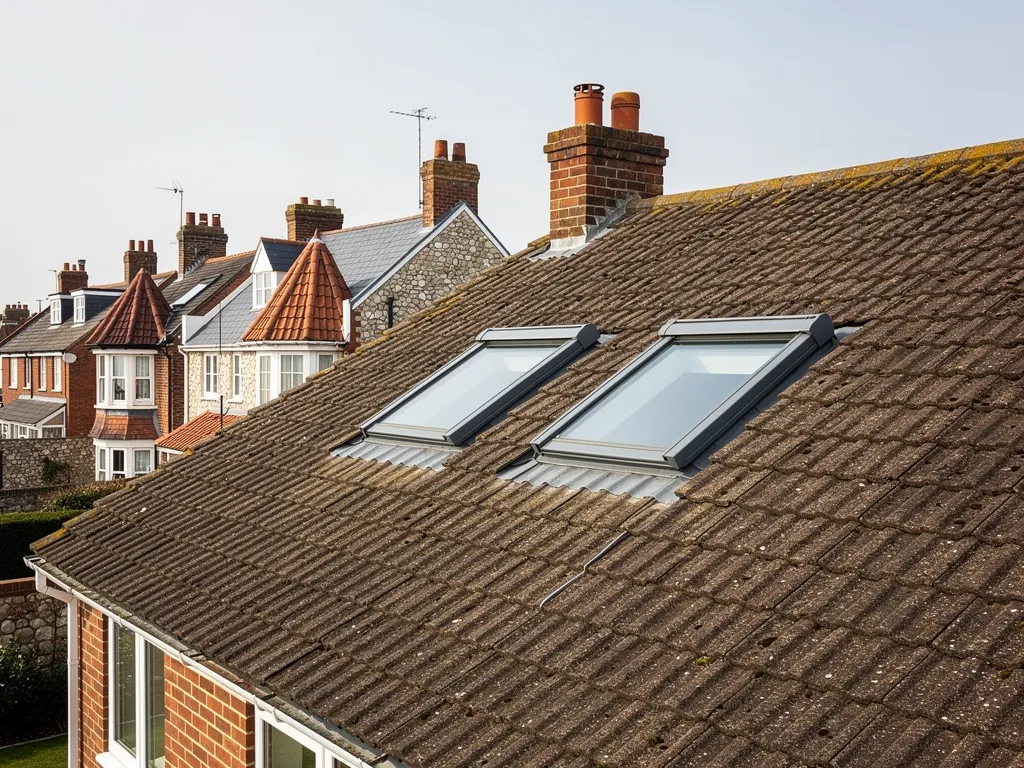
A skylight sounds like a minor change, and on many houses it is. The planning system has a category called permitted development: small alterations treated as approved nationally, so no application goes to the council. A roof window set into an ordinary house roof usually falls into it.
Usually is not always. Permitted development limits how far a window can stand out from the roof and how high it can reach. It carries a condition about glazing on side slopes. It does not apply to flats at all. A council direction can remove it in particular streets, and a listed building follows a different set of rules altogether. Planning and building control are two separate approvals, so a skylight can need one without the other.
The guide runs through the national rules first, then the exceptions, then the local layers that matter in and around Bognor Regis: conservation areas, the South Downs National Park and Chichester Harbour. Treat it as orientation, not a legal opinion. Only the planning officers for your own address can answer for it, and a short call before ordering saves a lot of trouble. The wider range of work is on our skylights and roof windows page.
The national rule: Class C and permitted development
The rule that matters sits in Schedule 2, Part 1 of the General Permitted Development Order 2015, in a section called Class C. Its wording covers any other alteration to the roof of a dwellinghouse. A roof window or a rooflight is an alteration to the roof, so it is tested against Class C.
The class has limits, and a skylight has to stay inside every one of them.
- The unit may not protrude beyond 0.15 metres from the original slope's face, measured perpendicular to it.
- Nor may it climb above the ridge or top edge of the roof as it originally stood.
- Chimneys, flues, soil pipes, vent pipes and solar equipment are outside the class and judged separately.
The first limit decides most skylight questions. A roof window in a pitched slope is made to sit close to the tiles, so it typically stays within 0.15 metres, although a deep frame or a raised flashing kit is worth checking on the manufacturer's sheet. A rooflight on a kerb in a flat roof, or a lantern, stands out further and may not pass.
A clear answer to those two limits speeds things up with the council. A photograph of the slope, plus the data sheet showing how far the unit stands off the roof, is normally all the planning team asks to see. The checks for flat roofs are set out in our answer on planning for a roof window in a flat roof.
Keep the paperwork. A reply from the council, even an email, is worth filing for whoever buys the house later.
Side slopes: why the glass has to be obscure
Class C comes with a condition that catches people out. Two things are demanded of any window on a roof slope forming a side elevation: the glass must be obscure, and the window must be fixed shut unless any part of it that opens sits over 1.7 metres up from the floor inside.
People tend to merge those two demands, and they should be kept apart. Obscure glazing applies to every side-slope roof window without exception. The 1.7 metre height relaxes only the second demand, the one about opening. A side-slope window that opens high enough still has to be obscure. It cannot be clear glass just because it sits high.
A window on a front or rear slope does not carry the condition, because it is not on a side elevation.
On a hipped roof or a chalet bungalow, working out which slope counts as a side elevation is not always obvious. Photographs of every slope, together with a plan, are the quickest way to settle it with the council. A terraced house and a detached bungalow raise quite different questions, and a corner plot can raise a third.
Anyone who wants clear glass on a side slope has left the permitted development route and needs a planning application, which the council decides on its merits. Our short answer on side roof windows and obscure glass covers the point in more detail.
Every side-slope roof window must be obscure-glazed. The 1.7 metre figure changes only whether it may open.
When we survey a roof, we note which slopes face a neighbour or a road, so that the glazing specified matches the condition from the start.
Flats, maisonettes and houses divided into flats
Class C is written for a dwellinghouse. In the Order's own wording, a dwellinghouse is not a block of flats, and not a flat within one. Amendments that came into force on 21 October 2026 left that definition as it was.
The effect is blunt. Own or lease a flat or maisonette and you have no permitted development right to alter the roof, even where it sits directly over your own rooms. A house converted into flats works the same way, including when you own the top floor outright and can see the roof from your bedroom. A skylight in a flat roof extension on a block of flats is judged on the same basis.
In practice that means a planning application, or at least a conversation with the council before anything is ordered. Whether a small roof window is acceptable is the council's call.
Ownership adds a second layer. In a leasehold flat the roof is often not yours. The lease, or the freeholder, controls whether you may cut into it, and a managing agent may insist on its own approval and its own contractor. Read the lease first. A roof window that planning allows can still breach it.
Other property types raise similar problems. Commercial buildings, converted barns and houses that lost their permitted development rights through an earlier permission each follow their own route. A new-build estate may carry a condition on its original permission that removes rights, and that condition is written on the decision notice. The council's planning team can read the history of an address and tell you what applies.
If you are unsure whether your property counts as a dwellinghouse, ask before you order. A window is hard to return once it has been cut to size.
Listed buildings and like-for-like replacement
Listed buildings are governed by a different statute. Under the Planning (Listed Buildings and Conservation Areas) Act 1990, a change that bears on a listed building's architectural or historic interest needs authorisation first. A new skylight in a listed roof is almost always that kind of change. Permitted development does not help, because the right to alter does not displace the need for listed building consent.
For listed buildings in the Park, the South Downs Authority describes day-to-day upkeep and minor repairs that precisely copy the existing fabric as outside listed building consent. Swapping a roof window for an identical one in the same opening may be handled as a repair, though the council makes that call, and a different size, position or frame colour counts as a new alteration.
The principle reaches unlisted houses as well. Under section 55 of the Town and Country Planning Act 1990, work that makes no material difference to a building's external look is not development at all. Putting a fresh unit of matching size and type in the old position generally sits on that side of the line. A bigger unit in an enlarged opening does not.
Places of worship are a special case. Some denominations are exempt from listed building consent while the building is in use and run their own approval systems, yet planning permission is still required where the exterior changes. Buildings held by the Churches Conservation Trust, and scheduled monuments, follow their own routes. If the roof belongs to a church or chapel, ask the denomination and the council before an order is placed.
If you suspect your house is listed, find out before ordering anything, because the consent route is different from the first step.
Conservation areas, the National Park and Chichester Harbour
Conservation area status does not by itself remove the Class C right for a roof window, since Class C has no carve-out for that land. Dormers are another matter: the dormer class is closed in a conservation area, in the South Downs National Park and in Chichester Harbour National Landscape (until 2023 an Area of Outstanding Natural Beauty), so a loft conversion with a dormer there needs permission. A roof window can still be within Class C.
What can take the right away is an Article 4 direction. A council makes one to withdraw chosen permitted development rights across a defined area. Some are narrow. Arun District Council's Bognor-area directions, covering shared houses and the Craigweil House estate at Aldwick, leave roof rights alone. Others reach the roof. In Langstone, Havant Borough Council's direction brings roof alterations on houses facing the road under control, citing roof light windows by name. Portsmouth City Council's directions in several conservation areas cover replacement front roof cladding and chimney stacks.
Chichester District Council also has directions, but what they cover is not something this guide can state. The sensible rule is to give the council your address and ask before relying on permitted development.
Bognor Regis has several conservation areas, and the dates matter when you read a council document. The council gives August 1979 for The Steyne and Waterloo Square, with an extension in July 1994, July 1994 for Aldwick Road, and September 1994 for the station area. In the National Park, the Authority decides applications in some districts, and the district council decides on its behalf in others. Our guide to roof windows in conservation areas covers appearance and materials.
How to check and what to do next
A sensible order of events keeps the answer clear. Start with the address and four questions. Is it a house or a flat? Is it listed, or inside a conservation area, the National Park or the Harbour landscape? Which slope will the window go on? How far will the unit stand off the roof?
If the answers are a detached or terraced house, not listed, a front or rear slope, and a unit close to the tiles, permitted development is likely and no application is needed. Anything else deserves a call to the council. Ask the planning team in writing, name the address, describe the product and keep the reply. Arun District Council's planning pages explain how to apply, and the South Downs National Park Authority and the other district councils do the same for their own areas.
Planning is one gate. Building control is the other, and a skylight can need building control approval whether or not planning is involved. Cutting rafters, adding a new element to the roof and meeting the thermal limits are all matters for the building control body, which the Building Regulations guide for roof windows on this site explains.
When you ask us for a price, we photograph the roof first, give a plain view on whether the window suits it, and say what consent we think the job needs. We explain the consent route and, if the work is notifiable, put the notification in for you. The quote is written and gives a single total.
A few other costs belong in the plan: scaffold, if the slope cannot be reached by ladder, and the wait for a highway licence where scaffold stands on the footway. Both are better known before the window is ordered than after it has arrived.
Questions
Skylight permission questions
Is consent needed to replace an old skylight with a new one?
Often not. Jobs that leave a building's exterior looking much as before are not development, so a like-for-like swap in the same opening is usually fine on an unlisted house. A bigger unit, a new position or a different style can change that, and a listed building needs its own consent. Ask your council if you are unsure.
Does a skylight in a flat roof extension need planning permission?
It can, because a rooflight on a kerb may stand more than 0.15 metres proud of the roof, which is the Class C limit. A flush unit that stays within it may be fine. A flat has no householder permitted development rights, so on a block of flats a new rooflight goes to the council.
Can I have clear glass in a skylight on the side of my roof?
Not under permitted development. A roof window on a side elevation must be obscure-glazed, and the 1.7 metre height only changes whether it can open. If you want clear glass there, you would apply to the council, which decides on the merits, including any effect on a neighbour.