
Roofers in Flansham
Farmhouse stack, 1930s houses, 1970s estate
Flansham is a hamlet on slightly rising ground: a few old houses, council housing and the private Hurstwood estate from the 1920s and 1930s, and the large Flansham Park estate of the 1970s.

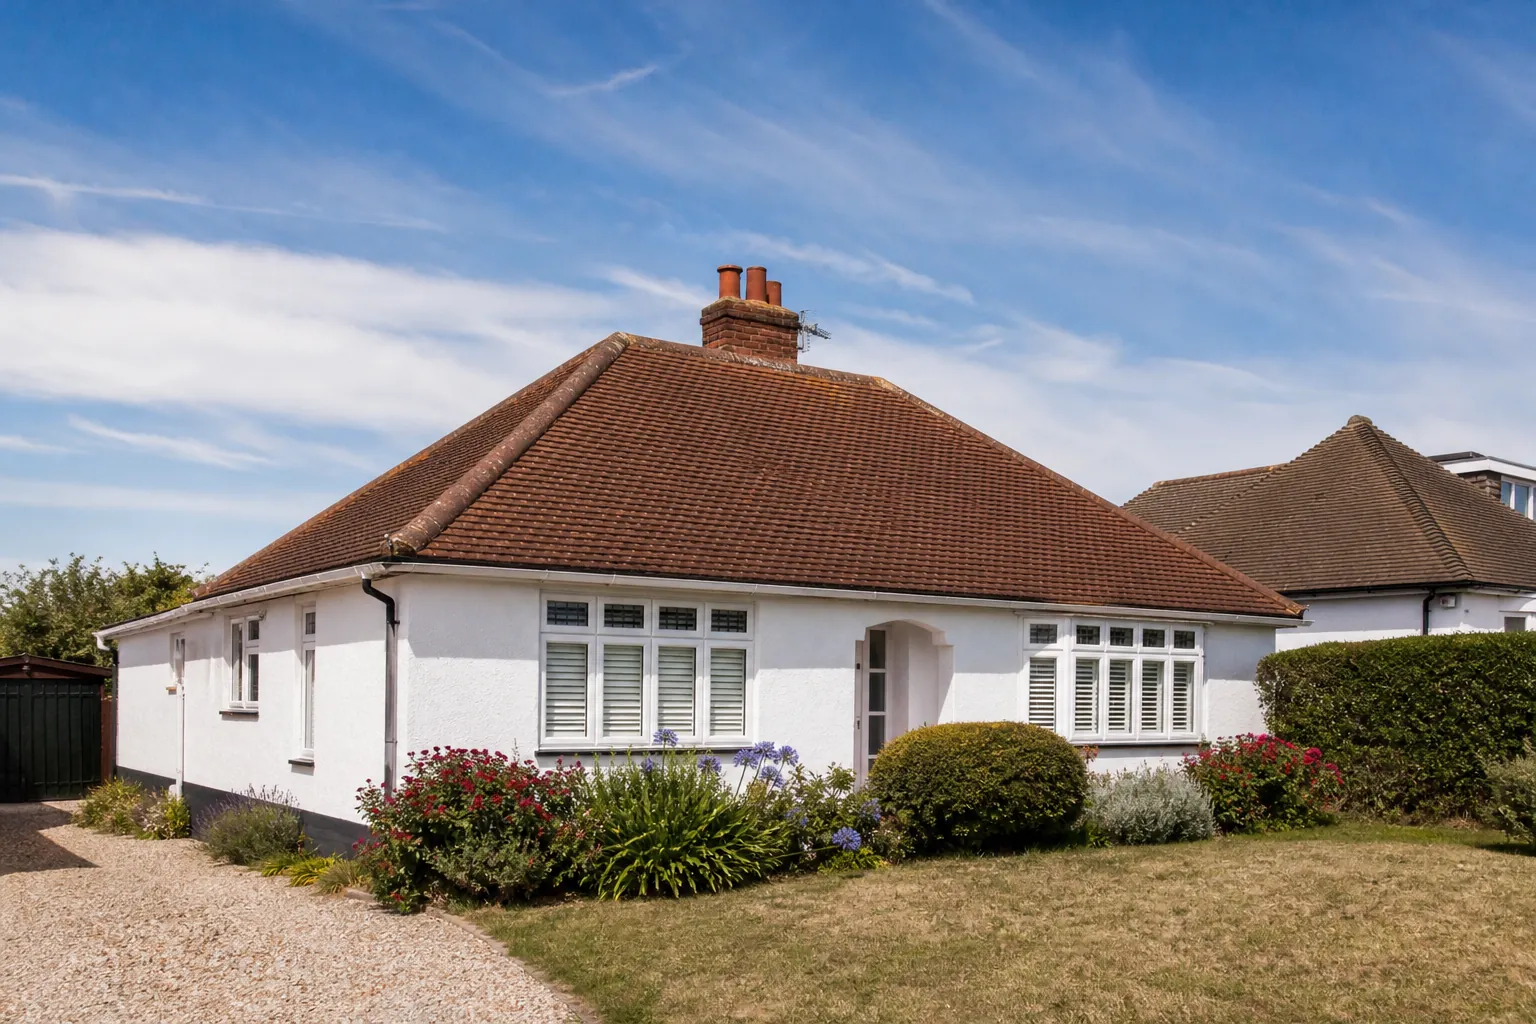
Flansham roofs
Old farmhouse, council rows and a 1970s estate
-
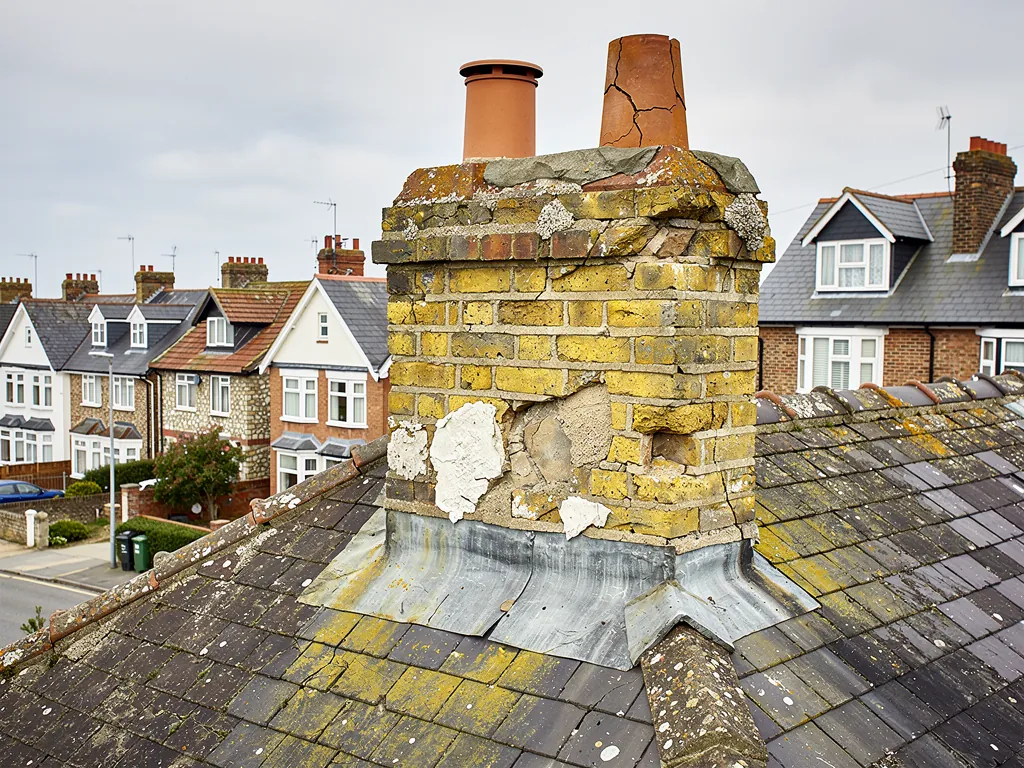
Flansham Farmhouse's old stack
At Flansham Farmhouse the chimney stack and part of a wall survive from a late 16th or early 17th century house, one of four older houses recorded in the hamlet.
-

Council rows and Hurstwood
Two councils, Westhampnett rural district and Bognor Regis urban district, put up council housing along Flansham Lane and in Felpham Way during the 1920s and 30s, while the private Hurstwood estate east of the lane went up through the 1930s.
-
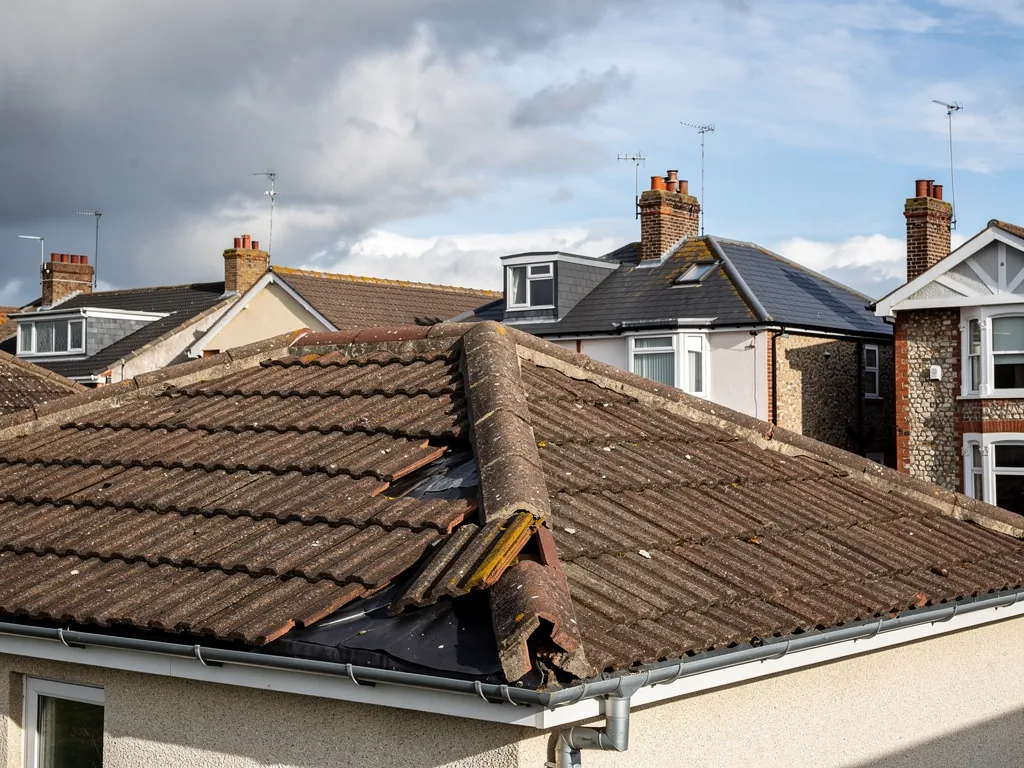
Flansham Park in the 1970s
The Flansham Park estate was built in the 1970s with terraced, detached and semi-detached houses and bungalows, so roofs of several shapes, and shared walls, sit on a single estate.
Map of Flansham, 3 road miles north-east of Bognor Regis, with the nearest towns we also cover.
Flansham within old Felpham parish
- Council
- Arun District Council
- County
- West Sussex County Council
- Conservation area
- None: Felpham village's area, designated February 1985, covers the old core to the south
- Article 4
- None recorded for Flansham by Arun
- Parish church
- St Mary, Felpham, Grade II*, faced with flint and some Bognor rock sandstone
- Distance
- 3 road miles north-east of Bognor Regis, about 8 minutes by car
Hamlet and estates
Farmhouse chimney, interwar houses, 1970s estate
Flansham's roofs date from three very different periods, so each section looks at what that age means for the covering, the chimneys and the edges.
Chapter 1: The farmhouse stack and the hamlet's older houses2989
Sheet 01 / 03Flansham sits on slightly rising ground in the north of the old parish of Felpham. The Victoria County History notes that by the mid 20th century it was known for its seclusion despite lying so close to Bognor's built-up edge, and it counts four older houses that survive. A new civil parish of Felpham, created in 1985, left Flansham out. The hamlet's roofs are best read on their own terms, starting with the oldest piece of building in it.
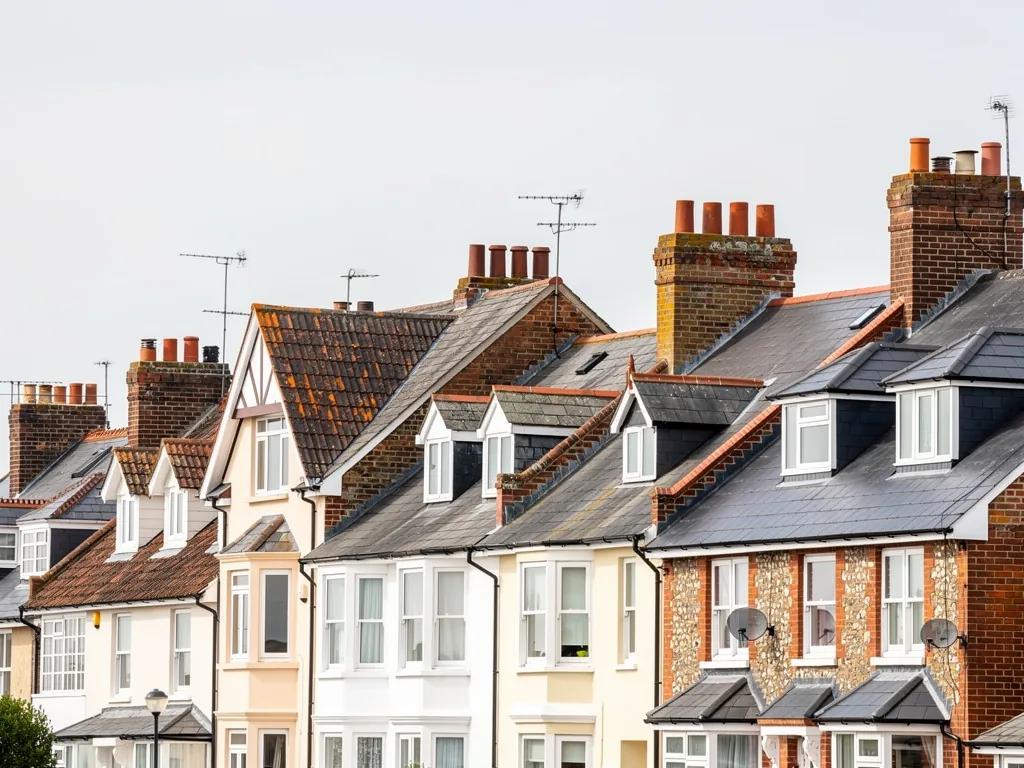
Surveying a house off the lane
- Where the ladder can stand
- Whether scaffold reaches the eaves
- Which fixings show from below
- What the loft reveals
1.1 A chimney older than the roof around it
At Flansham Farmhouse the chimney stack and part of a wall of a late 16th or early 17th century house remain. A stack that has outlived its house shows what chimney work is really about. The brick can last for centuries, while the parts that keep the weather out, the flaunching (the sloping mortar cap that seats the pot) and the lead flashing, wear out much sooner. MyJobQuote says lead flashing can last over 80 years, so a sound old flashing is worth keeping. The signs of trouble are a leaning stack, brick faces that flake, and damp stains on the chimney breast or around it in the loft. We look at the joints and brick first, then the flaunching, then the lead, and photograph each so the verdict can be checked. Our chimney repairs page sets out the options from repointing to rebuilding.
1.2 Surveying a house off the lane
A house up a track or behind a hedge needs a different plan for the survey: where the ladder stands, whether a scaffold can reach the eaves, and how materials come in and waste goes out. We settle that when we look at it. Where scaffold would block a footway or road, a licence is needed from West Sussex County Council, and the council wants at least 10 working days, so the date for the work is set around it.
1.3 The parish church and roof consent
The parish church for the old parish, St Mary in Felpham, is Grade II* and faced chiefly with flint and some Bognor rock sandstone. Because the church is Anglican and in regular use, roof work goes through the faculty system, and any change to the exterior is a matter for planning permission. Your own house is a separate matter, unless it is itself listed.
Chapter 2: Interwar council houses and the Hurstwood estate2928
Sheet 02 / 03Council houses went up along Flansham Lane and in Felpham Way in the 1920s and 1930s, built by Westhampnett rural district council and Bognor Regis urban district council. East of the lane, Hurstwood was developed privately through the 1930s. A roof laid in those years and never stripped is approaching a century old, so what covers it is something we read on the day, not something we assume from the street.
Options for a 1930s roof
- Spot repairSlipped tiles and lifted caps refixed where the fault is local.
- Edge overhaulRidge, hips and verges renewed with mechanical fixings while the covering stays.
- Full re-roofNew tiles, battens and underlay when the originals have run their course.
2.1 What a century does under the tiles
Below the tiles, an interwar roof has a layer of felt and softwood battens that were never meant to last for ever. Felt dries and splits, and battens soften where a leak has run. Tiles can look fine while the structure beneath has given out, which is why the loft inspection comes first: daylight through the boards, stained timber or fallen insulation is evidence. If the underlay has perished yet the tiles are still good, they can be lifted, stacked and relaid over new battens and a fresh membrane. Marley puts the life of concrete tile at around 60 years and says it is not a guarantee, so age is a prompt to look closely rather than a verdict.
2.2 Ridges, verges and chimney lead on a 1930s semi
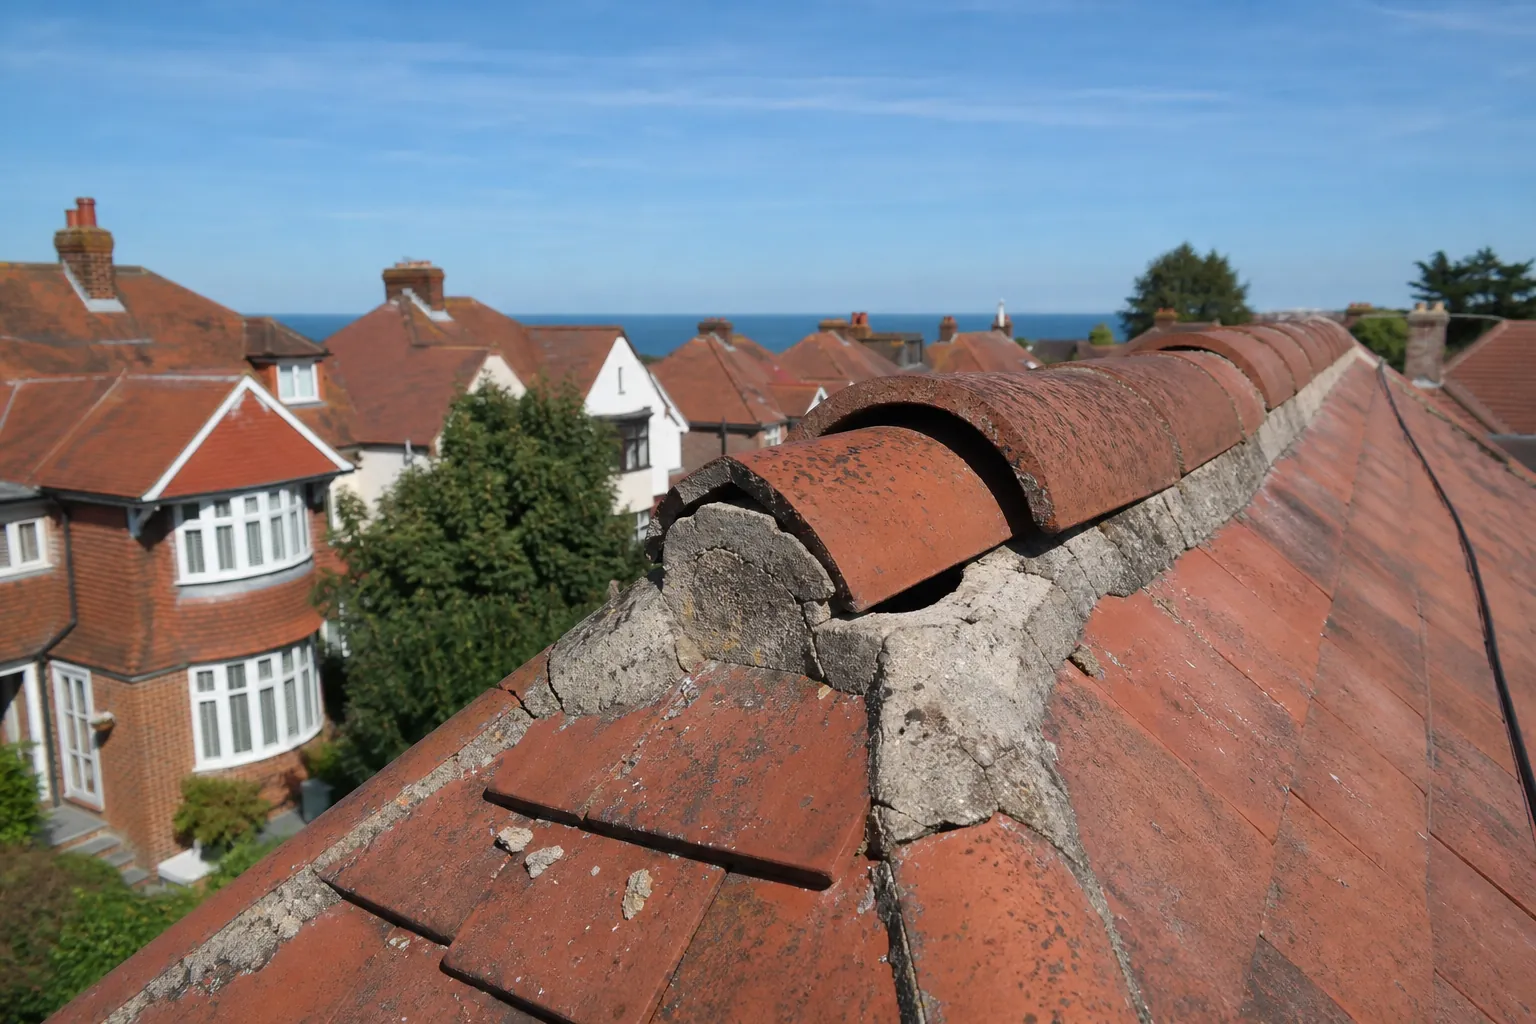
The ridge, the hips and the verge are where a roof of this age shows its years. Mortar cracks and caps shift, and the verge, where the tiles finish against a gable wall, can lose its bedding. Since BS 5534 was revised in 2014, bedding alone is not relied on for ridge and hip tiles, which also take a mechanical fixing. For ridge, hip and verge, the dry-fix standard is BS 8612:2018. Chimney lead gets the same scrutiny: Royston Lead's brochure lists codes 4, 5 and 6 for flashings. Our ridge tile repairs page explains how a loose ridge is refixed without stripping the roof.
2.3 Soffits, fascias and the age of the board
The boards under the eaves date from the same years as the roof unless they have been replaced. The HSE names external soffits as one place asbestos insulating board went, and adds that by eye it cannot reliably be told from a modern board. So a soffit from before 2000 is treated as suspect until tested, and most removal of that board is regulated work for a specialist firm. For plastic boards fitted later, Checkatrade sets no fixed replacement age, though a retailer quotes 20 to 40 years.
Chapter 3: Flansham Park: 1970s terraces, semis and bungalows3050
Sheet 03 / 03The large Flansham Park estate was built in the 1970s with terraced, detached and semi-detached houses and bungalows. Its roofs are around half a century old. That is young for most tiles and well past the typical life of a felt, so the covering decides how much the age matters.
Terrace roof beside bungalow roof
Terraced run
Shared junctions and one long gutter mean the whole line is checked, not a single house.
Bungalow roof
A wide, low slope that is simple to inspect, with the loft close below.
3.1 A tile at fifty
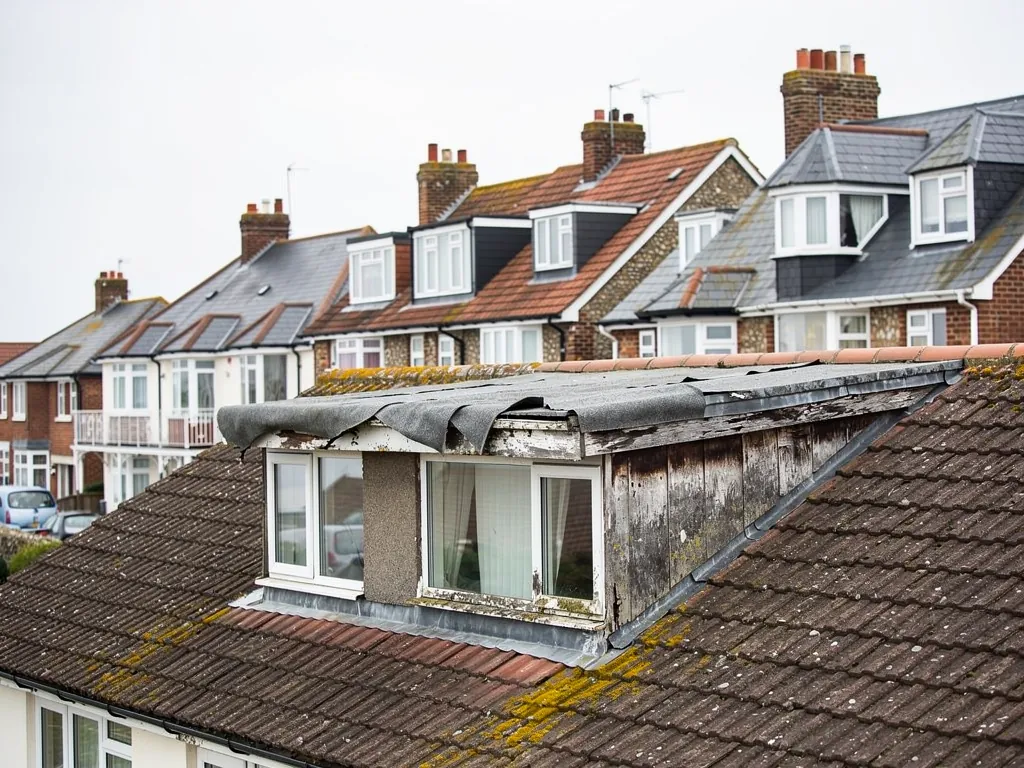
If your roof is concrete tile, it is not yet at the 60 years Marley expects, though it may be near the 30 to 60 range that other guides quote. Moss, lifted ridge caps and slipped tiles are the usual complaints, and each can be dealt with without a new roof. At this age the tile is rarely the weak link, so the ridge, the verge and the felt beneath are checked before a re-roof is even discussed. Moss keeps damp pressed to the tile and can choke the gutters, so a clean and a gutter clear are low-cost steps before anything bigger. A replacement roof element has to meet a limiting U-value of 0.15 under Approved Document L, and a heavier covering, roughly 15 per cent more than the old, brings building control in.
3.2 Terraces and shared walls
A terraced run shares its verges, party-wall upstands and gutters with the neighbours, so a leak at a shared junction can appear in the next house. The sensible first step is a word with the neighbour, and a survey that covers the whole line of roof. A single long gutter on a terrace is only as good as its worst joint and outlet, and a blockage there can soak the wall of the house below it. Building Regulations approval is needed to remove a chimney breast, and if it stands on a party wall a notice goes to the neighbour first. Where two homes share a ridge, a refixed cap on one side that stops at the boundary leaves the problem half done.
3.3 Bungalows and flat extensions
A bungalow roof is wide and low, which makes a close inspection easier, and the loft is usually only a short climb away. Low eaves also put the gutters within reach, so overflow stains and sagging runs are easy to see and cheaper to deal with early. Our bungalow roof inspection guide describes what we look at. Flat-roofed extensions need a finished fall of at least 1:80 under BS 6229:2025, and roofers design nearer 1:40; our flat roofing page covers the coverings. The HSE assumes that anything built or refurbished before 2000, such as an older garage, contains asbestos until sampled, so sheets are never broken up on the day.
Roofing services across Flansham
Frequently asked questions
Flansham: old stacks, 1930s tiles and 1970s flat roofs
Is the chimney stack on an old Flansham farmhouse worth saving, or should it come down?
Usually it is worth saving, because brick that has stood for centuries is sound far more often than the mortar and lead around it. We repoint the joints, renew the flaunching and lead, and rebuild only the courses that have failed, matching the brick and the mortar colour to what is already there. Removing a chimney breast is different: it needs Building Regulations approval. On a listed house we start from the list entry, and only then does a written quote follow the survey.
My house near Flansham Lane has never been re-roofed. How concerned should I be?
Age alone does not settle it. A roof from the 1930s may since have had tiles relaid, ridges refixed or the underlay renewed, and neighbours can differ a great deal. The loft tells the story: daylight, stained timber or a split underlay mean trouble. We photograph each fault from the loft and the roof, then say whether it needs a repair, an edge overhaul or a re-roof, and why that is the smallest sound answer.
Does the Felpham conservation area cover roofs in Flansham?
Felpham's village conservation area, designated in February 1985, covers the old core to the south, and Arun's list of conservation areas does not name Flansham. No Article 4 direction is recorded for Flansham either. The designation map is drawn around the village, and boundaries matter at the edges, so put your address to Arun's planners before you change a covering, and tell us what the council says.
Can the flat roof on a Flansham Park extension be patched, or does it need replacing?
A patch suits a single split or a failed joint on a membrane that is otherwise sound. Standing water, blistering or a soft deck beneath points to replacement. One guide gives EPDM 20 to 30 years, GRP 25 to 40 and felt 10 to 20, so a 1970s extension has often been recovered already. Replacing a membrane counts as renovation under Approved Document L, and the survey will say which job fixes it.
Nearby areas
Get a quote
Tell us about your roof
Describe what's happening and we'll call you back.
Loading the enquiry form. You can also call 01243 252373.