
Roofers in Yapton
Flint cottages, works terraces, post-war bungalows
Yapton's roofs run from small flint and brick houses under thatch, tile or slate to works terraces in Bilsham and Burndell roads and mid-century houses and bungalows south of the village.


Yapton roofs
From Church Lane's flint to the Bilsham Road estates
-
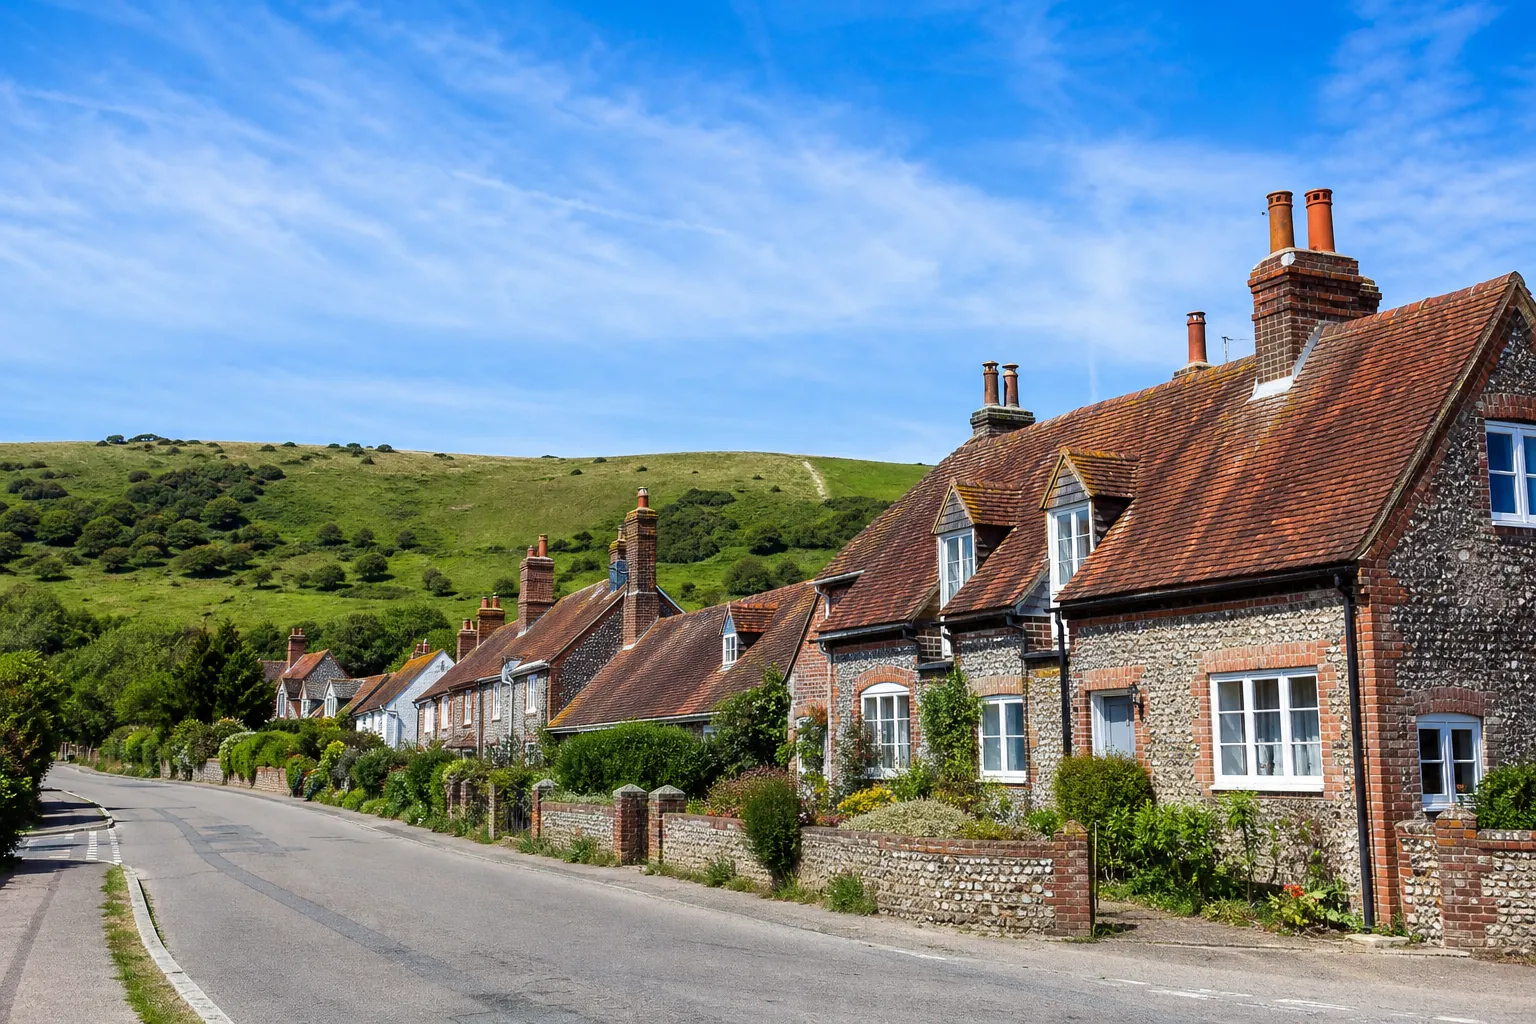
Flint and brick before 1800
Buildings put up before 1800 are chiefly small, usually of flint and brick, with roofs of thatch, tile or slate. Low eaves, thick walls and many past repairs are the common thread.
-
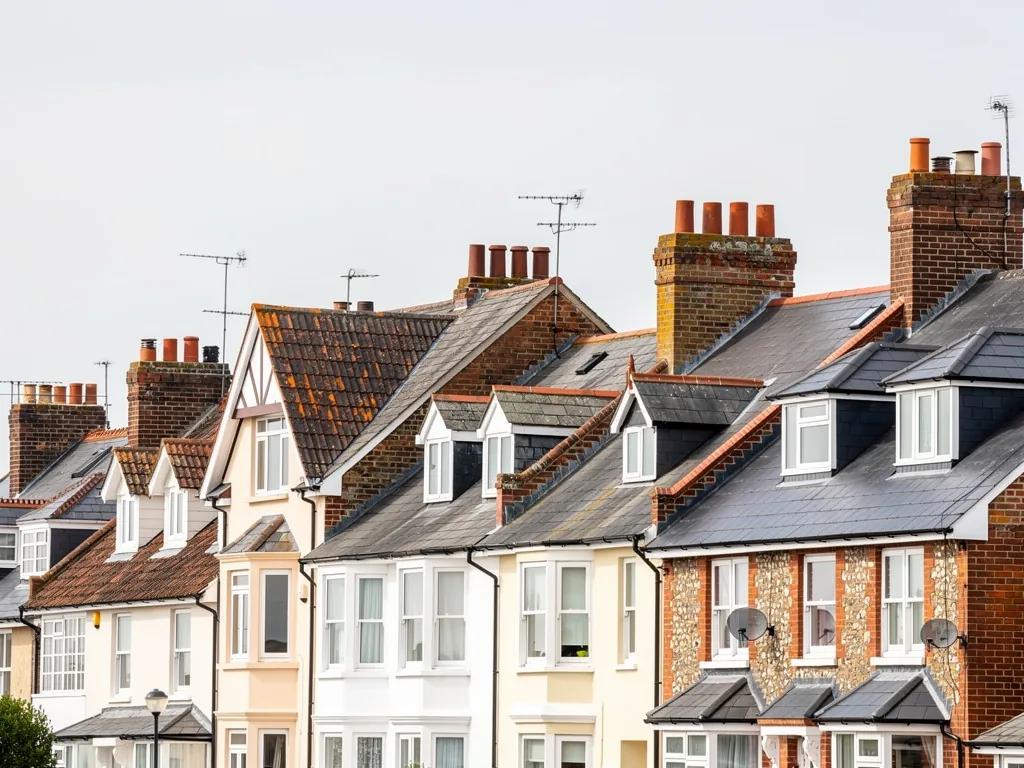
Terraces for the engineering works
Terraces of cottages went up in Bilsham and Burndell roads in the late 19th and early 20th centuries for employees of the engineering works. Rows like these share walls, stacks and gutters.
-
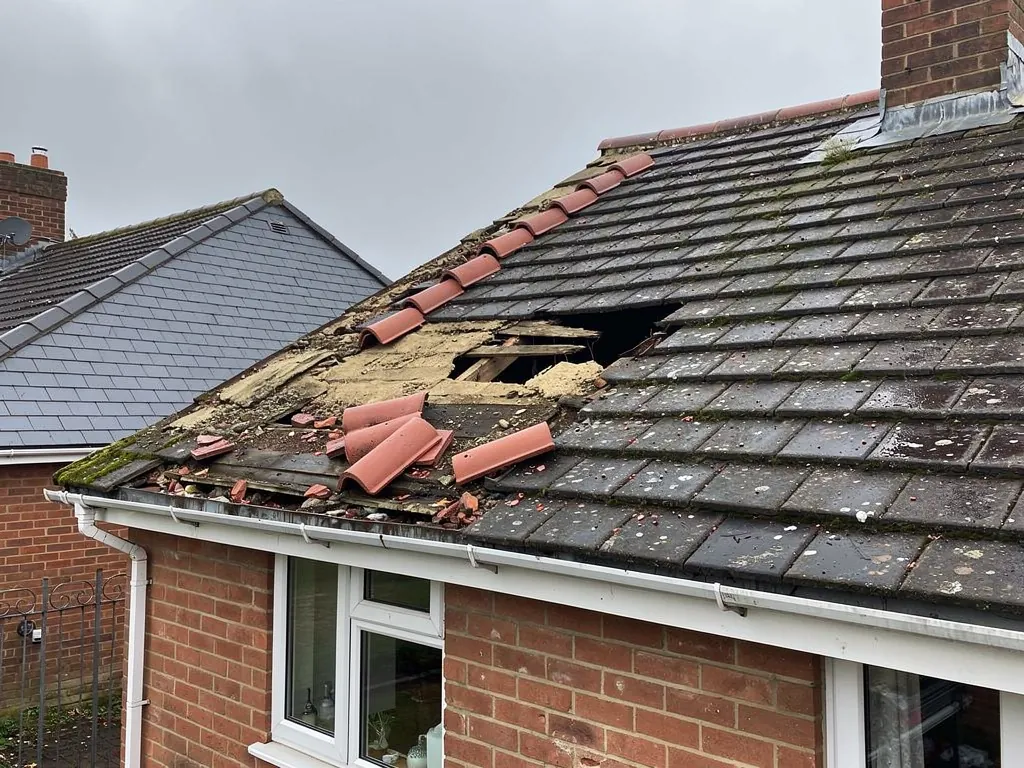
Mid-century houses and bungalows
In the mid 20th century several roads were laid out south of the village on either side of Bilsham Road, with houses and bungalows, many of them council houses. Rows of near-identical roofs tend to age together.
Map of Yapton, 5.9 road miles north-east of Bognor Regis, with the nearest towns we also cover.
Two conservation areas in one village
- Council
- Arun District Council
- County
- West Sussex County Council
- Conservation areas
- Yapton (Church Lane) and Yapton (Main Road/Church Road), both designated July 1994
- Article 4
- None recorded on Arun's conservation areas page, which lists directions only for Craigweil House
- Church
- St Mary's, built chiefly of flint rubble
- Distance
- 5.9 road miles north-east of Bognor Regis, about 11 minutes by car
Yapton notes
Church flint, works terraces, canal-side estates
Three kinds of Yapton building, from flint cottage to council bungalow, and what a roofer has to ask of each.
Chapter 1: Church Lane, Main Road and the 1994 boundaries2806
Sheet 01 / 03Yapton has two conservation areas, Church Lane and Main Road with Church Road, both designated by Arun District Council in July 1994. Between them they hold the village's oldest buildings, and the county history says buildings put up before 1800 are chiefly small, usually of flint and brick, with roofs of thatch, tile or slate. Small is the operative word. A low roof on a small house has less room for a mistake, and a loft where a slow leak shows quickly. It also means the scaffold, the hoist and the skip need planning before work starts, because the lanes of an older village leave little room. Thatch is specialist work; ours is the lead flashings, the chimneys and the neighbouring tile and slate. In an older village street, access, neighbours and parked cars all feed into how we plan a day on site.

Matching old tile and slate
Where a conservation area applies, the covering is matched to the existing tile or slate as closely as possible, and the old covering is photographed before it comes off.
1.1 The church roof that nearly meets the churchyard
St Mary's, listed Grade I, is built chiefly of flint rubble, and its nave and aisles sit under a single roof that comes down to about a metre above the churchyard. A roof that low is easy to reach and easy to damage, and it shows how little clearance older buildings have at the eaves. Houses nearby can share the trait. Low eaves put the gutter at head height, and a gutter at head height gets knocked. We check the brackets and the falls, and refit gutters that have pulled away before they pull the fascia with them. Because the roof is within reach of the ground, moss, leaf litter and cracked tiles are easy to spot from the lane, and just as easy to ignore until the first wet week shows what they were hiding.
1.2 What the two conservation areas mean in practice
Arun's page on conservation areas lists no Article 4 Directions apart from the two at Craigweil House in Aldwick, which have no roof classes, so nothing it names reaches Yapton's roofs. A conservation area still matters for bigger changes, and a listed house needs consent before anything alters its character; our guide to skylight planning permission explains the roof-window side. Putting the same material back on a roof seldom raises a planning question, listed buildings aside, but check your address with Arun's planning officers before you commit. At survey we record the tile or slate, the chimney and the leadwork, which lets you ask the council a precise question. Extensions are where the village's older roofs most often meet newer ones, and the valley or flashing at that junction deserves a look on the same visit.
Chapter 2: Bilsham and Burndell road terraces2074
Sheet 02 / 03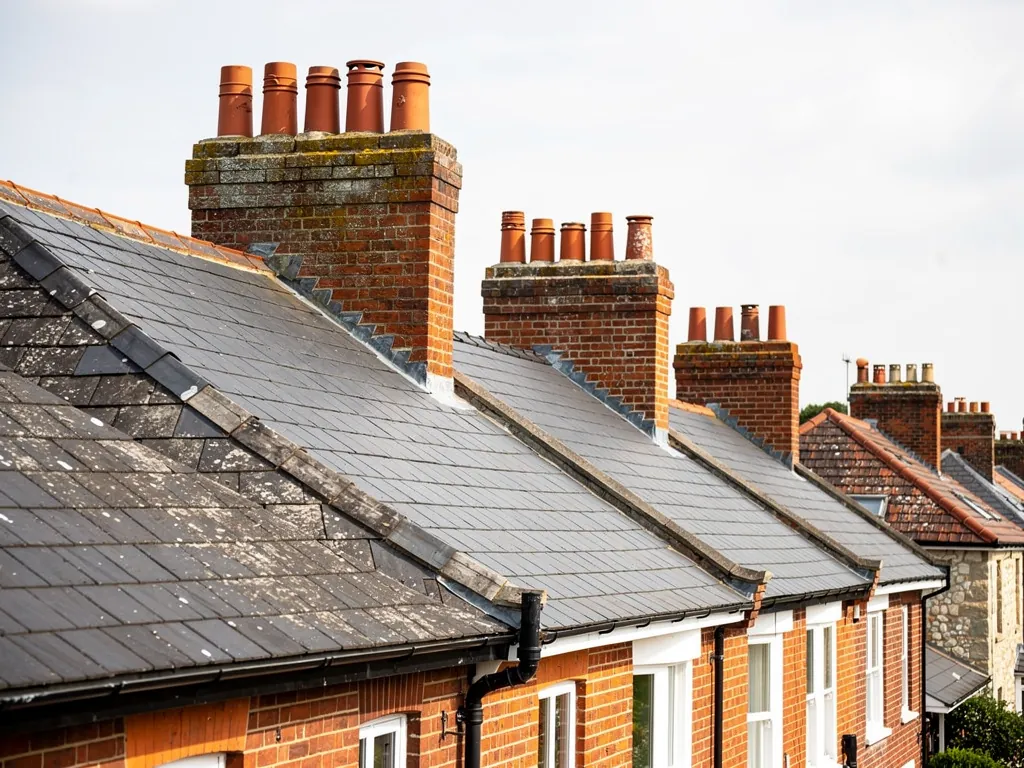
The Bilsham and Burndell roads terraces were built in the late 19th and early 20th centuries for employees of the engineering works. A terrace is one roof broken into house-sized sections, and its weak points are the shared ones. The party wall (the wall between two houses) rises through the loft and may finish as a raised edge or a stack. Gutters run unbroken along the front and back, and a blockage at one house floods the next. Rows built in one period often carry the same tile and the same lead detail, so what we find on one roof tells us where to look on its neighbours. A neighbour's neglected roof can become your leak, so talking to the household next door before work begins belongs in the plan from the start. Look along the terrace from the street: a dip in the ridge line, a gutter that sags between two houses or a stack leaning away from its neighbour tells you more than a close look at one house.
Two answers for a leaning terrace stack
Rebuild and re-flash
Take the leaning brickwork down, rebuild the stack with new flaunching and dress fresh lead around it.
Take it down below the roof
Remove the stack, cap the flue and tile over, once both households agree and approvals are in place.
2.1 Stacks that serve two houses
Chimney stacks on terraces often stand astride a party wall, with a flue for each side. The Planning Portal says Building Regulations approval will always apply when removing chimney breasts, because they are part of the structure, and taking one out of a party wall also brings a party wall notice. A stack that leans or sheds bricks is a different matter and may only need rebuilding and re-flashing. Our chimney repairs page explains the options, from repointing to taking a stack down below the roofline. Lead is the other shared item: the apron where a stack crosses the slope should be dressed in lead so water cannot track beneath it. Whichever applies, we photograph the stack from the loft as well as the roof so the report covers both sides.
2.2 Scaffold on a street frontage
Where a terrace fronts the street, the scaffold usually stands on the public highway and is licensed by the highway authority, which here is West Sussex County Council. The council's pages leave open who applies, so raise it when quotes arrive. The council asks for a minimum of 10 working days' notice and publishes a fee of £266 for one month. We plan around that lead time from the first call, so the start date you are given is a real one, and you hear from us early if the licence is what is holding things up. On a terrace one scaffold can serve several houses, so if neighbours want work done too, mention it early.
Chapter 3: Post-war roads, bungalows and brickearth ground2867
Sheet 03 / 03In the mid 20th century several roads were laid out south of the village on either side of Bilsham Road, with houses and bungalows including many council houses. Estates built to a pattern tend to age to a pattern, so one defect found on a roof often turns up along the whole road. Yapton lies on the coastal plain, most of the parish sits on brickearth, the Portsmouth to Arundel canal was built through its centre, and the railway reached the north end in 1846. The ground is low and open, and a bungalow on open ground has a roof that meets the weather from every side with no upper storey to shelter it. Roads built together often carry the same tile, so a match is simpler than on a roof with a mixed history, though a neighbour's re-roof is no guide to what yours needs.
Before re-covering a bungalow roof
- Read the tile's minimum pitch
- Look at the soffits first
- Check the loft ventilation
- Photograph each hip and verge
3.1 Bungalow roofs, hips and low pitches
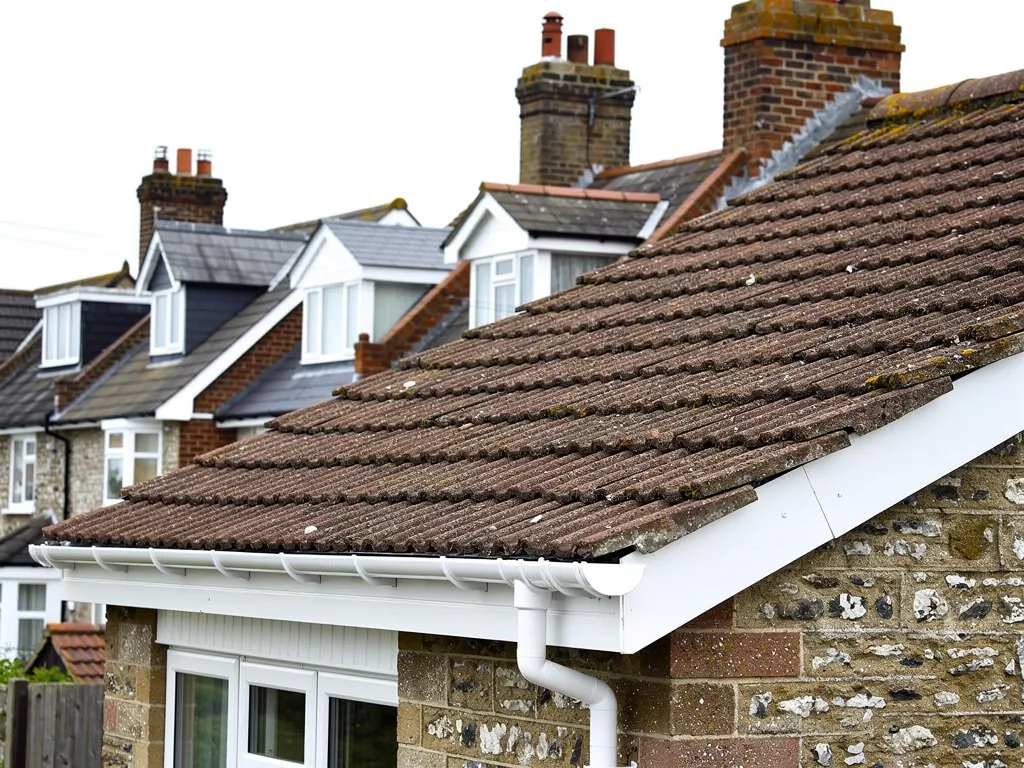
A hipped roof (one that slopes on all four sides) has ridge and hip tiles to hold, and a single-storey house puts every fault a short distance from a ceiling. The verge at each gable end sits low enough to see from the pavement, so a crack where the tiles meet the end wall, or a verge beginning to lift, is easy to notice early. Pitch matters when the covering is changed. Marley's published minimum pitches for its interlocking concrete tiles run from 12.5 degrees to 25 degrees depending on the profile, so a tile that suits one roof can leak on a shallower one. We read the data sheet for the tile on the table and measure the slope before suggesting any change of covering. Our guttering, soffits and fascias page covers the roofline that finishes these roofs.
3.2 Soffits, porches and the asbestos question
The HSE names external soffits as one place asbestos insulating board turns up, says it is hard to tell from a non-asbestos equivalent, and treats most removal as licensed work. For a soffit on a house built before 2000 we leave it undisturbed until it has been checked, and if licensed removal is needed it goes to a specialist contractor, which we tell you plainly. Where a porch or garage roof is flat, a patch that has been renewed twice may want a new deck. We look at the falls, the upstands and the edge trims before recommending anything. Many bungalow lofts were insulated after the houses were built, and insulation pushed tight to the eaves can block the ventilation gap and bring condensation, so we check the airflow at the same survey.
Our roofing work in Yapton
Frequently asked questions
Questions from Church Lane to Burndell Road
Can the low flint and brick roofs near Church Lane be mended without stripping the whole slope?
Usually, yes, when the tiles or slates are sound. Slipped pieces can be replaced singly, flashings renewed and the eaves gutters refitted, all without stripping the slope, and a low roof makes that kind of repair quicker to reach. If the battens have rotted or the tiles are failing throughout, repair stops making sense, and our photographs show why. Inside a conservation area the replacement should match the existing covering, and a listed house needs its entry checked first.
Who deals with the shared chimney stack and gutter on a terraced cottage in Burndell Road?
A stack astride a party wall serves both houses, so tell your neighbour before any work starts. Removing a chimney breast on a party wall needs Building Regulations approval and a party wall notice, whereas repointing and re-flashing a stack above the roof may not. A gutter that runs the length of the terrace is best cleared and checked for both houses at once, since a blockage next door can send water down your wall.
Are both of Yapton's conservation areas likely to stop me from replacing my roof covering?
No. Neither of the two areas, Church Lane and Main Road with Church Road, designated in July 1994, bans re-covering a roof, and a like-for-like replacement is rarely a planning matter. Listed houses and bigger alterations are different, so send your address to Arun's planning team before starting. If you want to change the material, say so at survey, because that is the case where consent is most likely.
How can I tell if the soffits on a mid-century Yapton bungalow contain asbestos?
You cannot tell by looking. The HSE advises treating anything built or refurbished before 2000 as containing asbestos and notes that asbestos insulating board looks much like safe board. Do not drill, sand or scrub it. Ask us to look first; if the board needs testing or specialist removal, you hear that from us in writing, and any asbestos waste leaves the property under a consignment note. Cutting or washing the board before it is checked is the wrong route.
Nearby areas
Get a quote
Tell us about your roof
Describe what's happening and we'll call you back.
Loading the enquiry form. You can also call 01243 252373.