
Replacement process · 9 min read
How a conservatory roof replacement is carried out
A new conservatory roof follows a set order, from survey to the last gutter bracket. Knowing the order helps you plan the house around the work and spot a corner being cut.
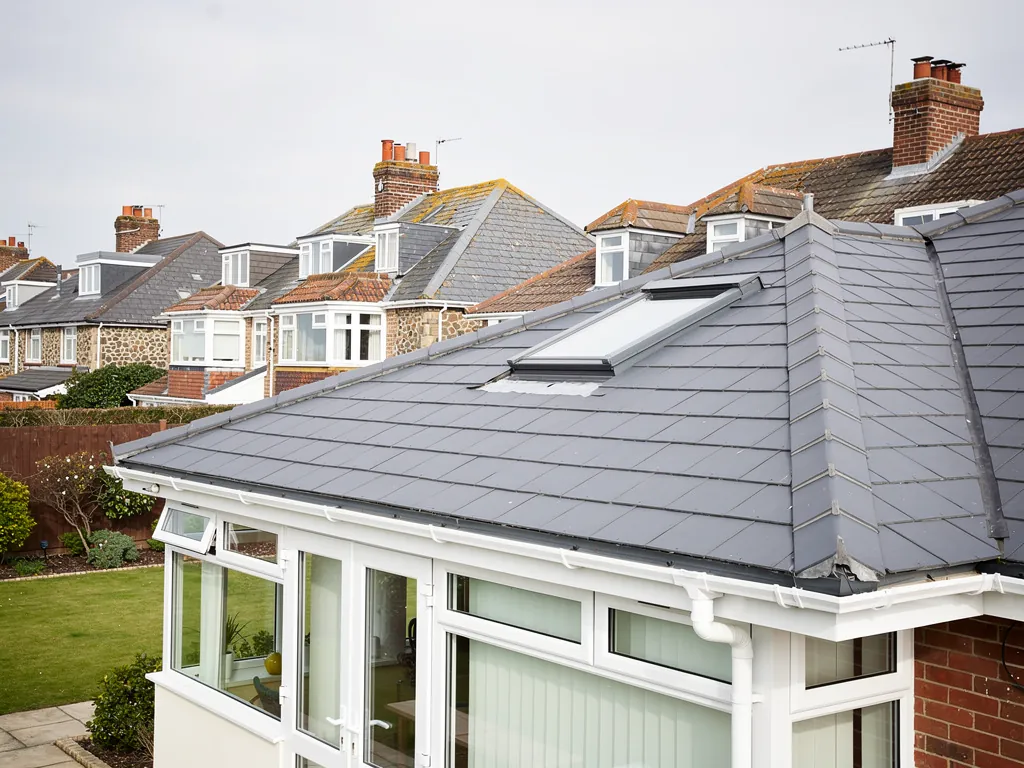
People often expect a conservatory roof to be a one-evening job, because the old one comes off so easily. The strip-out itself is quick, often the shortest stage of the whole job. Everything around it is what takes care: finding out what the frame can carry, getting consent where it is needed, putting up access, keeping the weather out of the house while the roof is open and sealing the new roof to a wall that was never designed for it.
This guide walks through the job in the order it happens. It covers what is decided before anyone climbs a ladder, what goes on during the strip-out and fit, and what finishes the work properly. It also explains which parts depend on the type of roof going on, because polycarbonate, glass and solid tiled roofs are not fitted in quite the same way.
Nothing here is a timetable. The length of the job is set by the roof you have, the roof you are fitting and the weather, and the survey is where we fix a realistic plan. For the national price picture, see our conservatory roof replacement page, which links to each part of the subject.
Step one: the survey and what we look for
Every replacement starts with someone looking at the existing roof and, just as important, at what holds it up. We go over the covering, the ridge, the glazing bars, the eaves beam, the gutters and the junction against the house wall. Then we look at the frame itself: whether it is straight, whether the joints have opened and whether the base and walls look sound.
We photograph what we find, from the ladder and from inside the room, because the photographs are what let you see the same faults we are describing. A cracked bar cap, a lifted wall flashing or a sagging eaves beam is much easier to understand when you can look at it on a phone screen, and you can pass the images to a second roofer or a family member if you want another view.
The survey also answers the question that decides everything else: what roof can this frame take? Multiwall polycarbonate is light. Glass is heavier. A solid roof with tiles or slate is heavier again. If you are hoping to move from a light roof to a heavy one, the frame, and sometimes the walls and the base, must be checked before a covering is chosen. Our answer on lightweight tiled roof systems explains how those systems try to ease the load.
Finally, we give you a verdict. In some rooms the frame is perfectly good and just the covering has tired out; the photographs and our notes make that clear, and it shapes the whole plan, because a sound frame keeps the job smaller. Sometimes a few broken sheets or a failed seal can be put right at a fraction of the cost of a new roof. We recommend the smallest job that deals with the fault, and we tell you if the frame is the weak link.
Step two: the quote, consent and your cancellation rights
After the survey you receive the quote in writing. It gives one total for the job and describes the roof being fitted: the type, the glazing or covering, the ridge and eaves treatment and how the roof will be sealed to the house. What shifts the figure is the roof's size and outline, the covering you pick, the route we take up to it and the state of the frame beneath.
Consent is dealt with now, not later. The Planning Portal advises that the replacement for a conservatory roof must satisfy the Building Regulations, and a solid roof makes this a firm requirement. If the work needs building control, we explain which route applies, to the council or to a registered building control approver, and if the job has to be notified, we do the notifying on your behalf. Our guide to Building Regulations approval for a solid conservatory roof goes into that in depth.
If your home is listed, stands in a conservation area or lies within the South Downs National Park or Chichester Harbour National Landscape, check with the planning team at the council responsible for your area before work is booked.
Cancelling a contract signed at home
A contract made at your home after our survey counts as an off-premises contract. You may cancel it at any point within 14 days of the day it is made, without giving a reason. We start inside that period only if you ask us to in writing, and urgent repairs you have specifically asked us to visit for are treated differently. If anything about the cancellation terms is unclear, ask before you sign.
Step three: access, scaffold and protecting the house
The next question is how we get to the roof safely, and what stands in the way. A single-storey conservatory against a bungalow may be reached with ladders and a roof access system. A conservatory beside a drive or a narrow path, or one set under a first-floor window, may need a tower or full scaffold. The height of the eaves, the slope of the ground and what sits below all decide the method.
A scaffold that blocks the pavement or road falls under section 169 of the Highways Act 1980, and the highway authority issues the licence. Ask your roofer who makes that application. In West Sussex the council wants at least 10 working days' notice and charges £266 for a month. Hampshire County Council wants ten clear working days and charges £211.90 for the first fortnight. If the conservatory is on a public road, allow for that wait when you choose a start date, and ask your roofer where the licence application stands.
Before the old roof comes off, we protect what the weather and dust could reach. Furniture comes out, or is covered. Floors are sheeted, and the door to the house is closed and sealed against dust. Plants and borders around the base are covered. Neighbours are told when a scaffold or skip is due, and the skip is placed where it blocks as little as possible.
If the house wall above the roof has pipes, wiring or vents running down it, we note them at this stage so they are not damaged by the work or buried by the new flashing. Nothing is cut or moved without being agreed first.
Step four: stripping the old roof
Stripping starts at the top. The ridge cap and any finials come off, then the glazing bars and sheets or units, working down towards the eaves in sections so that no part of the room is left open longer than necessary. Glass units are heavy and awkward, so they are lifted off by two people at least and passed down carefully. Polycarbonate sheets are lighter but sharp-edged when cracked.
As each section comes off, we look at what was hidden: the top of the eaves beam, the wall plate where the roof meets the house, the fixings, the old flashing and the rafters or bars. Rot, rust, split timber and loose fixings are all possible in a roof that has been leaking for a while, and they are far easier to deal with now than after the new roof is on. If we find something that changes the plan, we stop and talk to you before going on.
The strip-out is also where the weather matters most. Rain onto an open room is how a good job turns into a damp carpet, so we strip only what we can close in again, and we keep covers on site for the rest. If the forecast turns, the work stops and the covers go on.
The old roof does not stay on your drive. It goes on a skip, or straight into our vehicle, and the waste is taken away. Roofs can shelter bats or nesting birds, both of which the law protects, and if we meet one the affected area is left untouched until the right advice has been taken.
Step five: checking the frame and fitting the new roof
With the old roof gone, the frame is fully exposed and can be checked properly. We make sure the eaves beam is level and straight, the corners are tight and the wall plate is firmly fixed. Where the survey called for strengthening, it is done now, before any weight goes on.
The new roof then goes on from the bottom upwards or from the house wall outwards, depending on the system. What happens next depends on the type.
- Polycarbonate or glass: new glazing bars are fixed at the right spacing, the sheets or units are seated with their gaskets and caps, and every joint is sealed against water.
- Lightweight tiled system: a prefabricated insulated roof is built up on the frame, tiles are fixed to it and the ridge is fastened mechanically.
- Solid roof: rafters, insulation, a vapour layer, battens and tiles or slates go on in turn, with the ceiling finished from inside.
On a tiled roof the ridge and hips get screws or clips as well as any bedding, in line with BS 5534 as revised in 2014. Dry-fix kits are tested to BS 8612:2018, and we use fixings made for the job.
Roof windows or a lantern are fitted into the roof as it is built, not cut in later. A rooflight is held to a limiting U-value of 2.2 W/(m²·K) in Approved Document L 2021, Table 4.2, with the same value in Table 3.2 of the 2026 edition from 24 March 2027.
Step six: flashings, gutters and handover
The finishing work decides whether the roof stays dry in five years, so it is where we spend the most care. The wall junction is the key. A lead flashing is dressed into a cut chase in the brickwork, or a stepped lead is used where the wall is not flat, and each upturn is shaped so rain runs away across the roof instead of finding a way behind the metal. Thickness is given as a code number, and the code chosen suits the position and the exposure of that junction.
Gutters and downpipes are fitted or refitted with the right fall towards the outlet. Many conservatory gutters overflow because they sag or the outlet is partly blocked, so the run is checked before we leave. Our answer on why conservatory gutters overflow covers the usual causes.
Inside, we check the underside of the roof, the internal finish, the window reveals and the junction with the walls, looking for gaps, stains or anything that suggests water is getting past. Any ventilation the roof needs is fitted and left clear.
The last job is the clean-up. Offcuts, packaging, dust, old sealant tubes and the nails and screws that fall like confetti on any roof job are cleared away, with a magnet sweep of the drive and borders, the scaffold comes down if there was one, and the garden and paths are left as we found them. Where the work was notifiable, building control is told, and a completion inspection may follow.
At handover we show you what was done and how to look after the roof. Keep the photographs and paperwork together with the house records. They matter when you sell, and when the next person inspects the roof.
Questions
Questions about the replacement process
Can I stay at home while the conservatory roof is replaced?
Yes. The work is outside, and the door to the house is kept closed and sealed against dust. Plan for noise during strip-out and for the conservatory being unusable until the new roof is sealed and the room is cleaned. Furniture needs to be moved out first, so ask us what to clear.
What happens if it rains halfway through the job?
We strip only what we can close in again, and covers stay on site for the rest. If the weather turns, the work stops and the openings are covered. A short delay is better than a wet room, and we discuss it with you when it happens.
Will I need to be there for the whole job?
Not for all of it, but be available at the start and at the end. At the start we agree where access and protection go, and at the end we walk the finished roof, gutters and junctions with you. If we find something unexpected during strip-out, we phone you before going on.