
Building Regulations · 9 min read
Do you need Building Regulations approval for a solid conservatory roof?
A solid roof on a conservatory needs Building Regulations approval. This guide explains why, what the structural and energy checks are, who gives the approval and how planning differs.
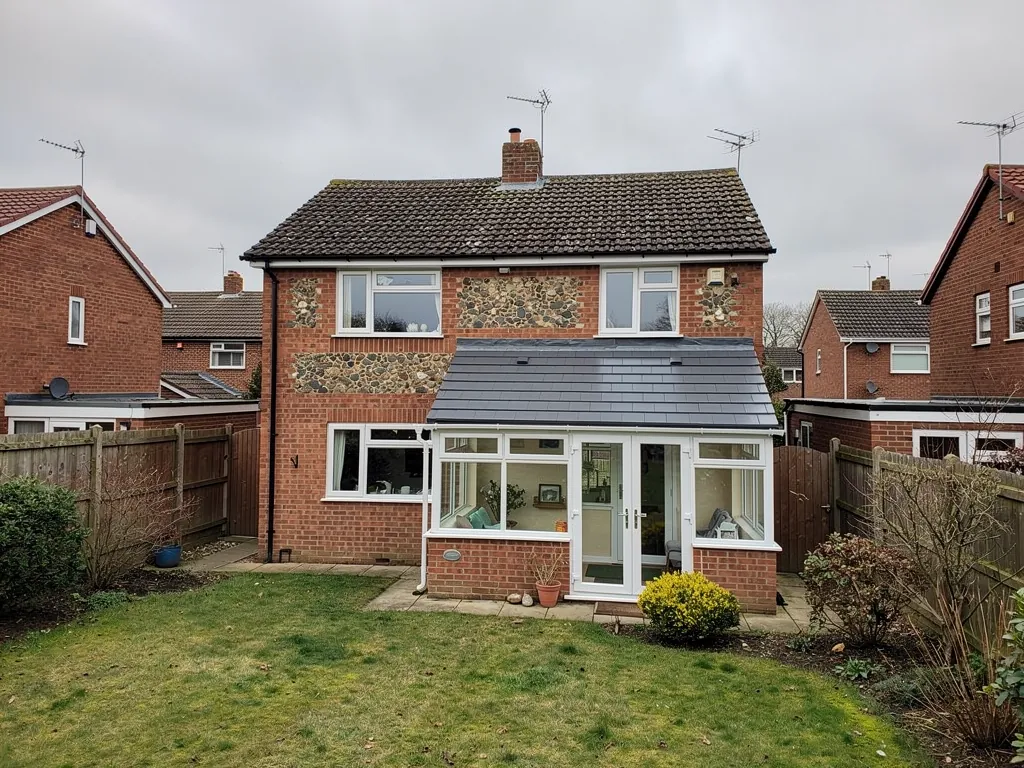
Swapping a glazed or polycarbonate roof for a solid, tiled one changes what the room is. The old roof was a light covering over a frame. The new one is a built-up roof with structure, insulation and a ceiling, carrying the weight of tiles. The regulations treat that as a bigger step than a change of sheets, and a solid roof needs Building Regulations approval.
It is also where homeowners run into confusion, because the word approval gets used for two different systems. Building Regulations are the technical rules for how a building is made: strength, energy use, ventilation and safety. Planning permission is a separate system, which is about whether a change is acceptable in its setting. A project can need one, both or neither.
This guide takes the building regulations side first, then planning. It draws on the Planning Portal, Approved Document L, the Approved Document A guidance on roof weight and the West Sussex split of responsibilities. It is general information and not legal advice, so confirm your own project with your building control body.
What the Planning Portal says about a new conservatory roof
The Planning Portal is the government's planning and building guidance site, and it has a question on exactly this subject: whether you need Building Regulations approval or planning permission to change the roof on a conservatory. Its answer is that Building Regulations cover the new roof, which must be sound in structure, save energy and breathe as it should.
Three tests sit in that sentence, and they are the same three that matter when a roof is replaced with a solid one. Is it structurally safe? Does it meet the energy standard? Is it properly ventilated? Each is dealt with below.
That wording is written for a new conservatory roof of any kind, which is worth knowing. It means you should not assume that even a like-for-like change of sheets falls outside the rules. For a solid roof, the position is clearer still: it needs approval. A building control body has to be told, the plans are checked, and the work is inspected as it goes.
Why the answer is firmer for a solid roof
A polycarbonate or glass roof is light, has no ceiling and carries no insulation layer to speak of. A solid roof is the reverse on all three counts. It is heavier, it forms a ceiling and loft space above, and it has to hold heat in. That is why a solid roof is treated as building work in its own right, with its own application, and why we deal with that application for you where the work is notifiable.
The structural question: weight on an old frame
The first check is whether the existing walls, base and frame can carry the new roof. A tiled roof weighs far more than polycarbonate sheets, and conservatory frames were generally designed around light coverings. Adding structure above them can load the bars, the eaves beam and the base wall in ways they were never meant to take.
The Planning Portal's re-roofing guidance treats a heavier covering as a trigger. Weight is a trigger: a covering that makes the roof 15 per cent heavier or more brings building control into it, and the portal tells owners to consult a structural engineer or surveyor beforehand. Approved Document A puts the line a little differently, calling a significant change in loading one that increases it by more than 15%, and classing the strengthening that follows as a material alteration. Both sources point to the same conclusion: a big increase in weight needs checking, not guessing.
For a conservatory the increase from sheets to a solid roof is large, so the structural check is central to the application. It will look at the base, the walls, the frame and any steel or timber to be added. Our answer on whether your conservatory frame can take a tiled roof goes through the practical side, while the base wall and its foundations are a separate question that the survey answers.
When we survey, the frame and the base are examined and photographed. If an engineer is needed, you hear it before you spend anything on a roof you cannot have.
The energy question: what Part L asks of a new roof
Part L of the Building Regulations covers the conservation of fuel and power, and Approved Document L is the guidance on meeting it. Until 24 March 2027, the 2021 edition applies in England, with Table 4.2 setting limiting values for new or replacement elements in existing dwellings. From that date the 2026 edition takes over, and its Table 3.2 carries the same values.
The limiting values come as a U-value, which measures how much heat passes through a structure. A lower number holds heat better. For a roof, the limit is 0.15 W/m²K. For a window, including a roof window, it is 1.4, or Window Energy Rating Band B. For a rooflight, which is a glazed unit sitting on a kerb or upstand rather than flush with the slope, it is 2.2.
Those numbers shape the build-up of a solid conservatory roof. To reach the roof value there must be a proper thickness of insulation within the structure, and any glazed element, such as a roof window or lantern, must meet the glazing limit. Where an element is being replaced, the guidance asks that the new one be no worse than the one it replaces.
Whether and how these limits apply to a given conservatory depends on the details of the project, such as how it joins the house, and that is for your building control body to confirm. The insulation question is covered in more detail in our guide to insulating a conservatory roof.
Ventilation completes the three tests. Moisture is the quiet risk in a new roof that is well insulated and sealed against draughts. A solid roof with insulation must be able to manage moisture, so the design includes the right underlay and any ventilation the build-up needs.
Who gives the approval and what happens
Building Regulations approval comes from a building control body. You have a choice of two kinds. The first is the building control team at your local council, which for Bognor Regis is Arun District Council. The second is a private firm that has joined the register of registered building control approvers, a regime in force from 6 April 2024. Private building control existed before then, and what changed was the registration.
Arun's building control team can be emailed at bldg.con@arun.gov.uk, and the council's own guidance counts the re-covering of roofs as work needing approval. In the South Downs National Park the district council still does building control, because the National Park Authority deals with planning there and not with building regulations.
What the application involves
An application normally includes plans and details of the structure and the build-up of the roof: the frame, any added steelwork, the insulation, the ceiling and the ventilation. The building control body checks them, and an officer or approver inspects the work at stages, such as the structure before it is covered. Arun asks for notice before each inspection, so build that lead time into your plans.
We explain what the application needs and prepare the details for the roof, and where the work is notifiable we make the notification ourselves, so you are not left decoding forms. We would rather do this before work starts than after, because a roof that has already been tiled is hard to inspect.
Planning permission is a separate question
Building control and planning permission are different, and a solid roof can raise a planning question even when the building control side is settled. This is a general guide, not a decision on your property, so check with your council's planning team before you commit.
Section 55 of the Town and Country Planning Act 1990 puts alterations that leave a building's outward look essentially unchanged outside the definition of development. Swapping glass or polycarbonate for tiles alters how the building reads from the garden and the street, so do not assume that the exemption covers it.
Several other things can tighten the picture, and they are worth ruling in or out early. A listed building needs listed building consent for changes that affect its character. A conservation area, a National Park and an Article 4 direction can each remove rights that would otherwise apply, and inside the South Downs National Park the Park Authority decides, or the district council acts for it. If any of those applies to your home, ask first.
Roof windows and lanterns
If your plans include roof windows in the new roof, they raise their own planning rules, covered in our guide to skylight planning permission. Any glazed element must also meet the energy values above.
For a Bognor Regis home, planning questions go to Arun District Council's planning team, and the town's own history, such as the conservation areas in the older parts, can make a difference to what is allowed. Ask early, because both processes take time and neither can be rushed, and the cost of a delay is far smaller before the roof is ordered than after.
Planning your solid roof project in order
A solid roof conversion goes smoothly when the questions are settled in the right order, and badly when the roof is ordered first. This is the order we work in.
- Survey the conservatory, its frame and its base, with photographs.
- Decide whether the frame can carry a solid roof, and whether an engineer is needed.
- Check planning with the council, if the property is listed, in a conservation area, the National Park or under an Article 4 direction.
- Settle the roof build-up so it meets the Part L values and manages moisture.
- Submit the Building Regulations application and wait for the go-ahead.
- Book the work, with inspections arranged at the stages the building control body asks for.
Only after that does the first tile arrive, and the order protects you. A roof ordered before the checks are done can turn out to be one the frame cannot carry, and returning materials costs time and money.
You receive one written total after the survey, priced fairly. If any step shows that the conversion will not work on your frame, you hear it at that point, along with the next best option, whether that is glass, a polycarbonate roof or leaving it as it is.
The conversion itself is described in our guide to solid and tiled conservatory roofs, and the hub page for conservatory roof replacement has the full range of what we do.
Questions
Approval questions for solid conservatory roofs
Can I start the work and apply afterwards?
It is far better not to. Building control inspects work as it progresses, and a roof that is already tiled and plastered hides the structure and insulation an inspector would want to see. Apply first, agree the details, and book inspections at the stages the building control body names. Ask your council or approver if you are unsure what applies.
Do I need an engineer's report for the frame?
Often, yes, because the roof is heavier than the frame was designed for. The Planning Portal's advice is to consult an engineer or surveyor before anything heavier goes on. Our survey looks closely at the frame, and you will be told if one is needed. The building control body may ask for calculations as part of the application.
Who do I ask in Bognor Regis about building control?
Arun District Council's building control team handles applications for the town, and its email is bldg.con@arun.gov.uk. You can also use a registered building control approver instead. Planning questions go to Arun's planning team, or to the South Downs National Park Authority if your home is inside the Park.