
Lightweight tiled roofs · 9 min read
Lightweight tiled roof systems for conservatories
What a lightweight tiled conservatory roof is, why the weight on an old frame and the pitch of the slope decide whether one will fit, and what to check before you commit.
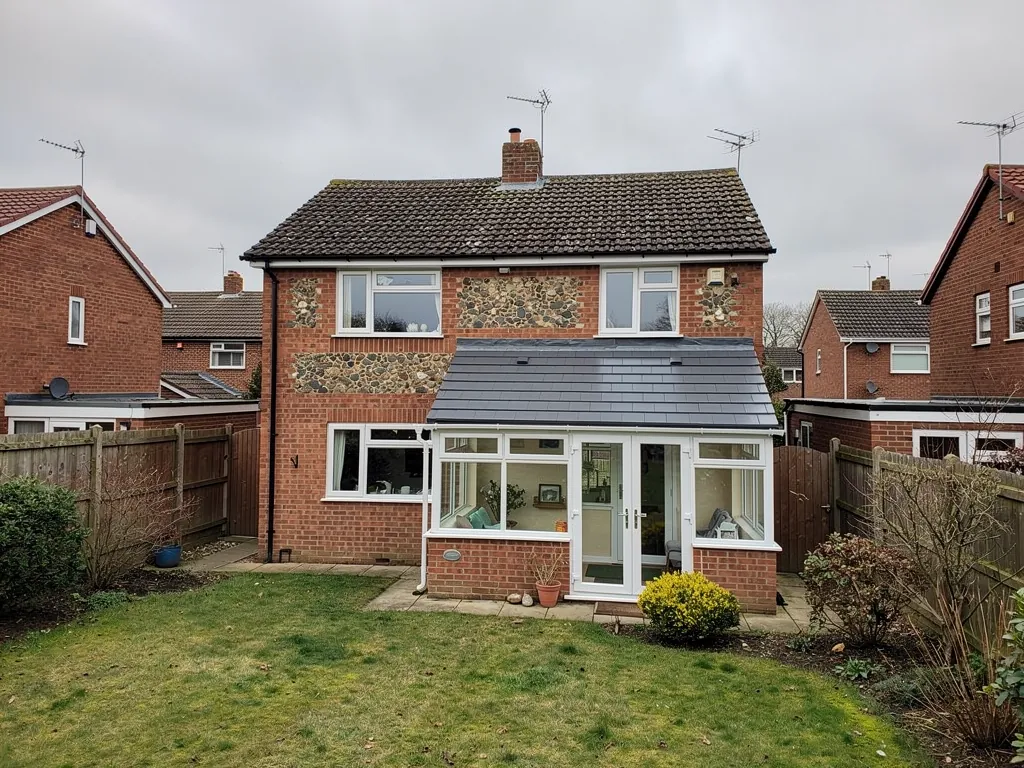
A lightweight tiled roof is the answer to a very particular problem. You want the conservatory to stop being a greenhouse, with a proper ceiling, steadier temperatures and a roof that does not drum in the rain. But the frame was built to carry plastic or glass, and a traditional tiled roof on timber rafters would ask too much of it.
Manufacturers have responded with roof systems built to weigh much less than a conventional tiled roof. They are sold under a range of names and built in different ways, so this guide describes the principle and not any one product. The details of load, pitch, fixing and insulation always sit with the maker's own data sheet and with an inspection of your frame.
Below, we cover how these systems are put together, why weight and pitch come first, what Building Regulations expect, how the joins at the house wall and gutters are handled, and when a lightweight roof is the wrong choice. As ever, the survey comes before the price, and the price is a single written total.
What makes a conservatory roof lightweight
A conventional tiled roof is heavy. Rafters, battens, underlay, tiles and a plasterboard ceiling all add up, and the walls underneath have to be built to carry the sum. A conservatory frame is not. It was designed as a light structure to carry a glass or plastic roof, and often stands on a low wall of its own.
A lightweight system trims weight at every layer. The covering is a tile-effect product in place of heavy clay or concrete, and the maker names the material in its data sheet. The roof structure is a purpose-made set of rafters or panels that spans the room with less timber. The insulation is built into the system as a lightweight board or core, and the ceiling is a light lining.
Ready-made or built on site
Some systems arrive as a kit, with panels cut to the conservatory's dimensions and craned or lifted into place. Others are assembled on site from a light timber or steel structure with a manufacturer's covering fixed above. Both aim at the same result: a solid roof that the existing frame can carry, with the bars retained or replaced as part of the design.
Because the names, weights and build-ups vary by manufacturer, treat any claim of a particular weight or U-value as something to ask for in writing. Our guide to solid and tiled conservatory roofs describes the wider range of solid options, including the heavier ones.
One more point about the word itself. Lightweight is a comparison, not a figure. It means lighter than a conventional tiled roof, and it says nothing about whether the roof is light enough for the frame beneath. The honest way to compare systems is to ask each maker for the finished weight per square metre of the whole build-up, ceiling and insulation included, and then to ask what the frame was designed to carry.
Weight comes first, and the frame decides
Weight is the whole reason these systems exist, so it is the first thing to check. The question is not whether a lightweight roof is light in the abstract. It is whether it is light enough for your frame.
The Planning Portal's re-roofing guidance touches a related point. A new covering that raises the roof's weight by 15 per cent or more means Building Regulations approval is needed, and where the replacement differs noticeably in weight from the original, the Portal tells owners to get advice from a structural engineer or surveyor before the work starts. Approved Document A, the structure guidance, calls an increase of more than 15% a significant change in loading. A swap from plastic sheets to a solid roof can easily exceed that. Even a roof that is light by comparison with tiles may be much heavier than the plastic it replaces.
In practice, that means a structural look at the frame. We check the base and dwarf walls for movement, cracks and damp, the bars and posts for corrosion or rot, and the way the frame is fixed to the house. Where doubt remains, our written verdict recommends an engineer's assessment before anything is ordered. A roof ordered against a frame that cannot carry it is an expensive mistake, and it is far cheaper to find that out at survey stage, when the only cost is a conversation about options.
Ask for the system's weight in writing, and ask who has checked it against your frame.
We also have a separate answer on whether a conservatory frame can take a tiled roof, which goes through the checks in more detail.
Pitch: why a shallow roof limits the covering
Pitch is the angle of the slope, and it is the second thing that decides what can go on top. Conservatory roofs are often shallow, because they were designed to sit under the eaves of the house or beneath a bedroom window. A shallow roof sheds water slowly, so each covering has a minimum pitch below which it should not be used.
Ordinary roof tiles show how wide the range is. Marley's published minimums include 15° for its Lincoln clay pantile, 17.5° for several interlocking concrete tiles, 22.5° for others, and 35° for concrete plain tiles. Natural slate has a 20° minimum under BS 5534 for moderate exposure, and slate hooks are not for slopes under 25°. Those are products for ordinary roofs. A lightweight conservatory system is tested for its own range of pitch, which is why it can suit a shallow roof where an ordinary tile cannot.
It also means you cannot assume. A conservatory at a low pitch may suit one system and not another, and the maker's data sheet states the limit. If the existing roof is shallower than any system allows, the frame may need altering to raise the slope, which changes the work and the cost.
Why this affects the look
A tiled roof in a low pitch looks flat and heavy from the garden. A pleasantly proportioned conservatory may look better with a lantern or a pair of roof windows breaking the line, so it is worth deciding on that before the structure is set.
Building Regulations and the energy rules
A lightweight solid roof is still a solid roof, and the rules treat it as one. The Planning Portal's FAQ on changing a conservatory roof points to the same three tests: structure, energy and ventilation. In practice the application goes through your council's building control team or a registered building control approver, with the roof drawn up around it.
Energy is where the system's design matters most. Approved Document L, 2021 edition, Table 4.2, caps the U-value of a roof element that is new or replaces an old one in an existing dwelling at 0.15 W/(m²·K). A U-value measures how fast heat passes through a construction, so a lower figure means a warmer roof. The 2026 edition takes effect on 24 March 2027 and keeps the same value in its Table 3.2, in place of Table 4.2. A roof window has to reach 1.4 or Window Energy Rating Band B, whereas a rooflight, which sits on a kerb or upstand above the roof surface, is allowed 2.2.
How those limits apply to a particular conservatory is a matter for the building control body, and it is worth asking before design is fixed. Our guide to Building Regulations for a solid conservatory roof sets out the process step by step, and the conservatory roof replacement page explains how a job runs.
Ventilation
A solid roof traps moisture if it cannot breathe, so ventilation is part of the design and not an afterthought. The detail depends on the system and the underlay, and the maker's instructions govern it.
Insulation and the ceiling lining are chosen to suit the system. Ask what is in the build-up, how thick it is and which side of it the vapour barrier sits, because those details control condensation inside the roof.
The joins: house wall, gutters and the roof edge
A lightweight roof lives or dies at its edges. The main area of tiles is straightforward. It is the joins that let water in.
At the house wall, new lead flashing is dressed over the upstand of the roof and let into the brickwork, which closes the gap between old and new. Thickness is graded by lead code, and in Royston's brochure code 4 is the lightest grade listed for flashings. The lead is a skilled job, not an extra to be squeezed in at the end. Our work includes it as part of the roof.
Gutters change too. A new roof can change where and how fast the water arrives at the eaves, so the old gutter may be badly aligned or too small for the job. We look at the fall, the outlets and the fascia while the roof is open, because it costs far less to put them right then than to come back.
Ridge, hips and verge
Where the roof system meets itself, at ridge, hips or verge, the manufacturer's trim or a mechanically fixed capping is used. On ordinary roofs, BS 5534 has expected a mechanical fixing at the ridge since its 2014 revision, with BS 8612:2018 as the specification for dry-fix kits. A light structure moves, so a mechanically fixed trim suits it better than a rigid bed of mortar.
If you are replacing the roof of a conservatory that already leaks, the details at these joins are the first things we inspect.
When a lightweight roof is the wrong choice
These systems are good, and they are not for everyone. Four situations are worth thinking about before you commit.
The first is an unsound frame. A lightweight roof is light, not weightless, and it will not rescue a frame with rotted timber or a base that has moved. Repair has to come first, and if the repair would cost more than the frame is worth, a different plan may serve you better.
The second is light. A solid roof removes the glass overhead, and a room that was a pleasure because of its brightness can feel enclosed. Roof windows and lanterns bring some light back, and we have an answer on roof windows in a solid conservatory roof.
The third is budget. A solid roof costs more than replacement sheets, and a lightweight system costs more than a conventional tiled roof on a suitable frame. If the aim is only to stop a leak, a repair or a plain polycarbonate or glass replacement is a smaller job, and we will tell you so.
The fourth is your plans. If you intend to extend or rebuild the room in a year or two, a lightweight roof is probably the wrong spend.
The cost guide for conservatory roof prices covers what moves a figure up or down. You will see the system we propose, its pitch and weight, and one total price in writing.
If none of these four applies, a lightweight roof deserves a proper look. A survey costs you nothing in commitment, and the photographs show the frame as it stands today.
Questions
Lightweight roof questions
Is a lightweight tiled roof the same as a traditional tiled roof?
No. A traditional roof has timber rafters, battens, heavy tiles and a plasterboard ceiling, and the walls beneath must carry all of it. A lightweight system uses a lighter covering, lighter structure and built-in insulation so that a conservatory frame can take it. The look from the garden is similar, but the build-up differs.
Do I need an engineer to approve a lightweight conservatory roof?
Not always, but the Planning Portal advises asking a structural engineer or a surveyor to look at it when the new covering differs a lot in weight from the old. We inspect the frame and base at the survey, and any doubt about the load is written into the verdict before an order is placed.
Will a lightweight roof make the conservatory warmer?
A solid, insulated roof keeps warmth in better than one skin of plastic or glass, so the room usually feels steadier in winter and cooler in summer. The result still depends on the walls, the glazing and the floor. The energy rules for a new roof are set out in Approved Document L, and your building control body can advise on your room.