
Conservatory or orangery · 9 min read
What is the difference between a conservatory and an orangery roof?
The word on the brochure matters less than the roof overhead. Here is how a conservatory roof and an orangery roof are built, how they behave, and what replacing each involves.
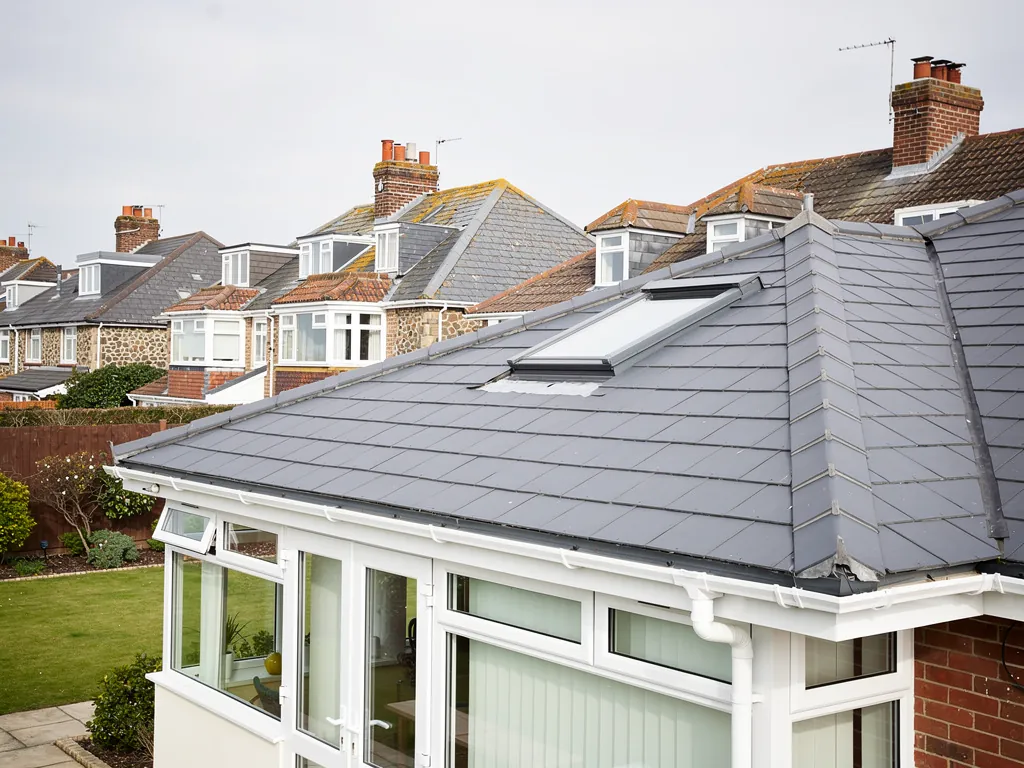
Ask three builders where a conservatory ends and an orangery begins and you may get three answers. Some people say it is the brick piers. Others point to the roof lantern, or the plastered ceiling, or simply the price. There is no legal line between the two words, and a lot of rooms sit somewhere in between.
For a roofer the difference is practical, and it lives in the roof. One kind of room is covered mainly in glass or plastic sheets carried on a light frame. The other has a solid, usually flat, perimeter roof with a glazed lantern in the middle. They are laid, fixed, flashed and drained in different ways, and they fail in different ways too.
This guide explains the two roofs side by side, covers the flat roof coverings and lantern details that an orangery depends on, and sets out what consent is involved. It is written for anyone deciding what to build, and for anyone who already owns one and wants to know what a replacement roof would mean. Our conservatory roof replacement page covers the work we do on both.
Where the two names part company
A conservatory is a glazed room attached to the house. Glass or polycarbonate makes up most of the walls and the whole roof, and the structure holding it up is a slim frame, usually uPVC, aluminium or timber. The whole point is light, and the roof is part of that: sloping panes that rise to a ridge, a sloping lean-to against the wall, or a faceted shape for a bay.
An orangery began as a more solid room. It has masonry walls and piers with tall windows between them, a thick, flat, insulated roof around the edge, and a glazed lantern rising from the middle to bring light down. The ceiling inside is often plastered, so the room feels like part of the house rather than a glazed addition.
Why the roof is the real test
Walls can be dressed up to look like either type, but the roof tells you what you really have. A room with sloping glazed panels carried on a light frame is a conservatory, however grand its name. A room with a flat insulated roof and a lantern is an orangery in all but the paperwork.
Plenty of modern rooms are hybrids: brick dwarf walls and a tiled or glazed roof, or a conservatory with a solid flat section against the house. When you are planning work, describe the roof you have rather than the name on the sales leaflet. A roofer needs to know what the covering is, what falls it has, and what it rests on.
The covering and the structure underneath set the repair and replacement options, so the rest of this guide takes each in turn.
What a conservatory roof is made of
Most conservatory roofs use one of three coverings: multiwall polycarbonate sheets, double glazed glass units, or a lightweight tiled system that replaces the glazing. Each is carried on rafters or glazing bars, with a ridge piece along the top and eaves beams at the bottom, and the whole thing is sealed against the house wall with flashing.
The ridge, the eaves and the wall junction are the weak points. Water tracks through a failed ridge cap, a split seal at a glazing bar or a poorly lapped wall flashing long before the sheet itself gives up. That is why a leak in a conservatory roof is so often traced to a joint and not the pane.
The frame is light, which matters when you think about replacing the roof. A polycarbonate roof weighs very little. A glass roof is heavier. A tiled one heavier again, and it needs a frame that can carry it. A frame that suited a plastic roof may not suit a solid one without strengthening, and building control needs to be involved. A structural check of the frame comes before any heavier covering is chosen.
Age is the other factor. Polycarbonate does not last forever. HomeBuilding puts the typical life of such a roof at 10 years, with the Eco Experts saying 10 to 15, so a room still wearing its first sheets beyond that age is entitled to feel tired: the sheets cloud, the seals perish and the room turns draughty and dim. If you are comparing the cost of different coverings, our guide to glass, polycarbonate or tiled roofs sets them side by side.
What an orangery roof is made of
An orangery roof has two parts that work together. The first is the perimeter roof: a flat or very gently pitched structure of timber joists, boarded over and insulated, finished with a waterproof membrane. It spans from the wall of the house to the edge of the room and is usually drained to a gutter or a hidden outlet. The second is the lantern, a raised glazed unit set into the middle of the flat roof on a kerb or upstand.
The flat part is what makes an orangery behave like an extension. It is the same kind of roof that covers a flat roofed kitchen or garage, and it takes the same coverings. It has to shed water, so it is laid to a fall, and it has to be insulated, because a solid flat ceiling above a heated room loses heat quickly if it is not.
The lantern and its upstand
The lantern lets light in, and it is also where the most careful roofing is needed. The membrane has to turn up the upstand and finish below the lantern base so water cannot track behind it. A badly formed upstand or a failed seal at the base is a frequent source of leaks on this type of roof.
The Building Regulations deal with rooflights separately from windows. Approved Document L 2021, Table 4.2, gives a limiting U-value of 2.2 W/(m²·K) for a rooflight, a term the document applies to glazing set on a kerb or upstand and not flush with the slope. From 24 March 2027 the 2026 edition's Table 3.2 takes over with the same value. A site-built upstand has its own limit of 0.35. A lantern is a rooflight in that sense, so the glazing and its kerb both count.
Flat roof coverings, falls and lead
Because the orangery roof is flat, the choice of covering matters. Three are common: bitumen felt, EPDM (a synthetic rubber membrane laid in one sheet) and GRP (glass-reinforced plastic laid wet and cured in place). The Less flat roof guide (last updated March 2026) puts GRP at 25 to 40 years and torch-on felt at 10 to 20 years. GreenSpec quotes EPDM at 20 to 30 years, and Less gives 30 to 50, so a range of 20 to 30 years or more is a fair way to put it. These are typical lifespans and not promises.
Falls matter on any flat roof. BS 6229:2025, which replaced the 2018 edition in December 2025, keeps a minimum finished fall of 1:80, with designers aiming nearer 1:40 so that the roof still drains once built. Water standing on a roof for long after rain is a warning that the falls are wrong, and it shortens the life of the covering.
Where the orangery roof meets the house wall, a lead flashing seals the joint. The lead is dressed into a chase cut in the brickwork and turned down over the membrane or the upstand. According to MyJobQuote, lead flashing can last for over 80 years, a span far longer than the membrane beneath it, so the lead is often worth keeping when the membrane is renewed if it is in good order.
Part L lists re-covering a flat roof in membrane as renovation work, so whether the insulation has to be upgraded depends on how much of the roof surface and the building envelope the work affects. Building control can say what applies to your roof.
Light, heat and living with each roof
The two roofs feel very different to sit under, and that is a good reason to think about the room's use before the roof.
A conservatory is bright from above and from the sides, with views of the sky. That brings warmth in winter sun and heat in summer, and the glazed roof loses warmth quickly at night. The room is lovely on a mild spring day and a challenge at either extreme of the year. Our guide to a conservatory that is too hot in summer and cold in winter looks at what can and cannot be changed.
An orangery takes light from the lantern and the tall windows, but the flat insulated roof around it keeps the room steadier. It holds heat in winter and lets less of the midday sun in. In exchange it is less bright, and rooms against a deep house wall can feel darker at the back.
Sound, condensation and upkeep
A solid flat roof is quieter in rain than a polycarbonate one, and it does not drip with condensation from the underside in the way sheets can. It does need its membrane, outlets and gutters checking, because it holds more water on the surface and a blocked outlet leaves the water with nowhere to go.
A glazed conservatory roof needs its glass or sheets cleaned, its seals checked and its gutters kept clear. Neither roof is maintenance free, and the better question is which kind of upkeep suits you. If you cannot get onto a roof safely, ask us to inspect it and report back with photographs.
Consent and rules for each roof
The Planning Portal advises that whatever replaces a conservatory roof has to meet the Building Regulations on safety, energy use and ventilation. A solid roof, flat or pitched, is where that bites hardest, so replacing a glazed conservatory roof with a solid one needs a building control application. A like-for-like change of glazed sheets is a different matter, and the council or your building control body can tell you what applies.
If a lantern is part of the plan, the rooflight values in Part L apply to it, as covered above. A roof window set into a solid pitched roof is judged on a different figure, 1.4 W/(m²·K), or a Band B rating on the window energy scale.
Planning is a separate question. Whether a new room or a change of roof needs planning permission depends on the size of the room, where it stands and the status of the house. Homes in a conservation area, in the South Downs National Park, in the Chichester Harbour National Landscape or with a listed building have their own limits. Check with Arun District Council's planning team, or the council for the area you live in, before you commit. In the National Park, the authority that decides depends on which part of the Park you are in.
What to ask a roofer
When you ask for a quote, tell us the roof type you have and the one you want, and send photographs. We survey the roof and frame, tell you plainly whether repair or replacement is warranted, and follow with a written quote that has a single total. If the project goes beyond a roof into a proper extension, our answer on replacing the conservatory roof or building an extension helps you think it through. Check that any quote includes VAT, which is 20 per cent, and any scaffolding.
Questions
Conservatory and orangery roofs compared
Can I turn a conservatory into an orangery by changing only the roof?
A new solid roof with a lantern gives the room the look and feel of an orangery, but the walls and frame must carry the extra weight and the change needs Building Regulations approval. Often the frame needs strengthening, and sometimes the glazed walls are replaced too. A survey of the frame is the first step.
Which roof is more likely to leak, a lantern or a glazed conservatory roof?
Both leak at their joints, not through the pane. A glazed roof tends to fail at the ridge, the glazing bars and the wall flashing. A lantern roof tends to fail where the membrane meets the upstand or at an outlet. Good detailing at those points matters more than the type of room.
Does an orangery roof need replacing less often than a conservatory roof?
It depends on the covering. Typical lifespans published by Less run to 25 to 40 years for GRP and 30 to 50 for EPDM, against around 10 to 15 years for polycarbonate. A well laid flat roof can outlast plastic sheets, but poor falls or blocked outlets can shorten it. These are typical figures, not promises.