
Extension and dormer flat roofs · 9 min read
Flat roofs on extensions and dormers: the details that fail first
The flat roof on a rear extension or a dormer is small, but it carries the most joints. This guide walks through the details that let go first and how each is put right.
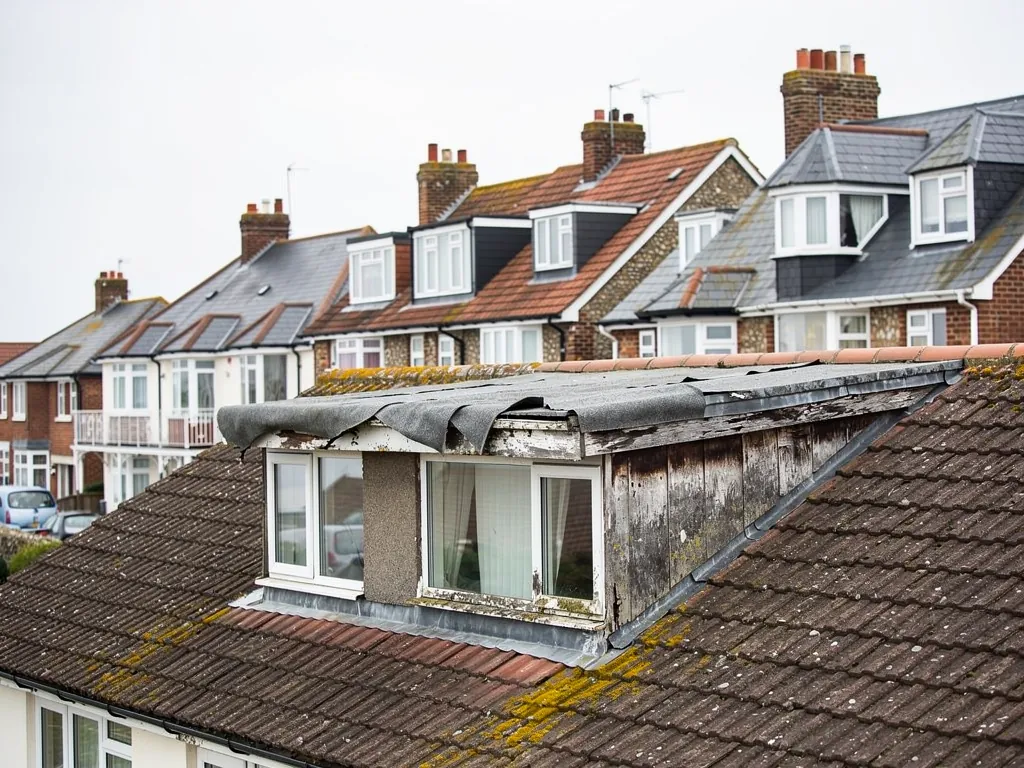
A flat roof on an extension or a dormer is rarely the largest roof on the house, yet it is often the one that leaks first. The reason is geometry. A small flat roof meets a wall on one or two sides, has an edge on the others, and may be pierced by a rooflight, a flue or a soil pipe. Each of those is a junction where one material meets another, and water goes looking for junctions.
On the Bognor coast, extensions are everywhere: rear kitchens on interwar bungalows, side additions on 1930s semis, box dormers lifted into chalet-bungalow roofs. Many were built by different hands in different decades, which means the walls beside them, the pitched roofs above them and the flashings between are all different ages. The join is where age shows.
Below we take the details in the order they tend to fail: the wall junction, the lead, the upstands and edges, rooflights and penetrations, dormer cheeks, and finally the movement between old and new. Our flat roofing service covers the work itself, and a survey shows which of these applies to your roof.
The wall junction: where most extension leaks begin
Where the flat roof meets the house wall, the covering is turned up the brickwork to form an upstand, then sealed over the top with a flashing. This is the single most common place for an extension roof to leak.
Two things go wrong. The first is height. If the upstand is too short, water ponding or splashing at the base can get behind it. The covering needs to rise well clear of the roof surface so wind-driven rain cannot be pushed over the top. The second is the top edge. The flashing has to sit in a chase, a slot cut into the mortar joint, or be fixed over a surface-mounted strip, and be sealed properly. Mortar fillets and sealant strips dry, crack and fall away over the years, and then rain tracks behind the covering and into the extension below.
What the leak looks like indoors
The stain usually appears along the junction of the extension ceiling and the old house wall, sometimes as a tide mark running down the wall itself. People often blame the pitched roof above. A roofer standing on the flat roof can usually tell within a few minutes by looking at the top edge of the upstand.
The cure depends on the condition of the rest. A failed sealant line can be cut out and the flashing redressed. A flashing that is lifting or too short is replaced. Where the covering itself has pulled away from the wall, a repair that stops at the sealant does not hold, and a section is cut out and re-formed. Our guide on how to find a flat roof leak explains how the source is traced.
Lead flashings and the codes behind them
Lead remains the traditional material for dressing flat roof junctions, because it can be shaped around corners and stays watertight through many seasons of expansion and contraction. In a guide last updated on 22 September 2026, MyJobQuote gives flashing in lead a life above 80 years. Less, for a whole lead flat roof, gives 50 to 100 years. These are typical figures, and the real life depends on the quality of the fixing.
Lead is sold by code, a number tied to thickness. Royston Lead's brochure lists code 4 at 1.80 mm as the lightest it shows for flashings. Code 5 is 2.24 mm and code 6 is 2.65 mm, and both are listed for dormers as well as flashings and gutters. Code 3 is for soakers only, the small bent pieces that turn a pitched roof's edge up against a wall.
Dressing and fixing
How lead is dressed matters as much as its weight. Each piece is shaped to the wall and the roof, fixed along the top edge only, and lapped over the next piece. It is not glued down, because it needs to move freely. Over-long pieces creep and tear; pieces fixed on both edges buckle.
Cost is typically quoted by length. Checkatrade gives lead flashing repairs at £50 to £70 per metre, with VAT to be added. For a small extension with one wall junction of three or four metres, the cost of lead is usually modest compared with the cost of getting to it.
The joint between flat and pitched roofing is a leadwork job, and you can read more on our lead roofing and leadwork page.
Upstands, edges and the trim around a small roof
Away from the wall, the edges of the roof are the next weak point. Water running to the edge must drop into a gutter or over a drip, and the covering must finish neatly under the trim so wind cannot lift it.
Edge trims are the metal or plastic profiles that hold the covering down along the perimeter and throw water clear. When a trim is fixed loosely, bent out of line or finished with a gap at the corner, it lets wind get under the membrane. A lifted edge on a small roof soon becomes a split, because the roof has so little area that the wind pulls hard on each metre.
Edge details also decide how the roof looks from the garden and the street. A tidy, straight, evenly fixed trim is the kind of detail we mean by finishing a flat roof properly. A wavy or patched edge tells the neighbours the roof has had a hard life.
Falls toward the outlet
Extension roofs are often laid with the slope running toward the edge furthest from the house, so water runs into a gutter. If the fall is too slight, a hollow forms along the wall, which stresses the very junction we have just described. BS 6229:2025 keeps a minimum 1:80 finished fall, and roofers usually design around 1:40 so the finished roof still drains. Our page on flat roof falls and drainage goes through why that matters.
Corners are another check: the places where two upstands meet, or an upstand meets an edge trim. They need a neat folded or welded finish, and a split at a corner is a common cause of a fresh leak a year or two after a re-cover.
Rooflights, vents and anything that goes through the roof
Every hole in a flat roof is a place where water could get in. Extensions often carry a rooflight to bring light into a deep kitchen, plus an extractor duct, a soil vent or a flue.
A rooflight on a flat roof sits on a kerb or upstand, a raised frame built up from the deck. The covering is turned up the kerb and sealed to it. If the kerb is too low or the corner sealing is poor, water pools against the glazing unit and finds its way in. Approved Document L defines a rooflight by its position: glazing that stands proud of the roof, carried on a raised frame. It sets a limiting U-value of 2.2 W/(m²·K) for the unit, and 0.35 at most for an upstand built on site.
Pipes and ducts
Pipes and ducts passing through the covering are sealed with collars or boots made to suit the membrane. The seal ages faster than the membrane around it, so it is a first suspect when a roof of reasonable age leaks near a pipe. Cutting out and replacing the collar is quick work if the surrounding covering is sound.
Part L matters when a rooflight is replaced. Table 4.2 of Approved Document L 2021 applies until 24 March 2027, when the 2026 edition takes effect with Table 3.2, and the values are the same. A roof window, which lies flush with a sloping roof, has its own limit, written as 1.4 W/(m²·K) or Band B for window energy rating, and that is a different figure from the rooflight one. Replacement glazing must be no worse than what was there. Our page on skylights and roof windows sets out the options.
Dormer roofs and the cheeks beside them
A box dormer has a flat roof of its own, usually small, sitting on top of two side walls called cheeks and fronted by a window. Dormers on chalet bungalows are common along the Manhood Peninsula and across Aldwick and Felpham.
The flat roof of a dormer is exposed from every direction, and it is connected to the main pitched roof on both sides and behind. Where the cheek meets the main roof slope, lead or another flashing carries water down and out over the tiles. Where the dormer roof meets the main roof at the back, the junction is similar to the wall junction on an extension, with an upstand and a flashing.
The dormer cheek itself is usually clad in tiles, slates, lead or boarding. If the cladding fails or the fixings loosen, water gets behind it into the timber frame. Damp that starts in a cheek can run on for a long time before it shows indoors.
Insulation and the Building Regulations
Approved Document L notes that for dormer windows, the word roof includes the roof parts of the windows, so the 0.15 W/(m²·K) limit for a new or replaced roof applies to the whole dormer roof. A dormer roof is thin, and fitting that much insulation into it without making the room smaller takes planning.
Dormers also bring planning questions. Permitted development rights for dormers do not apply in a conservation area, the South Downs National Park or Chichester Harbour National Landscape, so check with the council's planning team before any work to the roof shape.
Solid conservatory roofs and new extension roofs need Building Regulations approval, and your building control body can advise.
Movement between old and new, and what a survey looks for
An extension and the house it is attached to do not always move together. The extension may have shallower foundations, the soil beneath may be damper, and the new walls will settle in the first years while the old walls have long since stopped. That small difference pulls on the junction between them.
A roof built to allow for that movement uses flexible details at the wall: a lead flashing that is free to slide, a covering that is not stuck down hard at the very edge, a joint that can open slightly without letting water in. A roof built rigid tends to crack along the line where the two structures meet.
What the survey covers
We look at the roof in a set order. First the wall junction and the height of the upstand. Then the flashing and its fixing. Then the edges, trims and corners. Then each rooflight, pipe and vent. Then the fall and the outlets. Last, the deck from below if the loft or ceiling allows, to look for staining and soft boards.
Photographs of each stage come with the written quote, which is one total price. The verdict is plain: repair the junction, re-cover the roof, or leave it be. Scaffold is sometimes needed for a dormer, and a licence is required where the scaffold stands on the highway: West Sussex County Council asks for at least 10 working days' notice, so the application goes in early.
Where the roof is old and tired as well as leaking, the covering can be replaced in the same visit. For the thermal side of that choice, read our guide to warm and cold flat roofs.
Questions
Extension and dormer roof questions
Why does my extension leak where it meets the house wall?
That junction depends on an upstand, a flashing and a sealed top edge, and each can fail separately. Sealant dries and splits, flashings lift, and short upstands let water over the top. A roofer on the roof can usually identify the weak point from the edge of the flashing.
Does a new rooflight need Building Regulations approval?
Replacing glazing is covered by Approved Document L, which sets limits for rooflights and roof windows, and a new opening in a roof can bring structural questions. Ask Arun District Council's building control team or your own approver before work starts, because the answer depends on what you are changing.
Is lead worth using on a small extension roof?
On junctions, usually yes. It can be shaped to awkward corners and lasts a long time when dressed and fixed properly. Typical figures run to many decades, though no covering is guaranteed for life. Whether lead or a membrane upstand suits your roof is something the survey settles.