
Garage roof insulation · 9 min read
Insulating a garage roof
How to insulate a garage roof, flat or pitched: where the insulation sits, how ventilation and condensation fit in, when Part L applies, and what to weigh before spray foam, VAT and grants.
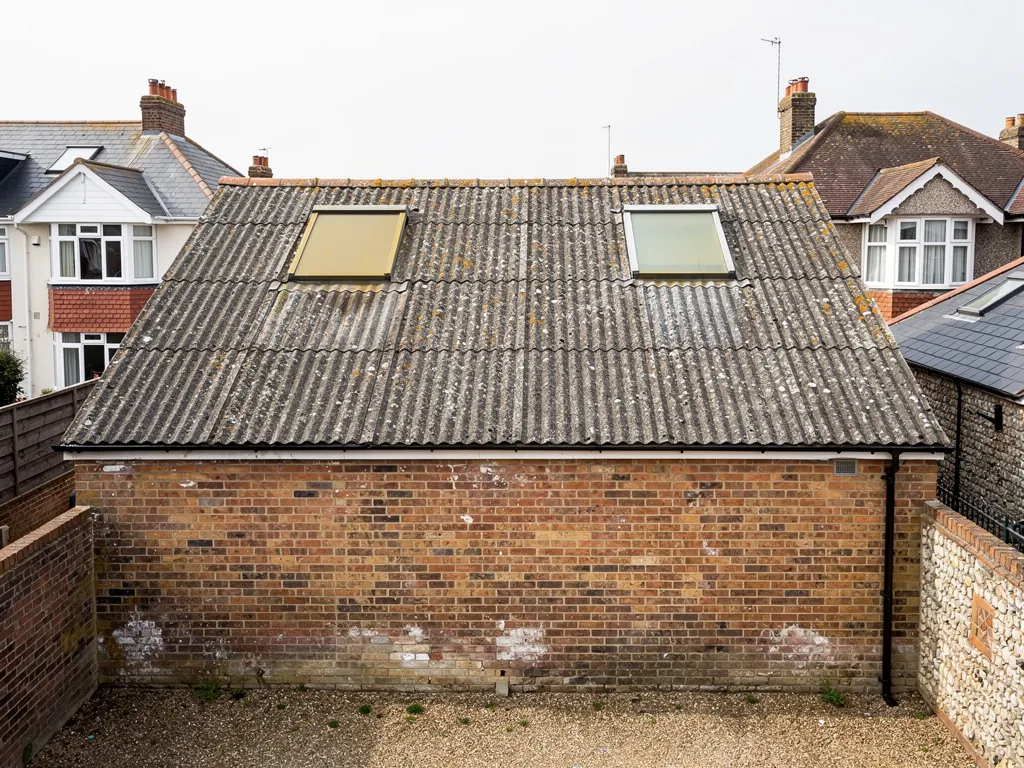
Insulating a garage roof sounds like one job, yet it is really four decisions packed together. Is the roof flat or pitched? Is the covering about to be renewed anyway? What will the room be used for? And will anything heat it? The answers point to quite different builds, and the costliest mistake is to buy boards before you have settled them.
Timing matters most. Insulation goes in best alongside a new covering, when the old one is stripped, the deck can be inspected and the layers can be laid in the right order. Fitted later from underneath, it still works, but it eats into the ceiling height and can leave the structure above colder and damper than before.
The sections below take the flat garage first, then the pitched one, then the rules, spray foam, VAT and grants. Every number comes with a named guide and a date, and none describes your particular building. Rely on the figure in the written quote you receive once someone has photographed your roof.
Decide what the garage is for before you pick a board
A store for paint tins and bicycles needs a roof that keeps rain out and does not drip. A workshop you heat in January wants warmth held in. A garage that is becoming a spare room has to meet the standards for a habitable space, which is a bigger job with its own page: our guide to what the roof needs in a garage conversion covers it.
Look at the symptoms first. A cold garage that drips from the underside of the roof on frosty mornings is usually dealing with condensation rather than a leak, and insulation by itself may not cure it. Warm, damp air from a wet car, a tumble dryer or a chest freezer drifts up to the coldest surface, meets it and turns to water. Insulate without thinking about where that moisture goes and you can push the problem into the roof structure, where nobody sees it. Our answer on why a garage roof drips inside explains the mechanism.
The questions that fix the design
Four things set the build-up: flat or pitched, covering due for renewal or not, how the space will be used, and whether any heating is going in. A roofer standing under your garage ceiling can often tell in a few minutes which route suits it. Photographs of the ceiling, the walls where they meet the roof, and any stained boards are enough to start the conversation.
If the answer is a bare store with no heating, you may not need insulation at all, only a roof that sheds water and a way for damp air to leave. That is a perfectly good result, and it costs less than a full build-up.
Flat garage roofs: cold, warm and hybrid build-ups
On a flat roof the insulation can sit in one of three places, and the position decides how moisture behaves.
Cold roof
In a cold roof the insulation lies between the joists, with an air gap above it and the deck on top. The deck stays cold, so that gap must be ventilated to carry moisture away. Get the gap wrong, or block it with a fascia trim or a garage wall that was built tight to the joists, and damp air condenses on the underside of the boards. Timber rots slowly from there. Cold roofs are easy to fit from below and hard to get right, because the detail is invisible once the ceiling is up.
Warm roof
A warm roof lays the boards across the joists first and puts the insulation above them, beneath the waterproof layer, so the timber stays on the heated side. A vapour control layer stops damp room air from reaching the boards. With the structure kept warm and no air gap to maintain, this is the usual choice when the covering is being renewed. It adds thickness at the perimeter, so upstands, trims and the wall junction all have to be built up to suit.
Hybrid
A hybrid puts some insulation between the joists and some above the deck. It suits a garage where the ceiling height cannot be sacrificed and the roof needs to be re-covered at the same time. The balance between the two layers is a design decision, so ask the roofer to explain it on your survey, not just name it.
Whichever you choose, the finished surface must still drain to an outlet, and thick boards can hide a poor fall if nobody checks it before the covering goes on.
Pitched garage roofs: where the insulation goes and how it breathes
A pitched garage has two sensible places for insulation. One is along the flat ceiling, run across the ceiling, both between and on top of the joists, which keeps the roof space cold and leaves the tiles and timbers as they were. The other is at the rafters, which turns the roof space into part of the room and is how most conversions are done. Rafter insulation brings the roof structure inside the warm envelope, so the build-up needs a proper vapour control layer and a considered route for air.
Ventilation is the point people miss. Marley's cold roof guidance ties the eaves opening to the underlay. A traditional high-resistance felt, which blocks water vapour, needs a 25 mm opening running the full eaves length when the pitch is 15 degrees or less, and 10 mm when the pitch is steeper. A low-resistance vapour-permeable underlay over a well-sealed ceiling can rely on ordinary eaves construction, but only under third-party certification conditions.
BS 5250:2021 is the moisture standard behind that advice, and BSI's catalogue marks it current, with a review under way. A roofer should therefore be working from the underlay maker's present instructions, not from habit.
If your pitched garage roof is also due for re-tiling, the covering, battens and underlay can be renewed with the ceiling insulation in one programme of work, and the roofer can check the eaves openings while the slope is bare. That is the moment to confirm the opening is clear all along the eaves, because insulation pushed hard against the boards at the edge is one of the quickest ways to choke it. Ask to see a photograph of the eaves before the ceiling insulation is laid over it. Our guide to re-tiling and re-felting a pitched garage roof explains that work.
When Part L of the Building Regulations gets involved
Fitting insulation is not the only thing that brings energy rules into play. Part L, Approved Document L, counts a new waterproof layer on a flat roof among its renovation cases. Once renovation covers more than 50 per cent of one thermal element's surface, here the roof, that element is expected to be upgraded. The existing-roof table in Approved Document L gives 0.35 W/(m²·K) as the trigger and 0.16 W/(m²·K) as the improved target. Renovating more than 25 per cent of the surface of the whole external envelope counts as major renovation.
A new or entirely replaced roof in an existing dwelling has a limiting U-value of 0.15. U-value expresses heat loss through a surface, so lower is better. The figures above are from the 2021 edition with its 2023 amendments, which applies until 24 March 2027. The 2026 edition then takes over for this kind of work, keeping the same renovation triggers.
Do not guess at any of this. Whether it reaches your garage depends on size, use and how the garage joins the house, and your building control body can answer from the plans, whether that is Arun District Council or a registered building control approver. Planning is a separate matter: a like-for-like covering put back on the same roof rarely needs permission, though a listed building or an Article 4 direction can change that.
If a roofer says the insulation upgrade is optional or compulsory, ask which part of Approved Document L they mean and where it applies to your garage.
Ask for the answer in writing, so the quote and the application agree.
Spray foam on a garage roof: the cautions
Spray foam is marketed as a quick way to insulate and seal a roof from below. On a garage it is also among the more argued-over options, so look hard before anyone picks up the spray gun.
The RICS consumer guide of March 2023 cautions that badly fitted insulation may cause dampness, including uncontrolled condensation, and that taking it out later could harm the structure beneath. It adds that foam may affect how a surveyor values a property, and it advises owners to ask their mortgage provider if the lender's policy allows it. A garage is part of the property you will one day sell or remortgage, which is why this belongs in a roofing guide.
Lender attitudes vary. As of November 2024, according to Today's Conveyancer, some lenders had said they would decline homes with spray foam, and others looked at each case separately. Policies move, so put the question to your own lender.
Foam and a leaking roof
Foaming over a roof that already leaks, as a way of skipping the repair, is a trap. The Energy Saving Trust (advice updated 8 May 2026) does not recommend doing it, and says open-cell foam lowers the risk. Moisture sealed behind foam has nowhere to go, and a timber deck can rot while the surface looks perfect.
Rigid insulation boards on a warm roof, or mineral wool in a ventilated cold roof, avoid most of these worries. If a previous owner already sprayed your garage, our page on spray foam insulation assessment and removal explains what a survey looks at.
VAT, grants and what the written quote should say
VAT on most roofing work is charged at the standard 20 per cent. Insulation has a wrinkle of its own. Under VAT Notice 708/6, fitting the energy-saving materials it lists carries no VAT from 1 May 2023 to 31 March 2027, then falls back to 5 per cent, and roof and loft insulation appear in the list. What decides the rate on a mixed job is whether the insulation counts as part of a single supply. A re-roof is standard-rated, so whether the insulation element of your job can be zero-rated depends on how the work is put together. We set that out on the written quote.
Grants are a different story. Re-roofing sits outside every national funding scheme. Great British Insulation Scheme work had to be finished by 31 March 2026. ECO4 runs to 31 December 2026, and the Warm Homes Local Grant lists loft, wall and underfloor insulation for households with an EPC rating of D to G and income under a set limit. Those schemes are written for homes, so do not plan a garage budget around them, and read the current rules on gov.uk first.
What to expect on the quote
For scale only, Checkatrade's flat roof replacement table (last updated October 2026, headed plus VAT) shows £2,800 to £7,500 across flat roofs of every size. It is a national spread and does not isolate the insulation.
After the survey you receive one total price in writing, with photographs of your garage roof and a plain verdict. Check it names the proposed build-up, says whether VAT and waste removal are inside the figure, and states whether building control is being notified. Our garage roof replacement page shows how the pieces fit.
Questions
Garage roof insulation questions
Can I insulate a garage roof from inside without touching the covering?
Yes, on many garages, though it only treats the symptoms. Boards or wool fitted under a worn roof leave the covering and deck out of sight and colder than before, so a hidden leak can go unnoticed. If the covering is worn out, renewing it and the insulation as one job is usually tidier.
Does insulating a flat garage roof make it last longer?
Not by itself. The covering sets the lifespan: the Less guide, updated in March 2026, gives torch-on felt 10 to 20 years, GRP 25 to 40 years and EPDM 30 to 50 years. Good insulation with a vapour control layer protects the deck underneath it, which helps the roof reach those figures.
Is loft insulation grant money available for a garage?
Do not assume so. The schemes that fund loft insulation are aimed at homes, with eligibility rules on income and EPC rating, and ECO4 ends on 31 December 2026. A garage roof is unlikely to qualify on its own. Check gov.uk or ask Arun District Council about what help exists before committing to a price.