
Garage conversion roofs · 9 min read
Garage conversions: what the roof needs
What a converted garage asks of its roof: whether the old covering can stay, the insulation and ventilation to plan for, roof windows, planning, weight and building control.
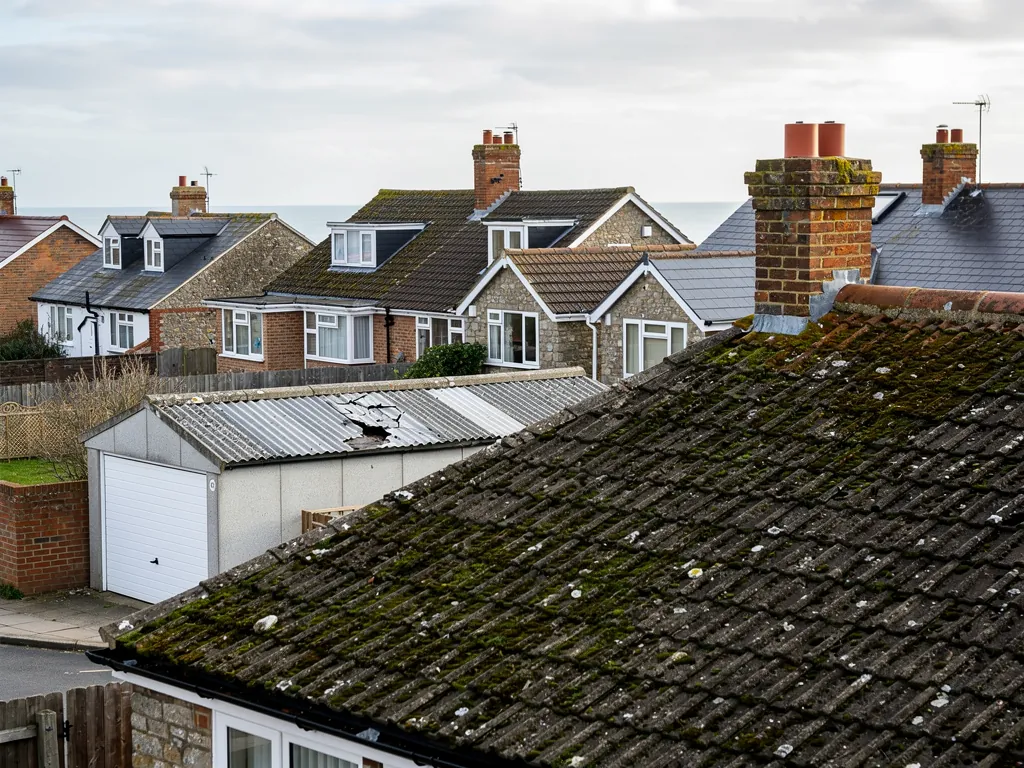
Most of the money in a garage conversion goes into the walls, the floor and the new front. The roof tends to get the least attention, because it was fine as a garage roof and nobody is looking at it. That is the trap. A roof that only had to keep rain off a car now sits over a bedroom, an office or a playroom, and it is expected to hold heat, stay dry underneath and carry on for years without anyone going up to it.
The practical rule is to deal with the roof first. Once the ceiling is boarded, skimmed and painted, every roof problem becomes an interior problem too, and a slipped tile, a split in the felt or a blocked outlet that was a minor nuisance becomes a stained ceiling in a finished room.
This guide walks through the points to settle before the builders start: the state of the covering, the insulation, ventilation, roof windows, planning and the structure itself. It gives national figures with their sources, and it leaves out your own prices, which come in writing after a survey.
A converted garage gives the roof a new job
A garage roof is allowed to be cold, draughty and a bit damp. A bedroom roof is not. Once people sleep, work or sit beneath it, the roof has to keep out rain, keep in warmth, deal with the moisture that people and cooking produce, and stay sound for the life of the room.
That shifts three things. First, the covering is judged against how long you need it, not how long it will limp on. Second, the layers under the covering stop being optional, because insulation and a vapour control layer decide whether the ceiling stays dry. Third, the rules change. A fresh roof element in an existing dwelling has to meet energy standards, and an application to building control is likely to be part of the conversion in any case.
Ask the council before you start
Conversions are exactly the kind of job where it pays to ask first. Your building control body, whether Arun District Council's team or a registered building control approver, can say what it needs to see for the roof. The planning authority can say whether the external changes need permission. Inside the South Downs National Park, planning is dealt with by the SDNPA or by the district council acting for it, depending on the area, while building control remains with the district. A call to the right office costs nothing and can save a stripped roof. The details of the build-up are set out in more depth in the next sections, and the guide below picks up the insulation choices.
Our guide to insulating a garage roof goes into the build-ups in more detail than there is room for here.
Can the old covering stay?
Sometimes yes, but be sceptical. A survey of the roof before the conversion answers the question with evidence, and it should cover the covering, the deck beneath it and the way the roof meets the house.
On a flat garage the covering is usually felt, and felt does not last forever. The Less flat roof guide, with its table dated March 2026, gives torch-on felt 10 to 20 years, GRP 25 to 40 years and EPDM 30 to 50 years. A garage built in the 1960s or 1970s may well be on its second or third felt. If it is at the older end of those ranges, replacing it with the insulation, as one job, is the logical move, since the old covering has to come off to get at the deck in any case.
On a pitched garage the tiles may be perfectly sound while the battens and underlay beneath are not. Lift a few tiles and look at the underlay: brittle, torn or sagging felt is a sign that the roof needs stripping and re-covering before a ceiling and insulation go under it. Our guide to re-tiling and re-felting a pitched garage roof describes how that work runs.
Check what the roof is made of
Older garages, particularly sectional concrete ones, often carry corrugated sheets. HSE advises anyone with a building constructed or refurbished before 2000 to assume it contains asbestos unless a test shows otherwise. Asbestos cement roofs are always fragile. If you suspect the sheets, leave them alone and have them identified before the conversion programme is drawn up, because removal affects both the order of work and the cost.
Insulation and the energy standards
For energy purposes, Approved Document L is the document to ask about. Its 2021 edition caps the U-value of a new or fully replaced roof, on a house that already exists, at 0.15 W/(m²·K), and U-value simply measures how readily heat passes through a surface. Glazing has its own caps in the same table: 1.4 for a roof window (or a Band B window energy rating), and 2.2 for a rooflight, with 0.35 for an upstand built on site. A rooflight sits up on a kerb. A roof window lies in the same plane as the slope.
Where an existing roof is renovated and not replaced, different tests apply. Renovating more than 50 per cent of the roof's surface can require an upgrade, with 0.35 as the trigger and 0.16 as the target, and re-covering a flat roof with a fresh membrane is one of the named renovation cases. The 2021 edition applies until 24 March 2027, and from then the 2026 edition applies with the same values for these elements.
In practice this means the conversion drawings should show the roof build-up, not just the walls. Ask who is responsible for the roof insulation detail, whether the builder, the designer or the roofer, and have that written down. Nothing delays a conversion like two trades each assuming the other has dealt with the thickness at the eaves.
Insulation depth also changes the edges. Thicker boards lift the finished level at the upstands and trims, and at the point where the roof abuts the house, so the lead flashing there must be cut and dressed for the new height. Settle that before the covering is ordered.
Ventilation, moisture and the layers that keep a ceiling dry
Rooms produce moisture. Breathing, showers, laundry and cooking all push damp air towards the ceiling, and a converted garage has less natural leakage than the garage it used to be, because the doors are now walls and the gaps are sealed. That moisture needs somewhere harmless to go.
On a flat roof, the choice between a cold deck with a ventilated air gap and a warm deck with the insulation above the boards matters more than the product names. Cold decks can fail quietly if the gap is blocked, and a warm deck needs a vapour control layer laid properly under the insulation, with every lap sealed and every penetration dealt with. On a pitched roof, the eaves opening, the type of underlay and the position of the insulation work as a set. BS 5250:2021 covers the control of moisture in buildings, and Marley's cold roof advice sets a 25 mm eaves opening for pitches up to 15 degrees under a traditional felt, falling to 10 mm on steeper slopes.
Extractor fans and ducts
A bathroom or kitchen in the new space means ducts, and ducts mean holes. An extractor should vent outside, not into the roof void, and the penetration through the covering is another place where a leak can start. Agree where each duct, soil pipe or flue will leave the roof before the covering goes on, and have the roofer form the penetrations properly while the surface is open.
Our answer on why a garage roof drips inside explains what happens when damp air meets a cold surface, which is the failure the layers are there to prevent.
Roof windows, rooflights and planning permission
A converted garage often wants more daylight, and the roof is the obvious place to find it. Two checks come before any order is placed: planning, then the energy values for the glass.
Planning trips up more owners than the glass does. Roof windows are covered by their own set of limits on how far they stand proud of the slope, how high they rise, and which way the glass faces. A property that is listed, or whose rights have been withdrawn by an Article 4 direction, needs a check of its own, and larger roof alterations such as a dormer are a separate question again. Whether a garage counts as part of the dwelling for these purposes can depend on how it is attached and used, so ask the planning team at your council before you buy a window. Our guide to planning permission for a skylight sets out the roof window rules in full.
Choosing and fitting the glass
Whatever the planning answer, the window itself has to meet the figures in the previous section, so check the product's rating before you fall for the price. On a flat garage roof a rooflight on an upstand is more usual than a roof window, because a flat roof has no slope to sit in. The upstand is part of the roof build-up and is formed by the roofer, not left to the window supplier.
A roof window needs a flashing kit and a properly formed opening in the deck. Cutting one into a finished ceiling later costs more than planning it in now.
Weight, structure and the building control application
Converting a garage often loads the roof structure more than it was designed to take. A heavier covering, a plasterboard ceiling, insulation and a floor of boxed-in services above can all add up. Weight comes first. On the Planning Portal's test, a covering that makes the roof 15 per cent heavier or more needs approval, and if the new covering will be markedly heavier or lighter, a structural engineer or surveyor is the person to consult beforehand. Approved Document A words its own threshold as more than 15 per cent, so be clear which source you are quoting.
Fire behaviour is the second test: a covering whose performance in a fire differs significantly from the old one also needs an application. Plain re-roofing is the lesser case. The Planning Portal says no application is normally needed where under 25 per cent of the building envelope is affected and under 50 per cent of the roof itself. A conversion goes well past that, so bring your building control body in at the start.
Access, scaffold and the written quote
Roof work on a garage next to the pavement may need a scaffold licence under section 169 of the Highways Act 1980. Allow time for it. In West Sussex the council wants 10 working days' notice and charges £266 for a month. Across the border, Hampshire asks for ten clear working days of notice and £211.90 for the opening fortnight. Put that wait into the conversion programme.
Before anyone orders insulation, we go up, photograph what is there and give a verdict: mend it, hold it for a while, or renew it. One written total follows. If the conversion includes a new covering, our garage roof replacement page explains the options.
Questions
Garage conversion roof questions
Should I replace a sound garage roof before converting?
Not always, but check its age and what lies under it. A felt roof near the end of its 10 to 20 years will cost you a leak inside a finished room, and a roof that needs to come off for insulation might as well be renewed. A pitched roof with good tiles may only need new underlay and insulation. A survey tells you which.
Is a flat or a pitched garage roof easier to convert?
Neither wins outright. A flat roof is simpler to insulate above the deck when it is being re-covered, though it needs a good fall and careful edges. A pitched roof gives you a roof void to use for insulation and services but needs ventilation and a sound structure. Ceiling height and the state of the existing roof usually decide it.
Can the roof be changed during a conversion without touching the front?
Often, yes, because roof work happens from above. Scaffold and neighbours are the usual constraints. If the garage is attached to the house or sits close to a boundary, ask your building control body and, where relevant, the planning team before starting, and mention any listed status or conservation area.