
Pitched garage roofs · 9 min read
Pitched garage roofs: re-tiling and re-felting
How a pitched garage roof is re-tiled and re-felted, from the underlay and battens to the choice of tile, the ridge and verge fixings, typical UK costs and the rules that apply.
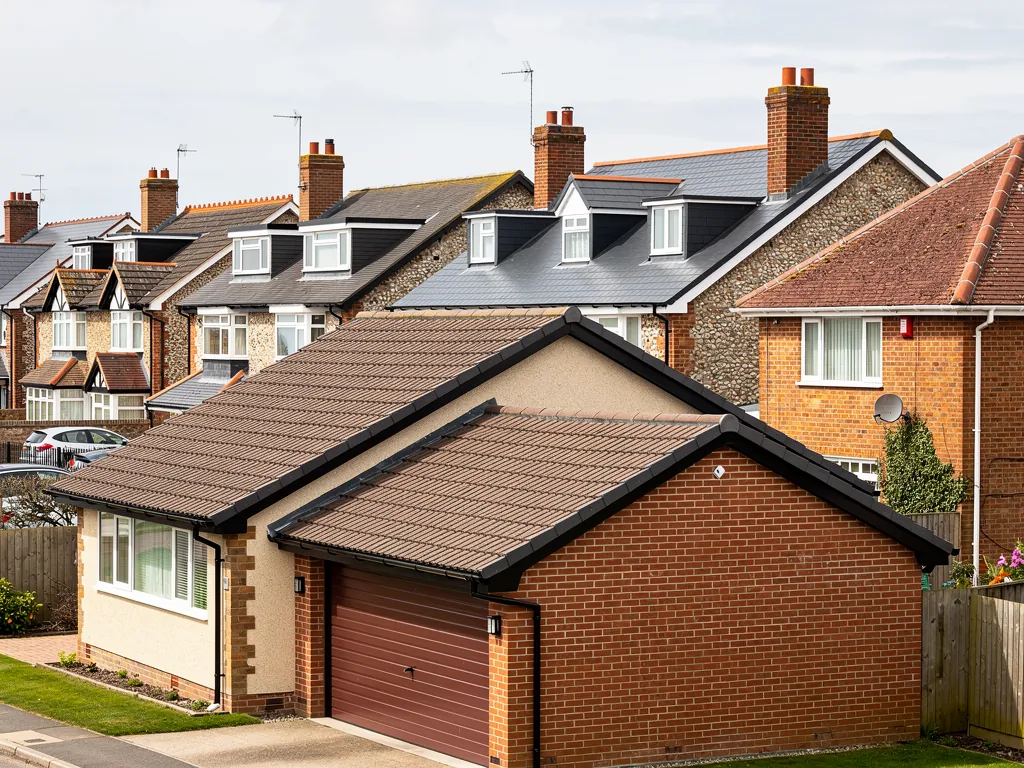
A tiled garage with a ridge, two slopes and a gable end looks like a small house roof, and it is built like one. The tiles are the part you can see. The part that keeps the garage dry is underneath: the underlay laid over the rafters, the battens that carry the tiles and the fixings holding both in place. When people talk about re-felting a pitched garage roof, they mean renewing that hidden layer, and the tiles come off to do it.
So a leak under a pitched garage roof is frequently a failed underlay in disguise. A few new tiles will not cure an underlay that has gone brittle, torn at the laps or rotted along the eaves. Equally, a roof with sound underlay and a handful of slipped tiles should not be stripped. Telling those two apart is the whole job of the survey.
This guide covers the layers, the choice of covering, the fixings, what the work costs and what the rules say. The figures are national ones, each with its source, and your own total comes in a written quote after the survey.
Re-tile, re-felt or just repair?
Three jobs get confused, and they differ in size.
A repair replaces the individual tiles that have cracked or slipped and may re-bed a loose ridge. The roof keeps its underlay and battens. A re-felt strips the tiles from a slope or the whole garage, replaces the underlay and any rotten battens, and puts the same tiles back, topped up with new ones to cover breakages. A full re-roof goes further and changes the covering as well.
Which one fits depends on what lies beneath the tiles. Lift a few at the lowest course, at the eaves, and look. Underlay that is intact and lying flat means a repair may hold. Underlay that is torn, bleached, curling or sagging between the rafters points to a re-felt. Battens that are dark, soft or splitting on the nail line point to a re-felt as well, because a tile fixed to a rotten batten is only held on by habit.
Why the tiles often get reused
On a garage the existing tiles can often go back on, which saves the cost of the covering and keeps the match with the house. Concrete and clay tiles come off and go back in bundles. Some will break, so the quote should say how many spares are allowed for. Old slates are more variable, because the nail holes may have weakened. If the roof has a mixture of colours and sizes that were patched over the years, that is a good moment to ask whether new tiles across the whole slope would look better.
When the choice is not obvious, our guide on repairing or replacing a garage roof sets out how the decision is reached.
Underlay, battens and the timber underneath
Underlay is a second line of defence. It carries away any water that gets past a tile, which wind-driven rain sometimes does, and it sits on the rafters, held down by the battens. Traditional bitumen felt is the old standard. Newer breathable membranes let water vapour pass through, which helps in a roof space that stays damp.
The choice matters because the ventilation rules depend on it. Marley's guidance on cold roofs links the eaves opening to the underlay type: with a traditional high-resistance felt, which does not pass vapour, the opening is 25 mm for the full eaves length when the slope is 15 degrees or flatter, and 10 mm when it is steeper. A low-resistance underlay laid over a well-sealed ceiling is treated differently, with conditions set by a third-party certificate. BS 5250:2021, the moisture standard, is marked current and under review at BSI.
Battens are the timber laths that tiles hook onto. Their size and spacing are fixed by the tile and the roof pitch, not by habit, which is why the roofer should check the tile maker's data sheet. At the eaves and the ridge the first and last battens do more than their share, so they are worth specifying with care.
Rafters, wall plates and the eaves
Once the tiles and battens are off, the rafters and the timbers that carry them are fully visible for the first time in decades. This is the least expensive moment to find soft ends, a sagging purlin or a leaking gutter that has been wetting the wall plate. Photograph it, and agree any timber repairs before the covering goes back. Our guide to pitched roof underlay and ventilation goes into the layers in more depth.
Choosing the covering: pitch, weight and match
The pitch of the garage roof limits what can sit on it, and manufacturers publish minimum pitches. Marley's figures give a flavour. A concrete plain tile needs 35 degrees. Its interlocking concrete tiles run from 12.5 to 25 degrees depending on the profile, with a Lincoln clay pantile at 15 and clay plain tiles between 30 and 40. Natural slate follows BS 5534, which indicates a 20-degree minimum for a 500 mm slate in moderate exposure, and Cupa says hook fixings should stay off any slope below 25 degrees. Always check the data sheet for the particular product.
Garage roofs are often shallower than house roofs, so this is the point where a tile that matches the house turns out not to be allowed. A roof at 17 degrees may suit a pantile or a low-pitch interlocking tile but not a plain tile. Low-pitch roofs can also be a candidate for a flat roof system instead, and our guide to choosing between felt, EPDM, GRP and sheeting compares those.
Weight and the Building Regulations
Changing from a light covering to a heavy one loads the rafters. The Planning Portal puts the line at 15 per cent: a covering that pushes the roof's weight up by that much, or beyond, needs building control approval. Where the change in weight is significant either way, the Portal also suggests taking advice from a structural engineer or a surveyor. A heavy slate or clay tile replacing a thin cement sheet is the kind of swap that needs checking.
Matching the existing tile is the other practical concern. Handmade or weathered tiles are hard to match with a modern product. If the garage shares a roofline or a party wall with the house, ask whether the new tiles can sit next to the old ones without a visible join, and where they cannot, agree where the change of covering will happen.
Fixings: tiles, ridge, hips and verges
Wind lifts roofs from the edges first, and on a garage the edges are the gable verge, the eaves and the ridge. How they are fixed decides whether a roof comes through the winter intact.
Under BS 5534:2014+A2:2018, the slating and tiling standard, tiles are fixed mechanically. Wienerberger puts it simply: a tile that laps once needs a mechanical fixing at the least. Marley adds that since the 2014 revision a bed of mortar alone stopped counting as enough to hold the ridge and hip tiles, and that bedded tiles and fittings should all be fixed mechanically as well. Marley also notes that working to BS 5534 is not itself a legal requirement, so the standard is the benchmark a careful roofer follows and not a statute.
BS 8612:2018 is the test standard for dry-fix kits on ridges, hips and verges, where the capping is clipped or screwed down and not bedded wet. On a garage the verge is the longest exposed edge. Done with a dry verge system and a mechanical fixing at the edge tile, it keeps the edge tight against gusts and keeps the wet-mortar mess off the wall.
Lead at the house wall
Where the garage roof abuts the house, a flashing seals the junction. Royston Lead's brochure lists code 4 as the lightest code for flashings, and code 5 as the next step up. A cheap sealant fillet looks tidy on the day and cracks within a few seasons, which is why we dress lead into the joint.
If you only need the ridge sorted, our ridge tile repairs page explains that work separately.
What a pitched garage roof costs and how long it lasts
National cost guides give the best marker. Checkatrade's repair table, last updated in June 2026 and excluding VAT, prices repairs per square metre of roof by covering: £90 to £120 for concrete tile, £110 to £160 for clay, and £150 to £220 for natural slate. Ridge tile repairs are listed at £50 to £70 per metre, and so is lead flashing work. Checkatrade prices a dry ridge system on a house at around £800, with each hip end £300 to £400 (September 2026).
Those are repair rates. A re-felt strips and relays the roof, which takes longer than patching, and the guides do not publish a garage-sized re-felt price. What moves the total is easy enough to list: the area of roof, how many tiles break coming off, whether battens or rafters need work, the length of ridge and verge, the flashing at the house wall and how the roofer gets up. A garage on an open drive can be reached by ladder, while one tight against a boundary or down a shared passage is slower to work. Checkatrade puts roofers at around £35 to £45 an hour, or £280 to £360 a day.
Lifespan
Marley expects concrete tiles to give around 60 years while stressing that this is not a warranty, and its page cites a 60-year minimum for clay. CORC puts well-kept slate at 100 years and more. Old handmade peg tiles are the exception, because that 60-year number cannot be trusted for them. Underlay and battens do not live as long as tiles, which is the usual reason for re-felting a roof whose covering is still in good order.
Check whether any quote includes VAT, waste removal and any scaffold. Our average cost of replacing a garage roof guide has the national figures for flat garages.
Asbestos, building control and the survey
Older pitched garages sometimes carry fibre cement slates or corrugated sheets. HSE's guidance says to presume asbestos in any building dating from before 2000, whether built or refurbished then, until testing proves otherwise, and it calls every asbestos cement roof fragile. Do not stand on one and do not break it. Sheets that are weathered but whole, and lifted with care, fall under non-licensed work. Sheets that crumble or break up change the category to notifiable non-licensed work. The waste also needs double wrapping and its own paperwork, so identify the material before you ask for a re-roof price.
On building control, the Planning Portal sets two limits, 25 per cent of the total building envelope and 50 per cent of the roof, and staying under both normally means no application. Arun District Council's own page, meanwhile, names new roof coverings among the works that it wants applications for. The two can be read side by side, and your roofer or the council's building control team can confirm which fits your garage.
Wildlife is the last point. The law protects bats and nesting birds, and a roof left undisturbed for years can shelter either. Mention any droppings, scratching or movement in the garage roof space, and the plan can be adjusted before the tiles come off.
The survey and the quote
We go up, photograph the underlay, battens and fixings, and give you the verdict: mend what is there, hold it for now, or strip and re-felt. The written quote that follows has one total price. For the wider picture, our garage roof replacement page shows how the work fits together.
Questions
Pitched garage roof questions
Can the old tiles go back on after re-felting?
Usually, if they are sound. Concrete and clay tiles are taken off, stacked and relaid over new underlay and battens, with new ones added for breakages. Old slates are less reliable, because nail holes weaken. The survey should say how many spares are allowed for, and whether the tiles are still made.
How can I tell if the felt under my garage tiles has failed?
Look from inside the roof space with a torch. Daylight through gaps, damp patches on the rafters, felt hanging in folds or crumbling at the laps, and dark staining under the eaves are all warning signs. A photograph taken from below, sent by WhatsApp, helps us judge which job you are looking at before we visit.
Is a hipped garage roof dearer to re-tile than a gabled one?
Often, yes, because hips add cut tiles, extra ridge lengths and more edges to fix, while a gable has a verge to finish. The size of the roof still counts for more than its shape. The written quote after the survey gives the total for your garage.