
Overcladding · 9 min read
Overcladding an asbestos garage roof: when it is an option
Covering an old cement-sheet garage roof with a new one instead of stripping it: the conditions that make overcladding sensible, the questions it raises and where it stops being a good idea.
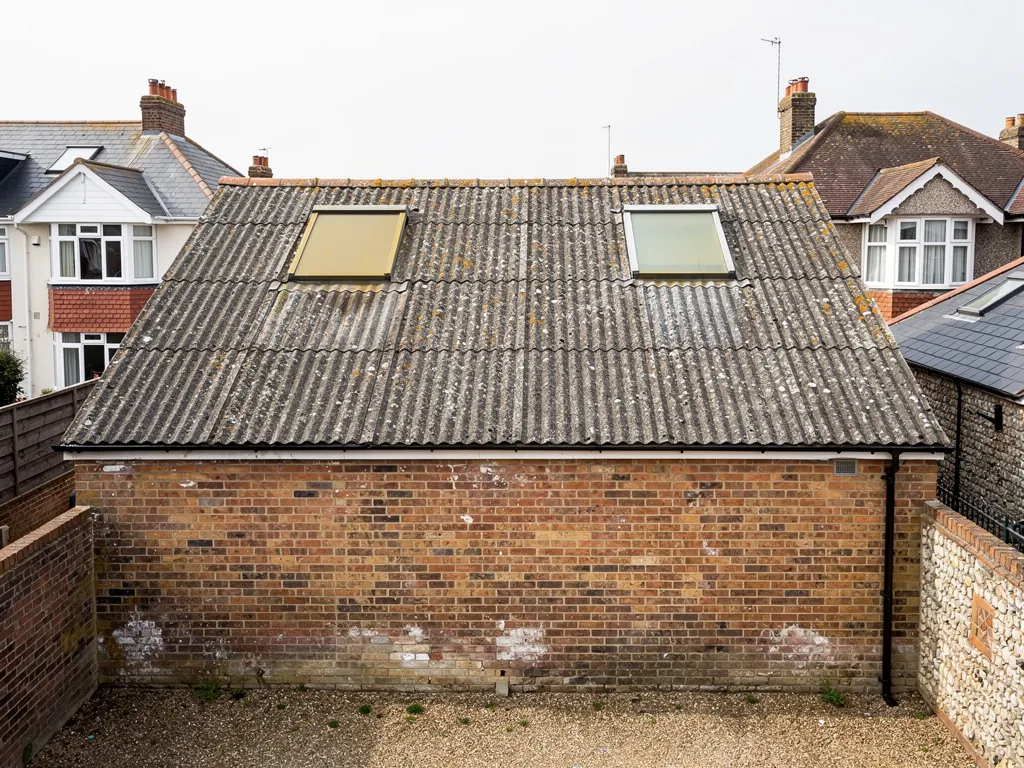
Overcladding means leaving the old sheets where they are and fixing a new roof over the top. For a garage roof of asbestos cement it is a tempting idea, because the sheets never have to be lifted, wrapped and carted away, and the garage is watertight again sooner. In the right circumstances it is a reasonable choice. In the wrong ones it stores up a larger bill for later.
The deciding factors are the condition of the sheets, the strength of the frame underneath, and how the new covering will be attached. None of them can be judged from the drive, and the answer is different for a sound sheet on a sturdy frame than for a cracked one on a tired purlin. This guide sets out the questions to put to anyone who proposes it.
It assumes the sheets are, or may be, asbestos cement. If you have not yet settled that, how to tell whether a garage roof is asbestos comes first, and the garage roof replacement page covers the full range of garage jobs.
What overcladding actually involves
Picture the old roof as a deck. Overcladding puts a second roof on that deck: new sheets in steel profile, in a modern non-asbestos material, or in a coated bitumen product, fixed through or around the old ones into the timber frame. The old sheets stay in place as a lining. From inside the garage you would still see the cement ribs overhead, and from outside the garage looks as if it has a brand-new roof.
Sometimes a spacer system sits between the two layers, so the new sheets are carried clear of the old ones on rails or brackets fixed to the purlins, the horizontal timbers that run across the rafters. In other layouts the new sheets lie nearly flat on the old. Either way, the old roof becomes part of the structure rather than waste, and its condition becomes part of the new roof's performance.
Why homeowners ask for it
The attraction is practical. There is no removal notice to consider, no wrapped waste, no skip and less time with the garage open to the weather. It can look like the lower-cost option on the day, and it often is, but the comparison has to be made over the life of the roof and not just the first invoice. If you later want to convert the garage or knock it down, the cement sheets still have to be dealt with, only then you may have the new roof to take off as well.
Overcladding is therefore a decision to defer one cost, not to cancel it. For some owners that is exactly right: a garage used for storage that will outlast the owner needs a dry roof, not a project. For others, with a conversion or sale in mind, deferral just moves the problem to a less convenient moment.
When sound sheets and a sound frame make it an option
Overcladding is realistic only when three things are true. The sheets must be in reasonable condition: complete, not crumbling or deeply cracked, with sound laps and no sheet slipped out of position. The HSE draws a line between weathered cement left intact and cement that has broken up, and the two make very different working conditions. A roof that is already shedding pieces is a poor candidate for anything that involves working on or through it.
The frame must also be fit. New sheets and the fixings that hold them add load, and wind uplift pulls on the fixings. Purlins that are rotten at the ends, rafters that have sagged or walls that have moved will not become sound because a new roof sits above them. This is why a survey begins inside the garage as well as outside: the underside of the sheets shows drip stains, daylight at the laps and the state of the timber.
Pitch, eaves and the edges
The third condition is geometry. A new covering needs enough pitch for its own design, and manufacturers publish minimum pitches for their products, so the roof angle has to suit the new sheets. Then there is the build-up. Adding a layer raises the roof surface by the thickness of the new profile and any spacers, which has to be accommodated at the eaves, where the gutter must still catch the water, and at the verges and abutments where flashings meet a wall.
If a neighbour's wall, a boundary fence or an extension sits tight against the garage roof, the extra height may need new flashings, and those add to the work. A garage with rooflights or a flue through the roof needs those details reworked too. A good survey lists all of these before anyone prices the job, and the quote that comes back has one total.
Weight, Building Regulations and the structural check
The new layer adds load, and building control cares about load. The Planning Portal sets out when an application can be skipped for re-roofing: the work must touch under 25 per cent of the total building envelope and under 50 per cent of the roof. Its list of exceptions includes a covering that would weigh 15 per cent or more than the one it replaces, and a covering whose behaviour in a fire would differ significantly from the existing one. Both are live questions for an overclad roof.
Approved Document A is close but not identical. It calls a significant change in loading an increase of more than 15 per cent and treats strengthening as a material alteration. One source says 15 per cent or more, the other says more than 15 per cent, so a sensible rule is that anything near the figure deserves a conversation with building control before work starts.
Who to ask
Because the old sheets stay put, the combined load is old plus new, and a garage frame built for one light layer may have little to spare. The Planning Portal suggests a structural engineer or surveyor when a replacement covering differs markedly in weight, which fits here. A light steel profile adds little. A heavier product might add enough to matter.
Arun District Council lists the replacement of roof coverings, pitched or flat, among alterations needing approval, so put the question to the council or a registered approver, whatever the thresholds suggest, and see whether the garage is caught. An attached garage, or one with a room over it, may change the answer. Our answer on whether a garage roof replacement needs Building Regulations approval covers the same ground more briefly.
Fixings, the gap between layers and condensation
The most awkward question in overcladding is how the new sheets are held down. Fixings must reach the timber frame to resist wind, and on a corrugated cement roof that normally means passing close to, or through, the old sheets. Drilling or driving anything through asbestos cement breaks the material locally, and breaking is the act that creates dust. A contractor who proposes overcladding should be able to say precisely how the fixings will be made, what that does to the old sheet and what protection is used while it is done.
Whether the old sheets can be avoided depends on the layout of the roof. Ask for the method in words and do not accept "it is quite normal" as an answer. If the explanation involves breaking or cutting the sheets, the job may already be inside the notifiable category rather than the simple one.
Moisture between the layers
The second hidden issue is moisture. A garage roof is not insulated in the way a house roof is, but warm damp air from the garage still meets cold surfaces and condenses. Trapping a second layer over the first creates a void in which that water can sit. BS 5250, the standard for managing damp in buildings, explains why ventilation matters. In practice that means the design should allow air to move through the gap and leave at the ridge or the eaves.
If the new layer is sealed tight to the old, the cavity can go damp and rot the purlins unseen. Ask how the gap is ventilated, and where. A good contractor answers with a sketch, not a shrug.
What overcladding does not solve
A new roof over the sheets leaves several problems exactly where they were. The old cement stays, and so does its eventual removal. Once the old sheets are hidden, nobody sees them age, and any crack that develops sits unseen above the garage. Whoever removes the garage in future will discover the sheets only if they are told, so the existence of the layer should be recorded with the deeds and the survey photographs.
Gutters and downpipes are the next gap. If the originals are cement, they remain cement unless dealt with separately, and a new roof edge may need new gutter fixings that interact with them. The same goes for a board soffit, which can be asbestos insulating board and falls under stricter rules than the sheets. Overcladding the roof and ignoring the soffit leaves the older problem in plain view, directly under the new work.
Plans for the future of the garage
The decision also ties to plans. If the garage is to be converted, the roof has extra requirements, insulation among them, and an overclad cement roof makes those harder. Adding insulation inside means working below the sheets, and adding it outside means more build-up above. Both sides of the old roof are in the way.
For a garage that will stay a garage, overcladding may be all it ever needs. For one expected to change, removal at the outset is usually the cleaner course. The right decision depends on how long you intend to keep the building and what you plan to do with it, not on the material alone.
Overclad or remove: how we help you decide
Choosing between the two is a matter of balance. Overcladding keeps the sheets intact and avoids a removal day, which suits a sound roof on a sound frame with no conversion in view. Removal clears the problem for good and lets the frame be inspected, which suits a damaged roof, a tired frame or a garage that will be converted, extended or sold with a clean report. Neither is the right answer by default, and a surveyor who arrives with one in mind has stopped looking. The sheets, the frame and your plans for the building should lead the decision, in that order of evidence, with the price coming last.
Before recommending either, we look at the evidence. We photograph the roof from safe positions, the eaves, the soffit and the gutters, and ask how the garage is used, what is stored in it, whether you ever expect to alter it, and for how many more years you expect to own the property. Then we give a plain verdict: leave it, overclad it or take it off, and why. Our verdict is the lightest job that still fixes the roof properly. The written quote arrives after the survey as one total, priced fairly.
Next steps
Where overcladding is the recommendation, the quote explains how the new sheets will be fixed, how the cavity is ventilated and which details at the eaves and walls change. Where removal is better, our guide to asbestos garage roof removal explains the process. You can send photographs of your own garage through the quote form to start the conversation.
Questions
Overcladding questions
Can cracked cement sheets be overclad?
It is risky. The HSE treats damaged, broken-up cement differently from weathered cement that is intact, and working on or through cracked sheets can disturb them further. Cracks also mark a roof that is wearing out. A survey decides whether the sheets are sound enough, and if they are not, removal is usually the better route.
Does an overclad garage roof need Building Regulations approval?
It can. A new covering that is much heavier, or one that reacts to fire differently, can tip a job into needing approval, according to the Planning Portal, and Arun District Council counts roof-covering replacement as approvable work. Ask the council or your building control body before the work starts.
Does the asbestos stay a problem after the new roof goes on?
The old sheets stay on the building, so yes, in the sense that they are still there to deal with when the garage is altered, converted or taken down. Keep the survey photographs and the contract papers where the next owner will find them, so that nobody opens up the roof without knowing what lies beneath the new covering.