
Full roofline replacement · 9 min read
Replacing soffits, fascias and gutters on a four-bed house
What a full roofline replacement involves on a four-bedroom house, from the scaffold and the old boards to the new gutters, the eaves ventilation and the finishing trims.
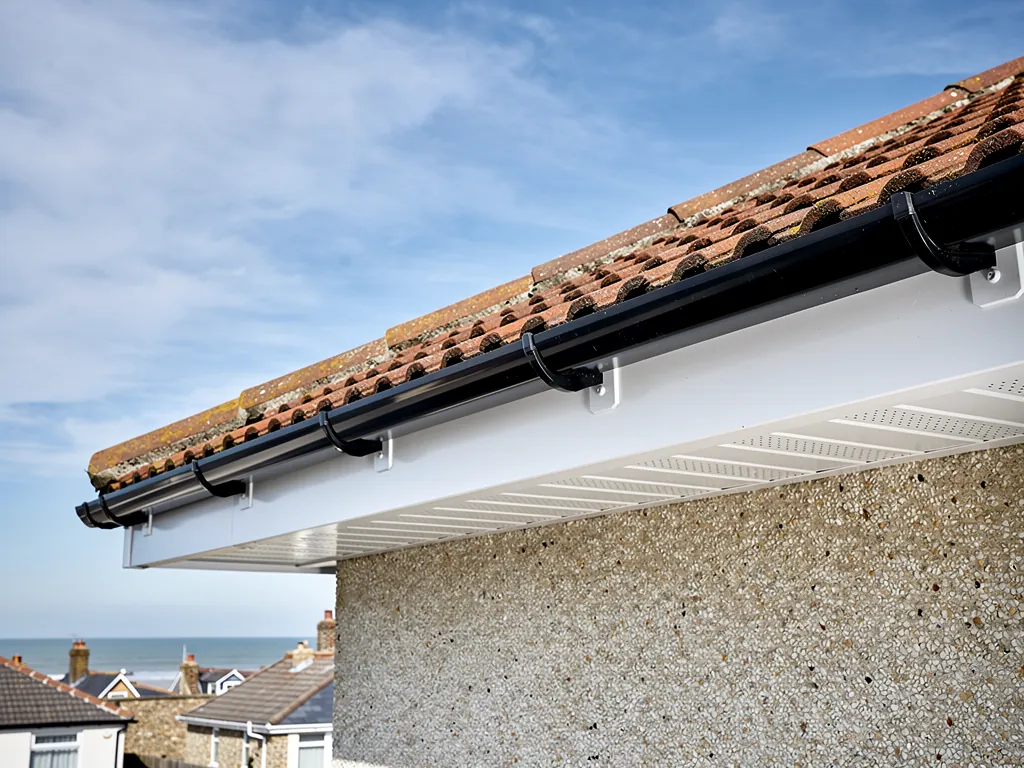
The roofline is the strip of woodwork and plastic where the roof meets the walls: the fascia boards that face outwards, the soffits that close the underside of the eaves, the bargeboards on gable ends, and the gutters that hang from it all. On a four-bedroom house it is a long run, usually with at least two gables, a porch or garage roof and sometimes an extension.
Replacing the lot at once is a different job from patching one rotten board. It needs a scaffold, a plan for the order of work and some thought about what is hidden above the soffit. Because every piece depends on its neighbour, a proper job treats the roofline as one system.
This guide explains what is included, why it makes sense to do the parts together, what the scaffold and licence involve, what to check about ventilation and old materials, and how the work runs. It sits alongside our page on guttering, soffits and fascias, which covers the individual repairs.
What the roofline is made of
Knowing the parts makes any quote easier to read. Starting at the top of the wall and working outwards, a typical roofline has these pieces.
Fascia, soffit and bargeboard
The fascia is the board nailed or screwed across the rafter ends, and the gutter hangs from it. Beneath the overhang sits the soffit, a flat panel that shuts off the eaves cavity from the weather and frequently holds small vents for the loft. On a gable end, the board that follows the slope of the roof is a bargeboard. Each now has a uPVC version, although older houses may still wear timber.
Cappings and trims
Many replacement boards are fitted as a cover over the existing timber. This is often called capping, and our guide to fascia capping explains when it suits and when the timber behind is too far gone to cover. Trims, corner pieces and joints finish the edges, and it is the neatness of these that people see from the street.
Gutters and downpipes
The guttering system is the channel, the brackets, the stop ends, the unions and outlets, and the downpipes down to the drains. Replacing it with the boards means the gutter is hung on new, true timber or plastic rather than something already soft. On a four-bedroom house, expect several downpipes, because a long roof needs more than one outlet.
The first visit is about establishing which of these pieces are sound and which are not, and that is done by pressing, probing and photographing, not by guessing from the ground. Only then does the question of a full replacement or a partial one get a real answer.
Why do the gutters and boards together
It is tempting to replace only what looks worst. Sometimes that is the right call, and you will hear it from us when it is. But there are good reasons to do the whole roofline in one go when the boards are failing.
Gutters hang from the fascia. If the board is replaced and the old gutter is refitted, the old brackets, the old joints and the old fall go back on the new board. Any weakness in the gutter returns, and it is harder to correct later without disturbing the new work. If the gutter is replaced and the board is left, new brackets are screwed into timber that may already be soft.
One scaffold, not two
Access is a large share of the cost. A scaffold that goes up for the boards can serve the gutters and downpipes in the same visit. Putting one up twice means paying for the same access twice, which is the main reason to combine the work.
When a partial job is enough
A single rotten length at the back of the house, where the rest of the boards are sound, does not justify a full replacement. Our guide to whether replacing soffits and fascias is worth it shows how to judge it, and the photographs that come with our survey show the boards in question.
Our advice follows the evidence and asks for no more work than the damage calls for. If the front elevation is sound and the back has rotted, we name the sides that need replacing and the sides that can wait, so the budget goes where the damage is and nowhere else.
Scaffold, licences and VAT
A four-bedroom house usually stands two storeys, and you cannot fit a roofline from a ladder at that height with any confidence. Scaffold is the usual way up, and it shapes both the price and the timetable.
In Checkatrade's scaffolding table (last updated October 2026), a month on a semi-detached house with two storeys is about £875, while a detached house is about £1,200. Four-bedroom houses are often detached, though not always, so the sum that applies to you depends on the house itself.
When the pavement is involved
Scaffolding that blocks a public footway or road falls under section 169 of the Highways Act 1980, which calls for a licence. Build the wait into your plans. In West Sussex the county council expects 10 working days from application to erection and charges £266 for one month. Hampshire County Council wants the application in 10 clear working days ahead of the intended start, with £211.90 payable for the first fortnight. Allow for that wait when you pick a start date, because it can decide when the job begins.
VAT and the written quote
VAT is charged at 20 per cent as the standard rate, so find out whether the figure on your quote already contains it, and whether the scaffold sits inside the price or arrives as an extra. We survey before we price. The written quote then arrives carrying one total, and we keep our pricing good and fair.
Put the same two questions to every roofer: is the scaffold in the price, and is the VAT in the price? Those answers account for most of the gap between quotes.
If only a small section needs access, our page on scaffolding for a roof repair shows the other options.
What a four-bed roofline costs
There is no honest single price for a four-bedroom house, because the size of the job depends on the length of roofline, not on the number of bedrooms. A long, simple rectangle is quicker than a house with a stepped-back garage, a bay and two gables.
For a rough sense of scale, Checkatrade gives fascias and soffits at around £150 per linear metre, within a £115 to £185 range. That is a national average from a table last updated September 2026, and it is only a starting point. It does not tell you what your own house will cost, and it says nothing about the gutters.
What moves the figure up or down
Several things shape the total. The perimeter length comes first, along with the number of corners and gable ends. The condition of the existing timber is next, because rotten rafter ends or battens behind the fascia mean extra carpentry. Whether the soffit is boarded in plastic or timber, the style of the gutter, the colour and the access all play a part. Dormers, bay windows and a lean-to roof each add short awkward runs.
Colour and finish
White is the usual choice, but brown, anthracite, black and woodgrain finishes are available, and the choice affects the price. Darker shades and woodgrain foils look different on a house and age differently in strong sun, so choose from a sample held against the brickwork.
Lifespan is part of the sum too. Checkatrade says no hard and fast rule fixes when fascias and soffits need replacing. That is a market average, not a promise for your house, and a roofline kept clear of overflowing water tends to do better than one left to soak.
Ventilation, asbestos and what lies behind the soffit
The soffit is more than a cover. In many houses it carries the ventilation that keeps the loft dry, and it may hide older materials that need care.
Keeping the eaves ventilated
Marley's guidance on cold roofs, referring to BS 5250, describes eaves ventilation of 25mm running the full width of the eaves on pitches of 15 degrees or less, and 10mm along the eaves for pitches above 15 degrees, where a high-resistance underlay is used. Other underlays follow different rules. For you, it comes down to this: whatever goes up must leave the air path open as it was before. Our guide to soffit vents explains the types.
Old soffits and asbestos
HSE names external soffits as one place where asbestos insulating board turns up, and notes that board of this kind is hard to tell from modern non-asbestos board by eye. The same guidance treats a house built or refurbished before 2000 as one where asbestos may be present. Removing asbestos insulating board generally falls under licensed work, carried out by a specialist firm. When a soffit on an older house is a flat, hard, grey-white board, the job pauses until the material has been identified.
Wildlife in the eaves
Bats and nesting birds both make use of roof edges, and the law protects each of them. Should we see droppings, a nest or a roost, the work stops there and we explain what happens next.
How the work runs, and the finish
Once the quote is agreed and the scaffold licence, if needed, is in place, the order of work follows a logic. Knowing it means you can see whether a job is going right.
Strip, repair, fit
The scaffold goes up and the old gutters and downpipes come off first. The boards follow, which exposes the rafter ends and the top of the wall. Any rot or damage there is dealt with before anything new goes on. The new fascia and soffit are then fixed true and level, with the ventilation kept clear, and the bargeboards finish the gable ends.
Gutters hung to a fall
Gutters go on last, hung from the new boards, with the outlets lined up over the downpipes so nothing has to be forced into place afterwards. Manufacturers give guidance for the fall: Brett Martin recommends 1mm for every 600mm, with brackets no more than 900mm apart, and FloPlast gives 1:350 for one of its systems. A run can look level from the lawn and still leave a puddle in the channel, which is why the fall is set with a line and checked with water.
Tidy and test
Joints are sealed, trims are fitted neatly at every corner, and water is run through the new gutters to check they drain. The scaffold comes down and the site is cleared, with the drive and paths swept and every offcut loaded for disposal. Old boards, offcuts and fixings are taken away, and the garden, drive and paths are left clear.
Neat trims are the details people notice, and they are the first things to slip when a job is hurried. A joint cut square, a corner that closes without a gap and a gutter that runs true to the downpipe are what separate a good roofline from an average one.
Questions
Roofline replacement questions
Can new fascias be fitted over the old timber?
Sometimes. Capping suits boards that are sound but tired. Where the timber is soft, split or pulling away from the rafter ends, covering it hides the problem, and the new board will not hold. We press-test the old boards during the survey and photograph the result, so the decision is based on what the wood is like.
Do I need planning permission to replace my roofline?
A straight swap of the same kind of boards seldom needs it, but a listed building or a house in a conservation area is a different case, because a new material, profile or colour changes how the street looks. Check with Arun District Council's planning team, or whichever council covers your address, before you order anything.
Will replacing the roofline stop damp inside the house?
Only if the damp came from the roofline. A failed gutter or a rotten fascia can push water into the brickwork and the roof edge, and replacing them removes that source. If the damp has another cause, such as a roof leak or condensation in the loft, the new boards will not cure it, so we look at the cause first.