
Stone roof structure · 10 min read
Roof structure under stone: weight, timbers and pitch
A stone covering is among the heaviest a house can wear. This guide follows the load from the slabs down through the timbers and walls, and explains how pitch and any change of covering come into it.
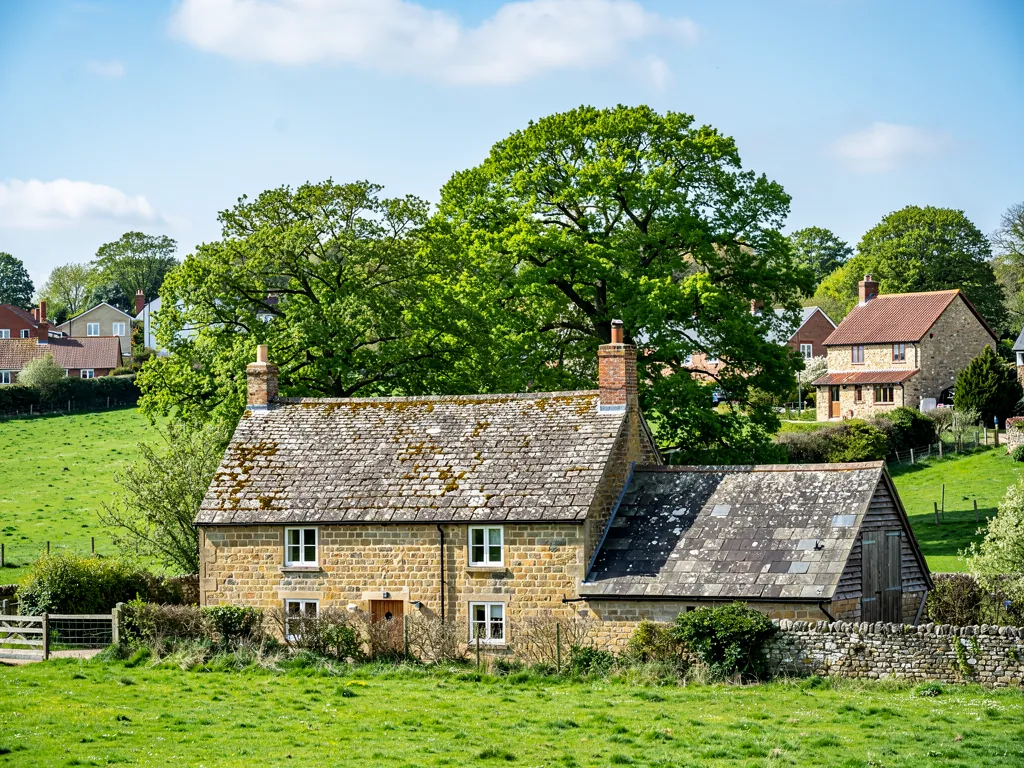
A stone roof is a heavy thing to hold in the air. The slabs are thick, the courses lap over one another, and the whole covering hangs from timbers that were cut and framed by hand, often centuries ago. Once a roof of Horsham slabs begins to leak, the stone takes the blame. More often the trouble began lower down, in the frame, or in an earlier repair that changed how the weight sits on it.
This guide is about that frame. It covers what a stone covering asks of rafters, purlins and walls, why pitch matters as much as the timber, what we look for from the loft hatch, and the point at which a change of covering becomes a Building Regulations question. It gives no loading figures. None belong in a general guide, because the weight of a roof depends on the thickness of the slabs, the number of courses and the condition of what carries them.
Your own roof is the only one that counts. The written quote follows a survey of it, and the timbers are part of that survey.
Why a stone covering asks more of the frame
Compare a Horsham slab with the covering most houses wear. A concrete or clay tile is made to a thickness set at the factory. A slab is split from the rock, so its thickness is whatever the stone allowed, and the thickest go down at the eaves. Lap a whole slope of those slabs over each other and the covering is among the heaviest there is. The roof carries it in dry weather and in wet, and carries more when moss and rain sit on top.
That weight does not stay on the slope. It passes down through the battens, which are the narrow strips fixed across the rafters and hold each course, into the rafters, along the purlins and into the walls. Every joint on that path has to hold. From the lane a roof can seem fine while one timber on that path has softened, and the slabs above it sink and tilt as the wood gives way.
Why the age of the frame matters
An old frame was sized for the covering it was built to carry, so a frame framed for stone was made strong enough for stone. Trouble starts when it has been weakened since: by rot where a leak ran unnoticed, by wood-boring beetle, or by an old alteration such as a notched rafter or a cut purlin. A frame built for a lighter covering and later loaded with stone is a different problem again, which is why we ask what has been on the roof before.
None of this makes a stone roof fragile. Checkatrade's slate guide gives stone slate a life beyond a hundred years. It means the survey of a stone roof starts in the loft, and the stone is judged against what holds it up.
Rafters, purlins and wall plates: what carries the load
Three timbers do most of the work. The rafters run from the apex of the roof, the ridge, down to the eaves, the lowest edge of the slope, and they carry the battens. The purlins are heavy horizontal timbers under the rafters partway down each slope, and they stop the rafters bowing. The wall plate is the timber bedded on the wall head, which spreads the roof's weight along the masonry instead of onto a few points.
The walls matter as much as the wood. A wall that has leaned or opened at the top cannot hold a plate square, and rafters that spread push the wall heads outward. Cracks near the eaves or a bulge at a gable can point to it. We note any such signs and photograph them for you, but judging a wall is a structural engineer's work, not a roofer's.
Where the load gathers
The eaves carry the biggest slabs, so the lowest course loads the wall plate hardest. It is also where water runs off and lingers, so the plate is the timber most likely to be damp. Valleys and hips gather weight and water onto a few timbers. A chimney stack adds its own weight, and one rebuilt in heavier material than the original changes the picture. When we survey, we follow the load in that order: eaves, valleys, hips, then the stacks.
A roof is a set of connected parts, so no patch to the stone can cure a timber fault underneath it. Our guide to whether to repair, re-lay or replace a Horsham stone roof explains how that call is made once the timbers have been seen.
Pitch: why stone roofs stand steep
Pitch is the angle of a roof slope measured from the horizontal. Stone roofs are traditionally steep, and not just for looks. Thick slabs overlap by modest amounts and the face of split stone is rougher than a factory tile, so water needs a steep slope to run off briskly instead of creeping sideways and back under the slab above. A steep slope also stops the stone holding standing water, which matters later in the year when frost arrives.
The pitch is part of the structure. It sets the length of the rafters, the lap between slabs and the height of the ridge. Alter it, for example by rebuilding a roof on a lower line to gain headroom, and the lap, the fixings and the water path all change with it. So we do not treat pitch as something to adjust during a re-lay. The existing line is the starting point.
No number to borrow
People ask for the minimum pitch for stone, and a figure is easy to find online. Be wary of it. Cupa Pizarras reports that BS 5534 indicates a minimum pitch of 20 degrees for natural slate, using a 500 mm slate in moderate exposure. That figure is for slate, not for thick split sandstone. BSI adds that the standard may not suit the re-slating of some old roofs, above all where traditional or reclaimed materials go back on.
For your roof, the pitch it already has and the supplier's data for the stone in question decide the matter. Our short answer on the pitch a stone roof needs goes through the same ground.
Reading the timbers from the loft hatch
A survey of a stone roof begins inside, with a torch and a flat bar to test the wood. The loft shows what the slope hides, and it shows it without disturbing a single slab. You get photographs of the same timbers with the quote, so nothing rests on our word alone.
What we look for
- Daylight between the slabs or at the eaves, which marks a gap in the covering
- Dark staining or soft patches on rafters, battens and the wall plate
- Fine round holes and dust beneath timber, the sign of wood-boring beetle
- Rafter feet that have rotted or slipped on the plate
- Purlins that bow, split or no longer sit on their bearings
- Old repairs, props and added timbers that show where trouble was met before
We press the wood with a blade. Sound oak or softwood resists; rotten wood gives and crumbles. We mark each soft timber on the photographs so the extent is clear before anything is priced.
What a dip in the roof line means
Many old stone roofs undulate. A gentle dip along a slope can be centuries old and quite stable, and it is part of the character of the roof. What matters is whether it is moving. A crack that is fresh, slabs sliding in a new pattern, a door that has begun to stick below, or a line that has changed in the photographs from a few years ago all point to continuing movement. In that case we stop and recommend a structural engineer before any work starts. We would sooner say so at the survey than find it with the slope open.
Changing the covering: when weight becomes a Building Regulations question
Re-laying stone on the same frame, slab for slab, hardly changes the load. Changing the covering can. One reason the Planning Portal gives for needing approval is swapping to a new covering that weighs 15 per cent or more above the old one. Approved Document A, the structural part of the Building Regulations, defines a significant change in loading as an increase of more than 15 per cent and classes any strengthening as a material alteration. The two wordings differ slightly, so on a job near that line we say roughly 15 per cent heavier or more, and we ask building control and, where needed, a structural engineer.
Lighter coverings need thought too. If the new covering would weigh a great deal more or less than the old, that portal also suggests involving a structural engineer or surveyor beforehand. A frame that was built to carry stone and is now loaded with thin tiles is under less load, but the pattern of how the roof was braced and held down may have changed, and that is something to check rather than assume.
Thresholds and your council
The Planning Portal's general test is that building control approval is not normally required while under 25 per cent of the building envelope and under 50 per cent of the roof is touched. Re-covering roofs also appears in the work that Arun District Council's own pages say needs its approval. Both can be true for a given job, so ask the council's building control team or your registered building control approver, who will confirm what yours needs. In the South Downs National Park, building control stays with the district council.
A listed building is a separate matter, because changing a covering there can need listed building consent whatever the weight, and our guide to Horsham stone roofs on listed buildings covers that route.
Stripping and re-laying without overloading the frame
The frame meets its hardest day when the roof is opened. Slabs come off a slope in large numbers, and what is done with them decides whether the timbers beneath stay safe. Stone is sorted by size on the ground, never stacked in quantity on the slope, and brought back up in small loads as the courses are rebuilt. A scaffold with a working platform spreads the work and keeps people off the stone.
Working one slope at a time
We strip and re-lay slope by slope, covering what is open at the end of each day, so the frame is never exposed to a night of rain. Where the survey found a weak rafter, plate or purlin, the fix is agreed with you before the slabs come off: a new length of timber fixed alongside the old, a replacement, or a repair to the bearing. Where the weakness points to something larger, a structural engineer is asked to look first. Timber for a listed roof is matched to what was there, and the consent route is settled before it is ordered.
What moves the price
Timber repair is often what separates one stone roof quote from another. A roof whose frame is sound re-lays quicker than one needing new plates and rafter feet, and access and the number of reusable slabs add their own weight to the sum. After the survey you get a written quote with a single total on it. Set against another quote, it should be checked for VAT and scaffolding, and for whether the other roofer went up into the loft. Our guide to what drives the cost of a Horsham stone roof goes through the rest.
Back to the whole subject: the Horsham stone roofing page sets out the work we do.
Questions
Questions about the timbers under stone
My stone roof dips between the chimneys. Does that mean it needs stripping?
Not by itself. Many old roofs settle into a gentle undulation and stay there for generations. What decides it is whether the movement is continuing and whether the timbers under the dip are sound. We check both from the loft and photograph the line, and if the walls or purlins have moved we recommend a structural engineer first.
Can a stone roof be re-laid on its existing rafters and battens?
Where the survey finds them sound, yes. Sound rafters stay, and rotten battens are renewed, since a new fixing in soft timber does not hold. The decision comes from the loft inspection and the photographs, not from the age of the roof. Any timber that has to be replaced is agreed with you before work starts.
Does swapping a stone roof for clay tiles need building control?
It can. A new covering that adds 15 per cent or more to the weight is one of the Planning Portal's triggers for approval, and it suggests a structural check where the change in weight is large either way. A listed building also needs consent for a change of covering. Ask your building control body before any covering is ordered.