
Foam and condensation · 9 min read
Spray foam, condensation and roof ventilation
Condensation is the problem most often raised against spray foam in a roof. This guide explains how moisture collects, why foam can change the way a roof copes with it and what a repair looks like.
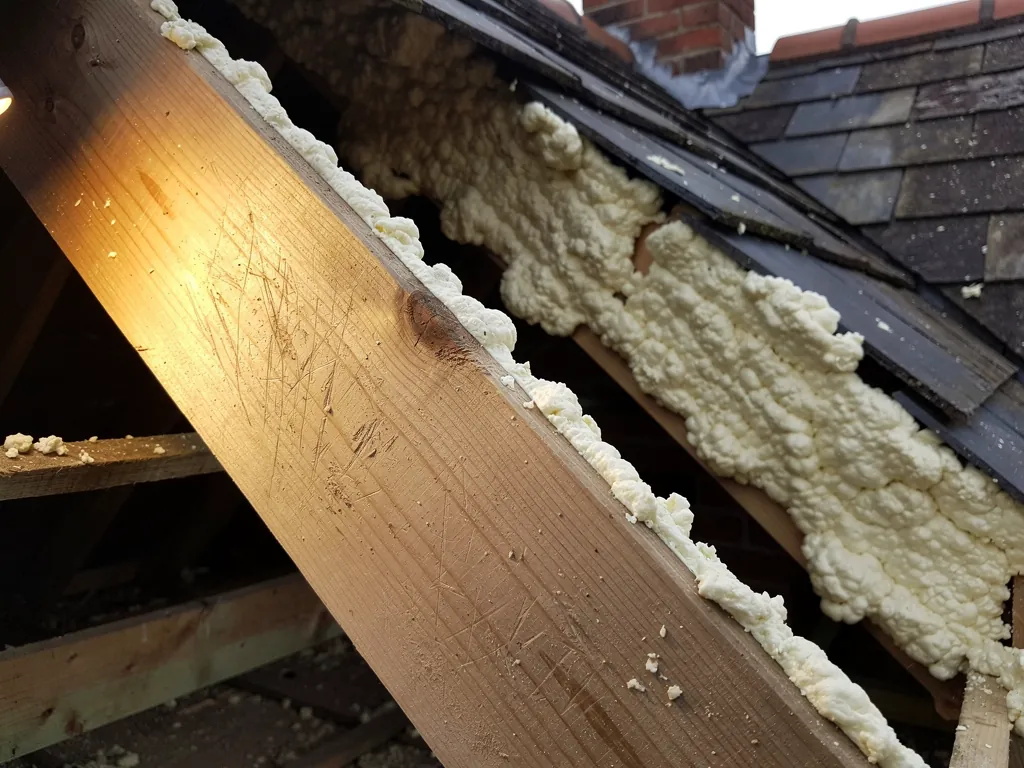
Roofs have always had to deal with moisture. Every household makes it: cooking, washing, drying clothes and even breathing put water vapour into the air, and warm air carries a lot more of it than cold air does. Some of that vapour drifts upwards through the ceiling and reaches the roof space. In an old, draughty loft it escapes through gaps in the tiles and eaves without anyone noticing.
Spray foam changes that arrangement. It makes the roof tighter, shifts which surfaces are cold and often blocks the small gaps through which air used to move. A roof that coped for generations can stop coping within one winter, and the first signs, a damp smell, dark spots on the felt, sweating nails, are easy to miss from the hatch.
That is why RICS, in its consumer guide dated March 2023, warns that badly installed insulation can lead to dampness, including condensation that nothing controls. This guide explains how the moisture behaves, what to look for, how it is checked and what putting it right involves. It sits under our spray foam insulation removal service.
How condensation forms in a roof space
Air can hold only so much water vapour, and the amount falls as the air cools. When warm, damp air meets a surface colder than itself, the surface cools the air next to it, the air can no longer hold all of its moisture, and the surplus turns to droplets. You see the same thing on a bathroom mirror or a cold window on a winter morning.
In a roof, the cold surfaces are the underside of the tiles or slates, the underlay and the rafters, particularly on clear nights when the outer covering loses heat to the sky. If damp air from the house reaches them, droplets form. A roof that is working properly gives that moisture somewhere to go, through the gaps at the eaves and the ridge, so the droplets dry out before they cause trouble.
Why a roof can fail slowly
One cold night does no harm. The trouble is the build-up. If the moisture arrives faster than it leaves, every cold spell adds a little, and timber that rarely dries drifts towards the damp end of its range. Wood that stays wet for long enough supports mould and eventually decay, and metal fixings corrode where drips settle on them. The effect is slow and cumulative, which is exactly why it goes unnoticed until a surveyor or a leak draws attention to it.
Condensation is therefore a matter of balance between three things: how much vapour reaches the roof, how cold the surfaces are, and how well air can move to carry the moisture away. Spray foam can upset all three, which is why it needs a closer look than an ordinary insulation job.
What spray foam does to that balance
Think first about where the insulation sat before. In a standard cold roof, thick insulation lay on the loft floor and the roof space above stayed unheated, ventilated and close to the outside temperature. Moisture that rose from the house was thin by the time it reached the rafters, and the draught through the eaves took it away.
Foam sprayed under the slope turns that roof into a warm roof. Now the timber is wrapped from the inside and the cold surface sits further out, at the felt and the covering. Any damp air that reaches the foam, or finds a crack in it, will meet that cold surface, and there is no air movement left to clear the drops.
Open-cell foam is soft and lets some vapour pass through, so moisture can reach the timber behind it and sit there. Closed-cell foam is far more resistant to vapour, so it protects what it covers well but gives nowhere for water to go if it gets in at a gap or the edge. Neither type is risk free. Both depend on a sound, continuous application and a roof that was dry when the foam went on.
Blocked eaves and sealed ridges
Many installations are sprayed right down to the wall plate, filling the eaves where air used to enter. The ridge may also be lined. With the ventilation path closed at both ends, nothing keeps air moving through the space between the felt and the covering. That is one reason lenders and surveyors raise the matter so often: the problem sits in a place that cannot be seen.
Signs that moisture is building up
Because the evidence is hidden, you have to know what to look for, and some of it is easy to see from the hatch with a torch.
Inside the loft, check for a musty or earthy smell, which suggests damp wood. Look for dark spotting or a grey bloom on exposed timber and on the foam itself. Pull back a loose corner of foam if one exists and look for beads of water or a cold, clammy feel. Rusting on nail heads that poke through the felt is another sign, because droplets run down them. Wet patches near the eaves are common, since that is where the cold, dead air collects. Take photographs as you go, with a coin or a tape in the frame for scale, so that you can show the same spot again after a few weeks and see whether it is changing.
Downstairs, look at the ceilings and the upper parts of the walls. Brown rings, flaking paint or a bloom of black spots in the corners of top-floor rooms can all point to a roof that is not drying. In winter the effect is stronger, and it often fades in summer, which makes it easy to dismiss.
Why symptoms can mislead
Not every damp ceiling is condensation. A slipped tile or failed flashing can look very similar, and our guide on spray foam on a leaking roof covers the difference. Condensation tends to appear over wide areas and in cold weather, even when it has not rained. A leak tends to show after wet weather and to concentrate under a particular fault.
Ask for a proper look before you act. Guessing whether a stain is a leak or condensation can send you to the wrong repair, and with foam in the way the wrong guess is a costly one.
Checking the timber and the underlay
A condensation check on a foamed roof has to get behind the foam, so it starts with a survey and, where the signs warrant, a small opening. A section of foam is cut away at the eaves, and perhaps at a rafter further up the slope, to expose the wood and the back of the underlay. The surveyor looks and feels for moisture and probes the timber with a bradawl or similar tool.
A moisture meter is useful as a guide, giving a reading that can be compared along the roof. It cannot replace the bradawl, because a reading on the surface may hide what is happening a little deeper, and a meter does not tell you whether the wood has been softened by decay. The two together give a much better picture than either alone.
Reading the underlay
The underlay matters as much as the wood. Some underlays are designed to let vapour through, while others are not. Marley notes that a high resistance underlay is not vapour permeable, which is why the eaves openings that go with it are larger. Foam sprayed hard against a membrane that was designed to breathe can shut that route down. Our guide to spray foam and breathable membranes sets out how that combination behaves.
Each finding is photographed. Those pictures go with our written quote, and they are also the record a buyer's surveyor will want one day, showing the timber as it was found and what was done about it.
What roof ventilation is meant to provide
Ventilation in a pitched roof means a route for air to enter low down and leave high up, taking moisture with it. The standard that deals with the subject is BS 5250:2021, a code covering moisture control in buildings. BSI marks it as under review, and the practical figures come from the makers of the underlay and the tiles.
Marley, for example, publishes eaves openings for cold roofs, and they change with the type of underlay: a wide 25mm slot suits a low pitch under a high resistance sheet, while a narrower 10mm slot is quoted for steeper roofs, and a well sealed ceiling under a vapour open underlay can rely on little more than the gaps in ordinary eaves construction. Those figures belong to particular products and constructions, not to every roof, which is why the right opening is worked out on site. The guide on insulating the loft after foam covers how the same openings are kept clear when new quilt goes in.
Warm roofs have their own rules
It is possible to build a warm roof that works well, with insulation in the right place, an airtight layer on the warm side and a gap or breathable membrane suited to the covering. The difficulty with sprayed foam is that it was rarely specified that way. It went onto a cold roof as a fast fix, with the detailing left to chance. The question for your roof is therefore not whether warm roofs are acceptable in principle, but whether this one was put together in a way that lets it dry.
The answer depends on the survey, and the roofer's job is to say so plainly, with evidence from the loft.
Where the foam is sound, the timber is dry and the air paths can be restored without taking everything out, a partial approach may be enough. Where the roof cannot dry, the sensible answer is to remove the foam and start again with a layout that can be inspected.
Putting a condensation problem right
The cure depends on what the survey finds, and it rarely involves a single action. Several steps are common, and the order matters.
First, reduce the moisture arriving. Extractor fans that vent outside and not into the loft, a cooker hood that is ducted properly, and a bathroom door kept shut during a shower all cut the vapour reaching the ceiling. Drying washing indoors without ventilation adds a lot of damp air to a house in winter.
Second, open the air paths. At the eaves, foam is cut back so air can enter, and small trays or vents hold insulation clear of the soffit. At the ridge or high up the slope, outlets are checked. Where the foam is thick, stuck to the felt or too widespread to trim, removal is the answer, as our timber damage guide explains for rafters that have already been affected.
Dry out, repair, then re-insulate
If timber is damp, it needs to dry before anything covers it again. Stained but firm wood is usually left once the moisture source is dealt with, softened wood is cut back and replaced, and a weakened rafter is supported by a new length fixed alongside it. After that the insulation goes back in a form that can be inspected, and the ventilation is confirmed.
Get the plan in writing before work begins. Our quote after the survey is a single total, and the timber photographs sit alongside it, so you can see what each decision rests on.
Questions
Condensation under spray foam
Is every foamed roof going to suffer from condensation?
No. A dry roof with sound, continuous foam, working ventilation where the design calls for it and little damp air arriving from the house can behave well. The risk rises where eaves are blocked, the roof was damp or leaking when sprayed, or moist air from the house reaches the foam. Only a survey tells you which applies.
Will a dehumidifier in the house fix condensation in the roof?
It can reduce the moisture in the rooms below, which helps, but it does not open blocked eaves or dry timber that is already damp. Treat it as one part of a plan, alongside proper extraction and a check of the roof space itself.
Can I check for condensation under spray foam myself?
You can look for the signs: a musty smell, dark spots, damp near the eaves, rusting nails and stained ceilings. What you cannot do easily is see behind the foam, and a bradawl test on the wood needs to be done properly. A roofer can cut a small inspection opening and photograph what is there.