
Roofers in East Preston
Flint, thatch and chimneys on the skyline
East Preston's old core around St Mary's church is flint and brick under thatch and plain clay tile, with tall chimneys on the skyline, while the Willowhayne and Angmering-on-Sea roads grew up around it.

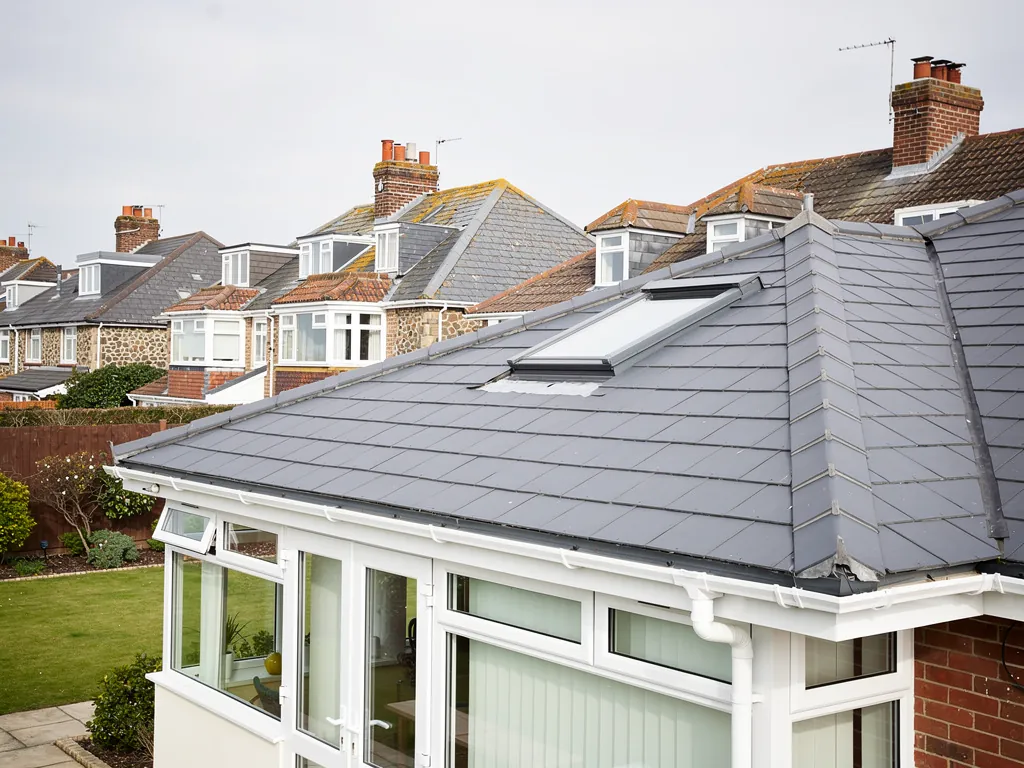
East Preston roofs
From St Mary's flint to the Willowhayne roads
-
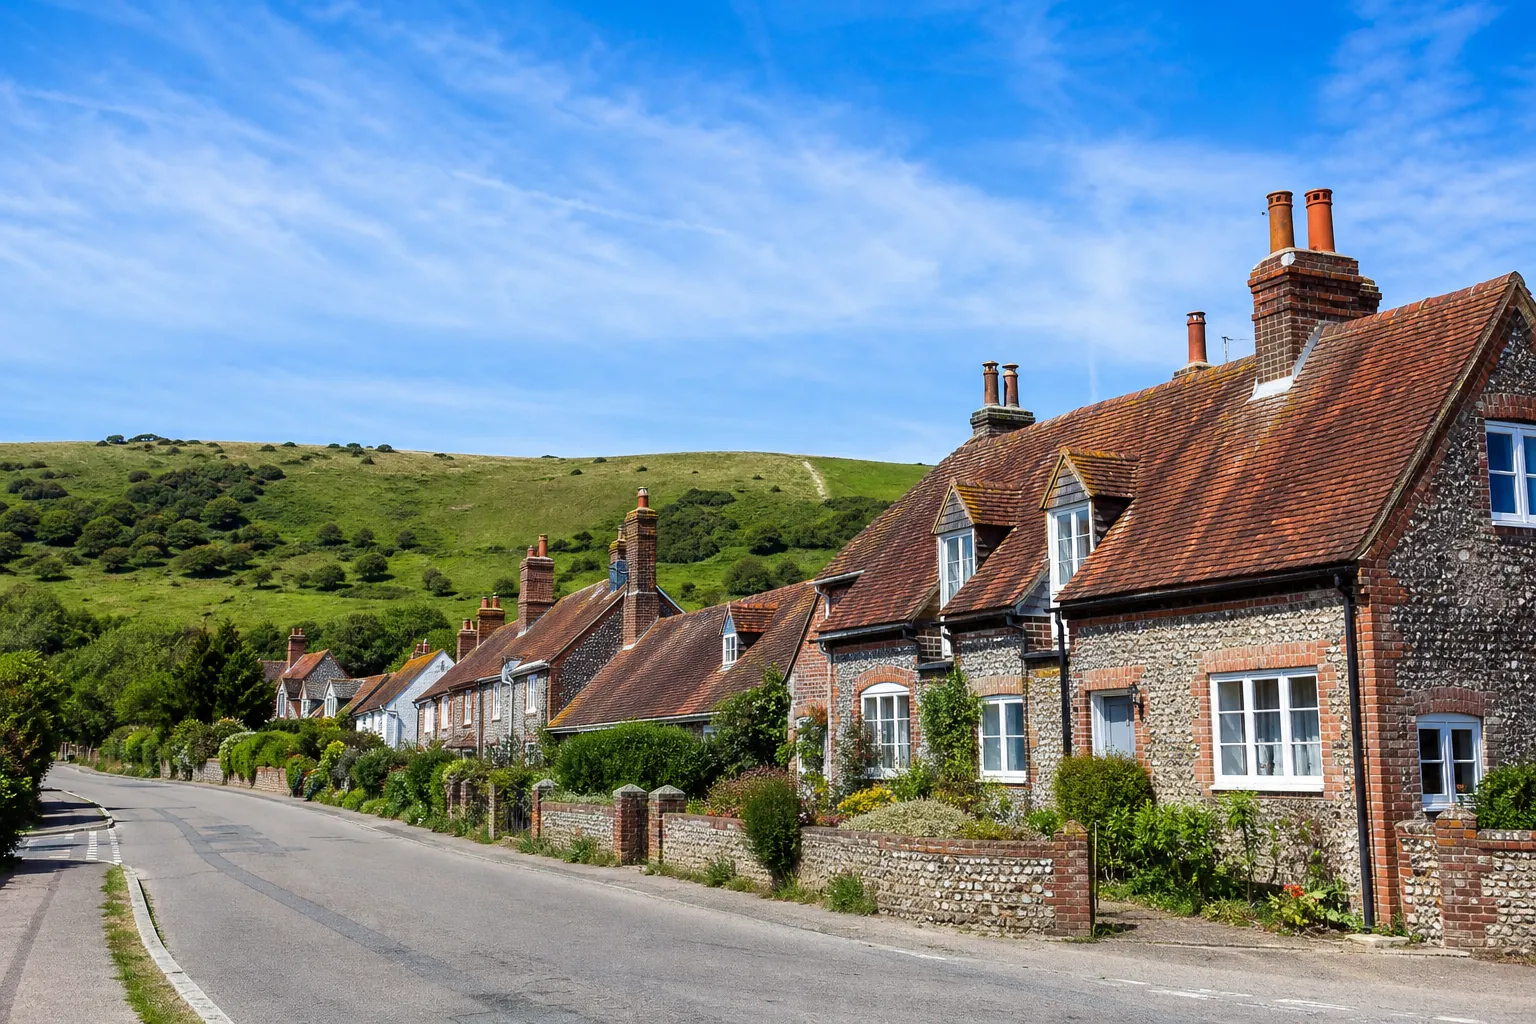
Thatched cottages near the church
The conservation area took in the church, a former manor house in a mainly classical style and small cottages, several of them thatched. Those cottages share lanes with tiled neighbours, so a repair on one roof has to respect the next.
-

Flint and brick under plain clay
Arun's guidance names flint and brick, thatch and plain clay tiles as the predominant materials inside the conservation area. Plain tiles are small and flat, so a single slope has a great many joints to check.
-

Willowhayne and Angmering-on-Sea
East Preston's residential areas include Angmering-on-Sea and the Willowhayne, around a village that sits roughly halfway between Littlehampton and Worthing. Each estate has its own roof age and its own weak points.
Map of East Preston, 11.9 road miles east of Bognor Regis, with the nearest towns we also cover.
The 1994 conservation area around St Mary's
- Council
- Arun District Council
- County
- West Sussex County Council
- Conservation area
- East Preston Conservation Area, designated July 1994
- Article 4
- Arun's conservation areas page lists no direction here
- Listed landmark
- St Mary's parish church, Grade I
- Distance
- 11.9 road miles east of Bognor Regis, about 20 minutes by car
East Preston notes
Chimneys, thatch and a listed petrol station
Three corners of East Preston, from the church lanes to the estate roads, and what each asks of a roof.
Chapter 1: Flint, thatch and plain clay at St Mary's2501
Sheet 01 / 03Arun District Council designated the East Preston conservation area in July 1994, and its guidance describes a place where the early village is still readable: the church, a former manor house in a mainly classical style, and small cottages, several of them thatched. Twentieth-century buildings such as East Preston Lodge, the Vicarage and the extension to St Mary's Church sit among them. The guidance names the predominant materials as flint and brick, thatch and plain clay tiles. That mix makes a lane where every roof is a different age, a different pitch and a different material, and where the places they join are the places that fail.
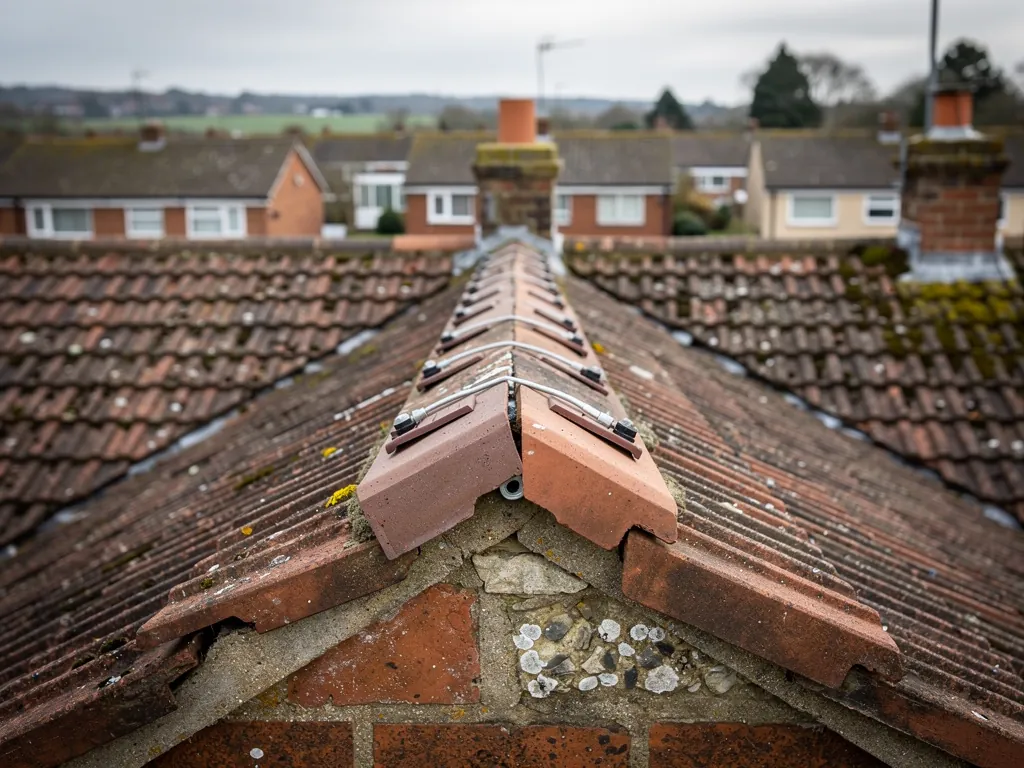
Before work inside the 1994 boundary
- Look up the list entry
- Confirm on the conservation area map
- Match the clay tile
- Ask Arun's conservation officer
1.1 Plain tiles and the abutting thatch
A plain clay tile is a small flat tile, hung from a batten by two nibs, so the roof is a skin of overlapping scales. The nibs, nails and battens are what hold it, and a slope can look sound from the road while the fixings behind it have given up. We check by lifting tiles at the ridge and the eaves and looking at the battens beneath. Where a tiled roof meets thatch, the junction is dressed in lead by hand, and a thatcher has to agree where the reed stops. Our part is the tiling, the lead and the chimneys either side of the reed, and our pitched roofing page covers stripping and relaying a slope, tile by tile.
1.2 The church and the manor house
St Mary's is listed Grade I, and Manor Cottage is listed Grade II. St Mary's, as a church in use for worship, has its own faculty route for repairs, but a neighbouring house that is on the list needs consent for anything that would change its character, and the church's route does not stretch to it. The list entry tells us what is protected, and we read it before suggesting any change to a covering. Patching with the same tile in the same place is a much smaller step than a switch of material, and if you are unsure which side your job falls on, Arun District Council's conservation officer can say. For a roof inside the 1994 boundary we also look at the chimneys, the verges and the lead as a set, since the boundary exists to protect the overall look of the old village and one new bright patch can spoil it. We keep a photographic record of the roof before and after the work, and you get a copy.
Chapter 2: Chimneys on the East Preston skyline2196
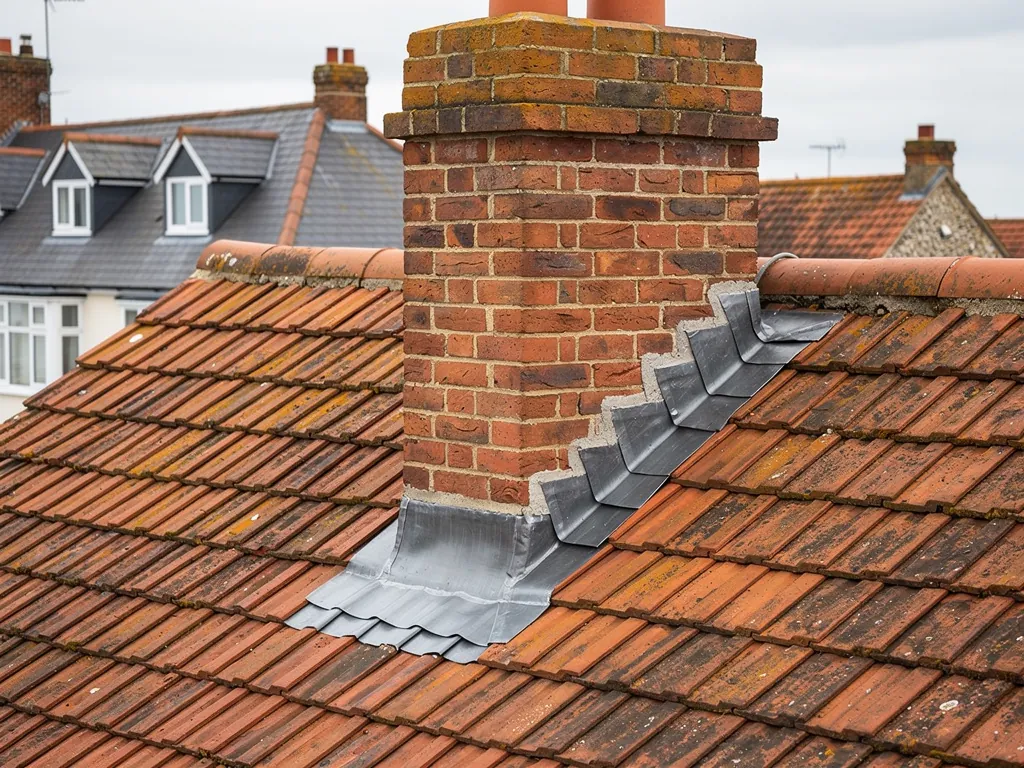
Sheet 02 / 03Arun's guidance singles out one detail of the conservation area: chimneys are an important feature on the skyline. They are also the part of a roof that works hardest against the weather. A stack stands in the wind with all four faces exposed. The flaunching, which is the sloped mortar cap that throws water off the top, cracks. The pointing erodes. The lead flashing where the stack meets the roof lifts at its edges. Each fault lets in a little more water than the last, and the damage spreads inside the brickwork before it reaches a ceiling. Water that gets in rarely shows at the stack. It turns up as a stain on a first-floor ceiling or damp at the breast of a bedroom wall.
Typical chimney leadwork prices
- Lead patch repair£150 to £250
- Full flashings, no scaffold£350 to £460
- Full flashings with scaffold£700 to £920
Stack height, access and what the survey finds move these figures, so the written quote is one total price, set after we have been up.
Source: MyJobQuote, replacing leadwork on a chimney, last updated 22 September 2026
2.1 Lead flashings, pointing and pots
When a stack is leaking, we climb up and photograph every side. We check the pots and their bedding, the flaunching, the pointing in the flint or brick, and the lead flashings, the stepped strips of metal that seal the stack to the slope. In many cases a patch of lead or a repointed course is the whole job, and then the stack is left looking as it always has. If the lead has split along its folds or lifted from the brickwork, the sounder repair is new flashings dressed neatly so the stack looks as it did. Typical prices are in the table below, from a national guide, with the written quote following our own survey. Those figures cover the lead, not the pots, the pointing or any rebuilding of the brickwork, and a stack that needs more than flashings will be priced as one job once we have seen it. Our chimney repairs page walks through the options.
2.2 Taking a stack down
Some stacks are beyond repair, usually after years of small leaks that nobody saw from the road, and the question becomes whether to rebuild one or take it down, a call that should never be rushed with scaffold already up. Removing a chimney breast, the part inside the house, always needs Building Regulations approval because it is part of the structure, according to the Planning Portal. In a conservation area, a stack visible from the road is also part of the character the council's guidance protects, so put the question to Arun District Council before you decide to remove anything, and again once the survey photographs show what condition the stack is in. If the breast is on a party wall, a party wall notice comes into it as well.
Chapter 3: A listed petrol station and the estate roads2684
Sheet 03 / 03East Preston has an unusual listed building: Manor Road Garage, including its four forecourt petrol pumps, is Grade II. The village is a coastal one, roughly halfway between Littlehampton and Worthing, and its residential areas include Angmering-on-Sea and the Willowhayne, each with its own roads and its own mix of houses. We do not guess at the age of a roof from the road name. A survey tells us what covers the house, how old the fixings look and where the weak points are, and two neighbours with similar fronts can need quite different work.
Two kinds of East Preston roof
Listed building
Work that alters its character needs listed building consent, even for a garage or an outbuilding.
Unlisted, in the conservation area
Like-for-like repairs rarely need permission; ask Arun when the look of the roof changes.
3.1 Flat roofs on garages and extensions
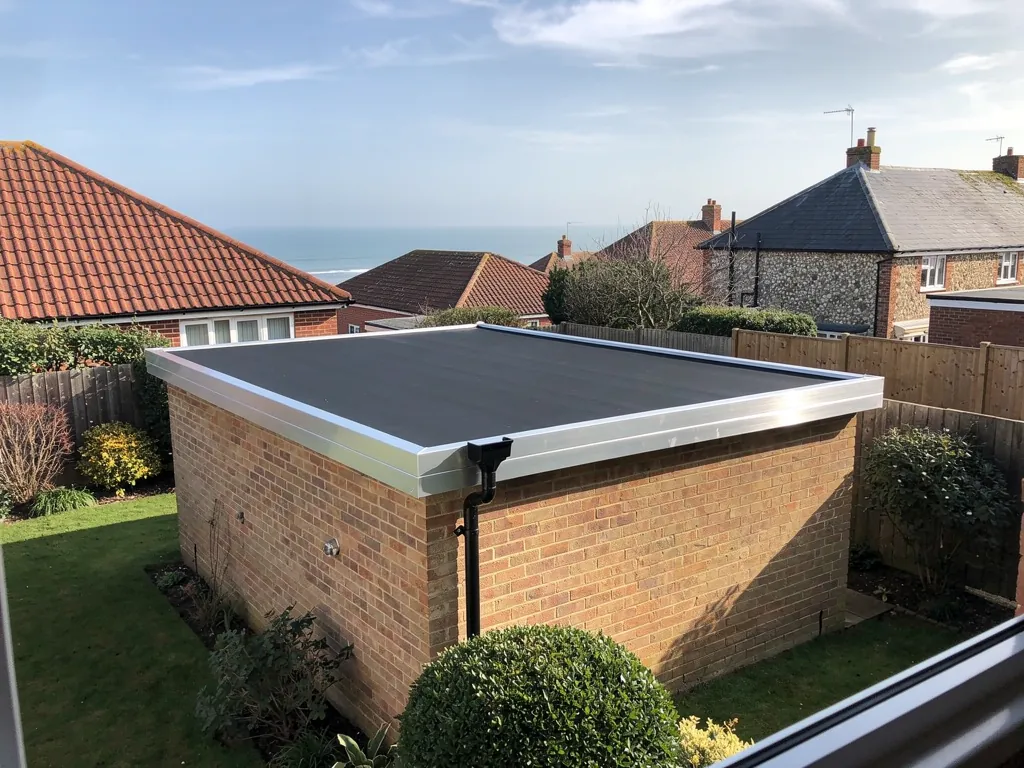
Estate roads like these tend to have flat-roofed garages, porches and rear extensions added over the years. A flat roof usually fails at its edges, its upstands and its joints, not across the middle. The upstand is the strip of covering turned up against a wall or door frame, and the drip trim is the metal edge that throws water into the gutter. Before we recommend anything we check the falls, since standing water ages a covering faster than anything else: BS 6229:2025 sets a minimum finished fall of 1:80, and roofers design steeper, around 1:40, so the finished roof still drains. If water ponds, the deck beneath may be soft and the covering may need to come off. A coastal village also means sea weather, so we pay attention to edge trims, cappings and anything the wind can lift. The usual culprits are a split at a seam, a loose edge trim, a lifted corner, or a gutter outlet that has silted up and holds water against the covering. Under Approved Document L a new flat-roof waterproof layer is renovation, and renovation can bring in a thermal upgrade. We explain that before the work starts, so no one is surprised halfway through. The coverings available are set out on our flat roofing page.
3.2 What Arun says about re-roofing
Arun's own building control guidance puts new coverings on both pitched and flat roofs on its list of work needing approval. The Planning Portal, meanwhile, treats a job as outside building control when under 25 per cent of the total building envelope and under 50 per cent of the roof is touched. Both are published guidance, so Arun's building control team or your roofer can confirm which one fits your job. Where the work is notifiable, we handle the notification. Once the survey is done, the photographs of your roof and the written quote arrive together.
How we help East Preston homeowners
Frequently asked questions
Questions from St Mary's lane to the Willowhayne
Can a tall brick and flint chimney near St Mary's be repaired without taking it down?
Usually, yes. The common faults are a cracked flaunching, eroded pointing and split lead at the base, and all three can be put right with the stack left standing. We photograph every side from the roof and tell you whether repointing, new lead or a partial rebuild is needed. Where the stack is beyond repair, we explain the consent points first, including those that apply inside the conservation area.
Does a thatched cottage next to a tiled roof affect repairs on the tiled side?
It affects how we plan them, because the order of work matters when two roofs share a wall. Where the two roofs meet, the lead has to be dressed to suit the thatch, and the thatcher needs to agree where the reed stops. We do the tiling, lead and chimney work on our side of the line and flag anything that belongs to the thatch, so each trade can do its part in a sensible order.
Is there an Article 4 direction on roofs in East Preston?
Arun District Council publishes its Article 4 Directions on its conservation areas page, and none is recorded against East Preston. Directions can be made later, so ask Arun District Council's planning team before you alter how a conservation-area roof looks. Listing is separate again: if your house is on the list, changes touching its character call for listed building consent.
Will a new flat roof on a Willowhayne extension need a thermal upgrade?
It can. Approved Document L treats a replacement waterproof layer on a flat roof as renovation. Where more than 50 per cent of that roof surface is renovated, the insulation standard comes into play. How much applies turns on the size of the roof and what lies beneath it, so we talk it through at the survey and put the answer in the written quote.
Nearby areas
Get a quote
Tell us about your roof
Describe what's happening and we'll call you back.
Loading the enquiry form. You can also call 01243 252373.