
Roofers in Angmering
Slate, clay tile and flint, Downs edge
Angmering sits two miles inland on the southern edge of the South Downs, and its older roofs are slate and clay tile over flint, brick and render, around St Margaret's church.

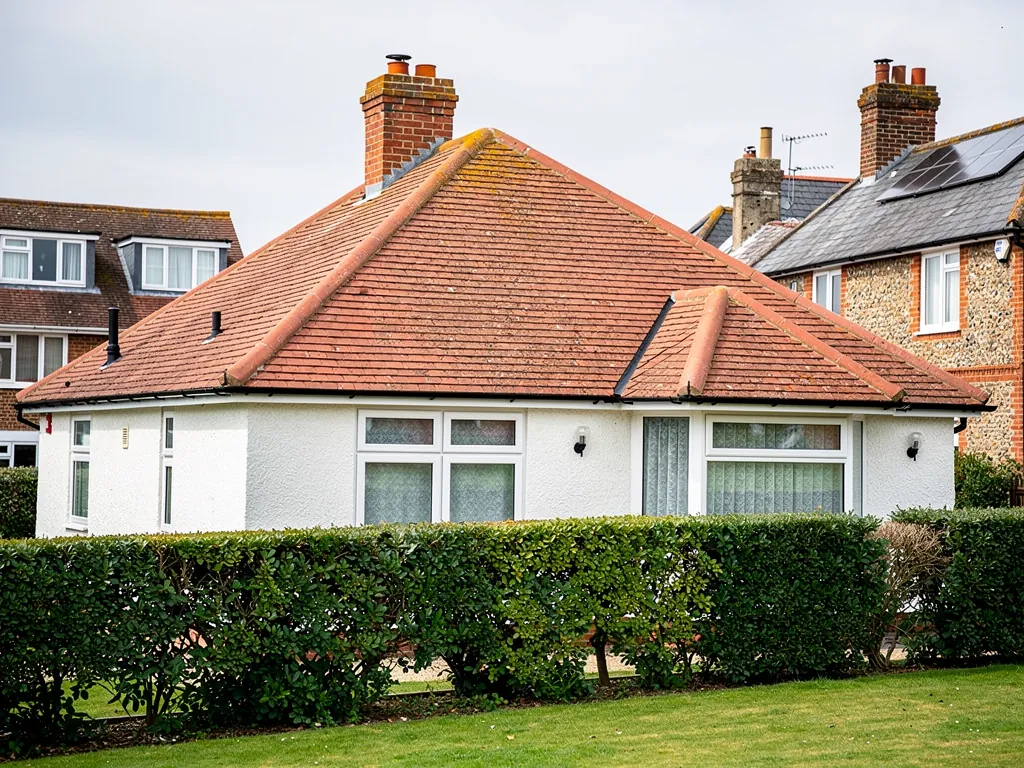
Angmering roofs
Slate and clay tile around St Margaret's
-
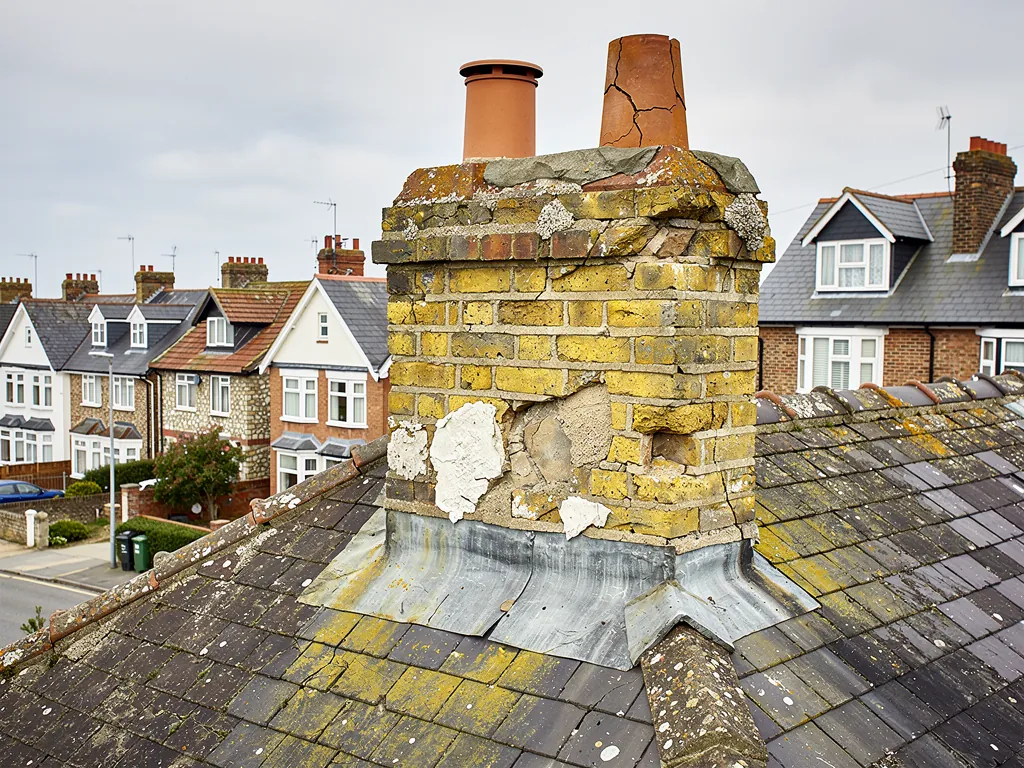
Slate in the conservation area
Arun's draft appraisal lists the conservation area's palette as flint, various types of brick, render and slate roofs, with both natural slate and clay tiles present. That describes the old centre, not every street of the parish.
-

St Margaret's and its clay tile
St Margaret's is Grade II*, with a tower dating from 1507, restored and largely rebuilt by S. S. Teulon in 1852 and 1853. Its stone and flint walls carry a pitched clay tile roof.
-
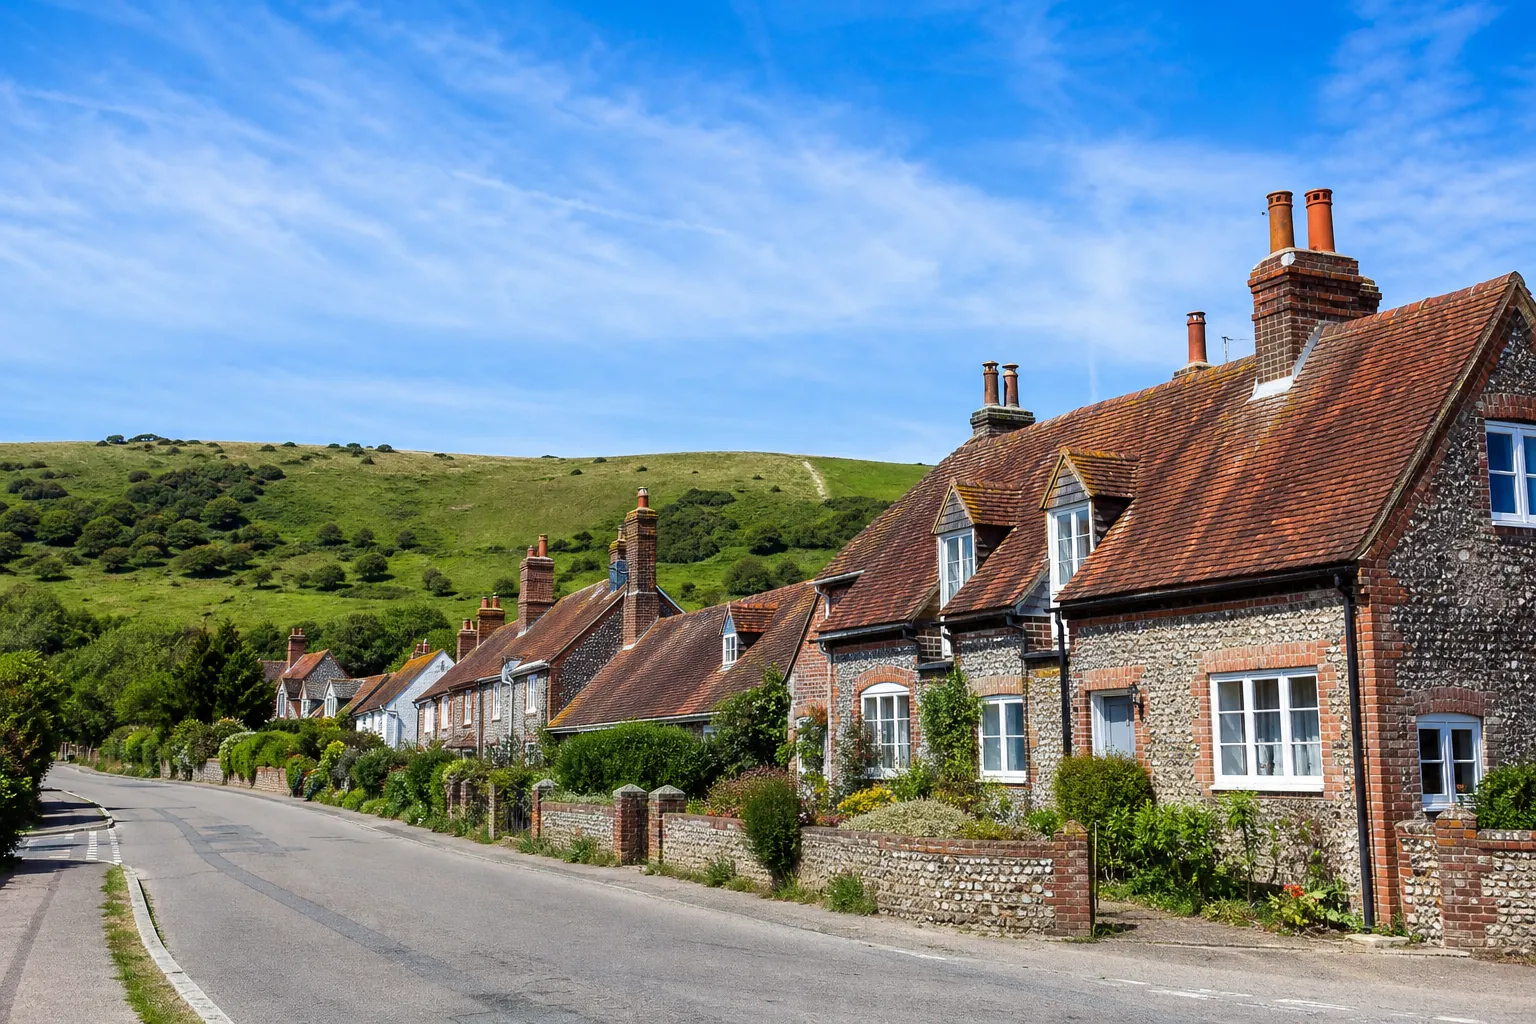
Longback Cottages on Arundel Road
The early-18th-century Longback Cottages on Arundel Road began as poorhouses for the aged and infirm. A long row of old cottages shares walls, gutters and stacks, so a repair on one roof can touch the next.
Map of Angmering, 11.6 road miles east of Bognor Regis, with the nearest towns we also cover.
Angmering village and the Park boundary
- Council
- Arun District Council
- County
- West Sussex County Council
- Conservation area
- Angmering Conservation Area, designated April 1975
- Article 4
- None recorded for Angmering on Arun's conservation areas page
- Listed landmark
- St Margaret's Church, Grade II*
- Distance
- 11.6 road miles east of Bognor Regis, about 19 minutes by car
Railway-era roofs
From the 1507 tower to the market gardens
Angmering's roofs follow its history: a medieval church tower, an 18th-century poorhouse row and a village reshaped by the 1846 railway.
Chapter 1: Slate and clay tile inside the 1975 boundary2684
Sheet 01 / 03Arun District Council designated Angmering's conservation area in April 1975. Its draft character appraisal of January 2026 sets out the palette of the area: flint, various types of brick, render, and roofs of slate, with both natural slate and clay tiles present. That description belongs to the conservation area alone, and it says nothing about the estates and avenues beyond it. It does tell a roofer what to bring to a job in the old centre, and it tells a homeowner what to expect when the first question is whether the new covering matches the old.

What we weigh on an old slate roof
- RefixA few slipped slates held back with tingles or fresh fixings.
- RelayNails failing across a slope: strip it and relay the sound slates.
- RecoverSlates past use: a new covering matched to the street.
1.1 What an old slate roof asks of you
Natural slate is long-lived. Well-kept slate can give more than a century of use, though that is a typical figure and never a promise. The weak point is seldom the slate. It is the fixing. Nails corrode, a slate loosens, and a roof that looks tidy from the pavement starts shedding pieces in a gale. One slipped slate can be held by a tingle, a little metal strip that grips it without disturbing the course above. Once the fixings give out over a whole slope, the sounder repair is to strip that slope and lay the good slates back. Our slate roofing page describes that process.
1.2 Clay tile and the question of age
Marley, citing the Building Research Establishment, gives clay tile a minimum life expectancy of 60 years, while a conservation article on clay tiles warns that the 60-year figure is clearly not a reliable guide for old peg-tile roofs, the hand-made tiles that hang on small wooden pegs. So age is a reason to look closely and nothing more. A Victorian roof can be sound under a skin of moss, and a newer roof laid over poor underlay, the waterproof sheet beneath the tiles, can fail early.
1.3 Matching what the street already has
Inside the boundary, replacement tile or slate should follow the pattern that is already there, since the council's own appraisal counts slate and clay tile as part of the village. If you want a different covering, put the question to Arun District Council's planning officers before ordering it, and tell us if the house is listed. We then price the like-for-like job on its own and flag any change that could need consent, so the decision is yours before work starts, not after the scaffold is up. The same goes for the lead round the stacks: where a flashing has to be renewed beside slate, it is dressed in lead and tucked into the wall, not smeared with sealant, because sealant is a short-term fix that fails at the joint it was meant to protect.
Chapter 2: Longback Cottages and shared terraces2257
Sheet 02 / 03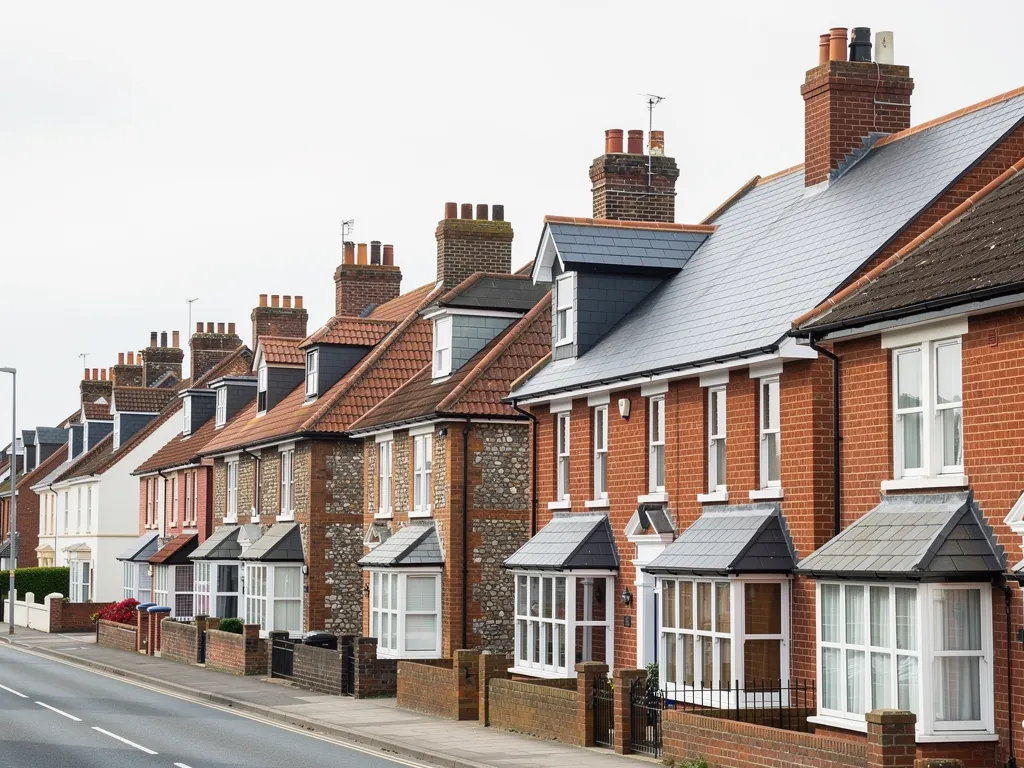
The Longback Cottages on Arundel Road date from the early 18th century and began as poorhouses for the aged and infirm. A row of old cottages has its own roof troubles. The gutters, party walls and stacks are shared, the roof is one long surface, and a fault at the end of the row can be the real reason for a damp ceiling in the middle of it.
Before work on a shared terrace
- Map shared gutters and stacks
- Photograph each valley lining
- Agree scaffold position early
- Tell the neighbour in good time
2.1 Valleys, stacks and shared gutters
A valley is the inward corner where two slopes meet and drain into a channel, often lined with lead. A terrace that has been extended and patched over three centuries collects valleys, and each one traps leaves and can crack its lining. A chimney stack on a party wall serves two houses. When one owner renews the flashing and the other does not, the weaker side takes the weather. We photograph every one of these joints and send the pictures with the quote, so a neighbour can be shown the evidence instead of being asked to take our word.
Taking out a chimney breast is a different job. The Planning Portal says Building Regulations approval always applies, as the breast is part of the structure, and a breast on a shared wall brings a party wall notice. For stacks that stay and need mending, our chimney repairs page is the one to read.
2.2 Working from the lane
Some older roads in Angmering leave no room for scaffold on your own land, so the poles may have to stand on the pavement or verge. Under section 169 of the Highways Act 1980, the firm erecting the scaffold applies to West Sussex County Council for a licence. The council asks for a minimum of 10 working days' notice and lists a one-month licence at £266. Notice periods like that are why we settle access at the survey. Cost guides name scaffolding as a notable part of a two-storey job, and a narrow lane makes it a larger part. Asking the question early costs nothing, and it can save a week of waiting once the roof is open to the weather.
2.3 What an 18th-century frame means for a re-roof
A roof from the 1700s was often built with timbers that have moved with the building. Sagging lines are not proof of a fault, but they do mean the new battens, the slim softwood strips the tiles hang from, may have to be packed or fitted to the old frame in place of being laid dead straight. A level roof line would look wrong against the next house, so we follow the building, as long as the roof still sheds water.
Chapter 3: Railway, market gardens and the Downs edge2562
Sheet 03 / 03The railway came in 1846, and the council's appraisal ties it to a market gardening trade that flourished in the middle of the 19th century and fell away sharply in the 1950s and 1960s. A village shaped by the station and by that trade has buildings of many dates, and garages and outbuildings have been added to plots of every kind.
Check the boundary first
About two-thirds of the parish lies inside the National Park, so confirm whether your own house is inside it before choosing a roof window or a loft room.
3.1 Garages and outbuildings
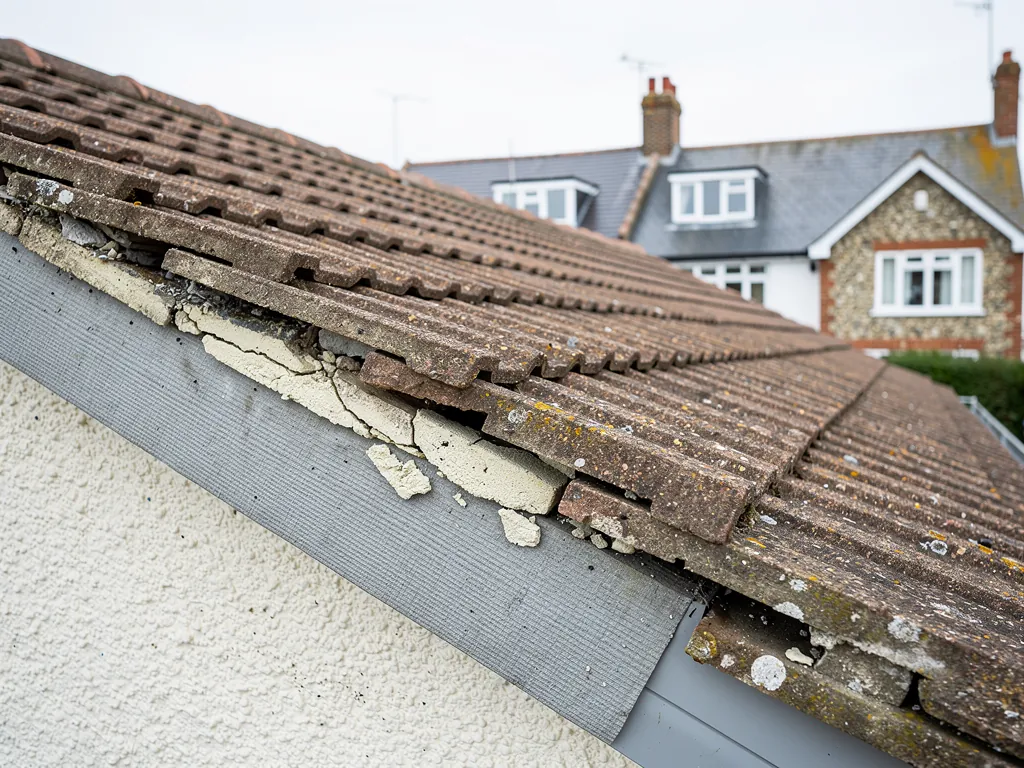
For a garage or outbuilding built or refurbished before 2000, the HSE's rule of thumb is to assume asbestos is there until a test says otherwise. For a garage or lean-to with a sheet roof, that means a proper check before anyone steps onto it, because asbestos cement roofs are always fragile. Carefully removing asbestos cement sheets without breaking them up counts as non-licensed work. If the sheets break and release significant dust, the job becomes notifiable non-licensed work, and household asbestos waste travels on a consignment note. We tell you after the survey which route applies, and our garage roof replacement page covers the wider options. Whatever the sheets turn out to be, they are lowered carefully by hand and the waste leaves the site with you holding the paperwork.
3.2 Two miles from the coast, two-thirds in the Park
The appraisal puts Angmering about 2 miles inland, on the southern edge of the South Downs National Park, with around two-thirds of the civil parish inside the Park. The first question for any roof window or loft room is therefore whether the house stands inside the boundary, because for the Arun part of the Park the National Park Authority decides planning. Our guide to skylight planning permission explains how roof windows are treated. Being inland does not make a roof sheltered, either. Gutters, ridges and flashings here still meet gales and driving rain from the sea.
3.3 Ridges, hips and verges on later houses
On houses built after the market gardens gave way, the usual tired parts are the ridge, the capping along the very top, the hips, the sloping outer corners where two slopes meet, and the verges. The 2014 revision of BS 5534 ended reliance on a bed of mortar alone for ridge and hip tiles, so screws or clips now hold them as well. An old ridge bedded on mortar can be rebuilt with proper fixings and look just the same from the road. Rebuilding a ridge is a small, tidy job, and the quote for it is one written total after we have looked at the roofline from the ground and from the ladder.
Roof work we cover in Angmering
Frequently asked questions
Questions from St Margaret's to Arundel Road
Can I patch the slate roof on my Angmering conservation area house, or must the slope be relaid?
If the slates are sound and only a few have slipped, we refix them with tingles and renew any failed flashing, which keeps the old roof in place. When nails have failed across the whole slope, a relay using the sound slates is the better fix. The survey photographs show which of the two your roof needs, and the quote that follows is one written total.
Do owners of Longback Cottages-style terraces on Arundel Road need neighbours to agree to a roof repair?
Mending your own slope does not need a neighbour's consent. A shared stack, a party wall or a gutter along a boundary is different, and a chimney breast on a shared wall brings a party wall notice. Tell the neighbour early, show them the survey pictures, and we will mark which parts of the work are shared.
Is my Angmering house inside the South Downs National Park or Arun's own planning area?
That depends on where the boundary falls, with around two-thirds of the parish inside the Park. In the Arun part of the Park the National Park Authority decides planning, and elsewhere in the village Arun District Council does. Ask Arun's planning team to confirm for your address before planning any work that alters how the roof looks.
Can clay tiles be matched on a St Margaret's-style roof when a few have cracked?
Often a close match can be found, particularly for plain tiles, and sound old tiles can be reclaimed from elsewhere on the same roof. On a listed building we read the list entry first and keep to the existing tile. Reusing the good tiles and replacing only the cracked ones keeps the look of a pitched clay roof intact.
Nearby areas
Get a quote
Tell us about your roof
Describe what's happening and we'll call you back.
Loading the enquiry form. You can also call 01243 252373.