
Solid conservatory roofs · 9 min read
Solid and tiled conservatory roofs: the conversion explained
A solid roof turns a glazed conservatory into a room with a proper ceiling. This guide explains what the conversion involves, what it asks of the frame and what changes inside.
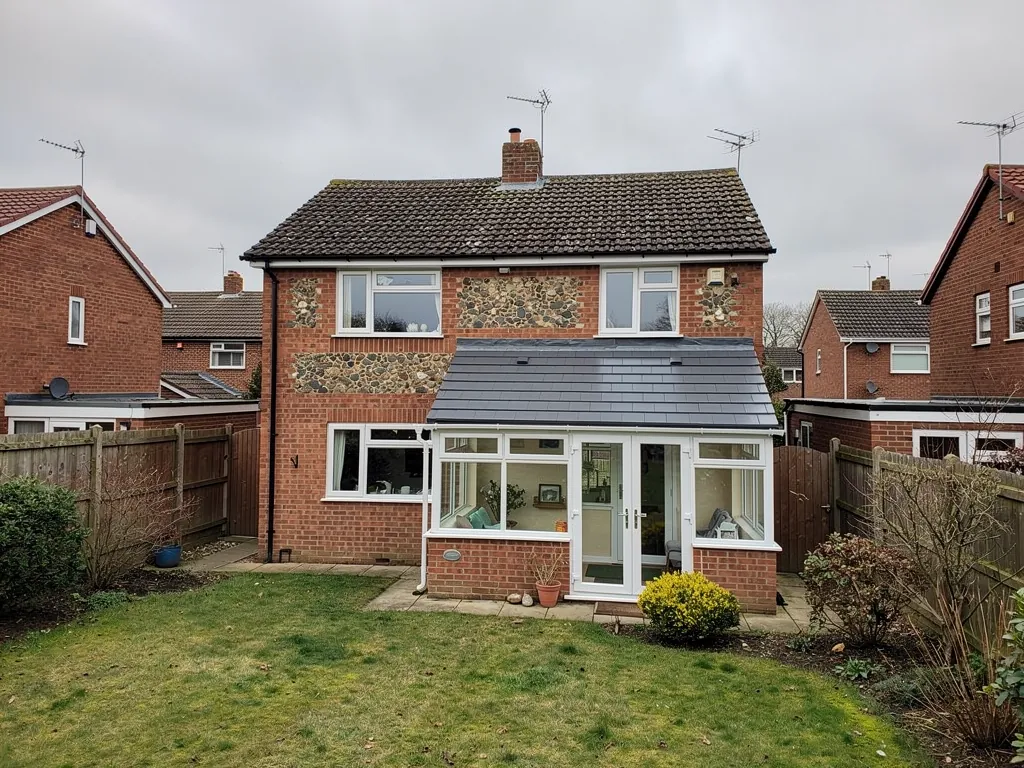
A conservatory with a glass or polycarbonate roof is bright, and it is also hard to live with for much of the year. It can be too warm in summer, too cool in winter and loud when it rains. A solid roof is the usual answer: the glazing comes off and a built-up roof with a plasterboard ceiling goes on, so the room behaves more like the rest of the house.
The conversion is a bigger job than a change of sheets, and it is worth understanding before you ask for a quote. It is not a single product bolted to the old bars. It is a new roof with its own structure, insulation, underlay, battens, tiles and flashings, resting on a frame and base that have to be able to carry it, and it needs Building Regulations approval.
This guide describes what is involved and in what order, what a lightweight tile system is, how the roof is insulated and ventilated, and what to expect inside the room afterwards. It sits alongside our guides on cost, approval and insulation, which go deeper into each of those topics.
What a solid conservatory roof is
A solid conservatory roof is a conventional roof built to suit a conservatory, using lighter materials than a house roof. The glazed or polycarbonate covering is removed, a new roof structure is formed, and the layers go on in the order you would expect on any pitched roof, with a ceiling fitted below.
From the outside in, the layers are these. Rafters, the angled timbers that form the roof's skeleton, rest on a wall plate at the eaves and are tied to the house at the top. Insulation goes between and under them. A breathable underlay, the membrane that sheds any water that gets past the tiles, covers the rafters. Battens, the slim timber strips fixed across the slope, hold the tiles. The tiles themselves finish the surface, with a ridge capping the apex of the roof, and lead flashing seals the junction with the house wall.
Inside, plasterboard is fixed below the insulation and finished to take paint, with spotlights or a ceiling light if you want them. At the eaves, a fascia board and a gutter finish the edge.
Many people call this a tiled conservatory roof, and the two names mean the same thing. What it is not is a cosmetic panel. It is a full roof, and it is built, inspected and signed off as one. If you are weighing it against glass or polycarbonate, our comparison of glass, polycarbonate and tiled roofs sets the three side by side.
Lightweight tiles and the frame beneath them
The reason a tiled conservatory roof is possible at all is the lightweight tile system. These systems are made to be far lighter than clay or concrete tile, so that a roof can be formed on a frame that was never built to carry a normal tiled roof. Each system comes with its own rafter spacing, fixing method and data sheet.
The data sheet matters. Every tile or slate has a minimum pitch, and the manufacturer's instructions set the pitch, the batten spacing and the fixings. A conservatory roof is often shallow, so the choice of system is partly a question of what will work at the pitch you have. Always check the product's data sheet, because a covering laid below its minimum pitch can let water in.
What the frame has to do
Even a lightweight roof is heavier than sheets, and a frame built for polycarbonate may need strengthening. The base wall, the cill and the eaves beam all need to be sound and level, and the roof is usually supported by new timber or steel rather than relying on the old glazing bars. Sometimes the existing frame is kept as it is and a new structure is built over it. Sometimes the bars are removed altogether.
Our survey records all of this in photographs of the frame, the base and the house junction. If the conservatory cannot carry a solid roof, you will be told, along with another route to consider. Our guide to lightweight tiled roof systems for conservatories describes the options in detail, while the weight question for your frame is answered in our short answer about a tiled roof and the weight your conservatory frame can carry.
Insulation, ceiling and ventilation
A solid roof earns its keep through the insulation. The layer between and below the rafters is what keeps the room warmer in winter and less prone to overheating in summer than a glazed roof. How much insulation goes in is set by the Building Regulations and by the space available in the rafter depth. Approved Document L caps heat loss through a new roof on an existing dwelling at 0.15 W/m²K, and the application shows how the layers reach that figure.
The Planning Portal sums up what a new conservatory roof must deliver as strength, energy saving and ventilation. Ventilation is the part people forget. Warm, moist air from inside can reach cold surfaces in the roof and condense, which leads to damp and rot. The design manages that with the right underlay, a vapour control layer where the build-up needs one, and any ventilation at the eaves that the manufacturer specifies.
Marley's guidance on cold roofs shows how much it depends on the underlay. With some underlays, ventilation is required along the eaves, and with others a specified level of air movement at the eaves construction is accepted. The point for you is that the underlay, insulation and ventilation are chosen together, and mixing parts from different systems is what causes trouble.
Our guide to insulating a conservatory roof goes through panels, liners and full conversions, and the option that suits your room depends on how you want to use it.
What changes inside the room
The biggest change is the ceiling. With a glazed roof the room is open to the sky, and the roof is the first thing you see. With a solid roof there is a flat ceiling, a place for lights and a feeling of enclosure, and the room starts to feel like part of the house.
Comfort changes too. A solid, insulated roof stops the sun beating through glass, which is why conservatories with glazed roofs feel hot on bright days. It also holds warmth in on cold evenings, so the room can be used for more of the year. How much difference you notice depends on the insulation, the glazing in the walls and how the room is heated, so we do not promise a temperature.
Rain noise drops sharply. Polycarbonate and glass roofs drum in heavy rain, and a tiled roof with insulation and a plasterboard ceiling is far quieter. The room becomes somewhere you can hold a conversation during a shower, or listen to the radio without turning it up.
Light is the trade-off. A solid roof lets in less daylight than glass, so many people add roof windows or a lantern to bring some back. Those parts are glazed elements, so they must meet the Building Regulations glazing values and may raise their own planning questions.
A converted room can also change how a lender or insurer sees the property, so ask them before you convert. Tell your insurer, in particular, if you intend to heat the room from the main system, because the answer may alter what the policy covers.
Approval, planning and the paperwork
A solid roof needs Building Regulations approval. The application covers structure, energy performance and ventilation, with inspections while the work proceeds. You can apply through Arun District Council's building control team or through a private registered approver; we explain how the two differ and, where the work is notifiable, notify on your behalf. Our guide on whether you need Building Regulations approval for a solid conservatory roof sets out the tests in full.
Planning is a separate matter. Section 55 of the Town and Country Planning Act 1990 leaves out of development any alteration that barely changes a building's outward look, and replacing glass with tiles does change it. For a listed home, or one in a conservation area or under an Article 4 direction, talk to the council's planning team before you commit. Inside the South Downs National Park, the Park Authority or the district council acting for it decides.
Keep the paperwork
When the work is signed off, keep the documents with the deeds. A buyer's solicitor will ask for them, and a conservatory with a solid roof but no paperwork raises questions that are slow to answer. File the survey photographs and your written quote alongside.
We do not name insurers or lenders here because their rules differ. If you plan to change how the room is used, such as heating it from the main system or treating it as a bedroom or a study, tell your insurer first and ask what they need to see.
How the conversion is carried out, and the cost
The work runs in a clear order, and knowing it helps you plan around it. After the survey and approval, the old roof is stripped back to the frame and the exposed room is covered or protected. The frame and base are checked again with the covering off, and any repairs or strengthening are done before anything new goes on.
Next the new structure is formed, the rafters and wall plate go in, and the roof is made weathertight with the underlay and battens as soon as possible, so the room is not left open to the weather. The tiles go on, the ridge is fixed and the lead flashing is dressed into the house wall. Gutters and the fascia follow. Inside, insulation, plasterboard and plastering complete the ceiling, with any electrical work done by a qualified electrician. Each stage is signed off before the next one hides it.
What drives the cost
A solid conversion is priced on survey. Checkatrade's March 2026 table puts a tiled roof on a 4 x 4 m conservatory at about £12,000, so treat that as a marker. The cost of a conversion comes down to how big and how complicated the room is, how much strengthening the frame needs, the insulation and ceiling, access, and the lead at the wall. VAT is added at 20 per cent, although some energy-saving insulation work can be zero-rated until 31 March 2027, with a reduced 5 per cent after that, and whether yours qualifies turns on the way the work is invoiced.
You get one written total after the survey, and the pricing is good and fair. The conservatory roof replacement page has our other conservatory work.
Questions
Solid roof questions
How is a tiled conservatory roof joined to the house wall?
With lead. A groove is cut into a mortar joint in the house wall, a strip of lead flashing is dressed into it and over the new tiles, and the joint is pointed. It is the joint most likely to let water in, so it is dressed carefully and checked before the ceiling is closed over.
Will the room feel darker with a solid roof?
Yes, less daylight comes through than with glass. Many owners add roof windows or a lantern to bring light back, and those parts must meet the glazing values in the Building Regulations. We discuss the position and size of any glazing at the survey so the finished room is bright enough to use.
Can the existing conservatory frame stay in place?
Sometimes, but not always. The frame has to be sound, square and strong enough, and it often needs strengthening or a new structure built on or around it. We look at the base, the walls and the bars at the survey, and say whether to keep the frame, adapt it or replace the structure before any price is given.