
Dormer roofs · 9 min read
Dormer roofs: re-covering, leaks and the planning rules
A dormer is a small roof on top of a roof, and it has more joints than any other part of a house. Here is how they leak, how they are put right and which rules apply.
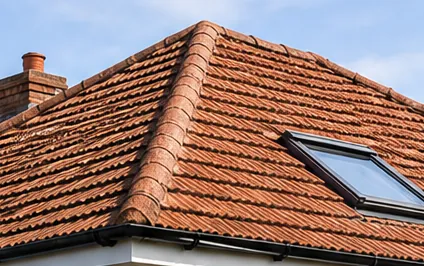
Dormers are the first thing many owners of chalet bungalows and loft rooms notice when a ceiling stain appears upstairs. A dormer is a box built out of a sloping roof, with its own small roof, its own side walls and a window in the front. That makes it a roof with several faults waiting to happen: a flat or low-pitched top, two vertical sides, and a line of junctions where each part meets the main slope.
This guide covers three questions in turn. Why dormers leak and how to tell which part has failed. How a dormer is re-covered, from the lead around the edges to the tile hanging on the sides, and what national guides say that costs. And what the rules are if you want to add a dormer or replace one, because planning permission and Building Regulations both come into it. Words you may not have met are explained where they first appear, so you can follow a surveyor's report or a quote without a dictionary.
A dormer is also a place where a cheap patch often fails within a year or two, and where a thorough repair is usually the better buy. The sections below show why.
The parts of a dormer and where each one can fail
Every dormer has the same handful of parts, whatever its shape. The face is the front wall that holds the window. The cheeks form the two sides, and they may be hung with tiles, covered in slate or lead, or rendered. The roof on top may be flat, sloped like a small house roof, or hipped back at the ends. Where the dormer rises from the main roof there are valleys, the internal angles where two slopes meet, and the whole perimeter is sealed with flashing, the metal strip that closes the joint where a covering stops against a wall.
Flat, pitched and hipped tops
A flat-roofed dormer is the simplest to build and the most common on bungalows converted in the past. Its top is a small flat roof, covered in felt, GRP or EPDM, and everything we say about falls applies to it. A pitched or gabled dormer has two slopes meeting at a ridge, and a hipped dormer slopes at the front and sides. The more complex the roof, the more valleys and flashings the dormer has to keep sealed.
Why the junctions matter most
A plain tiled slope is forgiving, because water meets many overlapping tiles. A dormer is not. Rain running down the main roof is channelled into the corners where the dormer meets it, and the only thing in the way is lead or a similar flashing and the way it has been dressed. That is why leaks at a dormer so often show up at a corner, not in the middle of a surface, and why the cure is rarely just replacing a tile. The page on leaking dormers goes through the typical places in more detail.
Why dormers leak
Most dormer leaks come from one of five places, and the stain on the ceiling rarely sits where the water got in.
Lead and flashings
Lead around the cheeks and along the face may curl up, crack or work loose from its chase in the brickwork. Sheet lead comes in numbered codes, and a higher number means a thicker sheet. Royston Lead's brochure lists codes 4 to 8 as suitable for dormer work, with code 3 reserved for soakers, the small bent pieces slipped between tiles or slates beside a wall. A smear of sealant over a failed joint may keep water out briefly, though it does nothing about the cause. Our guide to lead on a dormer shows how the work is done properly.
The flat top
On a flat-roofed dormer the covering is the weak point. A felt top can blister or split, and a top that holds a puddle for long periods is not draining, which tells you the falls are wrong. Under BS 6229:2025 the finished fall must be at least 1:80, and a design nearer 1:40 leaves margin for building tolerances. Water that finds its way under a membrane can rot the timber deck beneath it.
Cheeks, windows and gutters
The cheeks can leak where tile hanging has slipped or the cladding has lost its backing, as our page on tile hanging repairs explains. The window frame can let water past its seal. And a blocked gutter or a short length of valley can overflow into the roof edge. Each of these has a different cure, which is why a roofer climbs up and photographs the dormer before pricing anything.
How a dormer is re-covered
Re-covering a dormer is detailed work in a small space. The sequence matters, because each part of the roof overlaps the part below it.
Stripping and checking the timber
The old top covering and the lead around the edge come off first, and the roofer checks the timber underneath. A dormer that has leaked for a while may have a damp deck, soft rafters or rotten cheek studs. If the timber is wet it has to be dried or replaced before anything new goes on, otherwise the new covering simply seals the moisture in. Underlay, the waterproof layer beneath tiles or slates, is checked or renewed across the cheeks at the same time.
Choosing the top covering
For a flat dormer top, the choices are felt, EPDM, GRP or lead. Less, in its flat roof guide updated in March 2026, gives torch-on felt 10 to 20 years, GRP 25 to 40 years and EPDM 30 to 50 years. Lead is quoted by Less at 50 to 100 years on a flat roof. A pitched dormer top takes tiles or slate to match the main roof, with a lead valley where the two meet.
Sides, edges and the finish
The cheeks are re-clad to match what was there, in tile hanging, slate, lead or render, and new lead is then dressed down over the edge. On a pitched dormer top the ridge and hip tiles get mechanical fixings as well as mortar, following BS 5534. Finally the gutter is checked for fall and outlets, and the cheeks are tested with a hose from the bottom upwards before the scaffold comes down.
What dormer repairs and re-covering cost
No national guide gives a price for a dormer on its own, so the best way to scale a job is from the figures for its parts. In June 2026 Checkatrade's repair table gave lead flashing repairs at £50 to £70 per metre, and ridge tile repairs at the same rate. Bitumen felt flat roof repair runs from £100 to £140 per m², EPDM £120 to £170 and GRP £130 to £180, all excluding VAT. Less, in March 2026, put a split seam or lifted edge among small flat roof repairs at £150 to £500.
| Job | Typical UK range and source |
|---|---|
| Lead flashing repair | £50 to £70 per metre (Checkatrade, June 2026, plus VAT) |
| Flat roof repair, felt | £100 to £140 per m² (Checkatrade, June 2026, plus VAT) |
| Flat roof repair, EPDM | £120 to £170 per m² (Checkatrade, June 2026, plus VAT) |
| Small flat roof repairs | £150 to £500 (Less, March 2026) |
Access and scaffolding
Dormers sit high, so access often costs more than the repair. Checkatrade's October 2026 scaffolding table runs from about £875 a month at a two-storey semi to £1,200 at a detached house, with a detached bungalow at £1,000. If the scaffold takes up the footway, a council licence is needed.
VAT and what to ask
VAT at the standard rate of 20 per cent goes on top of figures marked as excluding it. When you compare two prices for a dormer, check that each covers VAT and the scaffold, and ask what state the timber was in. A low figure that leaves the old lead in place is not the same job. Once we have surveyed it, you receive a single written figure at prices that are good and fair. The guide to roof repair costs widens the picture.
Planning permission for dormers
Putting a dormer on a house changes how it looks from outside, so planning comes first. This section sets out the national rules and where they stop applying. It is a guide, not advice on your property, and your council's planning team has the final word.
Permitted development for dormers
Many dormers on houses can be built without a planning application under Class B of Part 1 of Schedule 2 to the General Permitted Development Order 2015, which covers extra roof space. That class sets volume limits: 40 cubic metres for a terraced house and 50 cubic metres in other cases. It has further conditions, so check the full text or ask the council before you rely on it. These rights apply to houses, not to flats or to buildings that contain flats.
Where the right does not apply
Class B does not apply to a house on what the Order calls article 2(3) land. That covers a conservation area, the South Downs National Park, and the protected harbour landscape around Chichester, designated in 1964 and renamed a National Landscape in 2023. In those places a new dormer needs a planning application. Inside the Park, the Authority decides for itself on applications from the Arun and Horsham areas, while in Chichester and East Hampshire the district council takes them in for the Authority. Anything listed needs listed building consent before an alteration that changes its special interest, and Article 4 directions can remove further rights locally. For instance, Portsmouth's Old Portsmouth direction covers replacing roof cladding on the front elevation. The skylight and roof window page, planning permission for skylights, covers the related rules for roof windows.
Our pitched roof planning guide covers the wider picture for roof alterations.
Building Regulations, thermal rules and wildlife
Planning permission and Building Regulations are separate. A new dormer almost always needs Building Regulations approval, because it alters the structure and the energy performance of the house. Ask the council's building control team, or a registered building control approver, which application route to use.
Thermal values
Approved Document L 2021, Table 4.2, sets a limiting U-value of 0.15 W/m²K for roofing work that is new or a replacement, and a note adds that the roof figure also governs the parts of a dormer window that form part of the roof. The glazing should be rated at 1.4 W/m²K or better, or reach Band B for window energy. From 24 March 2027 the 2026 edition takes over, with its Table 3.2 and the same values. Under Part L a flat roof that gets a fresh waterproof layer counts as renovated, so a re-covered flat dormer top may need insulation too.
Re-covering an existing dormer
A repair seldom needs an application. The Planning Portal's tests are that less than 25 per cent of the total building envelope and less than 50 per cent of the roof are affected, and a dormer re-cover is small on both counts. Arun's building control page does name roof re-covering as work needing approval, so ask its team to check your particular dormer.
Bats and birds
Bats are fully protected by law, as are birds' nests in use, and the gaps in a dormer can shelter either. If you see signs of them, pause and take advice before any work starts.
For the wider range of tiled and slated roof work, see our pitched roofing hub.
Questions
Dormer roof questions
Why does my dormer leak when the weather turns wet and windy?
Driving rain pushes water sideways into the joints between the cheeks, the face and the main roof, so flashings that cope with ordinary rain can fail in a gale. The leak may also travel along the timber before showing as a stain. A roofer traces it from the outside, with photographs, before any repair is priced.
Is a flat-roofed dormer harder to keep watertight than a pitched one?
It can be. A flat top depends on a sound membrane, proper falls and neat edge trims, and it has fewer layers of overlapping tile to back it up. A pitched top has more joints and valleys instead. Either is dependable when the lead and fixings are done properly and the roof is checked after storms.
Do I need scaffolding to repair a dormer?
Often, because dormers sit above the main roof and the cheeks cannot be reached from a ladder. A few small jobs can be done from a roof ladder, or from a small tower, and others cannot. Height, pitch and what lies beneath settle it, and the survey gives the answer. A licence is needed if the poles go on the footway.