
BS 5534 and ridges · 9 min read
Ridge tiles and BS 5534: why mortar alone is no longer relied on
The British Standard behind mechanically fixed ridges, explained for homeowners: what it says, what it leaves out, and what to expect when a roofer quotes for your ridge.
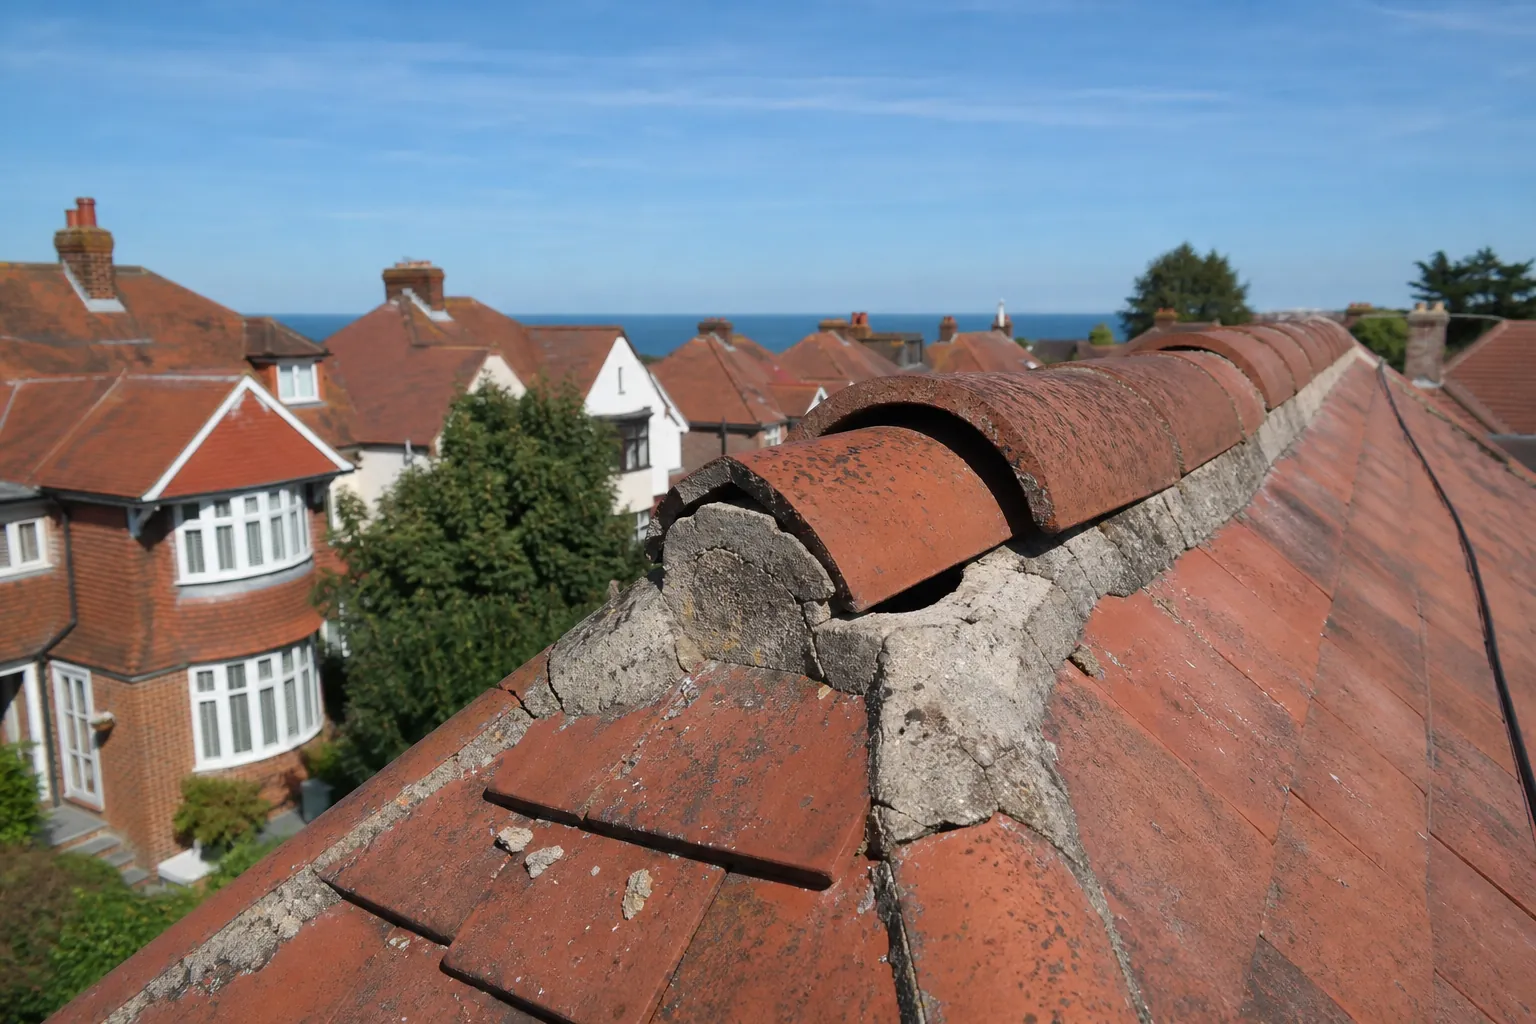
Ask an older roofer how ridge tiles used to be fitted and you will hear the same answer: a bed of sand and cement, trowelled smooth, and the tiles pressed into it. For a long time that was the whole method. Then BS 5534, the standard that governs how pitched roofs are slated and tiled, was revised in 2014, and the advice on ridges and hips moved on. A bed of mortar stopped being treated as enough for those tiles, and they now get a mechanical fixing as well.
The change matters to you for a practical reason. A roof repaired the old way can look perfectly tidy and yet depend on a single bed of mortar for its grip, and a ridge is the part of a roof that has to hold against the pull of the wind. If you are collecting quotes, knowing what the standard says helps you judge them.
This guide takes the standard in plain terms. It covers what BS 5534 is, what altered in 2014, why mortar was demoted, what a ridge built to it looks like, and where the standard stops. A word on vocabulary first: the ridge is the capping that crowns the roof, hips are the capping on its sloping corners, and the verge is where the tiles finish along the edge of a gable end wall.
What BS 5534 covers for ridge and hip tiles, and where it stops
BS 5534 is a code of practice. It comes from the British Standards Institution and sets out recommendations on how coverings, battens, underlay and fixings are put together on a pitched roof. BSI lists the current edition as BS 5534:2014+A2:2018, published on 28 February 2018.
A code of practice is a statement of good practice, not an Act of Parliament. Marley makes the point in its own guidance, which says that fitting to BS 5534 is not a legal requirement. The standard carries weight all the same. Manufacturers write their fixing instructions with it in mind, and a roofer who departs from it takes on the task of showing that the alternative will hold. That is a hard task when the alternative is a bed of mortar high on an exposed gable, with the weather to deal with from every direction in turn.
Where the standard sits among the others
Two standards matter for a ridge. BS 5534 covers the roof as a whole and sets the principle that tiles and fittings are held on mechanically. BS 8612:2018 sits beneath it for the dry-fixed route and is the specification, with test methods, for dry ridge, hip and verge kits. BSI lists it as current, published on 31 January 2018. Marley treats it as the test standard for its dry systems.
Between them they cover both ways of doing the job: a ridge bedded in mortar and fixed through each tile, and a dry-fixed ridge assembled from tested parts. Our guide to dry ridge systems looks closely at the second.
What changed in the 2014 revision
The old assumption was simple. If mortar was well mixed, well laid and given time to cure, it held the ridge. The 2014 revision dropped that assumption for ridge and hip tiles. Marley, in a guide updated on 27 February 2026, explains that the strength of mortar in tension could no longer be depended on to fix these fittings, and that every bedded tile or fitting ought to carry a mechanical fixing.
The exact wording matters, so notice what is and is not being said. Mortar is not banned. It is still used to bed tiles, to seal joints and to fill gaps, and a ridge bedded on it and fixed through each tile is a conventional, accepted way to build one. What changed is its job description, and with it the way a ridge repair is specified and priced. Mortar went from being the thing that holds the ridge on to being a bed and a seal, with the holding done by screws, clips, straps or brackets.
The same rule for field tiles
The principle was not confined to ridges. Wienerberger, the tile maker, says every single-lap tile must have at least one mechanical fixing. Taken together, the two statements describe a roof where nothing at the top relies on adhesion alone and the ordinary tiles are nailed or clipped as well. A repair that rebeds the ridge but leaves the tiles loose underneath would sit oddly against that picture, so we look at the whole slope when we are up there, not just the capping.
The rule across the whole covering is covered in our guide to roof tile fixing to BS 5534. This page keeps to the ridge and its neighbours.
Why mortar was demoted at the ridge
The reasoning is about how wind loads a roof. Air moving over a pitched roof does not only push on it. It also creates suction on the leeward slope and along the crest, so the tiles at the top are being pulled upwards and outwards rather than squashed downwards. Mortar is good at resisting a squash. It is much weaker when it has to resist a pull, and that is the mismatch the revision recognised.
A bed of mortar also ages. It is exposed to rain, to heat and cold, and to the small movements of the roof beneath it, and it tends to crack at the edges and lose bond with the underside of the tile. Once that bond has gone, nothing but the weight of the tile and a skim of sand holds it down. A gale does not need to be unusual to find that out.
Why it counts on a coastal roof
Roofs near the sea take sea gales and driving rain from the open Channel. We do not put a wind figure on Bognor, because none is sourced, but the direction of the argument is plain: the more exposed the roof, the less sensible it is to leave the highest tiles resting on a bed alone. That is why a ridge that is only repointed, with no mechanical fixing under it, is a repair we weigh carefully on any exposed house. Our guide on repointing against dry ridge sets out when that is, and is not, enough.
What a ridge built to the standard looks like
Two builds satisfy the principle. The first is the traditional bedded ridge with fixings. The roofer beds each capping tile on mortar as before, and each tile is also held by a mechanical fixing: a screw or a clip, a strap or a bracket, depending on the tile and the manufacturer's instructions. The mortar bed supports the tile and seals the joint, while the fixing carries the load.
The second is the dry ridge. A batten or rail is secured at the apex, capping tiles are placed along it, and clips or screws hold each tile down. Any filler at the ends serves as a seal, and the fixings take the load. A system that meets BS 8612:2018 has been tested against the requirements in that standard.
What to look for on a quote and on site
- A written statement of the method: bedded with fixings, or a named dry system.
- A fixing for every capping tile, including the ends and the hip tiles.
- The manufacturer's name for the system, if it is dry-fixed.
- Photographs taken during the work, so you can see how the ridge was fixed.
These points cost a roofer nothing to supply. A roofer who is happy to say how the ridge will be held is usually one who has thought about it. A quote that says only "rebed ridge" tells you very little, and it is fair to ask what is meant.
Fixings are the part of a ridge that cannot be seen from the ground once the work is finished, which is why photographs taken during the job are useful to keep.
Where the law comes in
The standard is guidance, but some of the work around a ridge touches the Building Regulations. The Planning Portal sets the national yardsticks: building control is not normally involved while the work touches under 25 per cent of the building envelope and under 50 per cent of the roof, though a covering that is 15 per cent heavier or more, or that behaves differently in a fire, brings approval into play. A ridge repair sits far below all of those.
Arun District Council takes a wider line, and its application page includes re-covering as work needing approval. Both can be true at once: one gives national limits and the other tells you what the council wants to hear about. For anything bigger than a ridge repair, ring Arun's building control team, or put the question to your roofer.
Who carries the responsibility
Where a job is notifiable we manage the paperwork with building control and tell you what is happening. On a plain ridge repair there is usually nothing to notify. What stays with the roofer in every case is the choice of method, and a quote that names the fixings is evidence that someone has made it. Keep the quote and any product information with your house papers: a later buyer's surveyor may want to know what was done to the ridge, and the answer is easier to give when the paperwork is to hand.
If the work is on a listed building, a conservation area home or inside the South Downs, the method may need to be agreed with the planning team first, as the next section explains.
Old roofs, reclaimed tiles and the limits of the standard
A standard written for the broad run of roofs cannot suit every one, and BSI says as much. In its catalogue entry for BS 5534 it cautions that the advice may not fit the re-covering of certain older roofs, above all those laid in traditional or salvaged materials. A hand-made clay tile, a stone slab or a salvaged peg tile may not take a modern clip or screw without damage, and the tiles on an old roof may not match the dimensions a fixing is designed for.
That does not make the principle go away. It changes how it is applied. On a period roof the roofer may use a different type of fixing, a lime-based bed, or a hand-finished detail, and the aim of getting the ridge held down without spoiling the tile stays the same. Our guide to ridge tile repairs in general explains how we approach older properties, and the planning questions that come with them.
Consent for period and protected roofs
Where the covering is replaced in the same material, planning permission is not usually needed, though listed buildings and Article 4 areas are caveats to check. If your house is listed, ask the council whether listed building consent is needed before altering how the ridge looks. If it is in a conservation area or the National Park, ask the planning team at the district council or the National Park Authority before you decide.
Whatever the building, the test we apply to a ridge is the same one: is every tile held by something that does not rely on mortar alone, and does the finished roof still look as it should from the street? When both answers are yes, the ridge is ready for whatever the next gale brings. If either answer is no, the survey records it, and the photograph shows you why. You then decide with the facts in front of you, and nobody is pressed into the larger option.
Questions
BS 5534 and your ridge
Does BS 5534 make mortar ridges illegal?
No. Mortar still beds and seals ridge tiles, and the standard does not ban it. What changed is that a mortar bed is not trusted to hold the tiles by itself, so each one is fixed mechanically too. Marley adds that following BS 5534 is not itself a legal requirement.
My ridge was bedded years ago with no fixings. Must I replace it now?
Not because of a date on the calendar. The standard guides how new work is done, and an older ridge that is sound can stay. What matters is whether the bed is solid and the tiles are secure. If you are repairing or rebedding, though, the repair should include the mechanical fixings.
Which fixings go through ridge tiles: screws, clips or brackets?
It depends on the tile and the maker's instructions. Bedded ridges are usually screwed or clipped through each tile, and dry systems have their own brackets and clips tested to BS 8612:2018. Ask your roofer to name the product, and keep the manufacturer's information with your records.