
The replacement, stage by stage · 9 min read
What happens during a roof replacement, day by day
The order of work on a roof replacement, from the survey and the scaffold licence to the last bucket of waste leaving the drive, with what you will see and decide at each stage.
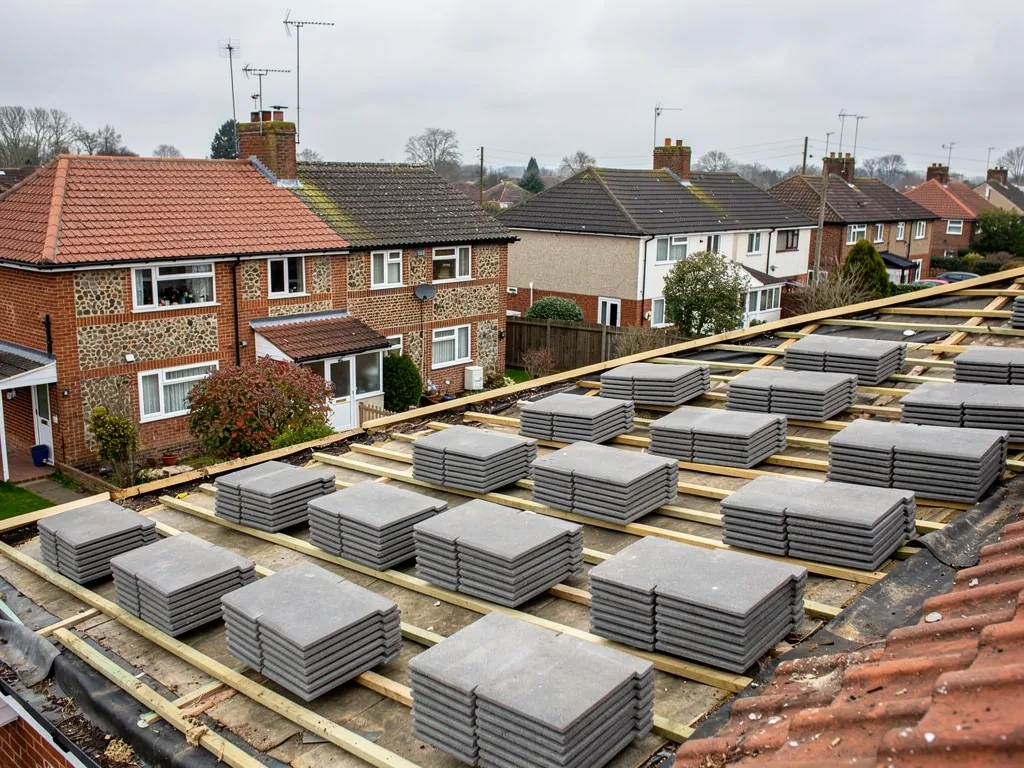
A new roof is mostly noise for a few days and then quiet for decades. If you have never had one done, the first days can be unsettling: the scaffold appears, the old covering is stripped in a rush, and for a while your house wears a tarpaulin. Knowing the order of work takes most of the worry out of it.
This guide follows a typical pitched roof replacement from the first visit to the final sign-off. The days each stage needs vary with roof size, covering, weather and whatever turns up underneath, so we describe the sequence and not a stopwatch. Our guide on how long it takes to replace a roof deals with timing.
One principle runs through every stage. You should know what is happening before it happens, you should see photographs of anything unexpected before you are asked to pay for it, and the written quote should never change without your say. If you are still deciding whether to replace at all, start with the signs you need a new roof, and for the wider picture see our roof replacement and new roofs page.
Before day one: survey, quote and paperwork
The work starts well before anything comes off the roof. A surveyor or roofer climbs up, or uses a ladder and a camera, and photographs the covering, the ridge, the verges, the valleys and the flashings. In the loft they check the timbers and the underlay. The verdict comes first, in plain terms: would a repair hold, and if not, why not. After the survey you receive the written quote, with a single total.
Then comes the paperwork that nobody warns you about. If the house is listed, in a conservation area or in the National Park, consent questions come first, and our guide to re-roofing a listed building or a house in a conservation area covers them. For most houses the Planning Portal says no building control application is normally needed if the work affects less than 25 per cent of the total building envelope and less than 50 per cent of the roof, but replacing a whole roof usually exceeds those limits. Arun District Council includes the replacement of roof coverings in the work it wants applications for, so the building control body, whether council or registered approver, hears about the job before it starts.
The contract and your cancellation rights
Agree the job at your kitchen table and, in law, it is an off-premises contract. The Consumer Contracts Regulations give you 14 days to cancel, ending at the close of the 14th day after the contract is made. Starting inside that window needs your written request, and if you do start early, your right to cancel can be lost once the work is complete, but only if you acknowledged beforehand that it would be. Urgent repairs you specifically asked for are treated differently, but a planned replacement is not one of them.
Scaffold licence
If the scaffold will stand on or over the pavement, the highway authority must license it first. West Sussex County Council asks for at least 10 working days' notice and charges £266 for the first month. Over the border, Hampshire County Council wants ten clear working days, with a fee of £211.90 for the first fortnight. That lead time often sets the start date.
The scaffold goes up and the roof is made ready
Day one is usually the scaffold. A full scaffold around the eaves gives a safe working platform, protects anyone walking below and lets materials be lifted without running up ladders. In Checkatrade's October 2026 table, a two-storey semi runs to about £875 a month and a detached bungalow to £1,000, though your own written quote is the figure to rely on. Check whether any quote includes scaffolding and VAT.
Before stripping begins, the crew protect what they can. Plants and garden furniture are moved or covered, windows are checked, and the skip or waste bags are placed where they will not block access. If there is a satellite dish, an aerial or a solar panel, it is dealt with now.
Checks before the old covering comes off
Two checks come before stripping. First, wildlife: bats and nesting birds are both protected by law. GOV.UK lists re-roofing and roof repair among the work that can disturb bats, and intentionally damaging or destroying a wild bird's nest in use or under construction is an offence. If anything is found, work stops and advice is taken.
Second, asbestos. For buildings put up or refurbished before 2000, the HSE says to assume it is present. Garages and outbuildings often carry asbestos cement sheets. In the HSE's guidance, careful removal of such sheets is non-licensed work, yet substantial breakage makes it notifiable, and waste from a home needs a consignment note. Suspect sheets are identified before anyone breaks them.
Stripping the old covering
This is the loud stage. Tiles or slates are lifted course by course, starting at the top of one slope, and lowered to the ground or into a skip. They are not thrown. Old battens, the slim timber laths that carry the tiles, come off with them, and so does the old underlay. The roof is stripped in sections, not all at once, which keeps the house from sitting open any longer than necessary.
Weather decides how much is stripped in a day. A crew should only open as much roof as they can make watertight by the evening, and have sheeting ready to cover the rest. Rain during the work is a normal part of an English roof job, and what matters is the cover over the open slope. Our page on rain during roof replacement goes through the precautions.
What the bare roof shows
With the covering off, the rafters and any boarding are in plain view, and this is where surprises come up. Wet or soft rafters, rotten wall plates, damaged boarding or old chimney problems can be seen properly for the first time. The crew should photograph anything found and show you before deciding on timber replacement. Our guide to replacing roof timbers explains how this is handled.
If you are living in the house through this stage, the loft and top-floor rooms may drop dust and debris. Covering furniture and moving what you can from under the loft hatch saves a lot of cleaning.
Underlay, battens and ventilation go on
Once the structure is sound, the new roof goes on from the bottom up. First the underlay, the membrane that lies over the rafters and acts as a second line of defence behind the tiles. Then the battens, set out to the gauge the chosen tile or slate needs. The underlay is dressed to the eaves, and the eaves details are where ventilation is set.
Ventilation is easy to get wrong and expensive to fix later. The moisture standard behind it is BS 5250:2021. Marley's reading is that a high-resistance underlay wants a continuous 25 mm gap at the eaves on pitches of 15 degrees or less, and 10 mm on anything steeper. A low-resistance underlay above a well-sealed ceiling can depend on the usual eaves build instead, within the maker's conditions. Your roofer should be able to say which type is going on your roof.
Insulation at this stage
This is also when insulation decisions bite, since the roof is open. Part L of the Building Regulations can require an upgrade where a large share of the roof is renovated. Our guide to insulating when you re-roof sets out what is asked. Decide before the battens go on, not after.
Flashings are prepared at the same time. At a wall or chimney, lead is cut and dressed so the covering can lap over it. That sealing strip is called flashing, and good work here is what separates a neat roof from one that leaks at its edges.
Tiling, ridge, verges and the finish
Now the covering goes on. Tiles or slates are laid in courses from the eaves upward, each overlapping the one below, and every tile or slate is fixed to the standard its type needs. BS 5534 covers slating and tiling, and Wienerberger asks for at least one mechanical fixing on each single-lap tile. Marley is clear that installing to BS 5534 is not required by law, which is why it is worth asking your roofer what they follow.
Last on each slope come the ridge, the top capping where the slopes meet, and the hips, the angled capping at a hipped end. After the 2014 revision of BS 5534 a mortar bed on its own stopped being relied on for them, so screws or clips go in too. BS 8612:2018 sets the specification for dry-fix systems covering ridge, hip and verge, where the cappings are screwed and clipped down with no wet bed.
Verges, valleys and flashings
At the gable wall, the verge is fixed against wind lift and finished to look right from the road. Valleys, where two slopes meet, are lined and lapped. Chimney flashings and wall abutments are dressed in lead. Thickness of lead is shown by a code number, and in the Royston Lead brochure code 4 is the lightest suited to flashings.
These details are where we take the most care, because they fail first on a coast where driving rain and gales hit every edge. They are also what you will see from the pavement once the scaffold is gone.
Gutters and fascias may be replaced or refitted around now, depending on the job. Our page on guttering, soffits and fascias explains that work.
Clear-up, inspection and sign-off
When the last tile is on, the scaffold is struck, meaning taken down, and the site is cleared. The waste goes with the crew and is not left for you to deal with. Stray tile fragments, nails and offcuts should be swept from the roof, gutters, drive and garden. A magnet sweep of the path and lawn is a good habit, since a stray nail finds a tyre quicker than anything.
Before the final payment, walk round with whoever led the job. Check the courses, ridge, verges, flashings and gutters in turn. Ask for photographs of the finished roof and of anything now hidden, such as underlay, battens or any timber that was replaced. A dated record helps if there is a question later, and it is a fair thing to expect.
Building control and your paperwork
Where the work is notifiable, the building control body inspects and issues a completion certificate. Arun District Council holds completion inspections on Mondays to Wednesdays and asks for a day's notice; it declines requests for an inspection that very day. If your job is handled by a registered building control approver, the arrangements are theirs. Keep the certificate with the house deeds, because a buyer's solicitor will ask for it. Our guide to the new roof completion certificate explains what to expect.
Last, the money. Replacement is standard-rated for VAT, which is 20 per cent, so check that the written price states clearly whether it is included. Where the quote comes from a survey of your own roof, that written total is the figure to hold the job to.
Questions
Roof replacement stage questions
Will I need to move out while the roof comes off?
Usually not. Households generally stay put, though the noise is real and loft dust can fall. Clear what you can from under the hatch and the top-floor ceilings. A good crew closes the roof in sections each day so the house is watertight overnight. Our living-at-home guide covers this in more detail.
What happens if it rains while the roof is open?
Stripping goes section by section, and each one should be sheeted or closed in before the crew goes home. Rain is expected during an English roof job, so sheeting and a plan for it are part of the work. If the forecast is poor, the crew should strip less, not take a chance.
Do I need to be there when the scaffold goes up?
It helps, but it is not essential. You do need to agree where the scaffold will stand, which plants or garden items need moving, and where the skip goes. If it is to stand on the pavement, a highway licence is needed first, so the date depends on that notice period.