
Roof lanterns · 10 min read
Roof lanterns: installation, replacement and Building Regulations
A roof lantern turns a flat roof into a glazed ceiling, but it is a structural, thermal and planning job as well as a glazing one. This guide covers how one is fitted, replaced and signed off.
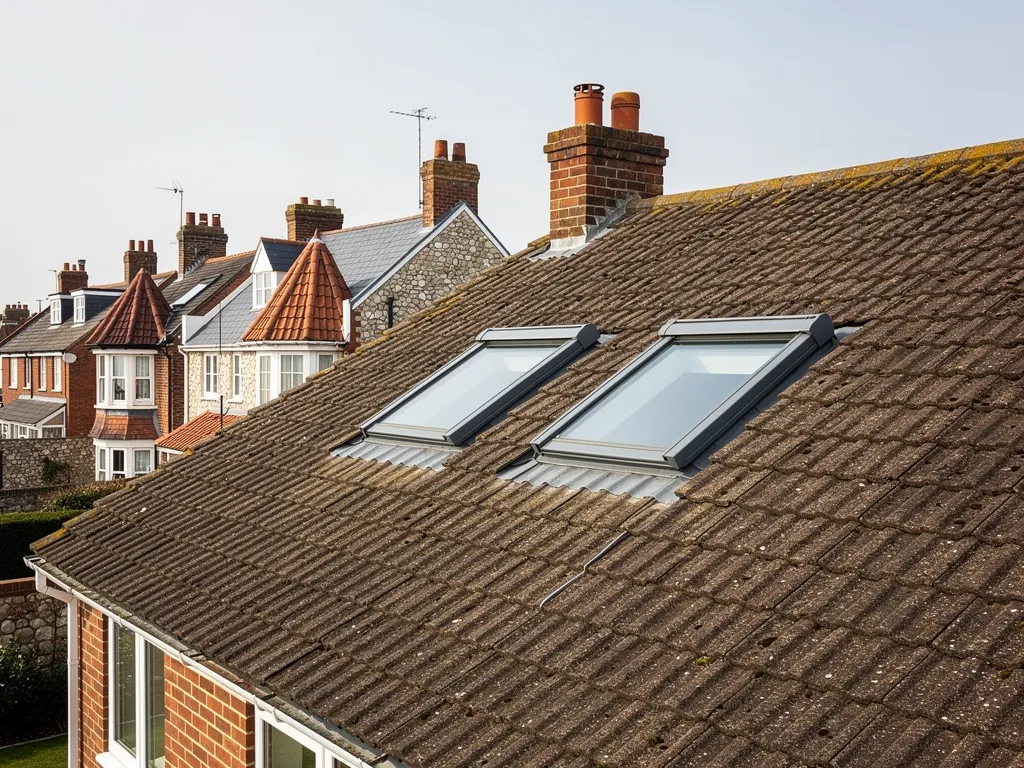
A roof lantern is a raised, glazed rooflight that sits on a kerb over a flat roof, usually above a kitchen extension, a dining area or a hallway that never gets daylight. From inside it reads as a small glass roof with sky for a ceiling. From outside it is a frame full of glass standing on an upstand, which is the short raised wall around the opening, with the flat roof sealed to it all the way round.
That description hides three separate pieces of work. The roof around the opening has to carry the extra load and stay watertight, with a covering taken up the kerb and finished neatly under the frame. The lantern has to meet the thermal limits in Part L of the Building Regulations. And because it stands well proud of the roof, planning permission is a real question rather than a formality.
The sections below take those pieces in order: what a lantern is, what the roof needs before one goes on, the Building Regulations, planning, how the installation runs, and what to do when an older lantern starts to drip. For prices, see our page on roof lantern cost. Here the focus is how the job is done and how it gets signed off.
What makes a roof lantern different from a flat rooflight
Both are glazed units on a flat roof, and for the Building Regulations both count as rooflights. Approved Document L calls any glazed unit that rises from a kerb or upstand, rather than lying with the roof, a rooflight. A roof window is the other category: it lies flush with the slope around it, the way a Velux-style window does in a pitched roof.
The difference between a lantern and a flat rooflight is shape and height. A flat rooflight is a low pane or dome that follows the roof. A lantern rises from the kerb on its own pitched glazing, usually with a ridge along the top and hips or gables at the ends, so it looks like a miniature glazed roof. The frame is normally aluminium or timber, and the glazing bars carry the glass between them.
That shape explains the practical differences. A lantern lets light in from several angles and reaches deeper into the room than a flat pane of the same footprint. It also adds height and weight to the roof, needs a stronger kerb, and has far more joints to keep watertight. Those joints, along the bars, at the corners and where the glazing meets the kerb, are where an older lantern usually starts to let water through.
If you are weighing a lantern against something plainer, the difference is mostly height, weight and the number of joints. The wider picture sits on our skylights and roof windows page. Because a lantern is a rooflight in the Part L sense and not a roof window, it is held to a different thermal figure, as the Building Regulations section below explains.
What the flat roof needs before a lantern goes on
A lantern needs an opening, and an opening in a flat roof means cutting the deck and the joists beneath it. The joists on each side of the hole are doubled up or trimmed with new timbers so the load passes round the opening instead of through it. The kerb is then built on that frame. Before any cutting starts, the joists, the deck and the walls beneath are looked at, because a lantern weighs more than the plain roof it replaces.
Falls matter just as much. A flat roof has to be built with a gentle tilt, or water has nowhere to go. BS 6229:2025, which replaced the 2018 edition in December 2025, keeps a minimum finished fall of 1:80, and roofers usually design for around 1:40 so that water still clears once the roof is built. A kerb sits across the path of that water, so the falls are planned to send it round the lantern instead of letting it pool behind the upstand. Standing water against a kerb is an early suspect on any lantern that leaks. Our guide to flat roof falls and drainage goes into the detail.
The covering is the next question. If the existing felt, EPDM or GRP is worn out, it makes sense to re-cover the roof and fit the lantern in one visit. EPDM is a rubber sheet that goes down in a single piece; GRP is fibreglass and resin laid on site and left to cure. Less (March 2026) gives torch-on felt 10 to 20 years, GRP 25 to 40 years and EPDM 30 to 50 years. A new lantern on a tired covering means opening the roof again before long.
Under Part L, laying a fresh waterproofing layer over a flat roof is renovation, which can bring insulation into the job. Our page on extension flat roofs covers the usual build-up.
Building Regulations for a roof lantern
Three questions come up: how well the lantern insulates, whether the structure has been altered, and who checks the work.
On insulation, Approved Document L sets limiting U-values for new and replacement elements in an existing dwelling. A U-value measures heat loss, and lower is better. Table 4.2 of the 2021 edition gives 2.2 W/m²K for a rooflight and sets 0.35 as the ceiling for a kerb built on site. The 2026 edition takes effect on 24 March 2027 for most building work, and its Table 3.2 repeats those figures. Until that date the 2021 table applies. The 1.4 figure belongs to windows and roof windows, so a lantern is held to 2.2, not 1.4.
A like-for-like swap must perform at least as well as what came out. A brand new opening counts as a new element and has to meet the table.
On structure, the Planning Portal names structural alteration as one trigger for approval, and cutting joists for an opening is exactly that. The usual re-roofing test (under 25 per cent of the total building envelope and under 50 per cent of the roof touched) does not rescue a lantern, because the structural alteration brings it in on its own. Arun District Council's own building control page names pitched and flat roof re-covering among the jobs it wants to hear about, so ring its team early.
On sign-off, the work is checked by the council's building control team or by a registered building control approver, one of the private firms on the official register, which has run since April 2024. A lantern in a new extension falls under the extension's own application. If your job is notifiable, we put the notification in. The same rules for pitched roofs are covered in our guide to roof windows.
Planning permission and roof lanterns
Roof windows in pitched roofs often fall within permitted development, which means planning permission is not needed if set limits are met. A lantern struggles to meet them. Class C of the General Permitted Development Order deals with other changes to the roof of a house. Under it, nothing may stick out more than 0.15 metres past the plane of the original roof slope, and no part may rise above the highest point of the original roof. A lantern stands far further out than 0.15 metres, so Class C is unlikely to cover one on an existing roof.
That does not mean refusal. It means the planning team should be asked before the order is placed, and an application may be needed. If the lantern is part of a new extension, the planning team will usually want it on the extension drawings so both are judged together.
Other limits sit on top. These rules treat a flat as something other than a dwellinghouse, so a flat owner should ask about every rooflight. A listed building needs listed building consent before anything alters its special character. Some conservation areas carry Article 4 directions that take roof rights away: Havant Borough Council's Langstone direction reaches roofs that face the road and names roof light windows, and Portsmouth has directions covering front roof cladding in several conservation areas. Arun District Council's two directions near Bognor, the houses-in-multiple-occupation one and the Craigweil House one at Aldwick, remove no roof rights.
The same questions apply inside the South Downs National Park, and around Chichester Harbour, now a National Landscape and once an Area of Outstanding Natural Beauty. Who decides depends on the parish. Our guide to planning permission for a skylight sets out who decides where.
How a roof lantern is installed
The order of work follows from the structure. First comes the survey: photographs of the roof, a look at the joists from below where that is possible, and the measurements of the opening. Lanterns are normally made to order, so the size is confirmed against the finished kerb or the drawings before the glazing is built.
Access comes next. A lantern is lifted onto the roof, and the work is usually done from scaffold or at least a protected edge. Checkatrade's scaffolding table, updated in October 2026, puts scaffold for a house at roughly £800 to £1,200 a month, by house type. Scaffold on the footway needs a licence granted by the highway authority (check with your roofer who sends it in), and the wait is measured in weeks rather than days.
With access in place, the opening is cut, the joists trimmed and the kerb built. The roof covering is carried up the outside of the kerb, and lead flashing, a strip of sheet metal bent to seal the roof against a vertical face, is dressed over the top where the design calls for it. Royston Lead's brochure puts code 4 at the light end of its flashing range, with codes 5 and 6 thicker. The lantern is then lifted on, fixed to the kerb, sealed and trimmed, and the room below is made good.
A lantern is not lifted in a gale, so a stormy week on this coast can move the day. Afterwards we clear up and take the waste with us. Expect one written total after the survey. With any roofer, check that VAT and scaffolding are covered.
Replacing an old lantern or tracing a leak
A lantern that drips is not always a lantern that has failed. Water on the inside of the glass can be condensation, a sign of damp air in the room or a cold frame, which is a different problem from a leak. Real leaks tend to come from four places: perished seals along the glazing bars, a cracked or lifted flashing at the foot of the frame, a split in the roof covering where it turns up the kerb, and standing water that has found its way past the upstand. Each has a different fix.
That is why the first job is a close look rather than a tube of sealant. We photograph the actual fault from the roof and give a plain verdict: patch the seal or flashing, re-dress the covering at the kerb, or replace the lantern. A repair is the right call while the frame is sound and the glazing intact. Replacement is the better route once the frame has corroded or warped, the glazed units have failed, or the roof itself is being renewed and a new lantern adds little to the same scaffold.
For a sense of scale, Checkatrade (roof repair guide, June 2026) gives lead flashing repairs at £50 to £70 per metre, and Less puts a small flat roof repair at £150 to £500. Those are typical UK figures for roof work around a rooflight, not the cost of a lantern. A lantern repair or replacement is priced after the survey.
One safety point. Rooflights appear on the Health and Safety Executive's list of fragile roof surfaces, so nobody should step on a lantern or lean on it to reach something else. Our answer on a roof lantern that is leaking goes through the checks in order.
Questions
Roof lantern questions
Can a roof lantern go onto an existing flat roof without rebuilding it?
Sometimes, but the roof has to be opened up. The deck is cut, the joists around the opening are trimmed with new timbers, and a kerb is built to take the frame. That is a structural alteration, so building control gets involved. If the covering is nearly finished, re-covering at the same time usually makes more sense than fitting a lantern to a tired roof.
Does a replacement lantern have to meet today's insulation values?
A replacement has to be at least as good as the unit it replaces, but a new opening has to meet the table in Approved Document L: 2.2 W/m²K for a rooflight, with any upstand built on site at 0.35. Those values hold under both the 2021 edition and the 2026 edition that takes effect on 24 March 2027. Your building control body confirms which route your job takes.
Who signs off a lantern when the work is finished?
The building control body that took the application: Arun's own building control team, or a registered approver from the private register. Arun's completion inspections happen on particular weekdays and need a day's notice, so the date is booked with the council rather than assumed.