
Sun tunnels · 9 min read
Sun tunnels and tubular rooflights
How a sun tunnel carries daylight down from the roof to a dark room, what it can and cannot do compared with a roof window, and what to check before one goes in.
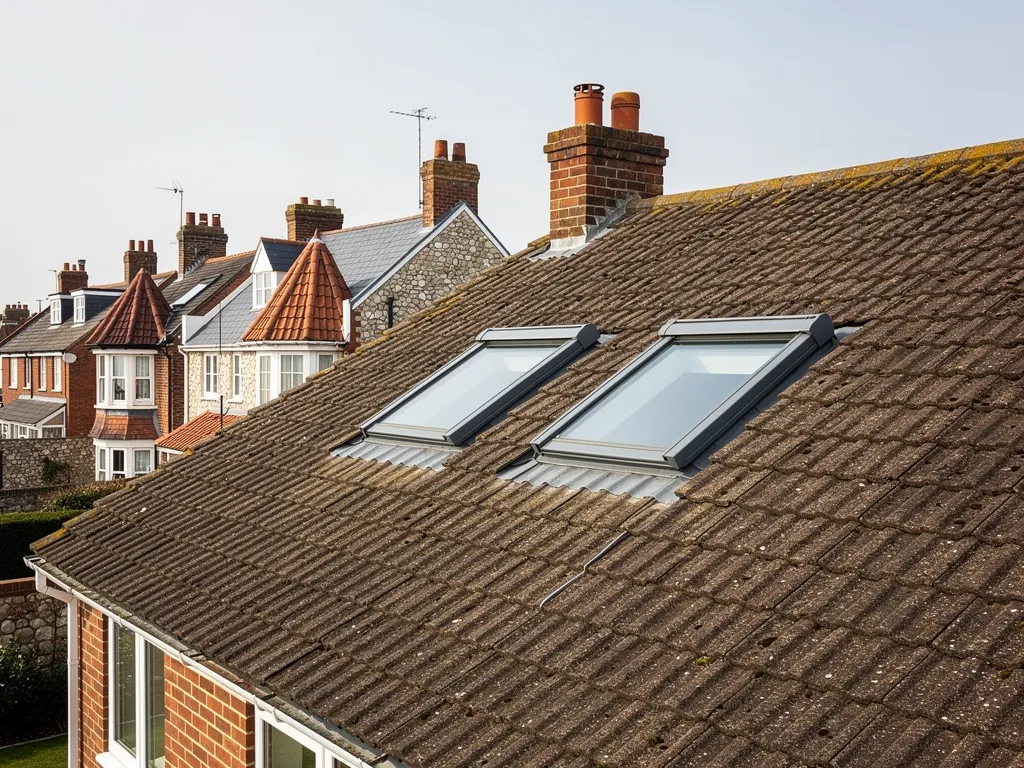
Some rooms are dark because of where they sit in the house. A landing in the middle of the plan, a hallway with no outside wall, a bathroom tucked under the stairs, a wardrobe room with no window at all. A roof window is the obvious answer for a room under the slope. For these rooms there is often a floor of loft above, or a long run of roof space, and no way to get a full window down to them. A sun tunnel is built for exactly that gap.
It is a tube. A small dome or clear cap on the roof catches daylight, a reflective pipe carries it through the roof space, and a diffuser in the ceiling spreads it into the room. It does not open, it does not give a view, and it does not need the structural work of a full window. For the right room, that trade is a good one.
This guide covers where the idea works, how the parts fit together, what building rules touch it, and how it is fitted so it stays dry. We have kept to what can be said without knowing your house. The size, the route of the tube and the covering all come out of the survey.
How a sun tunnel works
Three parts do the job. At the top is the collector, a domed or flat cap, usually clear plastic or glass, fixed to a flashing so rain runs off around it. In the middle is the tube, a pipe with a mirror-bright inner surface that bounces light down its length. At the bottom is the diffuser, the ceiling fitting that scatters the light across the room so you do not see a hard bright disc.
The name tubular rooflight is the more technical label for the same thing, and you will see both on makers' sites. The tube is either rigid, which keeps the light output highest because it has no folds, or flexible, which can bend around a rafter or a duct but loses some light at every curve. Straighter is better.
Pitched and flat versions
Makers produce kits for both pitched roofs and flat ones. The pitched kit has a flashing shaped to sit on the slope, matched to the covering, whether tile or slate. The flat kit sits on a small upstand, a raised kerb that lifts the opening above standing water. Which kit you need follows from the roof, and the colour and profile of the flashing are chosen to suit the covering around it.
Because the opening in the roof is small, the work usually avoids cutting a rafter, although the tube may need to pass between two. That is why a sun tunnel is usually the lighter job where a full window would need a day or more of structural work. The survey tells us whether your roof allows it, and which of the two suits the room.
Where a sun tunnel beats a roof window
A sun tunnel earns its place in rooms that a window cannot reach. Landings and hallways in the middle of the house are the classic case. Bathrooms and WCs with no outside wall are another, where the daylight replaces a bulb that was on all day. Walk-in wardrobes, utility rooms and the stair well all do well, as long as there is a route up through the roof space.
It also suits a room where the slope is awkward. Where a loft is full of tanks, ducting or storage, a window would force you to rebuild the structure around it. A tube can snake past those things. On a flat roof extension, a flat-roof kit gives a dark kitchen or utility daylight without a large lantern.
Where a window is the better choice
If you want a view, fresh air or a way out, a sun tunnel is the wrong tool, since it does none of those. A habitable loft room needs a window it can open, and may need one for escape, which is covered in our guide to roof windows for loft conversions. A kitchen that needs ventilation for steam needs an extractor, not a daylight pipe.
Light levels are modest compared with a window of the same width. A tube a few hundred millimetres across will not turn a room into a conservatory. It lifts a dim space to a level where you can find the stairs without the light switch, and that is its purpose. In the evening it gives nothing, so keep the ceiling light.
Size, length and the run through the roof space
Makers offer different tube diameters, and the larger the tube, the more light it carries. The practical limit is what fits between the rafters and the ceiling joists where the pipe has to pass. The longer the run, the more light is lost along the way. A short, straight tube from a shallow roof space gives a bright result. A long, bent tube through a deep loft gives a duller one.
Because of that, the position is often a compromise. The best spot for light on the roof may not line up with the best spot on the ceiling, and the pipe has to bridge the two. We look at the loft from inside as well as the roof from outside before suggesting a location.
Insulation and condensation around the tube
The tube passes through the insulated layer of the roof, so it can become a cold surface in a warm house. Warm, moist air from the room meets the cold tube and condensation can form on it. Good kits include a sleeve or insulation around the tube, and the loft insulation should be tucked around it so there is no gap. Ask what the maker supplies and how it is meant to be fitted.
The ceiling end matters too. The diffuser seals into the ceiling, and that seal should be airtight, so that warm air from the room is not drawn into the roof space around the tube. A neat, sealed finish also keeps the plaster tidy. These are small details, but they are the ones that decide whether the tunnel is still performing after five winters.
Rules that touch a sun tunnel
A sun tunnel is a small alteration, but it is still a hole in the roof, and two sets of rules are worth knowing. The first is planning. Class C of the General Permitted Development Order lets house owners alter a roof without applying, provided the alteration projects no more than 0.15 metres from the original slope and stays below the roof's highest point. Measure the dome against that limit, because the collector is the part that sticks up.
Flats are left out of the order, since neither a block of flats nor a single flat counts as a dwellinghouse. A listed building needs consent before any change that touches its special character, and an Article 4 direction can take the right away on a street-facing slope. In a conservation area, the South Downs or the Harbour landscape, ask the council before you start, and see our guide to roof windows in conservation areas.
Building Regulations and energy
The second set of rules is the Building Regulations. Approved Document L gives limiting U-values for new parts of an existing house: 1.4 for a roof window, and 2.2 for a rooflight, which it describes as glazing that stands proud of the roof on its own raised edge. A sun tunnel is a different product again, so ask the maker for the figure for the whole unit and ask your building control body how the document applies to it.
If the opening interrupts a rafter, the structure is altered and building control should see it. If you are re-roofing at the same time, the usual thresholds in the Planning Portal guidance apply to the job as a whole.
Fitting a sun tunnel so it does not leak
The collector is the weak point, because water has to be turned away from a hole in the roof. The flashing is the part that does it. A flashing is a sheet of weatherproof material that laps from the dome onto the covering around it, and on a pitched roof it has to be stepped or shaped to suit the tile or slate. On a tiled roof the surrounding tiles are lifted, the flashing is fitted into the courses, and the tiles are laid back over it. On slate, a lead flashing is often the neater way to dress the junction.
On a flat roof, the upstand is formed and then covered with the same membrane as the roof, whether felt, EPDM or GRP, so the kerb is part of the waterproofing and not a separate item bolted on top. The membrane is dressed up the upstand and under the collector's flange. That is where we pay most attention, because a small kit on a good roof can leak at a poorly dressed corner.
What the visit looks like
We start with the loft. We find the position, check the rafters and joists, and see how the tube can run. We then check the covering from the roof, photograph both, and say plainly whether the sun tunnel will work or whether a roof window or a lantern would serve the room better. A written quote follows, giving a single sum for the work.
Sometimes a ladder will do, though the eaves height and the pitch may make scaffold the safer choice. When prices are laid side by side, look for whether VAT and the cost of access are included in each. If a leak ever appears around a collector, our guide to a leaking roof window covers the usual causes.
Sun tunnel or lantern, window or lighting
It helps to put the options side by side. A roof window gives light, a view and ventilation, and suits a room under the slope. A sun tunnel gives light only, and suits a room that has no outside wall. A roof lantern, which is a glazed structure that sits on an upstand in a flat roof, gives the most light of the three and changes the look of the room, but it is a bigger job. Whether a lantern is worth the extra work depends on the room and the roof, and a flat-roof extension with a dark centre is where it most often earns its place. Because a lantern changes how the ceiling looks from inside, it is worth seeing one in a showroom or on a neighbour's extension before you decide.
Cost follows the same order. The sun tunnel is usually the smallest of the three jobs, because the opening is small and the structure is often untouched. Exact prices depend on the covering, the length of the tube and the access, so we price from the survey. Where a national price guide helps, we name it and its date.
If you are choosing between a tunnel and a window for a loft room, think about what the room will be used for. A bedroom or a study that people will spend hours in is nearly always better with a window that opens. A landing, a wardrobe or a bathroom that people pass through is where the tunnel comes into its own. Our skylights and roof windows page lists the other jobs we do.
Questions
Sun tunnel questions
Does a sun tunnel give enough light for a windowless bathroom?
Usually enough to see by in daytime, which is the job it is built for, though not the brightness of a window of the same width. A short, straight run gives the best result. In the evening it gives no light, so a ceiling light is still needed.
Can a sun tunnel be fitted to a slate roof?
Yes, using a flashing designed for slate or one dressed in lead. The surrounding slates are lifted and re-laid over the flashing, so the junction is watertight. Slate needs careful handling, so the survey checks the condition of the slates around the position first.
Is permission needed before fitting a light tube?
Often not, because a small roof alteration can fall under Class C when it projects less than 0.15 metres and stays below the top of the roof. Flats, listed buildings and roofs under an Article 4 direction are different, so check with the council.