
Window or skylight · 10 min read
Is it cheaper to put in a window or a skylight?
A wall window and a roof window cost different things for different reasons. Here is where each bill comes from, which one tends to be dearer and the rules that can change the sum.
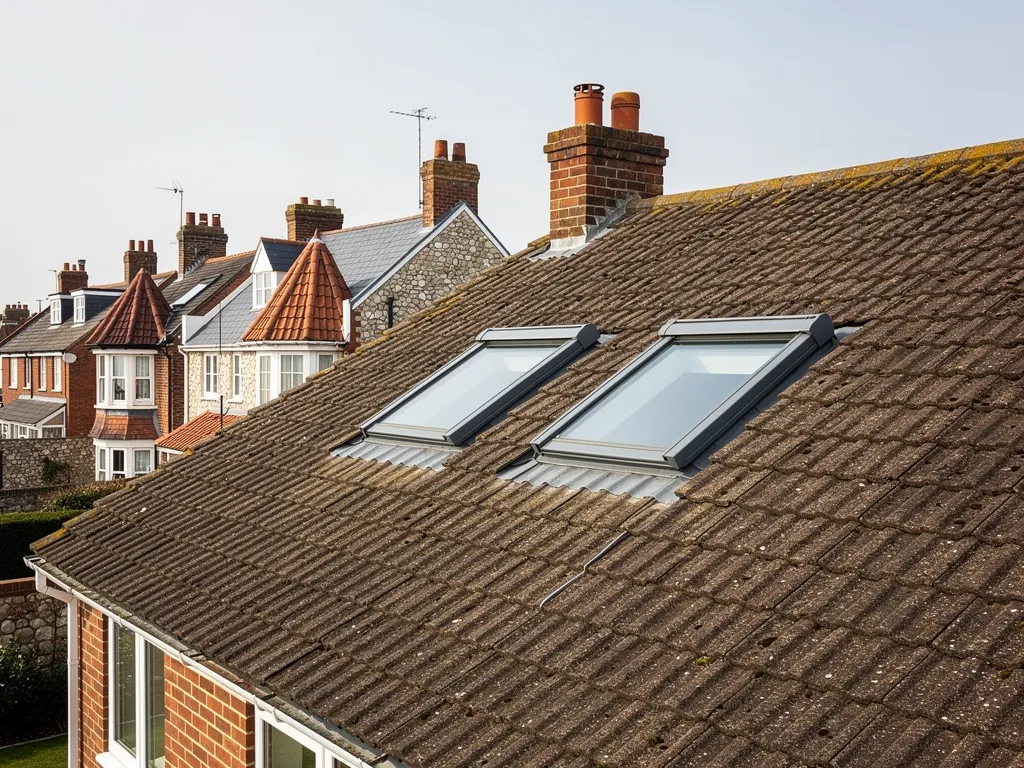
Say a room is dark and you want more light. You can open up a wall and fit a window, or you can cut into the roof and fit a skylight. Which one costs less? The usual answer from tradespeople is that a window in an ordinary wall is cheaper than a skylight, but that answer hides a lot. It depends on the wall, the height, the roof and what the room is for.
A skylight, or roof window, is the more specialised job. It breaks through the weatherproof layer of the roof, so it needs flashing, careful tile or slate cutting and lining on the inside. A wall window breaks through brick, block or timber frame, so it needs a lintel, which is the beam that carries the wall above the new opening, plus making good outside and in. Neither is trivial.
This guide explains what each job involves, which costs are published and which are fixed only when someone has seen your wall and your roof. Once we have surveyed, the written total arrives, and that single number settles the question for your house.
Why the question has no single answer
Two things make a straight comparison hard. The first is that you are rarely choosing between like and like. A wall window gives a view and fresh air at eye level. A roof window looks up, so it sees sky and brings light deep into a room. A bedroom in the loft may need a skylight because there is no wall tall enough to hold a window, while a ground floor kitchen may have a perfectly good wall to cut into.
The second is that the costs do not sit in the same places. With a wall window, the unit is a larger share of the total, and the building work is brickwork and plastering. With a roof window, the unit is a smaller share, and the weight falls on access, flashing and carpentry.
So the useful way to compare is by cost driver. Ask for each option: how much structural work is there, how high is the opening, what has to be taken off the outside to fit it, what is finished inside, and what do the regulations ask for? Our answer on the average cost of skylights in the UK is the next place to look for the price of the roof window itself.
Anyone who gives you a flat answer without seeing the wall or the roof is guessing. The photographs from the survey are what turn a guess into a price.
What goes into fitting a window in a wall
Cutting a new opening in an external wall is structural work. Above the opening goes a lintel, and the brickwork on either side has to be made good. In a cavity wall, the cavity is closed around the frame so that damp cannot cross it. A stud wall is simpler, but still needs the loads picked up above.
Then comes the outside. The sill is formed, the reveals (the sides of the opening) are finished, and new brick or render is matched as closely as can be. Matching is the awkward part on an older house, where handmade bricks or a painted finish show every patch.
Inside, plaster is made good, the board and skirting are repaired and the room is redecorated. If the wall is load-bearing, a structural calculation may be needed. Where it is at ground level, a ladder or a small tower is usually enough, so scaffold is often not a cost.
Replacing an existing window
If you are swapping one wall window for another, the picture changes. The opening is already there and the work is a like-for-like change of frame. That is much cheaper than a new opening, and the new window still has to meet the limiting values for replacement windows in the Building Regulations: the same 1.4 W/m²K as a roof window.
The wall route tends to look cheaper where the opening already exists, the wall is low and the finish is forgiving. It stops looking cheaper when the wall is a first-floor flank in brick with no scaffold.
What goes into fitting a skylight in a roof
A roof window starts on the outside. Tiles or slates are lifted, the battens are cut back (battens are the thin timbers the covering hangs from), and the rafters are trimmed. A rafter is the sloping timber that carries the roof. Where a rafter is cut, a pair of trimmers is fixed either side to hold the load, and a header and sill frame the opening.
The window is then fixed to those timbers and the flashing kit is fitted. The flashing is the metal collar that seals the window to the covering. It is laid in order with the tiles or slates around the unit, from the bottom up, so that water always runs over the next piece and not under it. On slate the work is slower, since each slate is cut and hooked around the unit.
Inside, the opening is lined from the window frame to the ceiling. A splayed lining throws light into the room; a square one is quicker. Insulation is fitted around the frame, and the plasterboard is made good.
Most of this is carpentry and roofing skill, which is why labour is such a share of the bill. Checkatrade puts roofers at around £280 to £360 a day (June 2026). A roof window job is rarely a half-day, so the day rate shapes the total more than the price of the unit.
Because the work breaks the roof covering, the opening cannot be left exposed overnight, so the fitter closes it in or sheets it over before leaving, or the rain finds the gap.
Access and scaffold: the cost that tips the balance
Height is where the two options part company. A wall window at ground level needs a ladder. A roof window on a bungalow may be reached by roof ladder. On a house of two floors, a roof window needs a scaffold, or at least a tower, to work safely and to carry the old and new materials.
In Checkatrade's October 2026 scaffold table a terrace is around £800 a month, a detached bungalow £1,000 and a detached house £1,200. Those are typical hire rates and not a price for your site, and a job on one window can finish well before the month ends. Even so, you pay for what is erected, and the rate is far more than the cost of the window frame itself on a small job.
Scaffolding that stands over a footway falls under section 169 of the Highways Act 1980, which makes the highway authority's licence a legal must. In West Sussex the county council needs at least 10 working days' notice, and one month costs £266. On the Hampshire side the lead time is ten clear working days, and £211.90 buys the first fortnight. So a roof window on a front elevation over a street can need weeks of notice before work begins.
If the job can be done from the back, or from a tower inside a garden, the saving can be large. If two windows can be fitted from the same scaffold, the second is much cheaper than the first. Our guide to scaffolding for a roof repair goes through when each type of access is used.
Rules that add cost to either option
The regulations apply to both a wall window and a skylight, and some of the requirements add cost without anyone noticing at the quote stage.
On energy, Approved Document L 2021 (Table 4.2) caps a roof window at 1.4 W/m²K (Band B is the alternative test) and a rooflight at 2.2 W/m²K. The table applies until 24 March 2027; from then Table 3.2 of the 2026 edition carries identical limits. A wall window has the same limit as a roof window. So neither route is exempt from buying a good-quality unit.
On planning, an alteration to a roof is dealt with under Class C of the permitted development rules, and a window in a wall under other classes, with their own conditions. A listed building needs listed building consent for both. Our guide on planning permission for a skylight sets out the roof rules, and the planning team at your district council can say what applies to a wall. A side wall facing a neighbour can raise questions of its own, so ask before you order.
On building control, a new opening may need the application to be made, particularly if it changes the structure, as a lintel does. Our guide to roof windows and Building Regulations covers Part L, means of escape and the structural side. Check with your building control body, either a registered approver or the council.
On a loft bedroom, the window may have to serve as a way out in a fire. That is a requirement, not a choice, and it affects the size and position of the unit and so the cost.
Choosing between them room by room
Put the costs aside for a moment and think about what the room needs. That often settles the question before the price does.
A loft room or a landing
Where the wall is short or sloping, or there is no wall at all, a roof window is usually the only way to bring in daylight and ventilation. The roof is already there, and the work is cutting it. The comparison with a wall window does not arise.
A kitchen or a bathroom below
On the ground floor under a pitched roof, a wall window is the cheaper way in most cases, as long as there is an outside wall to put it in. A roof window can still be the right call if the room is deep and its walls are shared with neighbours. In a single-storey extension, a flat roof or a rooflight over the middle of the room can bring light in where a wall window cannot.
A room that needs privacy
A roof window gives light and no direct view for a neighbour, which suits a bathroom. But one fitted in a side slope must have obscure glazing under the permitted development rules, so you gain no extra clear view there either.
Whichever you pick, remember VAT at the standard 20 per cent. Ask whether each price includes it, and whether it includes scaffold. A roof window priced without scaffold and a wall window priced with a ladder are not on the same footing.
Getting a price you can compare
The sensible way to settle this is to price both options for the same room, on the same survey. We look at the wall and the roof, say which can take a window, and give you one written total for each option you ask about. The photographs of your own roof and walls come with it.
When you ask for prices, give each roofer or builder the same brief. Say which room it is, what size of window you have in mind, whether it must open, and whether you want it finished and decorated. Ask who arranges any scaffold licence and whether VAT is in the figure. Ask what is done about the building control application, and whether the price covers it.
Be wary of a very low figure for a roof window. It may leave out the flashing kit, the lining or the plastering, and the first winter will show up the gap. A fair price for a roof window includes the weathering, the carpentry and the finish inside.
If you already have a quote, send it with photographs and the measurements of the room. We will say whether the specification matches the job and whether a different route would suit the room better. The skylights and roof windows page explains what we fit.
Questions
Window and skylight cost questions
Does a skylight let in more light than a wall window?
A window in the slope looks at the open sky, so for a window of the same size it generally brings in more daylight than one in a wall, which can be shaded by the house next door or the eaves. The gain depends on the room, the orientation and the size, so judge it on the survey and not on a rule of thumb.
Do I need scaffold for a roof window on a bungalow?
Not always. A low roof can sometimes be worked from roof ladders, and a tower may do where the ground is level. Taller roofs, steep pitches and work above a footway push towards full scaffold, which can also need a highway licence.
Is replacing an old roof window cheaper than adding a new one?
Usually, because the opening, framing and lining are already there, and the job is a like-for-like change of unit and flashing. A new opening means cutting rafters and fitting trimmers, which is more work. The replacement still has to meet the energy limits, so the new unit is not the old specification repeated.